
29, 6503 Ranchview Drive NW

29, 6503 Ranchview Drive NW

Ranchlands, Calgary, Alberta T3G1P2
Offered at $329,900
3Bedrooms
2Bathrooms
1,070Interior Sq Ft
1978Built
1Parking
The Residence

Row / Townhouse in Ranchlands

Share
WhatsApp Facebook X Email

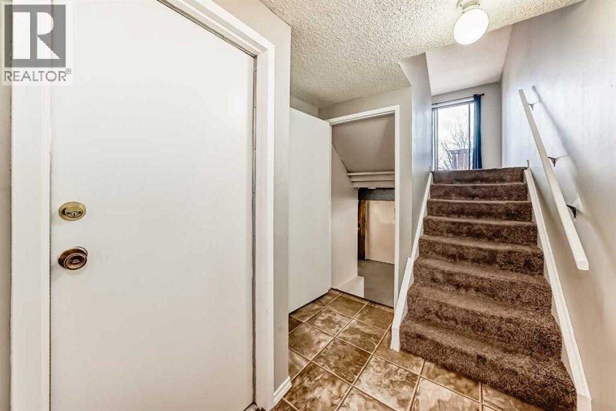
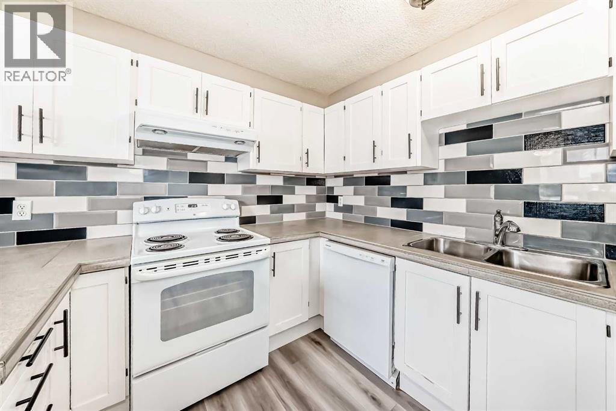
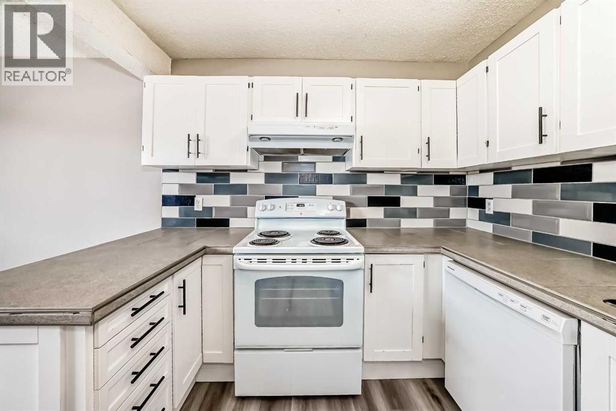
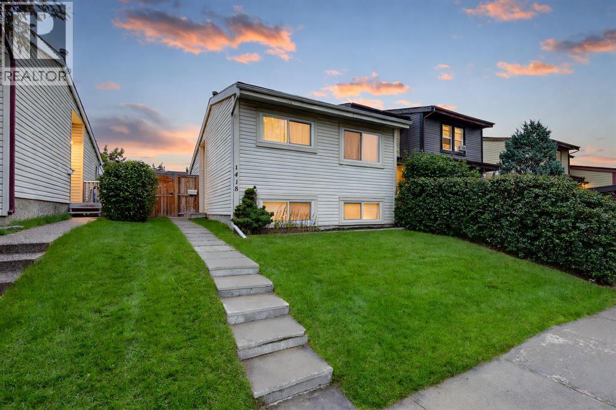
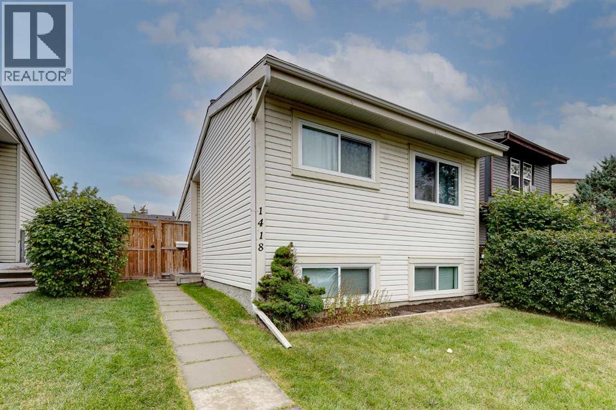
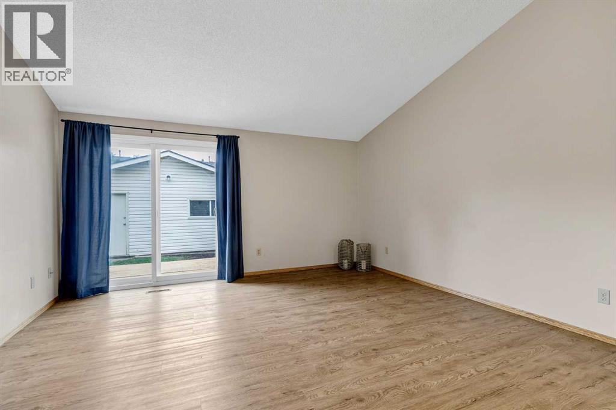
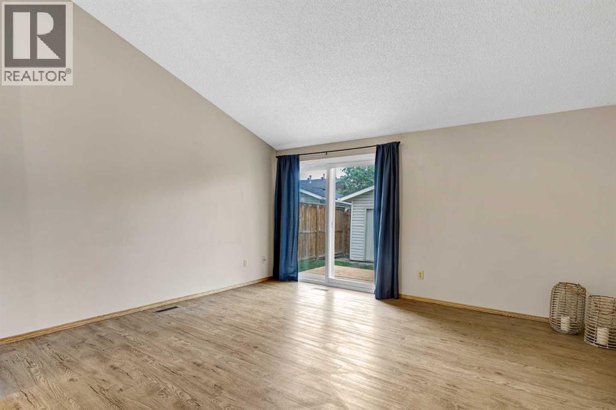
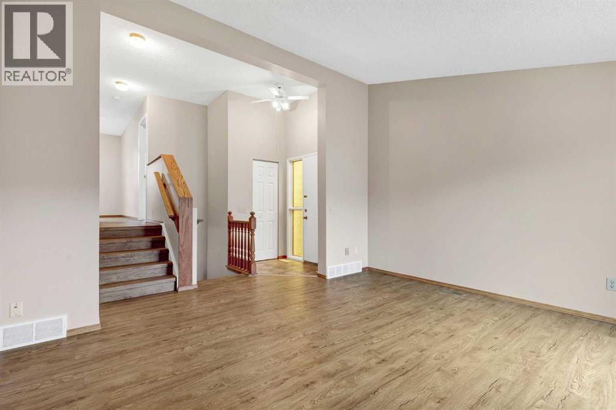
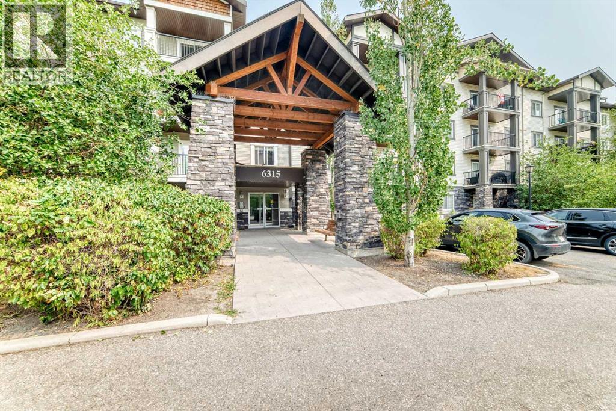
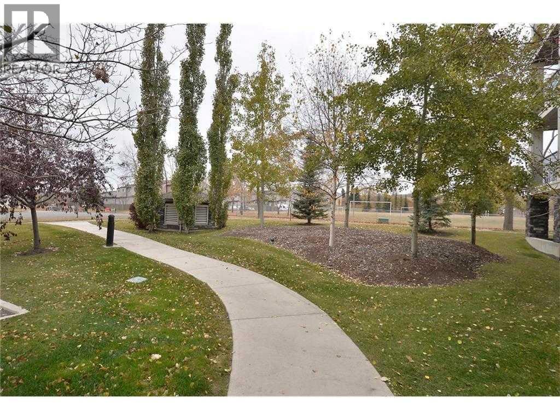
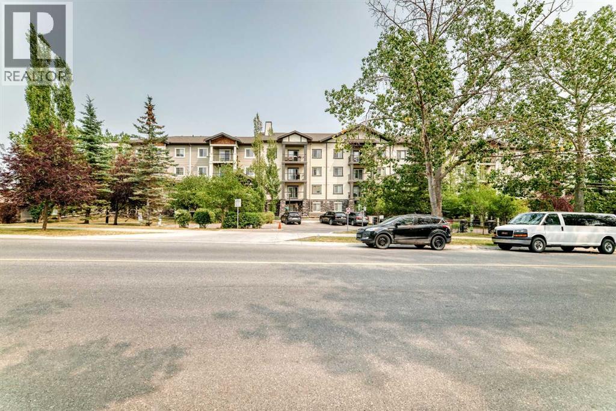
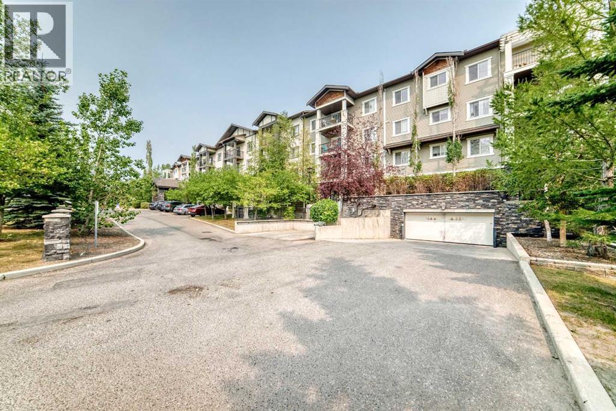
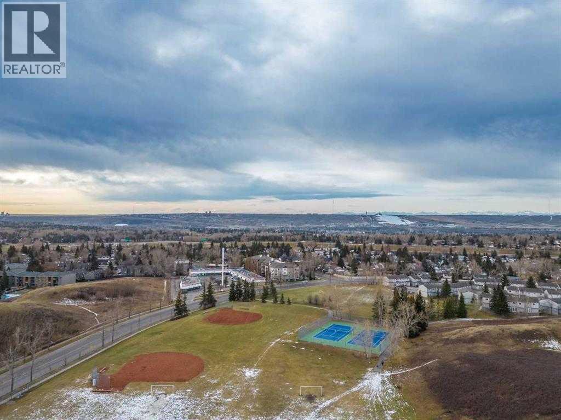
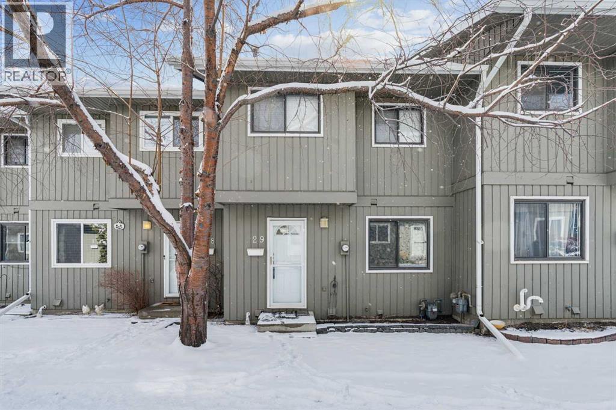
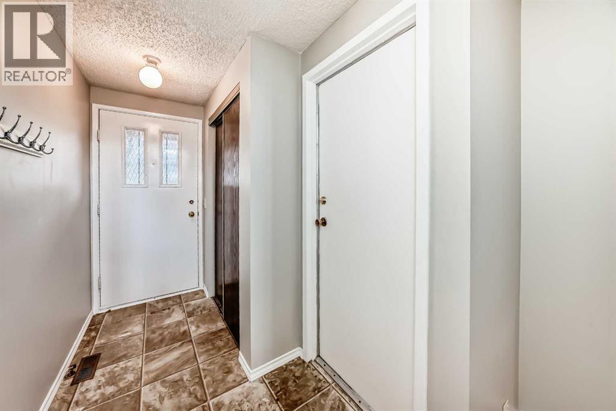
Welcome to #29, 6503 Ranchview Drive NW, a charming townhouse nestled in the established community of Ranchlands. This 3 bedroom, 2 bathroom home offers 1557 square feet of living space, and is ideal for first-time buyers, young families, or those looking to right-size. The main floor invites you into a spacious living room with a classic brick wood burning fireplace, and a sliding patio door that opens onto the private, fully fenced backyard, a beautiful space to unwind and/or to entertain your friends and family. The kitchen features white raised panel cabinetry, and plenty of counter space. It is open to the adjoining dining space that has great natural light from the large window overlooking the front courtyard. Upstairs, there are three bedrooms including the primary bedroom with walk in closet. The developed basement extends your living options further with a large recreation room, an additional bathroom, and a room housing the laundry that has plenty of space for storage. Parkside Place is a well managed condo with reasonable fees that include water, sewer, snow removal, parking, insurance, and reserve fund contributions. One assigned parking stall is included. This townhome is conveniently located steps from parks, paths, schools, shopping, and has easy access to major roadways. Don't miss this turnkey opportunity to live in a quiet, mature neighbourhood in NW Calgary, simply move in and enjoy.

MLS® NumberA2343711
Price$329,900
Property TypeRow / Townhouse
Living Area1,070 sq ft
Bedrooms3
Bathrooms2
Year Built1978
Storeys2
OwnershipCondo/Strata
ZoningM-C1 d65
Annual Property Tax$2,237 (2025)
Condo Fee$555.39 / Monthly
Days on Market66
The Gallery

Interiors & Grounds

Features & Amenities

Every Detail, Considered

Interior & Systems

FlooringCarpeted, Linoleum
HeatingForced air, Natural gas
CoolingNone
BasementFinished, Full
Fireplaces1

Appliances & Features

  • Washer
  • Refrigerator
  • Dishwasher
  • Stove
  • Dryer

Construction & Lot

FoundationPoured Concrete
ExteriorWood siding
ConstructionWood frame
FencingPartially fenced
Lot FeaturesSee remarks, Level

Parking

Total Spaces1

Building & Community

  • Pets Allowed With Restrictions

Condo Fees

Fee$555.39 / Monthly
Managed ByHelena Killinger
  • Common Area Maintenance
  • Property Management
  • Waste Removal
  • Ground Maintenance
  • Water
  • Insurance
  • Reserve Fund Contributions
  • Sewer

Room Dimensions

Main level

Kitchen7.33 Ft x 10.50 Ft
Dining room7.67 Ft x 10.50 Ft
Living room13.92 Ft x 17.25 Ft

Basement

Recreational, Games room13.17 Ft x 17.25 Ft
Laundry room9.42 Ft x 17.25 Ft
3pc Bathroom5.08 Ft x 10.42 Ft

Second level

Primary Bedroom11.33 Ft x 11.92 Ft
Bedroom7.92 Ft x 9.17 Ft
Bedroom8.92 Ft x 8.92 Ft
4pc Bathroom4.92 Ft x 7.92 Ft
Map & Location
Address29, 6503 Ranchview Drive NW
CommunityRanchlands
CityCalgary
ProvinceAlberta
Postal CodeT3G1P2
CountryCanada
Open in Google Maps
Affordability

Estimate Your Monthly Payment

$0per month
  • Mortgage payment $0
  • Property tax $0
  • Home insurance $0
  • Condo fees $0
  • Down payment $0
  • CMHC insurance $0
  • Mortgage amount $0

Estimate only, using Canadian semi-annual compounding and standard CMHC premiums. Your lender will confirm your actual rate and payment.
By Appointment

Begin a Private Conversation.

Request a private showing of 29, 6503 Ranchview Drive NW, or speak with Champagne Taylor about this home and the market — in confidence.