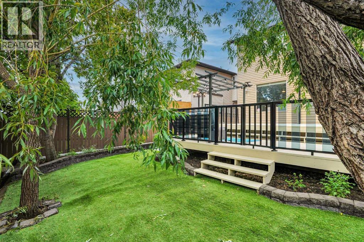
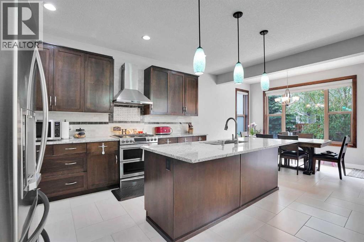
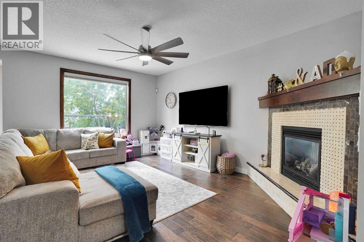
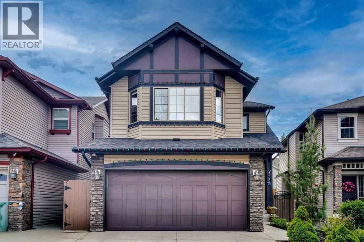
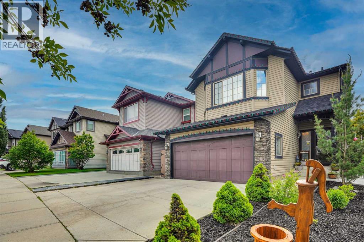

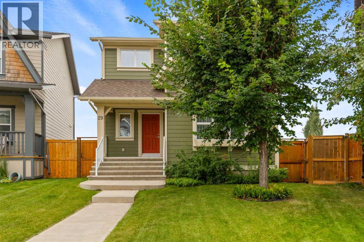
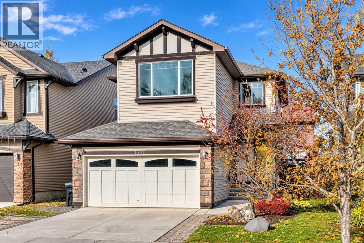
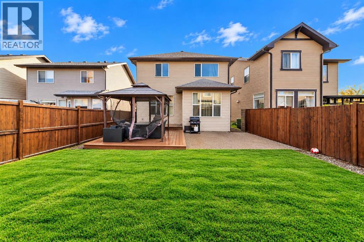
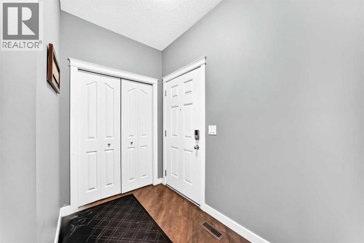
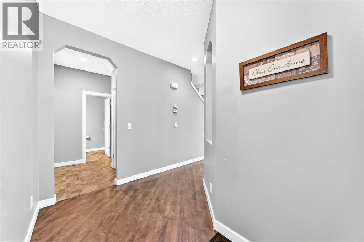
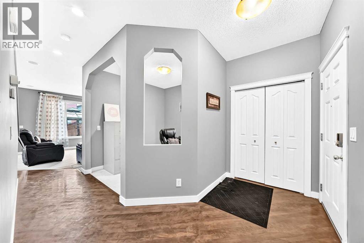
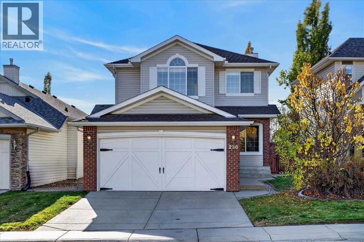
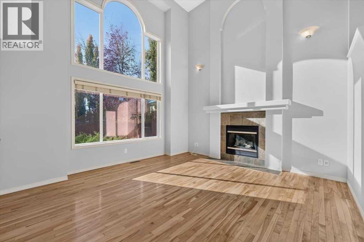
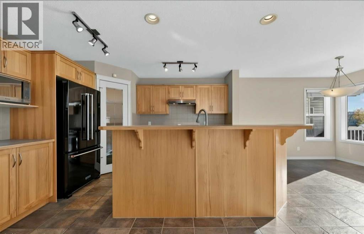
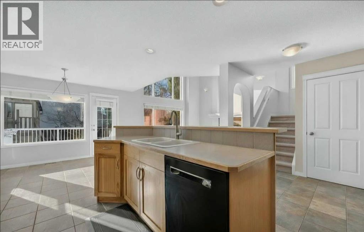
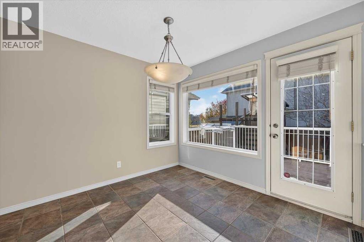
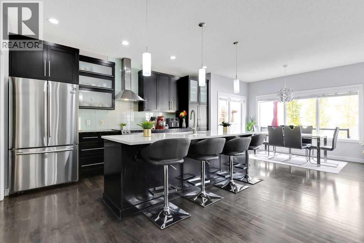
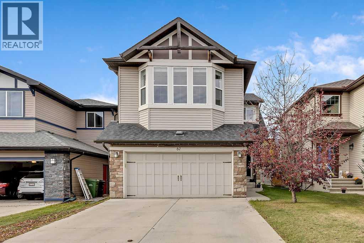
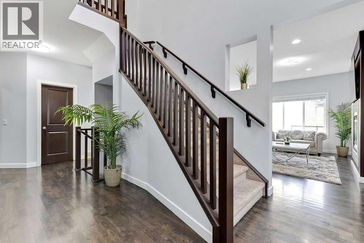
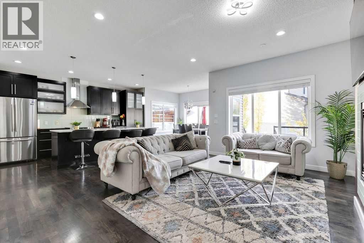
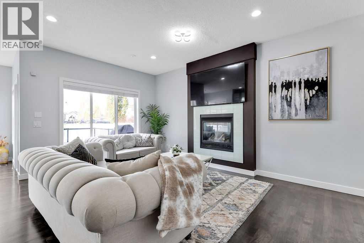
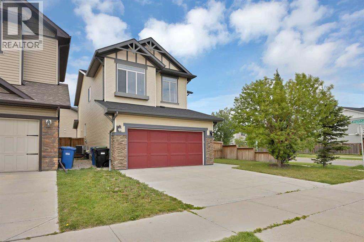
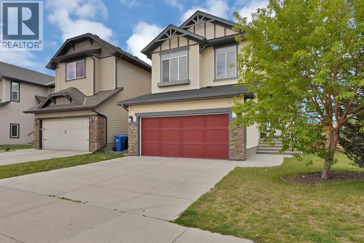
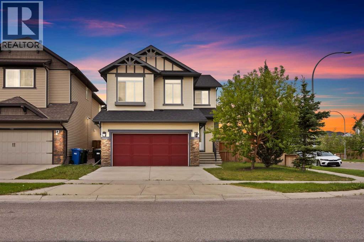
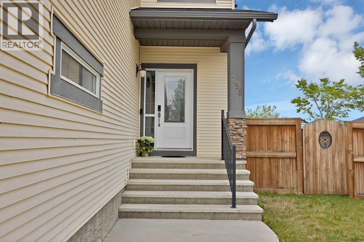
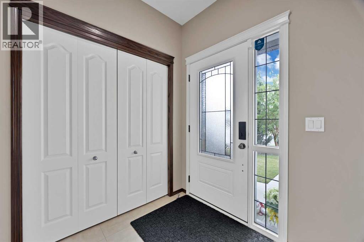
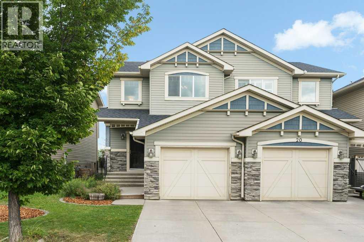
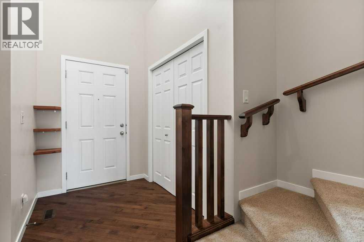
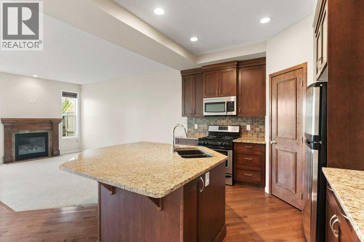
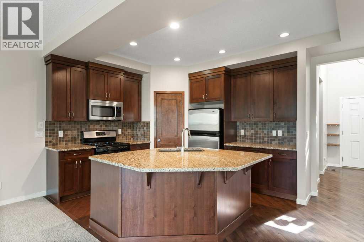
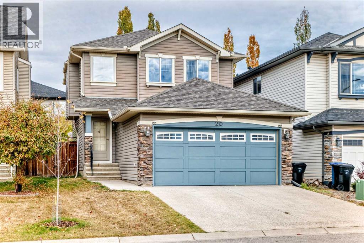
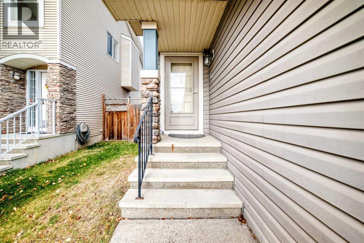
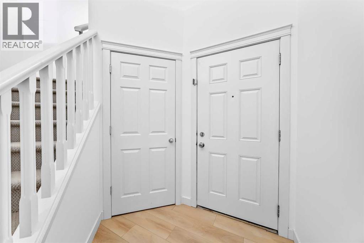
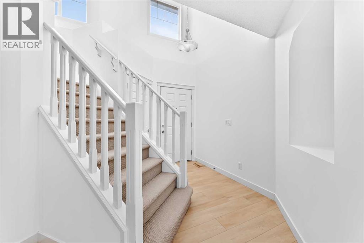
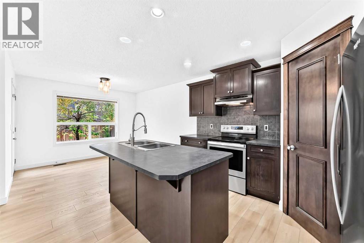
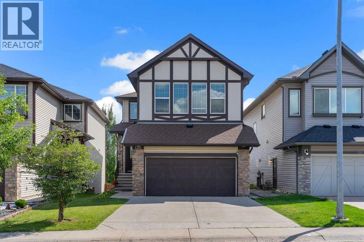
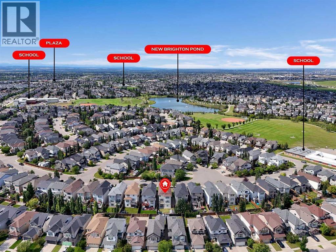
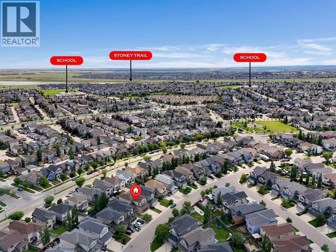
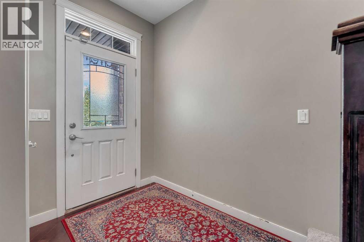
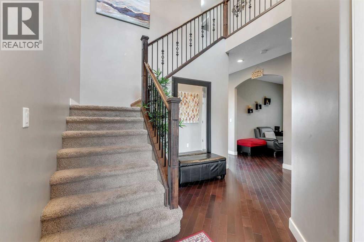
Beautiful Home on a Quiet Cul-de-Sac with a Huge Pie-Shaped BackyardWelcome to this beautiful, air-conditioned home offering 1,739 sq. ft. of living space, ideally situated on a quiet cul-de-sac with a south-facing backyard. The oversized, pie-shaped lot provides plenty of space for gardening, entertaining, and enjoying the outdoors, with the added convenience of a paved back alley.The main floor features 9-foot ceilings, hardwood flooring throughout, and a bright, spacious layout. The kitchen offers 42-inch cabinets, granite countertops, and stainless-steel appliances, along with a convenient walk-through pantry leading to the dining room. The inviting fireplace in the family room creates a warm and cozy atmosphere, perfect for relaxing with family during the winter months.The spacious owner's suite is a private retreat, featuring a 4-piece ensuite with a soaker tub and separate shower. Two additional well-sized bedrooms share a 4-piece bathroom, making this home ideal for families.Tile flooring is featured in the foyer, laundry room, half bath, rear entrance, main bathroom, and ensuite, while hardwood flooring flows throughout the rest of the home.The walkout basement offers excellent potential for additional living space, recreation, a home gym, or future development.Step outside and enjoy the beautifully landscaped backyard, mature garden trees, and a covered gazebo with a hot tub, making the outdoor space enjoyable throughout the year. The south-facing backyard is perfect for soaking up the sunshine during the summer months, while the covered gazebo and hot tub provide a cozy outdoor retreat in the winter.The location is another highlight, with the home situated adjacent to a 12-acre pond featuring three fountains and a 20-acre central park, providing beautiful scenery and convenient access to outdoor recreation.This exceptional home offers a wonderful combination of comfort, space, privacy, and an outstanding outdoor setting. Check on Virtual T our! A MUST-SEE HOME!
Estimate only, using Canadian semi-annual compounding and standard CMHC premiums. Your lender will confirm your actual rate and payment.
Request a private showing of 29 Brightoncrest Heights SE, or speak with Champagne Taylor about this home and the market — in confidence.
Compare listings
Compare