
87 Brightonstone Passage SE

87 Brightonstone Passage SE

New Brighton, Calgary, Alberta T2Z0K4
Offered at $715,000
4Bedrooms
4.5Bathrooms
2,287Interior Sq Ft
4,381Lot Sq Ft
2007Built
4Parking
The Residence

House in New Brighton

Virtual tour
Share
WhatsApp Facebook X Email

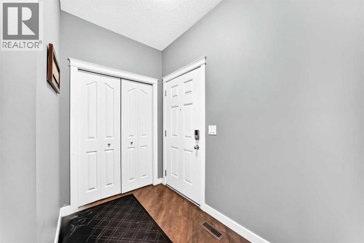
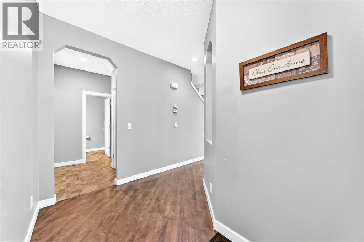
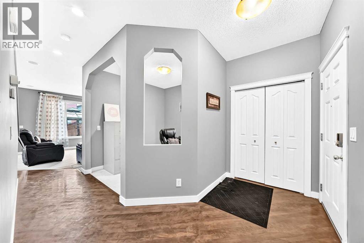
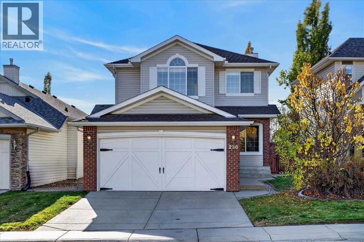
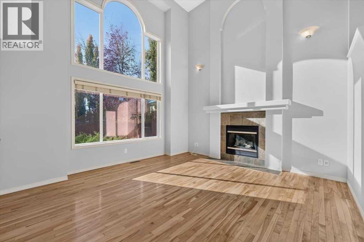
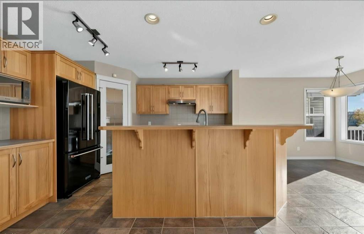
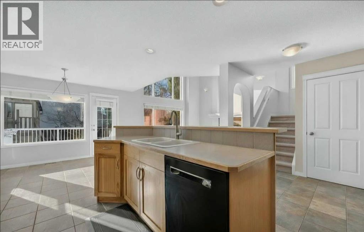
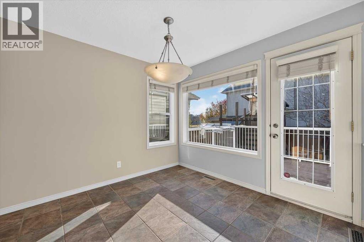
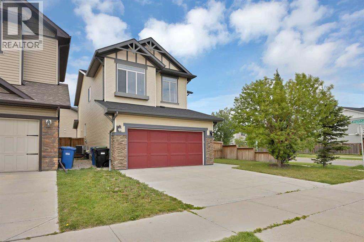
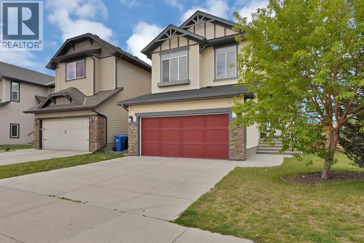
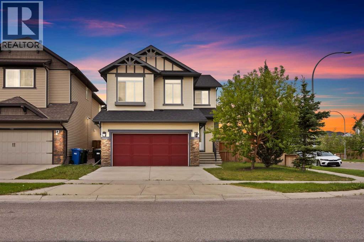
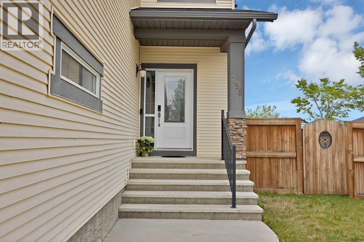
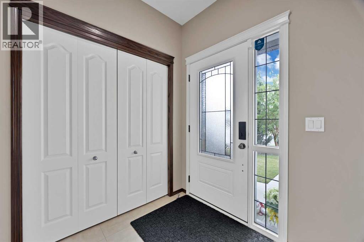
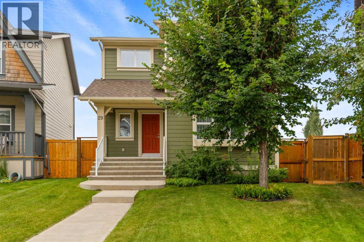
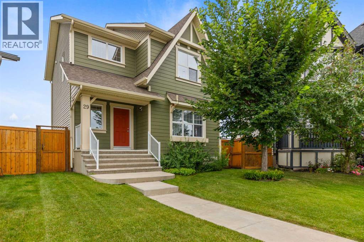
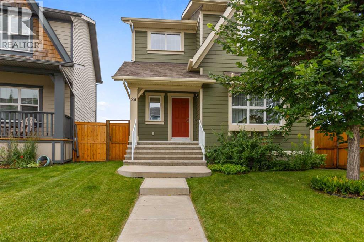
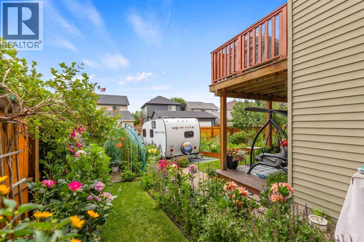
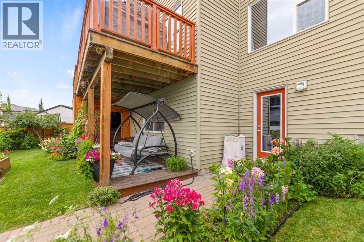
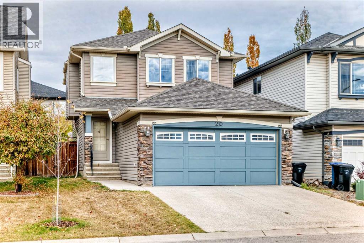
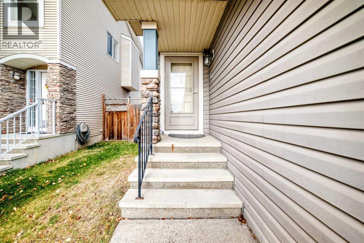
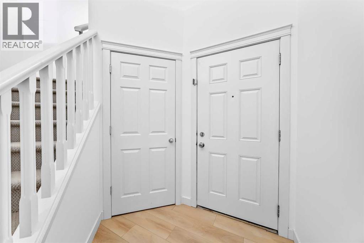
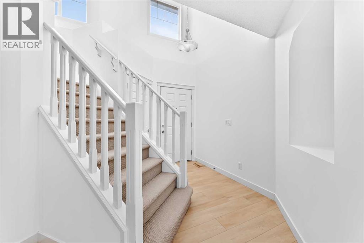
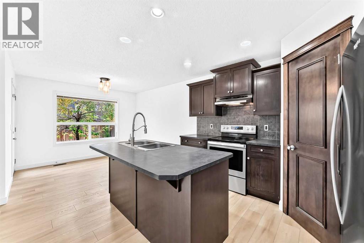
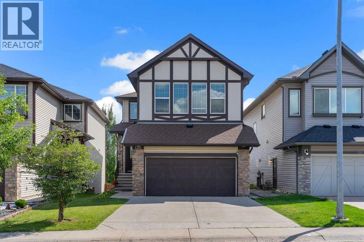
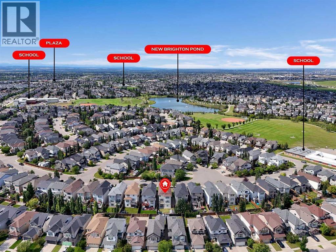
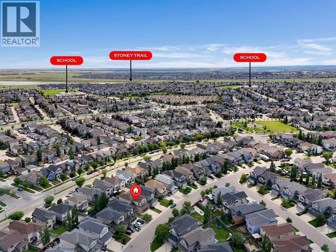
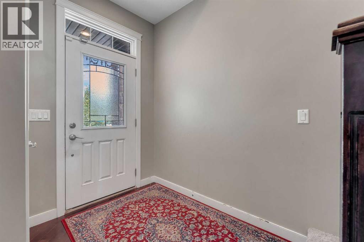
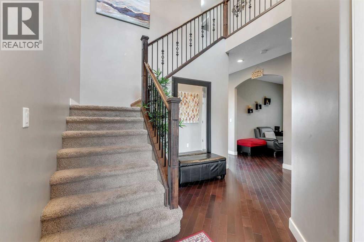
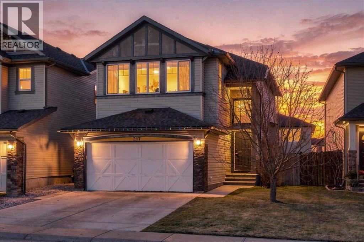
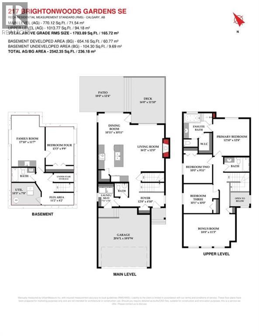
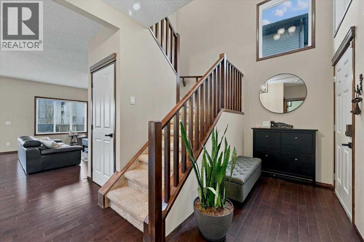
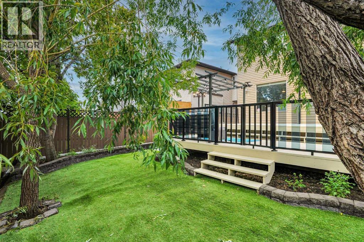
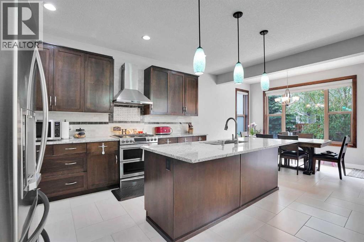
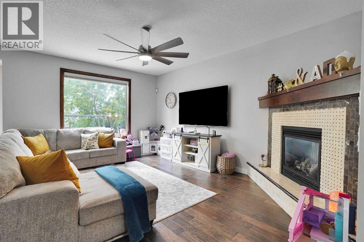
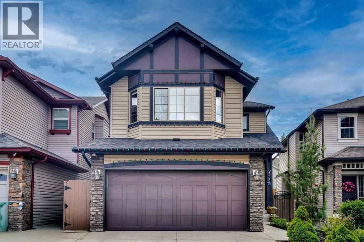
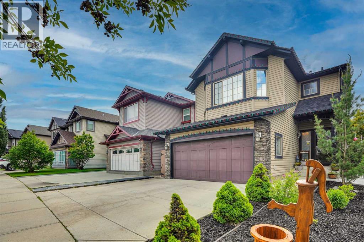
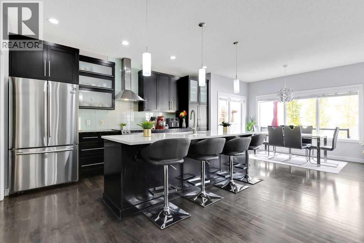
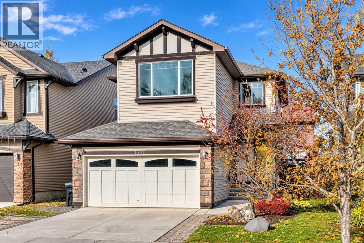
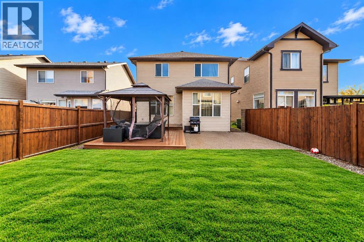
OVER 3,100 SQ. FT. OF DEVELOPED LIVING SPACE | STEPS TO THE WATER PARK | CENTRAL A/C. Welcome to 87 Brightonstone Passage SE, an expansive 4-bedroom, 3.5-bathroom family home offering 2,287 sq. ft. above grade plus a fully finished basement on a quiet street in New Brighton. Designed for busy families and remote professionals, the bright main floor features a private front den, a spacious living room with a cozy gas fireplace, and a modern kitchen anchored by an oversized island, stone countertops, walk-in pantry, and gas range. Step through the sun-drenched dining area onto your private back deck and fenced yard. Upstairs, unwind in a massive bonus room alongside convenient upper-floor laundry and three generous bedrooms, including a primary retreat with vaulted ceilings, expansive windows, and a spa-inspired 5-piece ensuite. The fully developed basement adds serious versatility with a fourth large bedroom, a full 3-piece bath, an oversized rec room, and a second dedicated office/den. Complete with central air conditioning, an attached double garage with mudroom entry, and an unbeatable location steps from New Brighton Athletic Park, the splash park, clubhouse, schools, and shopping. Quick possession available—move in and celebrate the holidays in your new home!

MLS® NumberA2352801
Price$715,000
Property TypeHouse
Living Area2,287 sq ft
Bedrooms4 (3 above + 1 below)
Bathrooms4 (+1 half)
Year Built2007
Storeys2
Lot Size407 square meters
Frontage11.78 meters
OwnershipFreehold
ZoningR-1N
Annual Property Tax$4,817 (2026)
Days on Market29
The Gallery

Interiors & Grounds

Features & Amenities

Every Detail, Considered

Interior & Systems

FlooringCarpeted, Ceramic Tile, Linoleum
HeatingForced air
CoolingCentral air conditioning
BasementFinished, Full
Fireplaces1

Appliances & Features

  • Refrigerator
  • Range - Gas
  • Dishwasher
  • Washer & Dryer

Construction & Lot

FoundationPoured Concrete
ExteriorVinyl siding
ConstructionWood frame
FencingFence
Lot FeaturesOther, No Smoking Home, Level

Parking

Total Spaces4
TypeAttached Garage

Building & Community

  • Clubhouse
  • Other

Room Dimensions

Main level

Other5.50 Ft x 5.08 Ft
Office13.00 Ft x 10.00 Ft
Living room16.17 Ft x 11.00 Ft
Dining room11.58 Ft x 8.00 Ft
Kitchen16.17 Ft x 9.50 Ft
2pc Bathroom—

Upper Level

Bonus Room19.00 Ft x 14.33 Ft
Primary Bedroom19.00 Ft x 14.33 Ft
Bedroom12.00 Ft x 9.00 Ft
Laundry room7.08 Ft x 6.00 Ft
4pc Bathroom—
5pc Bathroom—

Basement

3pc Bathroom—
Family room22.33 Ft x 12.83 Ft
Other10.58 Ft x 10.00 Ft
Bedroom14.67 Ft x 8.67 Ft
Furnace10.67 Ft x 8.33 Ft
Map & Location
Address87 Brightonstone Passage SE
CommunityNew Brighton
CityCalgary
ProvinceAlberta
Postal CodeT2Z0K4
CountryCanada
Open in Google Maps
Affordability

Estimate Your Monthly Payment

$0per month
  • Mortgage payment $0
  • Property tax $0
  • Home insurance $0
  • Condo fees $0
  • Down payment $0
  • CMHC insurance $0
  • Mortgage amount $0

Estimate only, using Canadian semi-annual compounding and standard CMHC premiums. Your lender will confirm your actual rate and payment.
By Appointment

Begin a Private Conversation.

Request a private showing of 87 Brightonstone Passage SE, or speak with Champagne Taylor about this home and the market — in confidence.