
2934 47 Street S

2934 47 Street S

Discovery, Lethbridge, Alberta T1K8L4
Offered at $399,900
3Bedrooms
2Bathrooms
637Interior Sq Ft
2,414Lot Sq Ft
2025Built
2Parking
The Residence

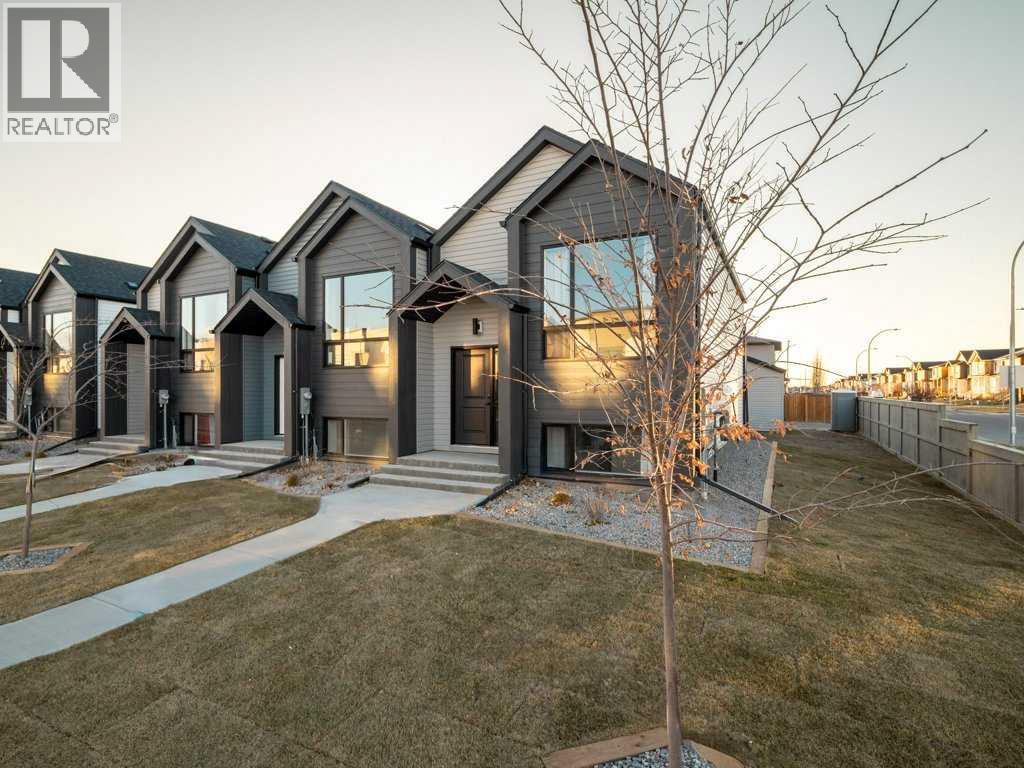
Row / Townhouse in Discovery

Share
WhatsApp Facebook X Email

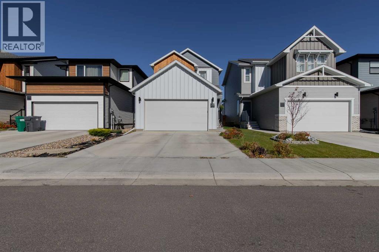
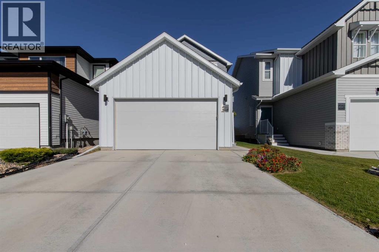
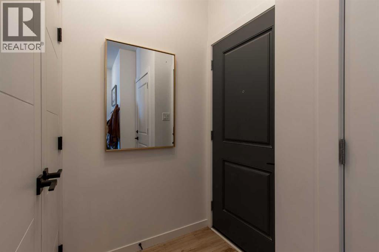
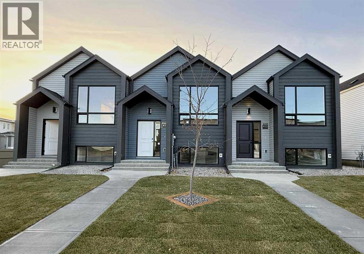
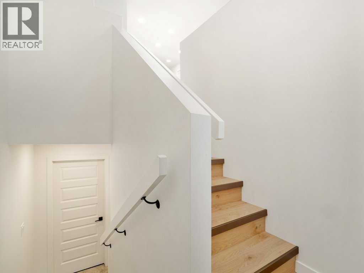
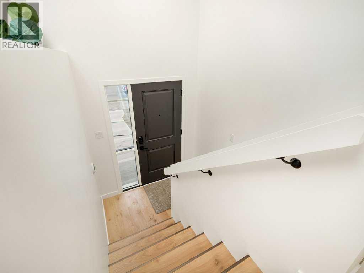
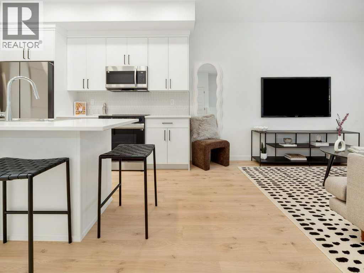
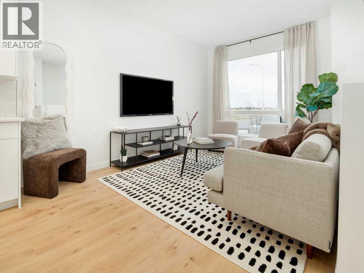
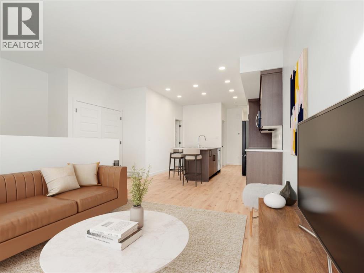
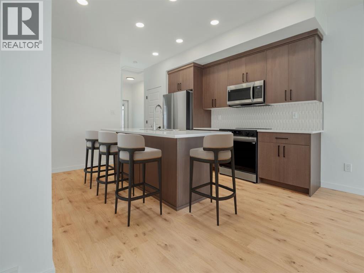
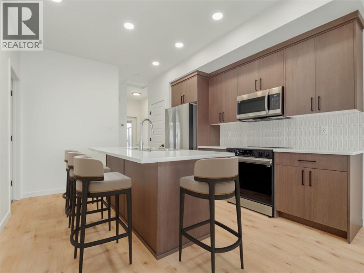
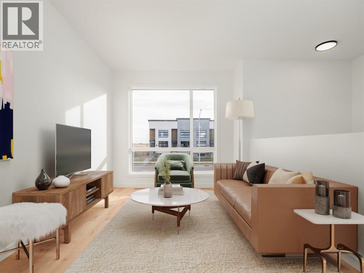
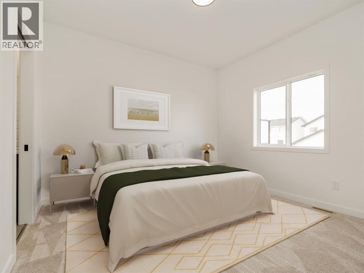
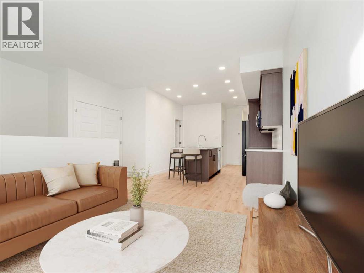
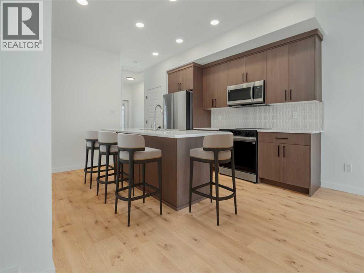
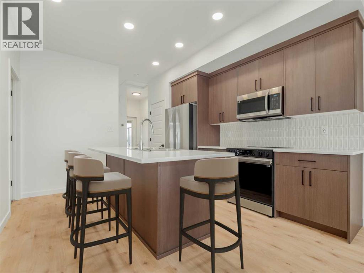
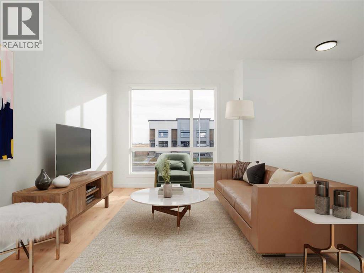
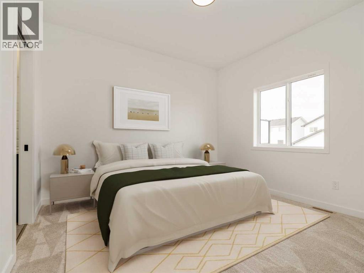
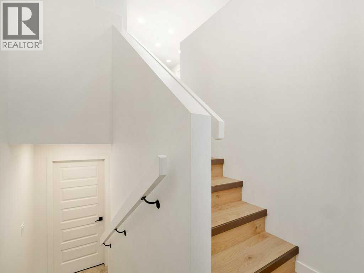
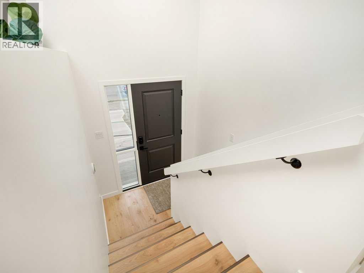
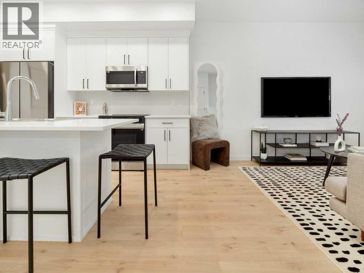
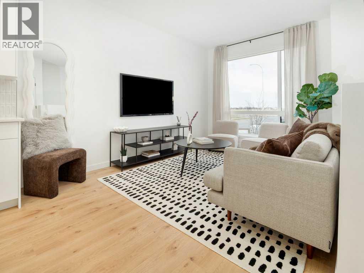
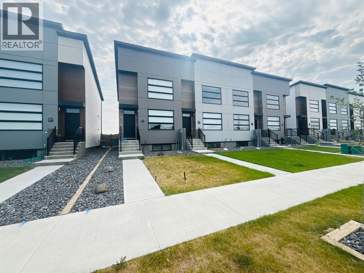
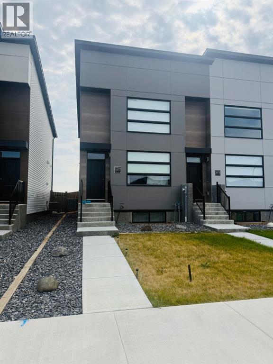
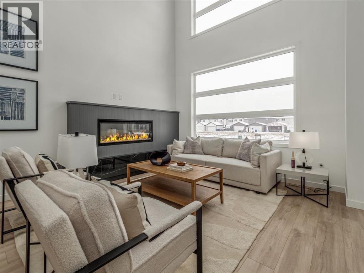
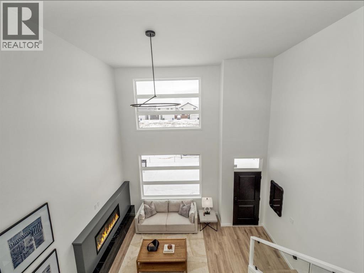
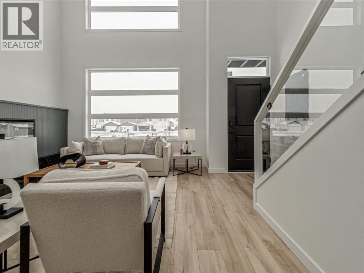
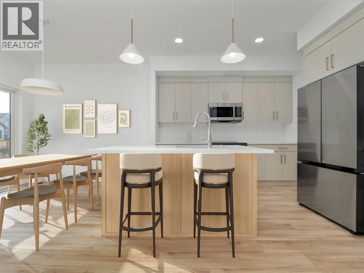
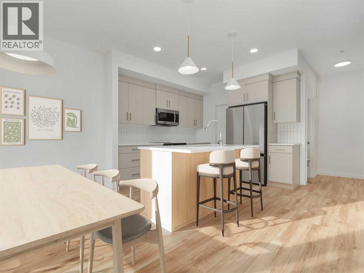
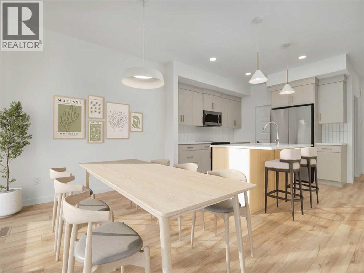
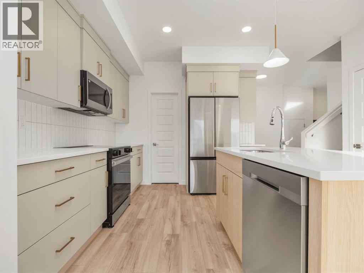
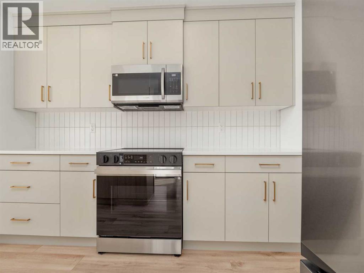
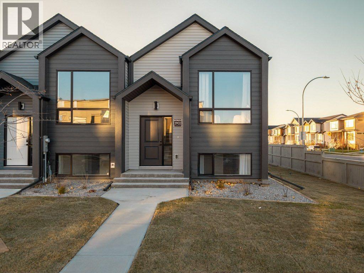
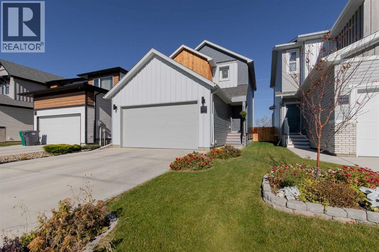
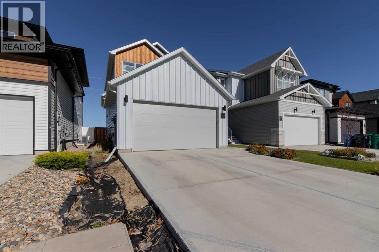
Welcome to The Brooklyn Towns in Southbrook. These 3 Bedroom fully developed bi-level homes come with upgraded James Hardie siding accents, beautiful quartz counter tops, Chrome Riobel plumbing fixtures, tile flooring in the bathrooms and stainless-steel Samsung appliances you’ll love. You’ll enjoy relaxing on your private deck with a built-in privacy screen, plus the yard is fully fenced and landscaped just for you. There’s even a double parking pad out back for added convenience. THIS IS AN END UNIT so take advantage of the bigger yard. Just minutes from everyday amenities, local shops, Robert Plaxton Elementary School, Lethbridge College, and so much more. If you're a first-time buyer, you may be eligible for the new Government GST Rebate Program, which could offer major savings on your purchase. Certain restrictions apply, so be sure to ask for details. With modern design, thoughtful features, and a location that has it all, The Brooklyn Towns are the perfect place to call home. Photos are of the show suite. NHW

MLS® NumberA2236901
Price$399,900
Property TypeRow / Townhouse
Living Area637 sq ft
Bedrooms3 (1 above + 2 below)
Bathrooms2
Year Built2025
Lot Size2,414 square feet
Frontage6.71 meters
OwnershipFreehold
ZoningRM
Annual Property Tax$3,707 (2026)
Days on Market429
The Gallery

Interiors & Grounds

Features & Amenities

Every Detail, Considered

Interior & Systems

FlooringTile, Laminate, Carpeted
HeatingForced air
CoolingNone
BasementFinished, Full

Appliances & Features

  • Refrigerator
  • Range - Electric
  • Dishwasher
  • Microwave Range Hood Combo

Construction & Lot

StyleBi-level
FoundationPoured Concrete
ExteriorConcrete, Vinyl siding
ConstructionPoured concrete, Wood frame
FencingFence
Lot FeaturesBack lane

Parking

Total Spaces2
TypeParking Pad

Room Dimensions

Main level

Primary Bedroom11.67 Ft x 10.75 Ft
Living room9.50 Ft x 14.42 Ft
Kitchen11.67 Ft x 12.17 Ft
4pc Bathroom—

Lower level

Bedroom10.50 Ft x 11.58 Ft
Bedroom9.17 Ft x 9.17 Ft
4pc Bathroom—
Map & Location
Address2934 47 Street S
CommunityDiscovery
CityLethbridge
ProvinceAlberta
Postal CodeT1K8L4
CountryCanada
Open in Google Maps
Affordability

Estimate Your Monthly Payment

$0per month
  • Mortgage payment $0
  • Property tax $0
  • Home insurance $0
  • Condo fees $0
  • Down payment $0
  • CMHC insurance $0
  • Mortgage amount $0

Estimate only, using Canadian semi-annual compounding and standard CMHC premiums. Your lender will confirm your actual rate and payment.
By Appointment

Begin a Private Conversation.

Request a private showing of 2934 47 Street S, or speak with Champagne Taylor about this home and the market — in confidence.