
4306 26 Avenue S

4306 26 Avenue S

Discovery, Lethbridge, Alberta T1K8K2
Offered at $514,900
3Bedrooms
3.5Bathrooms
1,407Interior Sq Ft
4,239Lot Sq Ft
2025Built
4Parking
The Residence

House in Discovery

Share
WhatsApp Facebook X Email

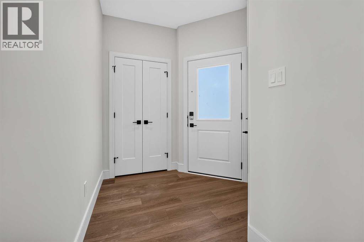
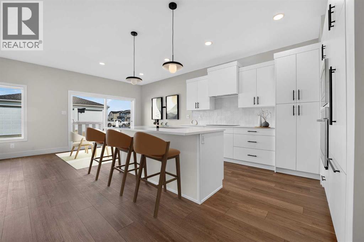
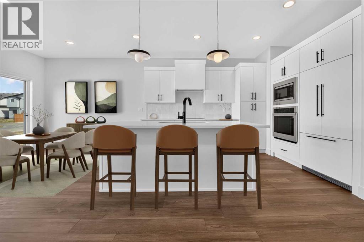
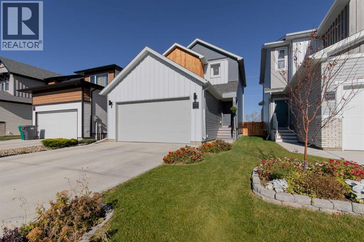
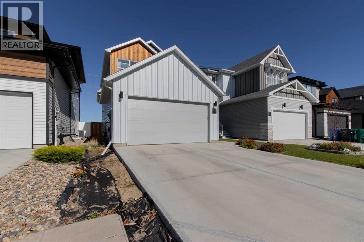
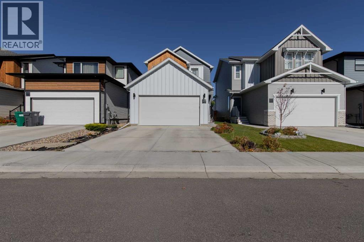
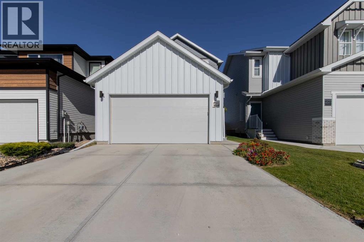
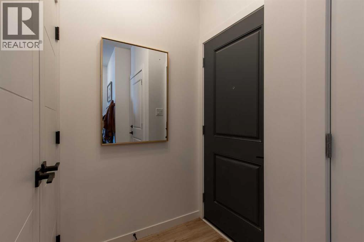
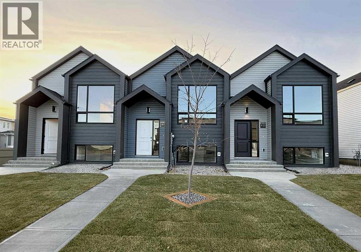
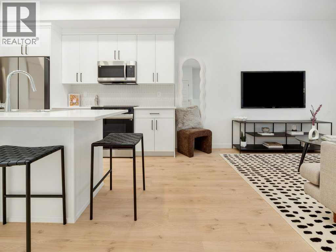
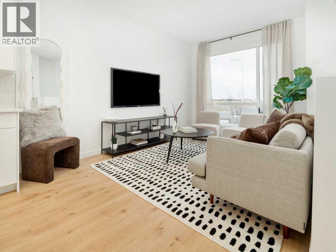
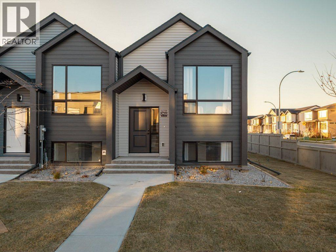
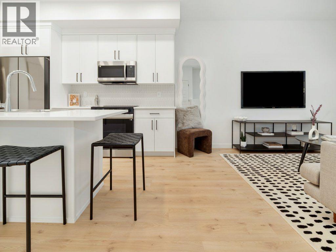
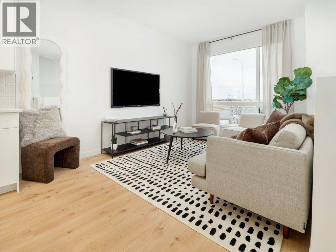
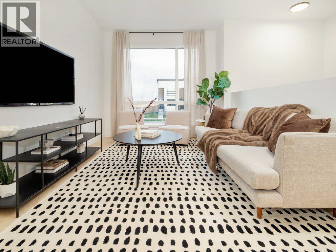
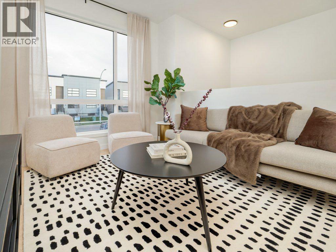
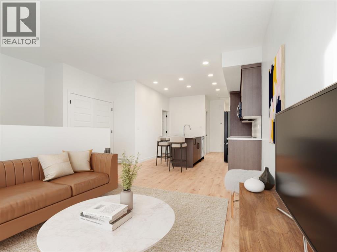
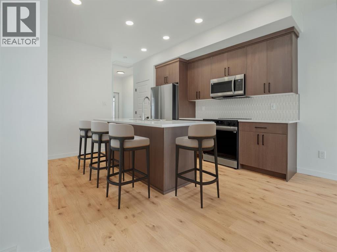
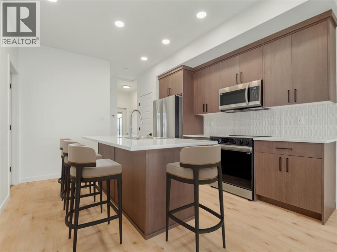
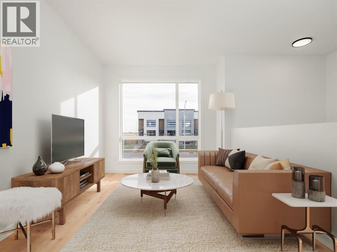
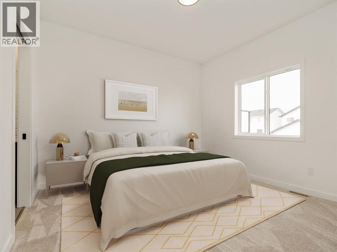
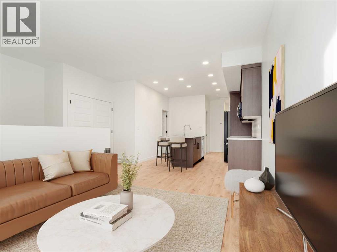
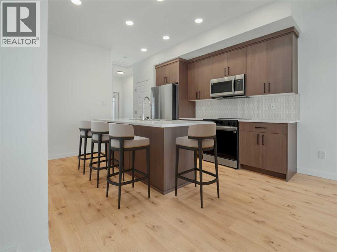
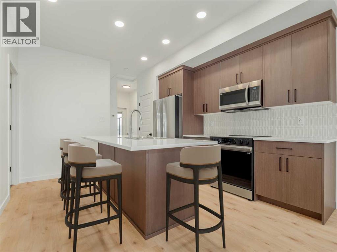
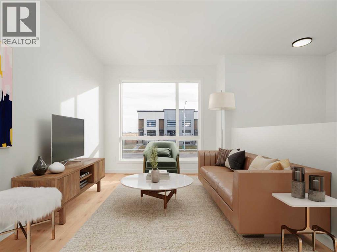
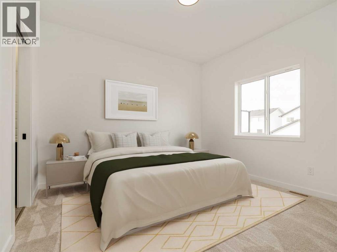
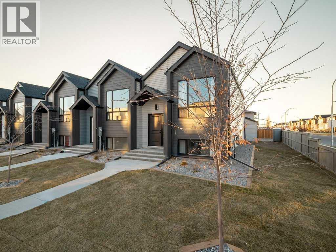
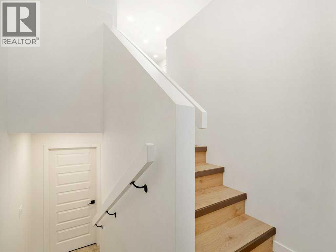
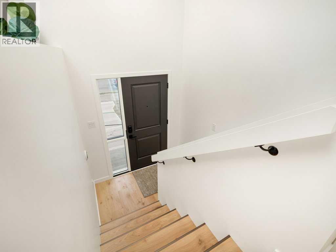
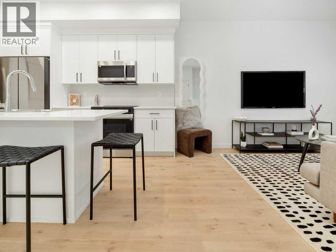
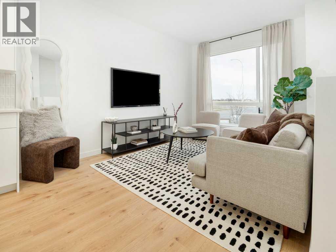
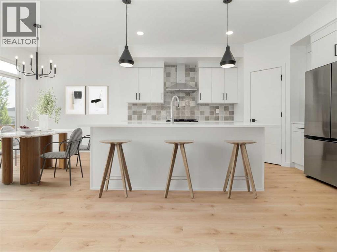
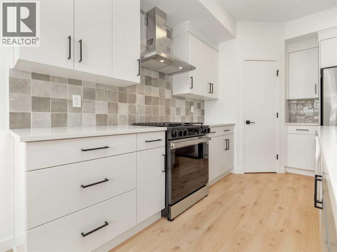
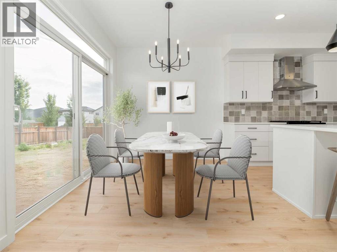
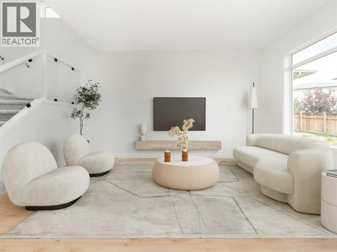
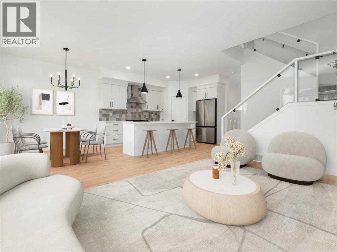
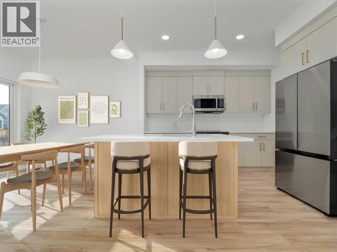
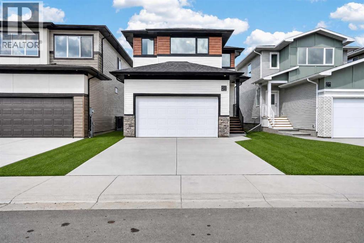
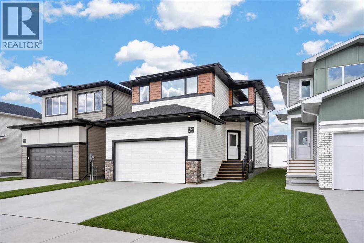
The popular "Grayson" model by Avonlea Homes. Check out these great new elevations. This home is located close to SCHOOL, PARK AND PLAYGROUND IN SOUTHBROOK. Nice and open floor plan on the main floor, 9' Flat Painted ceilings, large windows for that extra sunlight, quartz countertops. Great corner pantry in the kitchen for storage. Upstairs there are 3 nice bedrooms, full bath, convenience of laundry, master bedroom with walk in closet and ensuite with 5' shower. The Basement is undeveloped but set up for a family room, 4th bedroom and another full bath. Enjoy the insulated Double attached garage to keep those vehicles warm and dry. Located in the architecturally controlled community of Southbrook with school, playground and park for the whole family to enjoy. Close to lots of amenities the Southside has to offer. NHW. House is virtually staged. FIRST TIME BUYER! ASK US ABOUT THE GOVERNMENT GST REBATE PROGRAM, WHERE YOU RECEIVE THOUSANDS FROM THE GOVERNMENT. CERTAIN RESTRICTIONS APPLY

MLS® NumberA2355693
Price$514,900
Property TypeHouse
Living Area1,407 sq ft
Bedrooms3
Bathrooms3 (+1 half)
Year Built2025
Storeys2
Lot Size4,239 square feet
Frontage10.67 meters
OwnershipFreehold
ZoningRCL
Annual Property Tax$1,428 (2026)
Days on Market22
The Gallery

Interiors & Grounds

Features & Amenities

Every Detail, Considered

Interior & Systems

FlooringTile, Laminate, Carpeted
HeatingForced air
CoolingNone
BasementUnfinished, Full

Appliances & Features

  • Refrigerator
  • Range - Electric
  • Dishwasher
  • Microwave Range Hood Combo

Construction & Lot

FoundationPoured Concrete
ExteriorConcrete, Vinyl siding
ConstructionPoured concrete, Wood frame
FencingPartially fenced

Parking

Total Spaces4
TypeAttached Garage

Room Dimensions

Main level

Other9.00 Ft x 5.33 Ft
Living room14.33 Ft x 12.00 Ft
Kitchen10.67 Ft x 10.25 Ft
2pc Bathroom—
Dining room11.00 Ft x 10.00 Ft

Upper Level

3pc Bathroom—
Bedroom12.00 Ft x 9.33 Ft
Primary Bedroom12.17 Ft x 12.75 Ft
Laundry room—
4pc Bathroom—
Bedroom11.50 Ft x 10.08 Ft
Map & Location
Address4306 26 Avenue S
CommunityDiscovery
CityLethbridge
ProvinceAlberta
Postal CodeT1K8K2
CountryCanada
Open in Google Maps
Affordability

Estimate Your Monthly Payment

$0per month
  • Mortgage payment $0
  • Property tax $0
  • Home insurance $0
  • Condo fees $0
  • Down payment $0
  • CMHC insurance $0
  • Mortgage amount $0

Estimate only, using Canadian semi-annual compounding and standard CMHC premiums. Your lender will confirm your actual rate and payment.
By Appointment

Begin a Private Conversation.

Request a private showing of 4306 26 Avenue S, or speak with Champagne Taylor about this home and the market — in confidence.