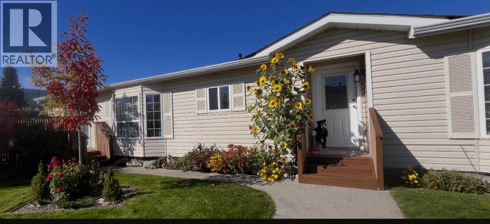
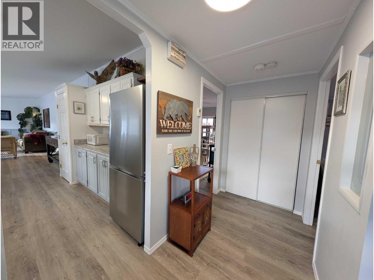
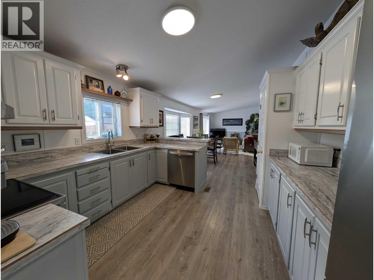
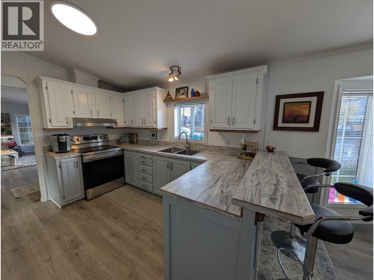
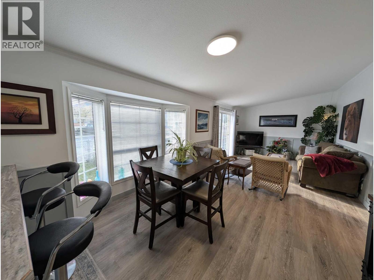

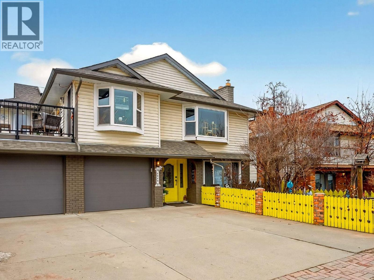
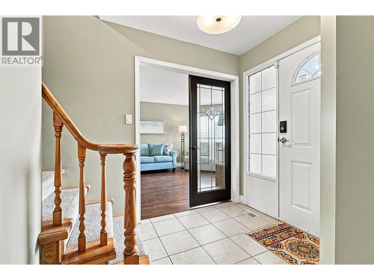
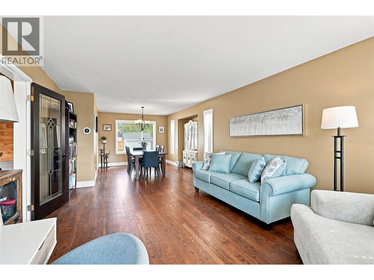
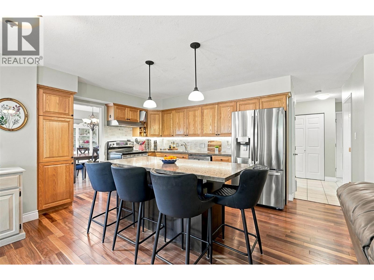
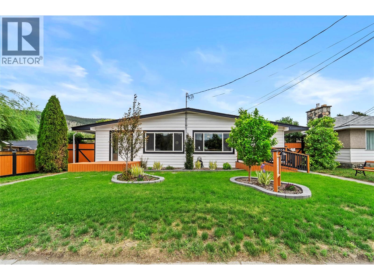
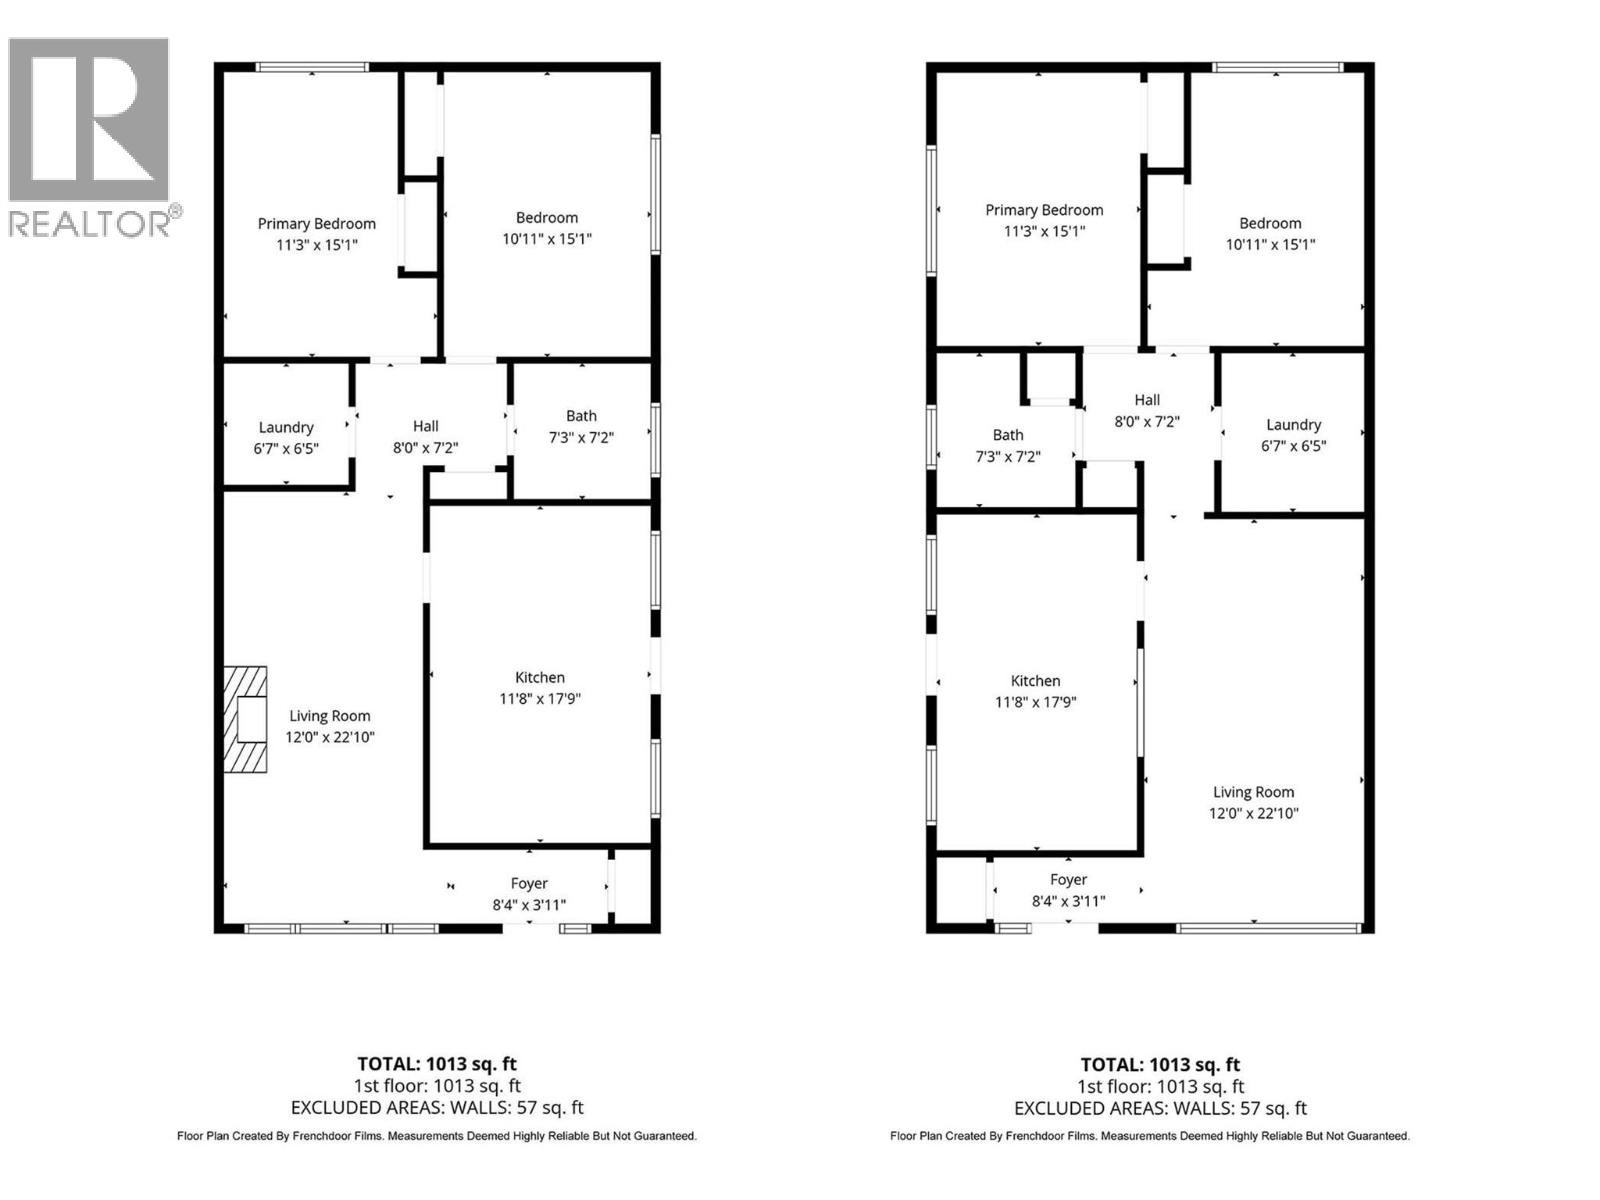
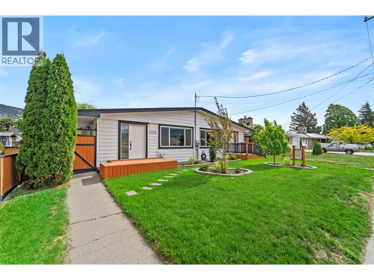
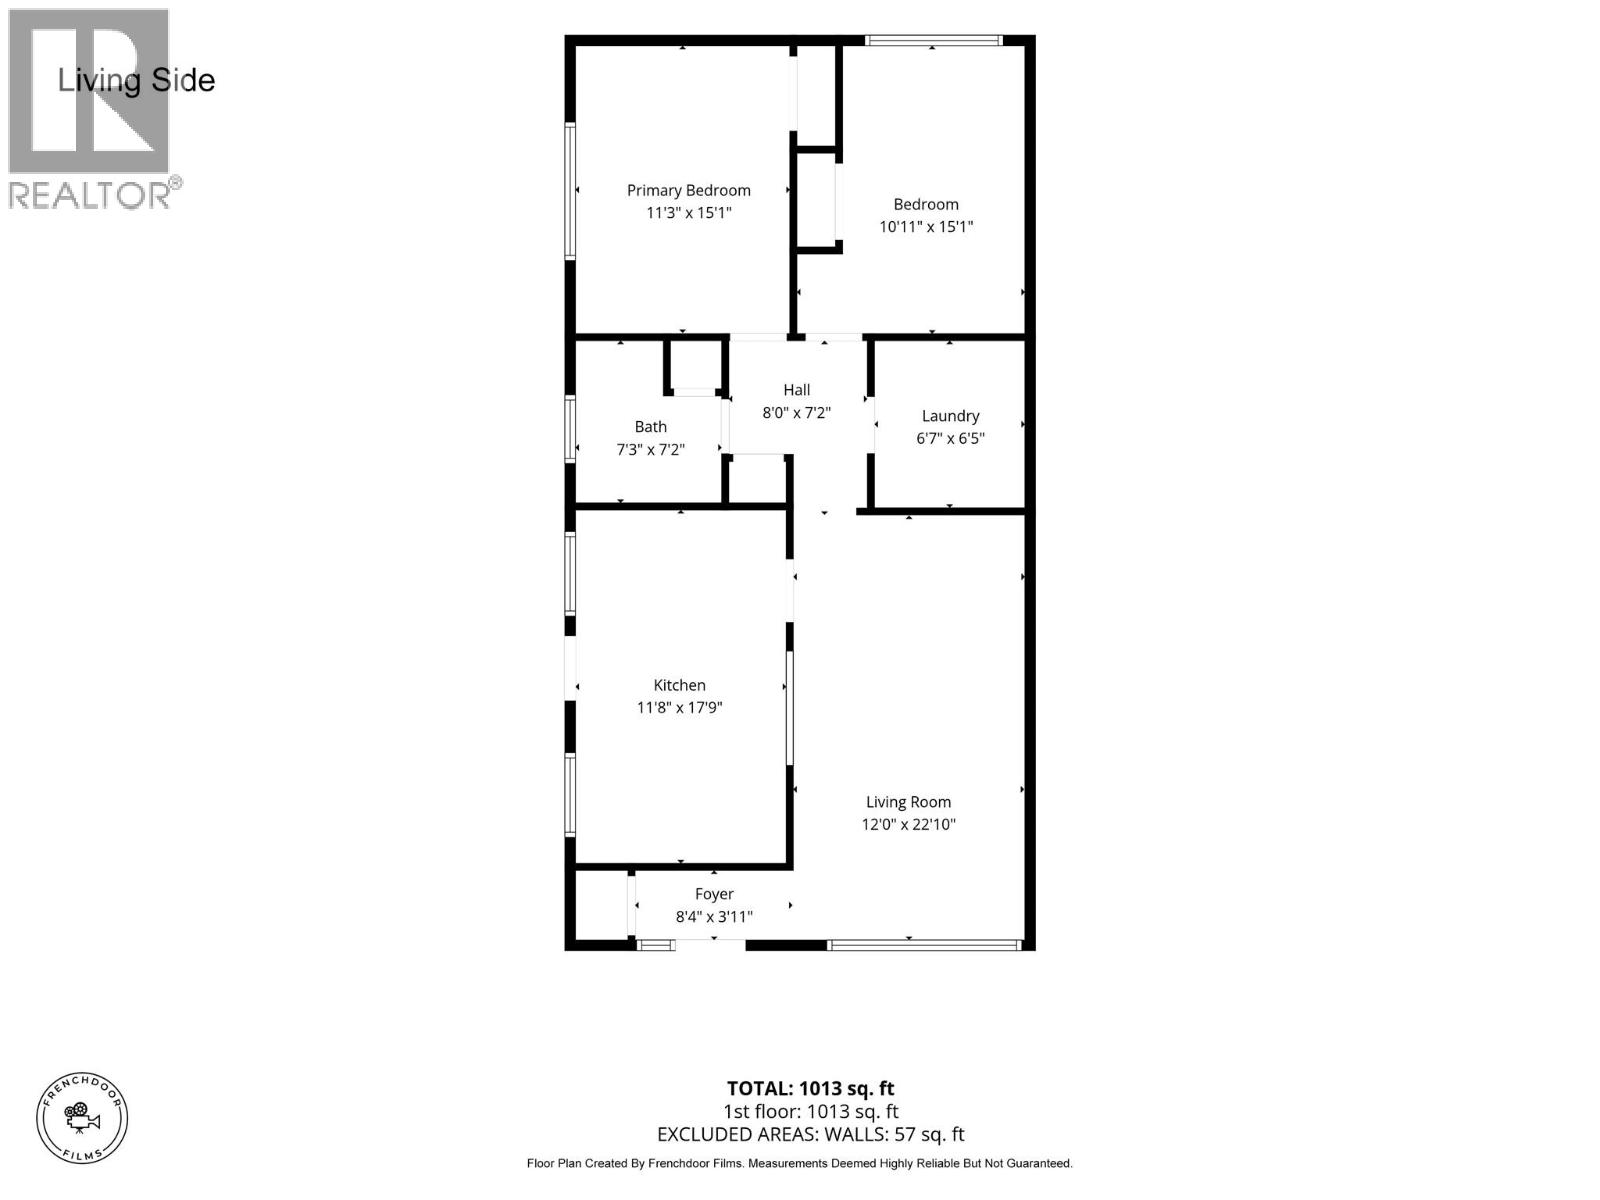
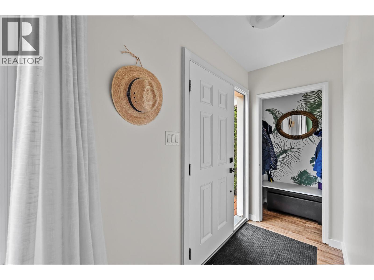
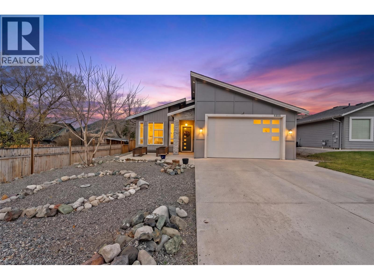
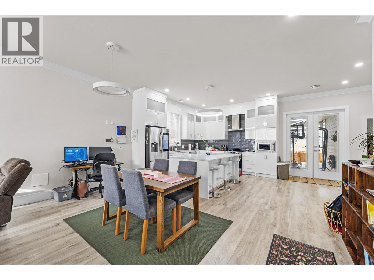
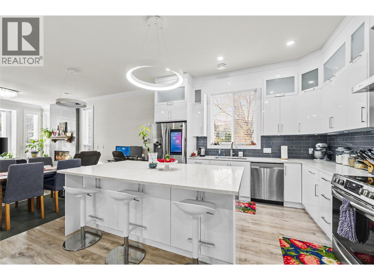
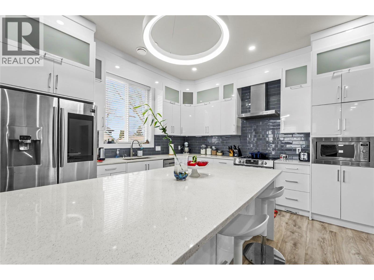
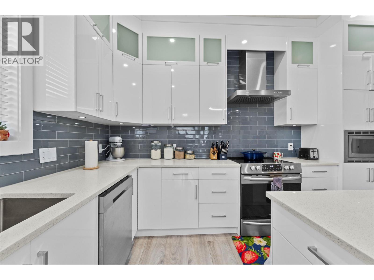
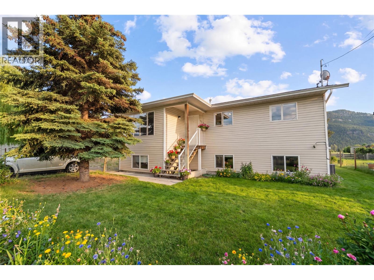
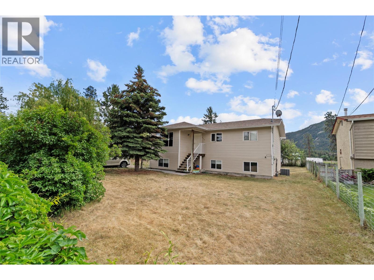
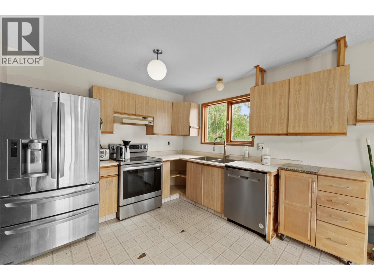
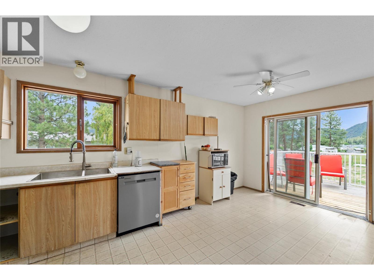
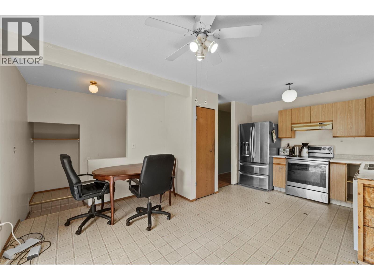
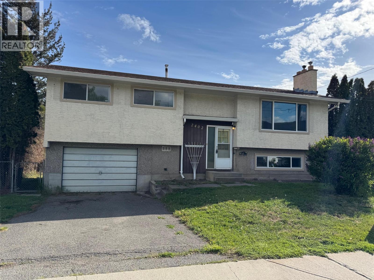
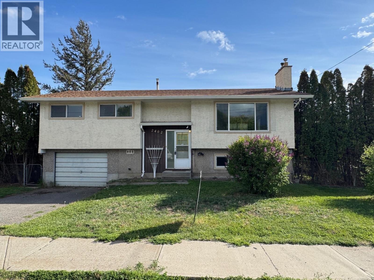
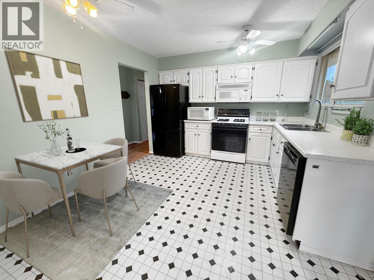
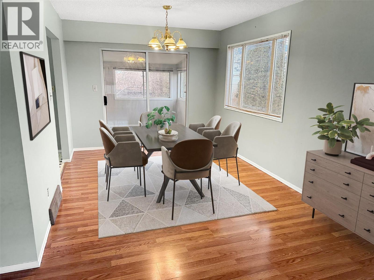
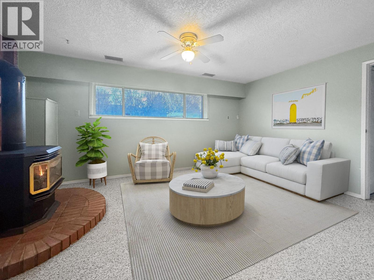
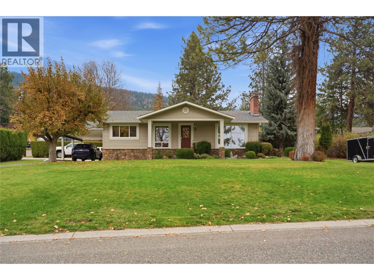
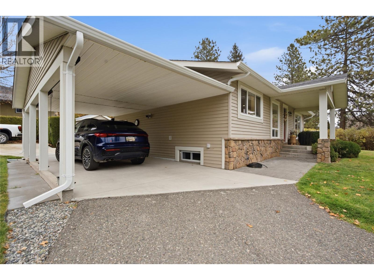
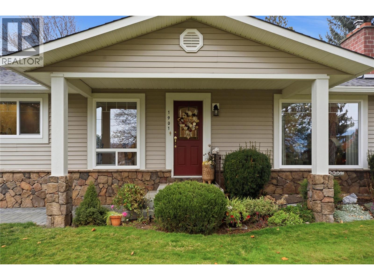
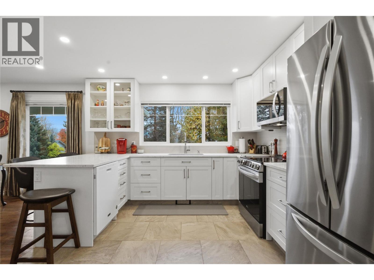
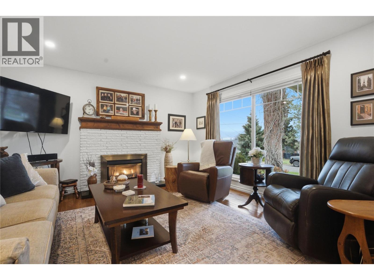
Exceptional opportunity for multi-generational living or investment, this substantially updated 3,380 sq ft home offers space, privacy, & a fully self-contained 2 BR suite. With 5 bedrooms & expansive living areas, the layout allows families to live together, yet separately, making it ideal for in-laws/tenants downstairs while the main family enjoys the upper level & Fam rm down. The main home features a bright open kitchen & dining area, both w/ access onto the deck, large living & family rooms, a spacious primary bedroom with 3-piece ensuite, & a 4-piece main bath. The suite has 2 bedrooms, a 5-piece bathroom & its own laundry room w/ sink. Substantially renovated 2021-2025: updated kitchens, paint throughout, flooring, bathroom improvements, wiring /some plumbing upgrades & a new laundry room. Move-in ready & includes all appliances for both the main home & suite, plus water softener. Wood-burning fireplaces up and down, with wood stove insert in the basement family room. Outside, enjoy a fully landscaped/fenced private backyard, new sundeck, irrigated raised garden beds, insulated/wired 9x12 storage shed, and a charming fish pond w/ new liner & pump in the front yard. A large double garage provides excellent parking and workshop space. Efficient on-demand hot water heating supplies both heat and hot water in one system. A rare and versatile property offering comfort, independence, and long-term investment value.
Estimate only, using Canadian semi-annual compounding and standard CMHC premiums. Your lender will confirm your actual rate and payment.
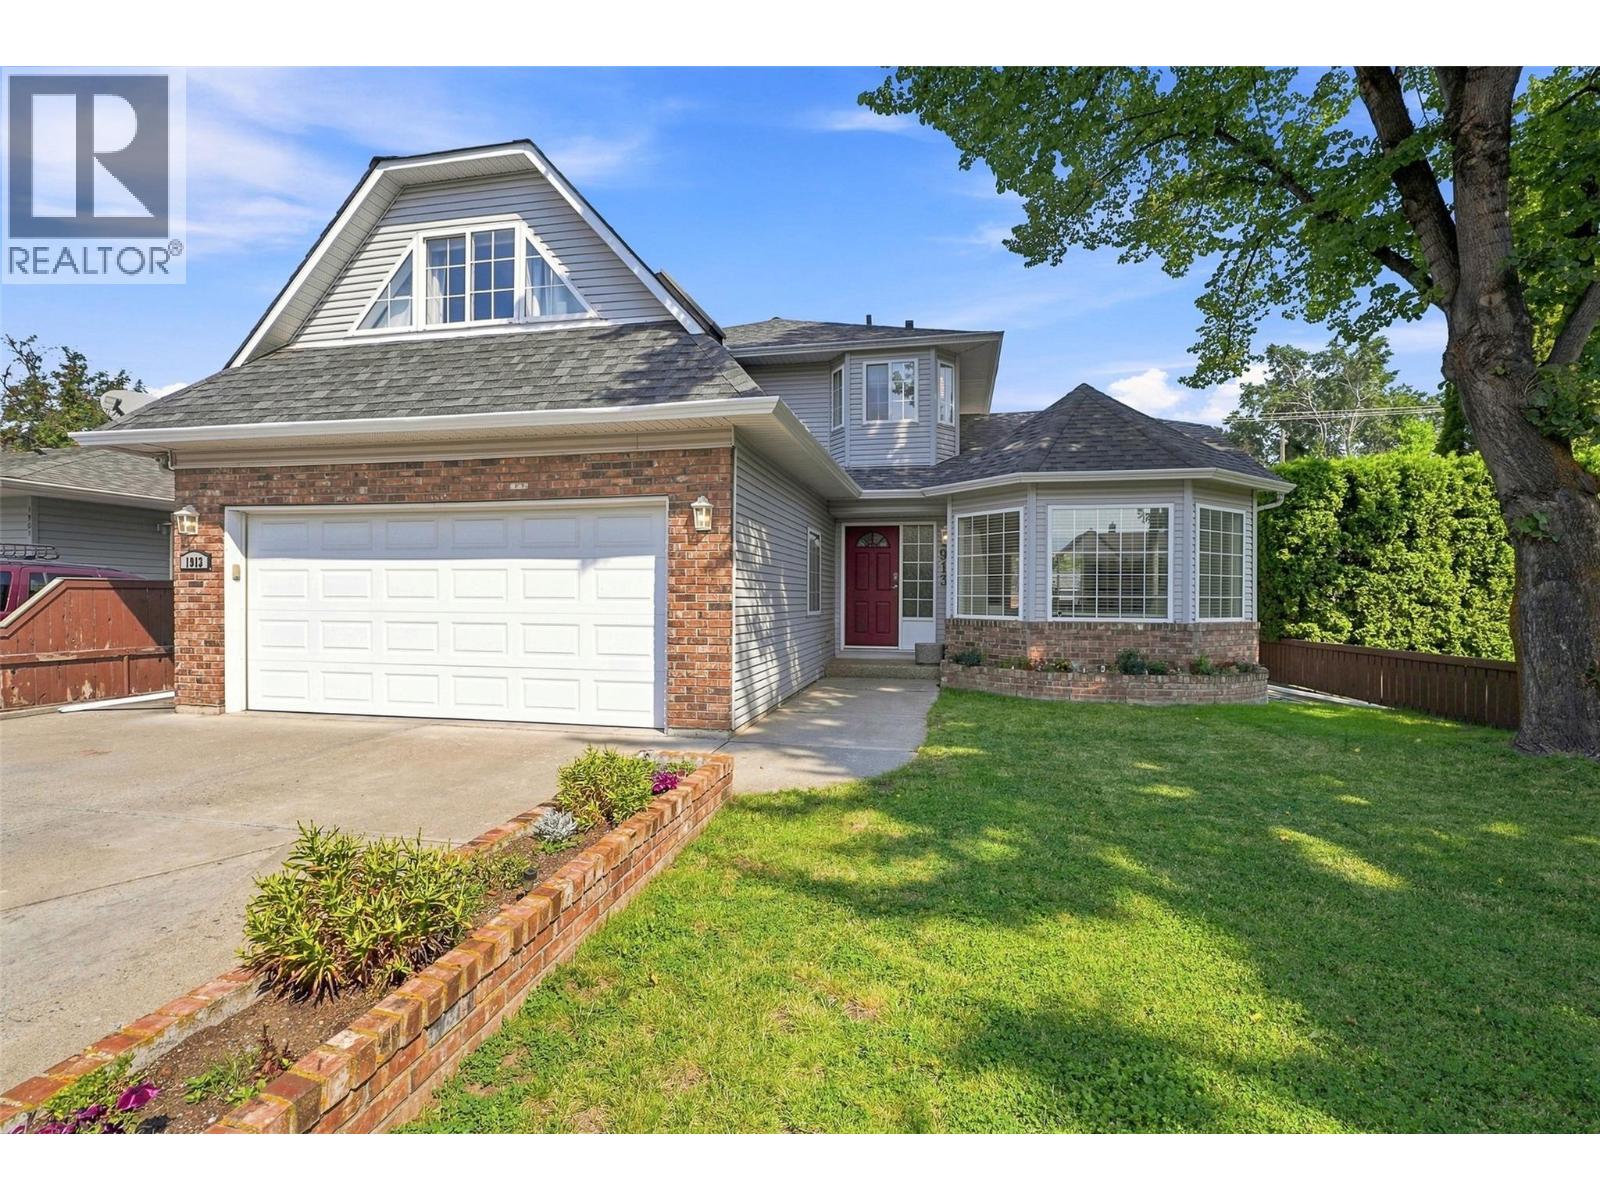
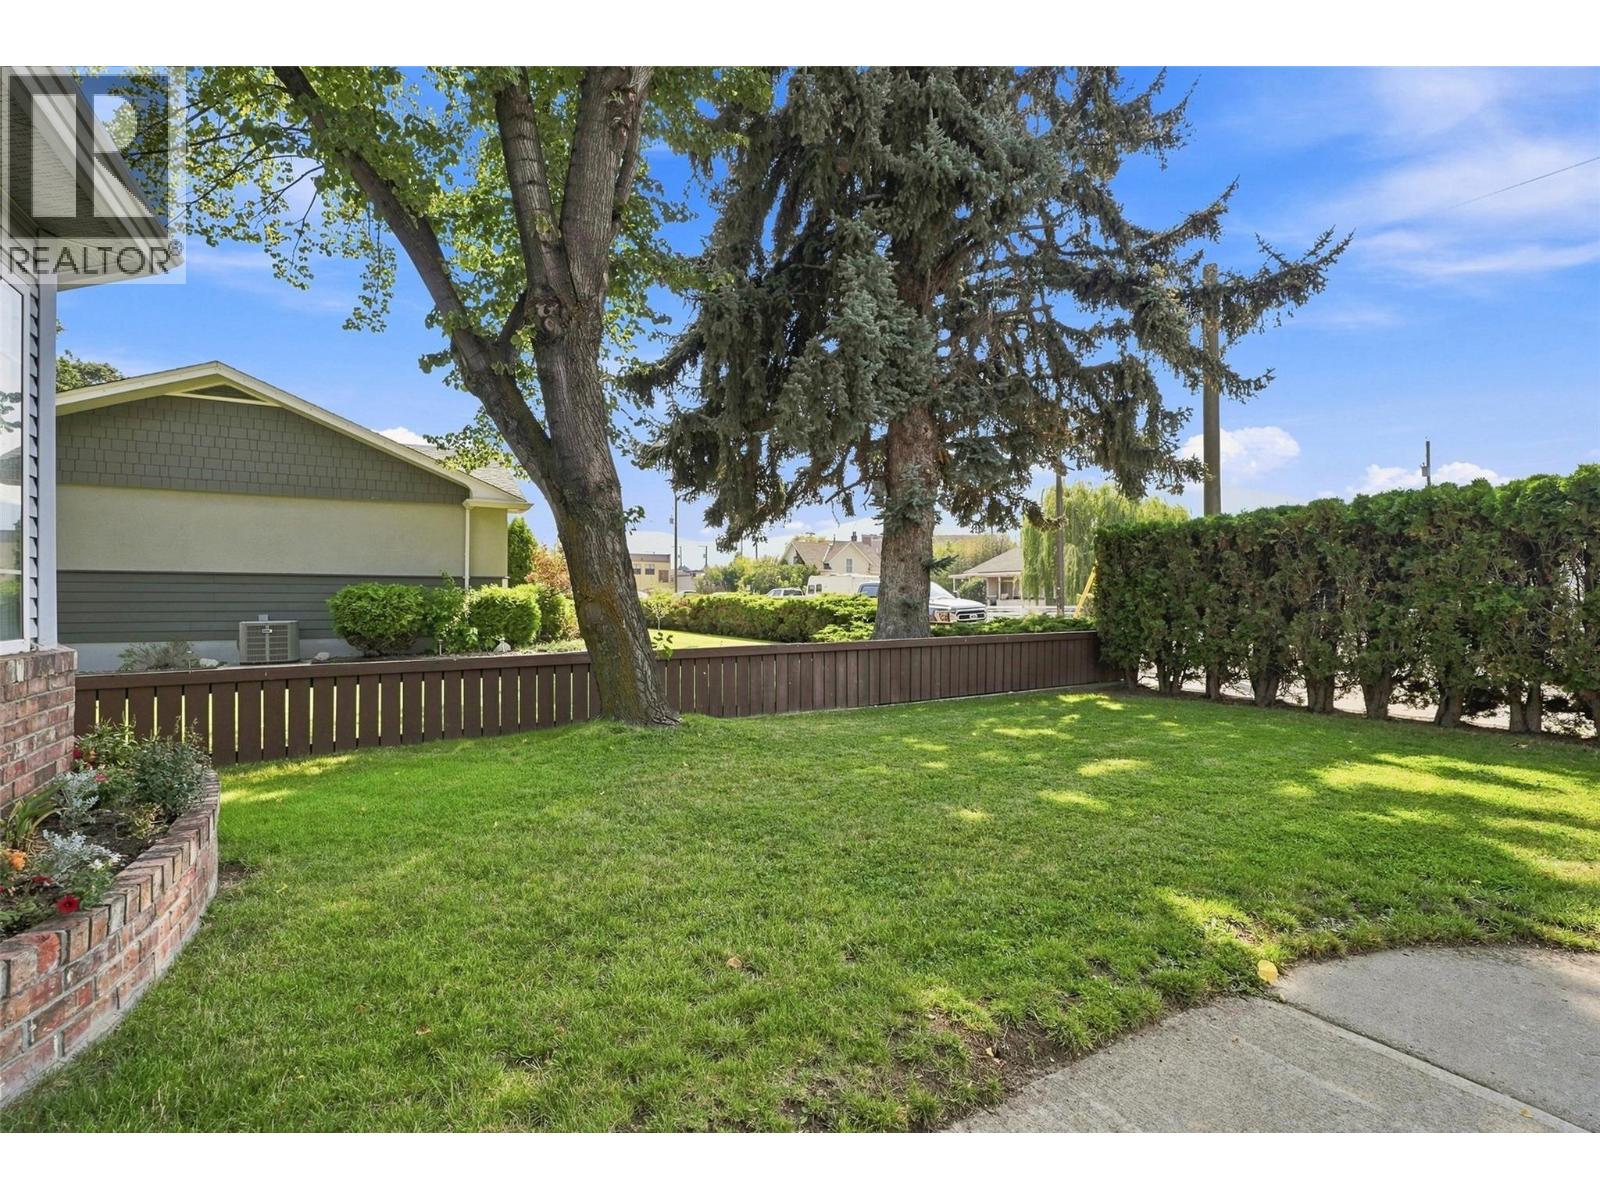
Request a private showing of 2952 Clapperton Avenue, or speak with Champagne Taylor about this home and the market — in confidence.
Compare listings
Compare