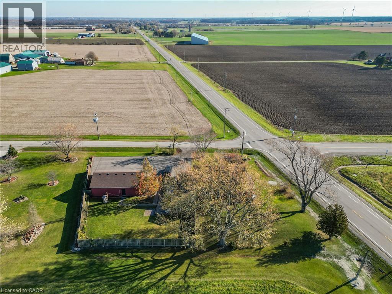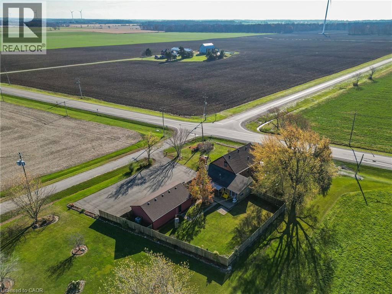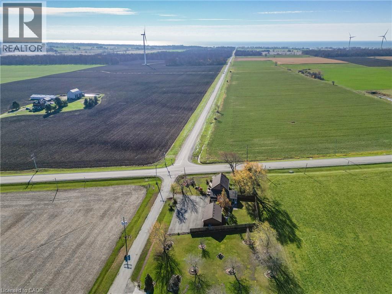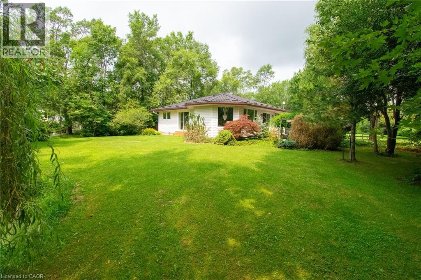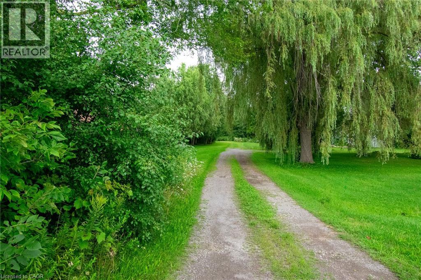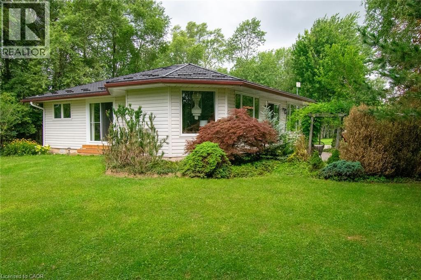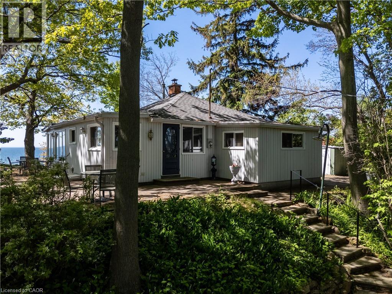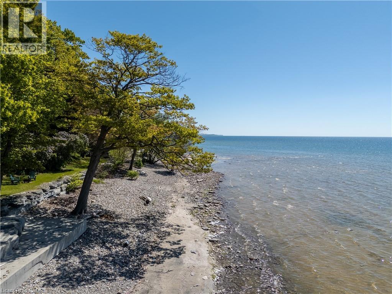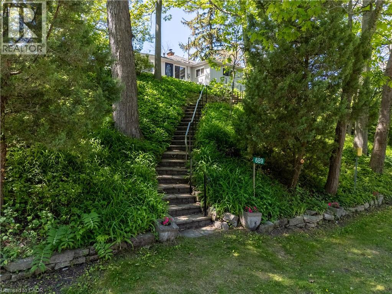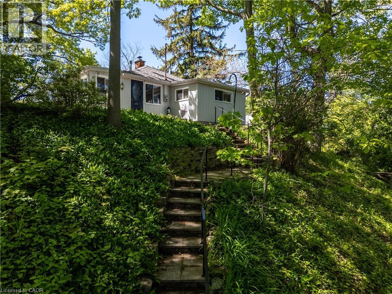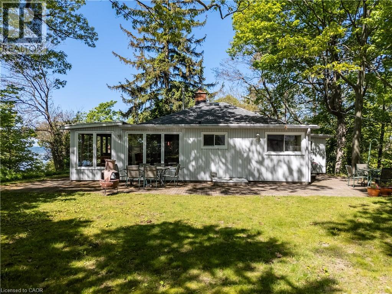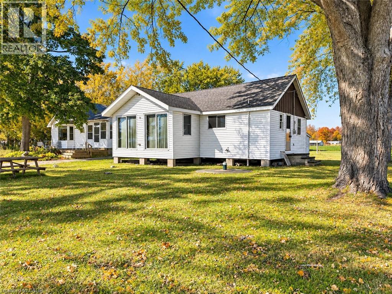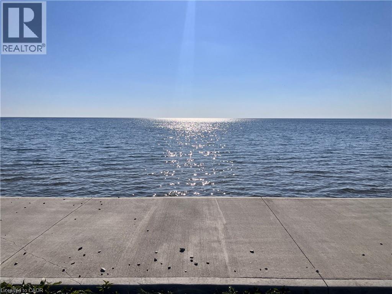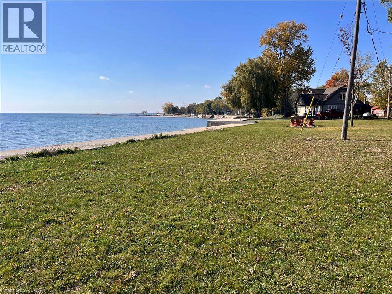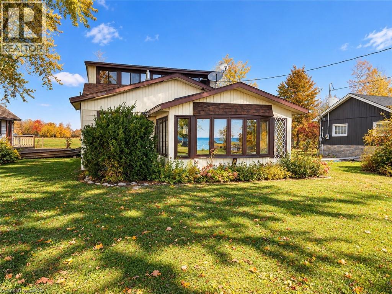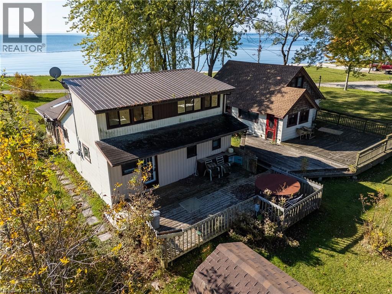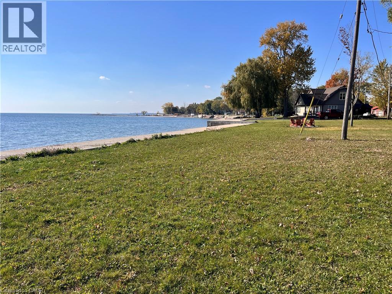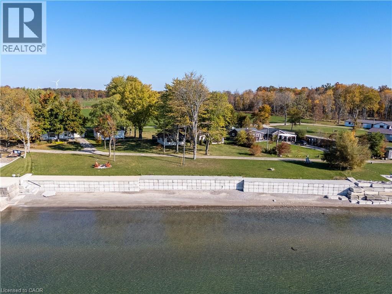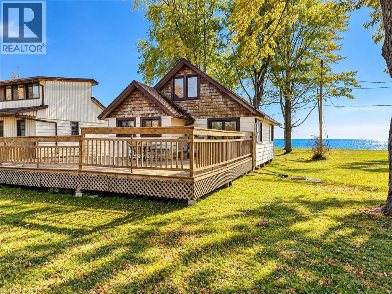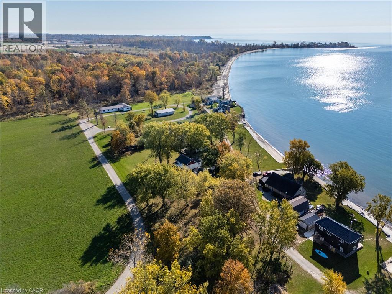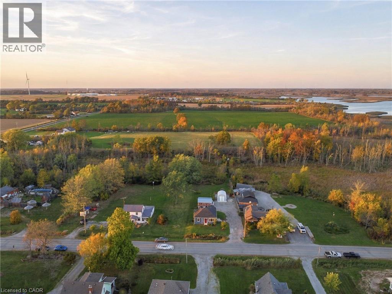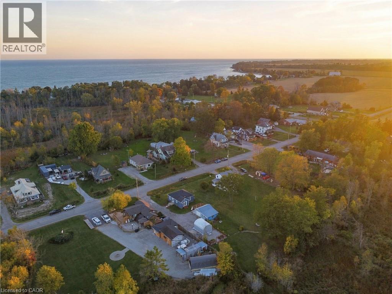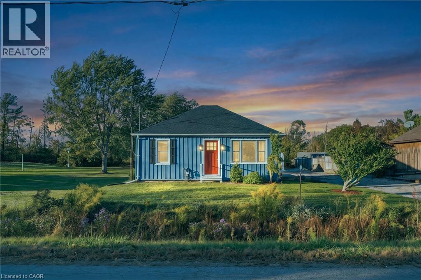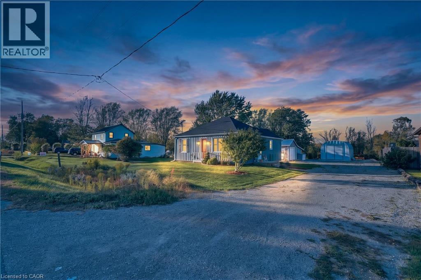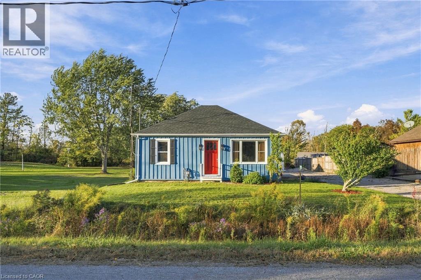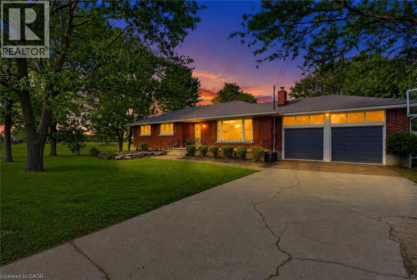
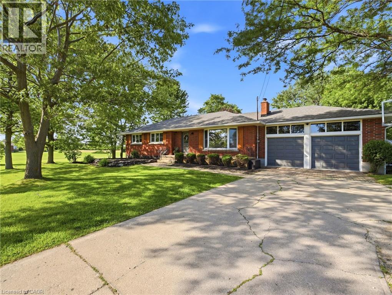
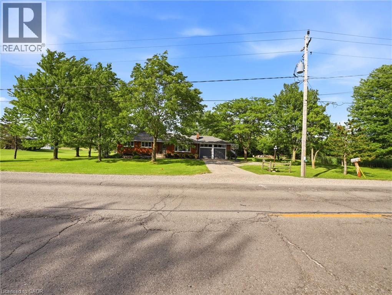

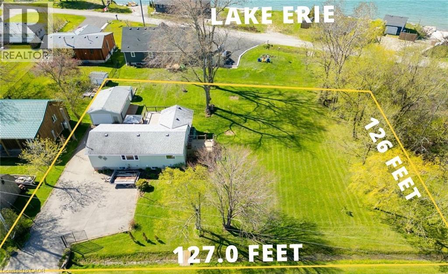
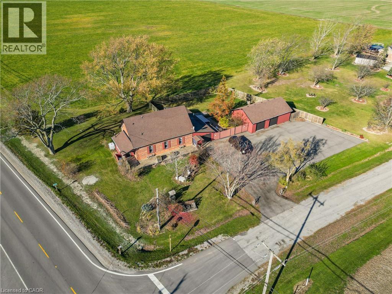
Expansive property featuring a detached garage, a rear deck, and a large grassy area

2970 LAKESHORE Road

602 - Dunn, Dunnville, Ontario N1A2W8
Offered at $609,999
3Bedrooms
2.5Bathrooms
1,498Interior Sq Ft
0.37Acres
1959Built
5Parking
The Residence

House in 602 - Dunn

Share
WhatsApp Facebook X Email

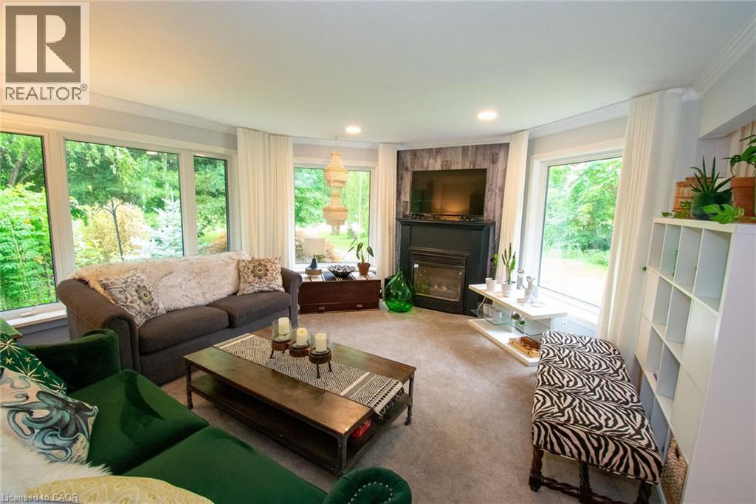
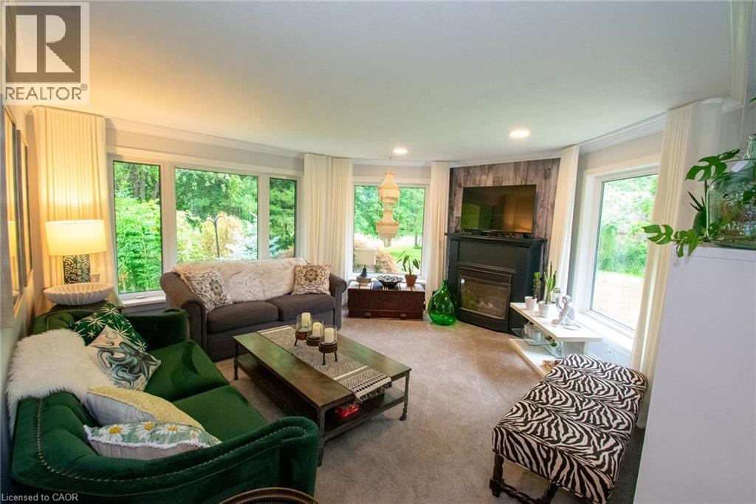
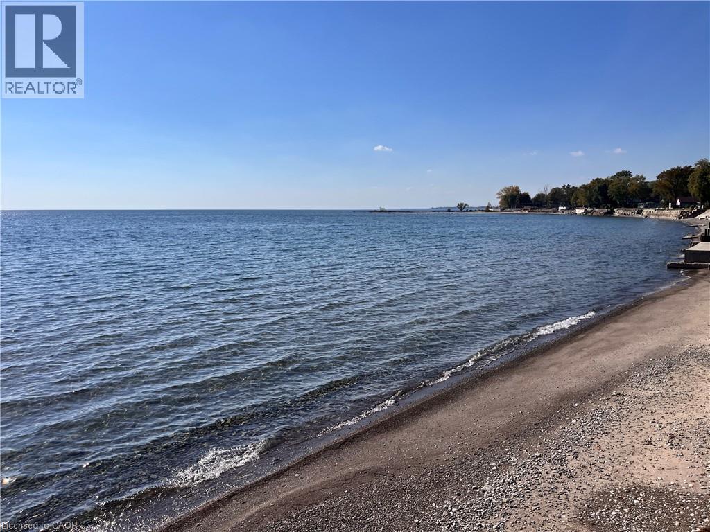
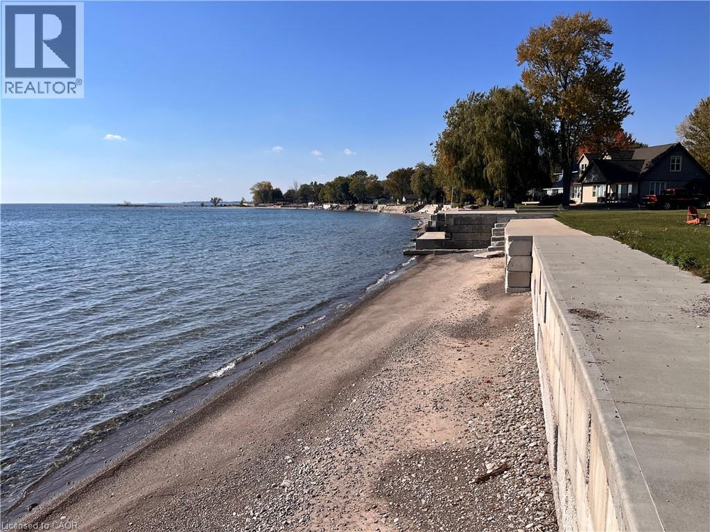
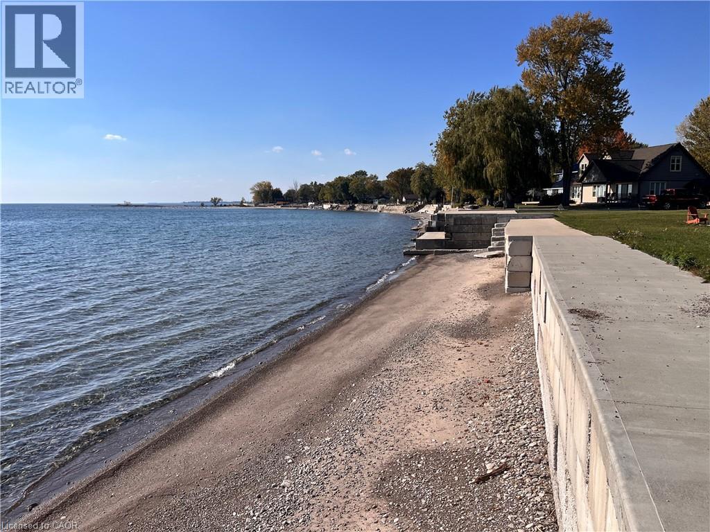
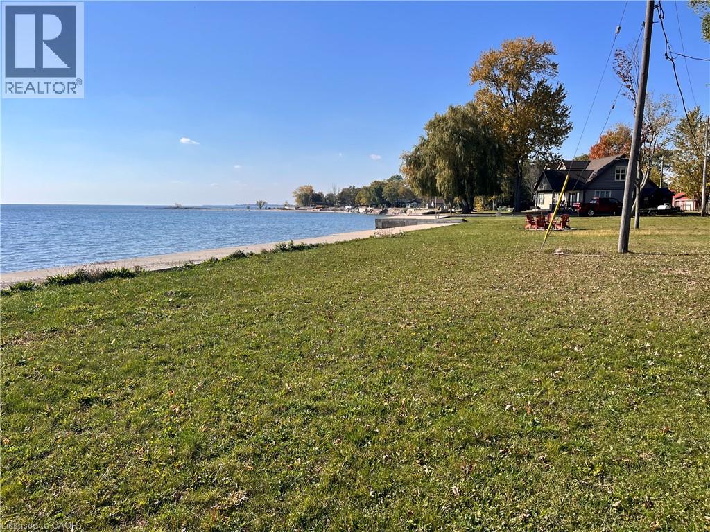
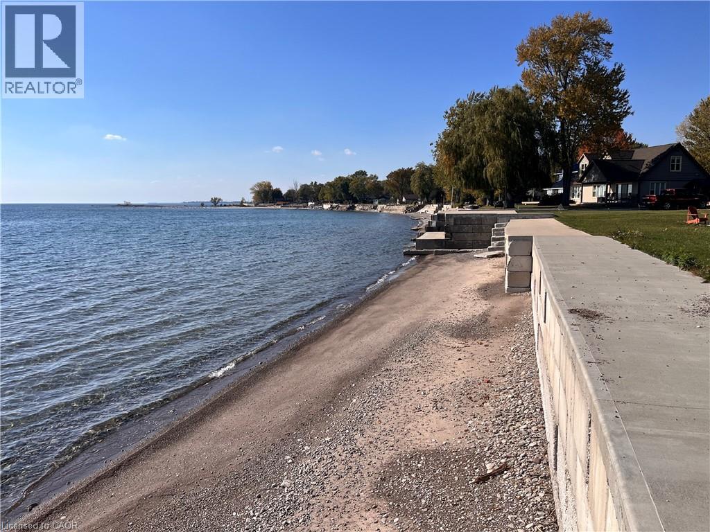
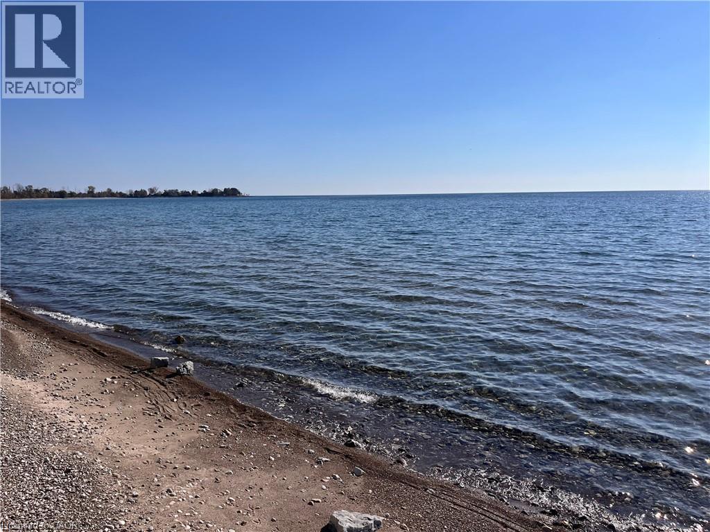
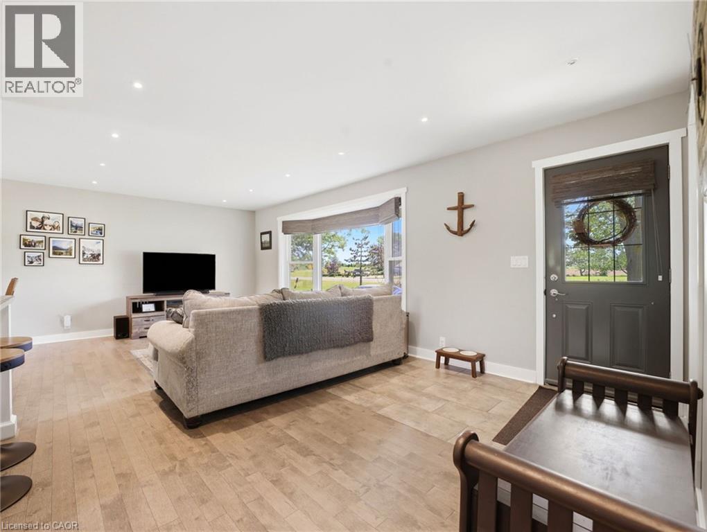
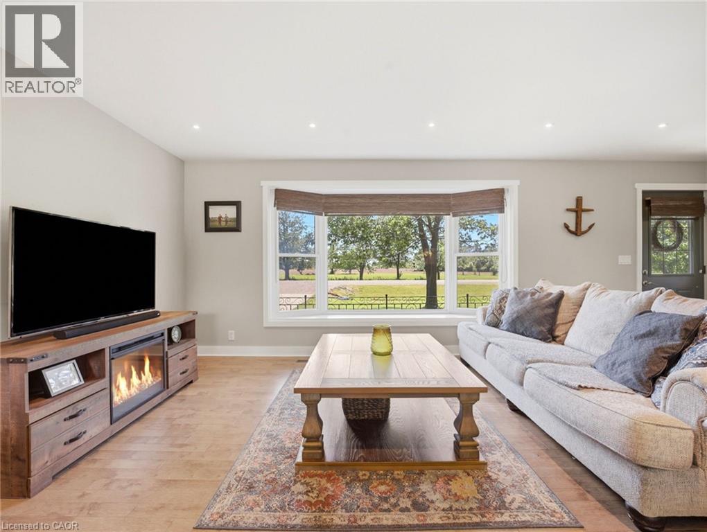
Lake Erie Living! Pristine yr-rnd bungalow extensively renovated in 2019. Offers ~1500 sf of fin’d living space incl full basement w/3rd bedrm, 2nd bathrm w/new fixtures, famrm w/gas f/place, laundry & utility/storage. Main floor features plenty of windows providing natural light, 2 bedrms, 3 pc bath w/glass shower, updated fixtures & heated tile floor, maple kitchen cabinets w/granite counters & hi-end SS appliances, living rm w/gas fireplace & patio door to spacious lakeview tiered deck (27x15+11x7) & gazebo on 15x12 ground level deck, dining area w/garden door to recent 12x10 side deck w/lake view leading to a “park-like” side yard w/horseshoe & fire pits; ideal for sports, kids play area or future buildings/addition. A deeded right of way provides access to Lake Erie across a low traffic road. This awesome package is situated on a 127’x125’ treed & landscaped double lot including hobbyists det’d 24x15 garage/workshop, shed, & iron gated entrance w/paved driveway & loads of parking for RV or boat. Other 2019 upgrades incl o/h garage door, roof shingles, hi-eff furnace, C/Air, R60 attic insulation, drywall, pot-lights, light fixtures, luxury vinyl flooring, int doors, hardware, trim & stylishly painted neutral décor. Easily rented for added income. Enjoy all that Lake Erie has to offer; bird watching, great fishing, boating, watersports, bonfires, storm watching & beautiful sunrises. Located 10 min West of Dunnville, & 1 to 1.5-hr commute to Hamilton, Niagara or Toronto.

MLS® Number40855221
Price$609,999
Property TypeHouse
Living Area1,498 sq ft
Bedrooms3 (2 above + 1 below)
Bathrooms2 (+1 half)
Year Built1959
Storeys1
Lot Size0 acres
Frontage128 feet
OwnershipFreehold
ZoningRL
Annual Property Tax$3,277
Days on Market98
The Gallery

Interiors & Grounds

Features & Amenities

Every Detail, Considered

Interior & Systems

HeatingForced air, Propane
CoolingNone
BasementFinished, Full
Fireplaces2

Appliances & Features

  • Refrigerator
  • Dishwasher
  • Stove
  • Dryer
  • Window Coverings
  • Garage door opener
  • Smoke Detectors

Construction & Lot

StyleBungalow
FoundationPoured Concrete
ExteriorVinyl siding
Lot FeaturesConservation/green belt, Paved driveway, Lot with lake, Country residential, Recreational, Gazebo, Sump Pump, Private Yard

Parking

Total Spaces5
TypeDetached Garage

Building & Community

  • School Bus
  • Community Centre

Room Dimensions

Basement

Den8'0'' x 8'8''
Utility room9'0'' x 19'0''
2pc Bathroom—
Family room13'0'' x 18'6''
Laundry room8'5'' x 8'9''
Bedroom9'0'' x 14'0''

Main level

Bedroom9'4'' x 10'6''
3pc Bathroom—
Primary Bedroom10'5'' x 17'9''
Kitchen9'4'' x 10'6''
Dining room8'8'' x 15'6''
Living room10'9'' x 15'3''
Map & Location
Address2970 LAKESHORE Road
Community602 - Dunn
CityDunnville
ProvinceOntario
Postal CodeN1A2W8
CountryCanada
Open in Google Maps
Affordability

Estimate Your Monthly Payment

$0per month
  • Mortgage payment $0
  • Property tax $0
  • Home insurance $0
  • Condo fees $0
  • Down payment $0
  • CMHC insurance $0
  • Mortgage amount $0

Estimate only, using Canadian semi-annual compounding and standard CMHC premiums. Your lender will confirm your actual rate and payment.
By Appointment

Begin a Private Conversation.

Request a private showing of 2970 LAKESHORE Road, or speak with Champagne Taylor about this home and the market — in confidence.