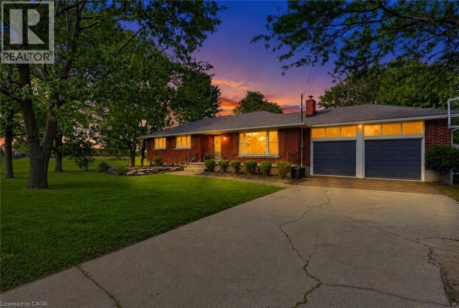
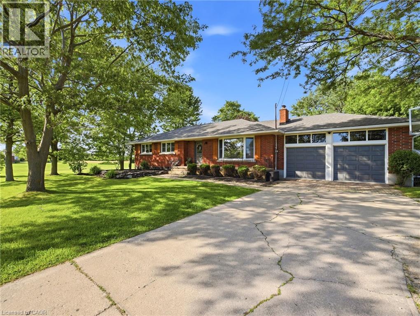
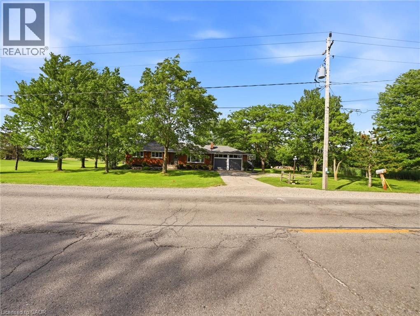
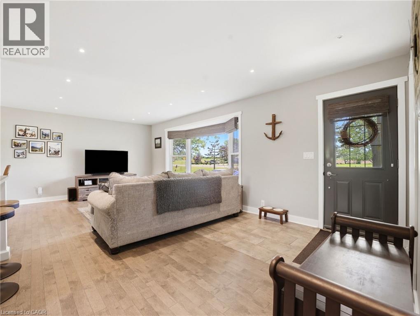
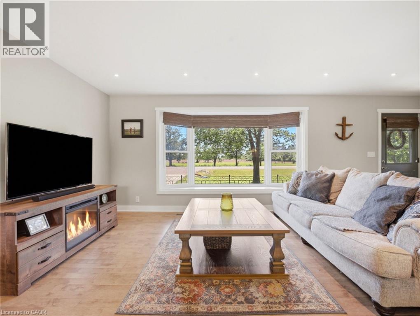

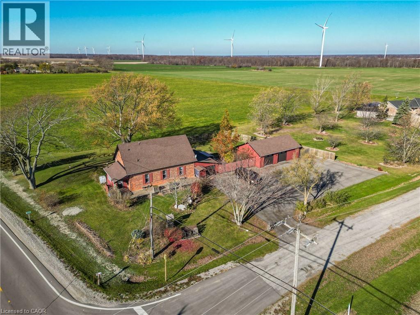
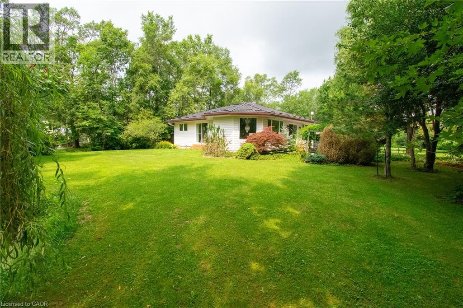
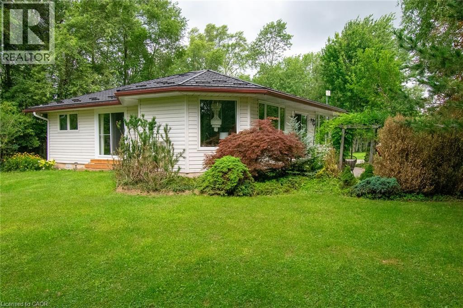
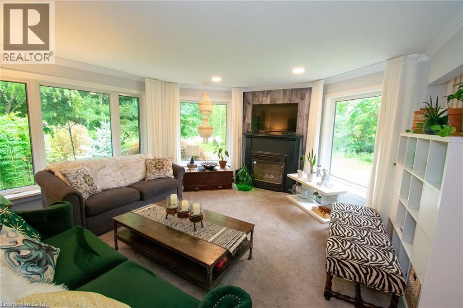
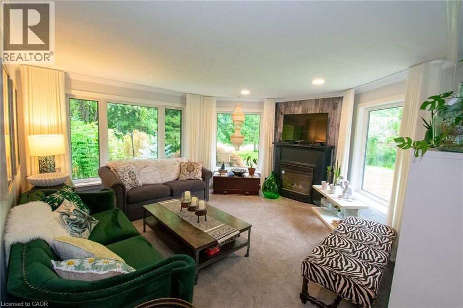
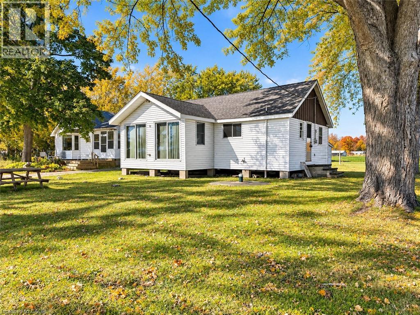
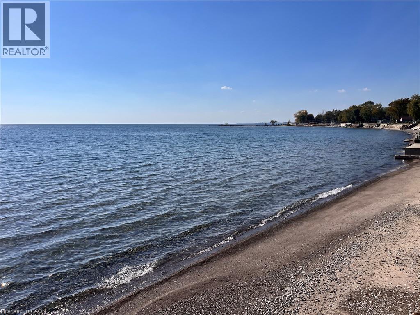
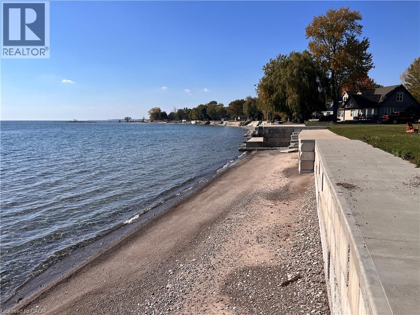
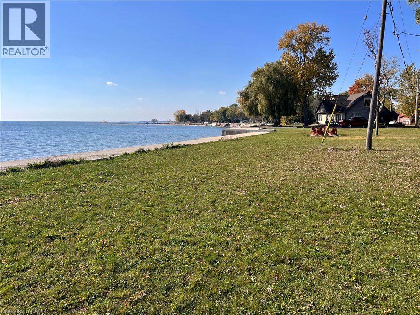
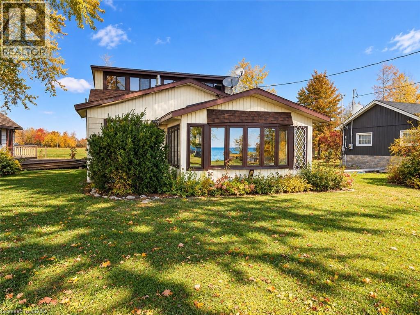
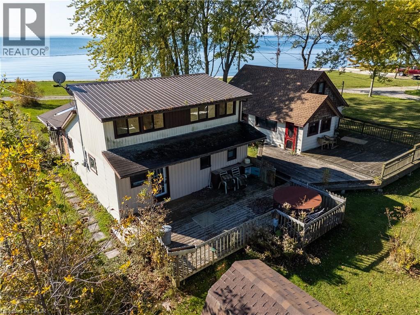
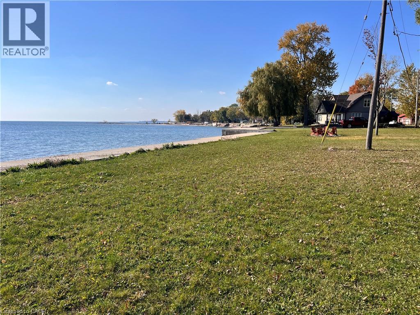
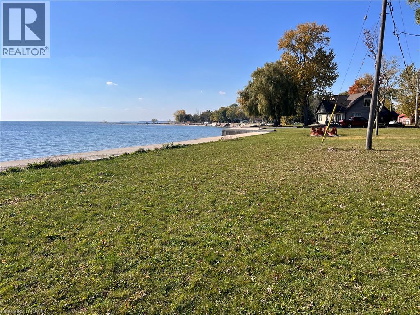
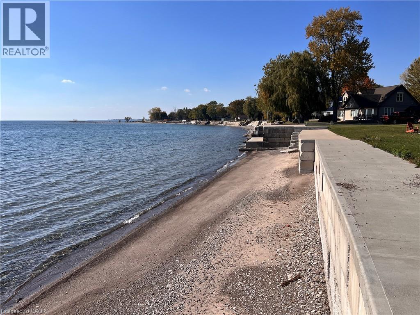
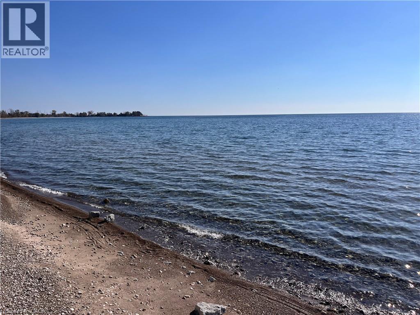
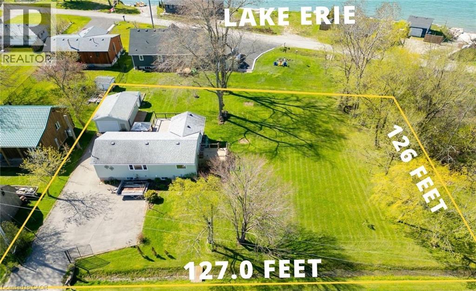
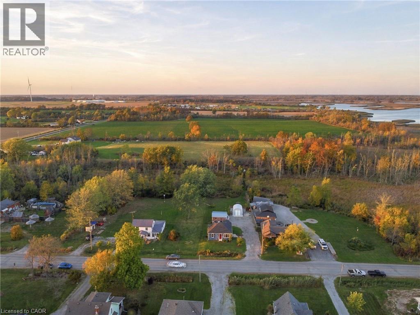
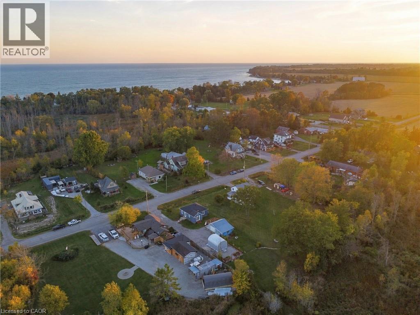
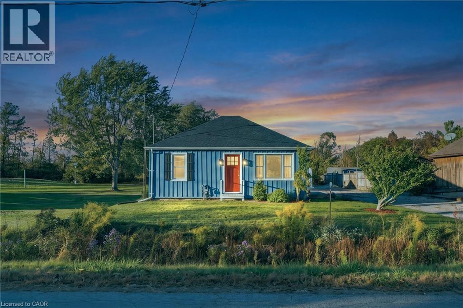
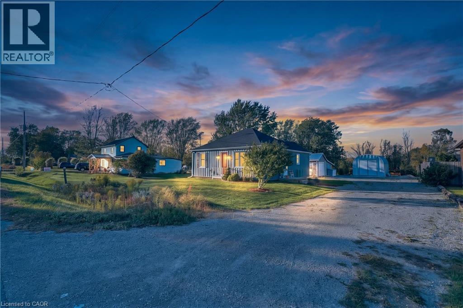
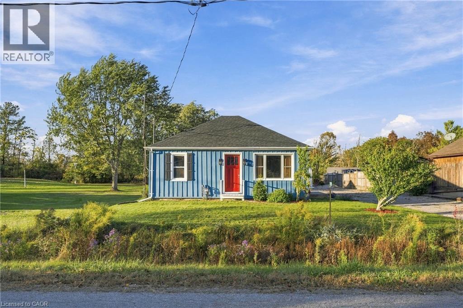
A ‘piece of rural history’ - beautifully reimagined, tastefully updated, this 1.5 storey ‘country package’ (2319sf) sits just 5 min to the town of Dunnville. Handsomely positioned on a generous corner lot (132x156) this former school house (circa 1883) captivates with gorgeous interior details & traditional brick exterior – it’s sure to impress! An expansive paved driveway, a quaint wraparound 8x47 deck, & a detached 25x40’ heated & insulated ‘dream’ shop greets you as you enter this property – all famed by calming & rolling fields. Main floor unfolds into a sprawling layout where exceptional finishes seamlessly blend historic charm with modern comfort. Principle areas – kitchen, dining, & living – all blur the lines in an open concept layout – with charming rural views everywhere, while custom cabinetry & an oversized island create the ideal setting for entertaining. At the rear, a spacious sunroom with gas f/p adds inviting main floor living space. Completing the main floor are 2 bedrooms, a 4pc bath, and a formal front foyer. The second level has a large ‘flex’ space – positioned perfectly for a luxury master suite finished with a 3pc bath & a walk in closet. Rear yard features a 12x23 deck overlooking a fully fenced yard dotted with trees & landscaping – ideal for your furry friends! Bonus – new septic, upgraded electrical, fibre optic internet, vinyl windows, asphalt shingles, forced air n/g furnace, AC, +++! 45 min to QEW, Hamilton – 5 min to sandy shores of Lake Erie, Grand River, & Dunnville town core. Must be viewed to be appreciated – country package reimagined!
Estimate only, using Canadian semi-annual compounding and standard CMHC premiums. Your lender will confirm your actual rate and payment.
Request a private showing of 6753 RAINHAM Road, or speak with Champagne Taylor about this home and the market — in confidence.
Compare listings
Compare