
2A VALLEY Road

2A VALLEY Road

462 - Rykert/Vansickle, St. Catharines, Ontario L2S1Y6
Offered at $839,900
4Bedrooms
3.5Bathrooms
2,775Interior Sq Ft
1971Built
6Parking
The Residence

House in 462 - Rykert/Vansickle

Virtual tour
Share
WhatsApp Facebook X Email

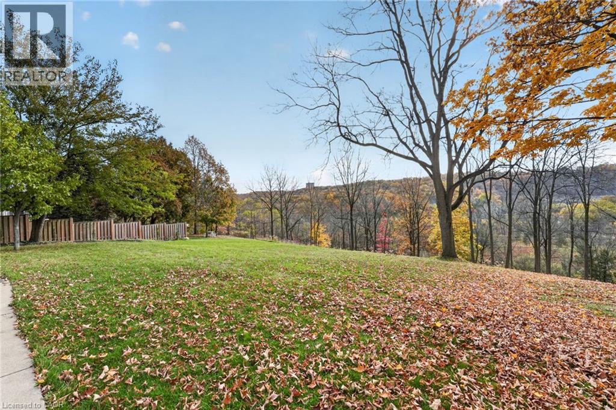
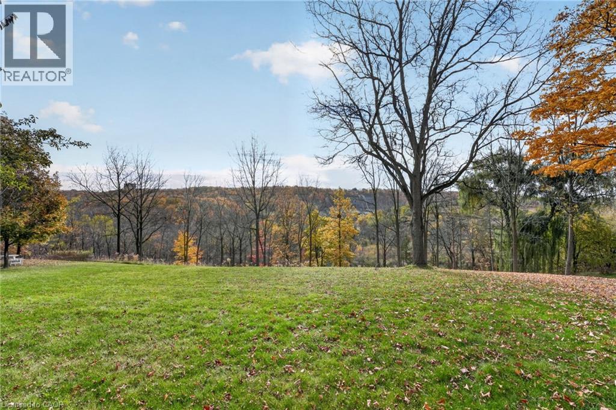
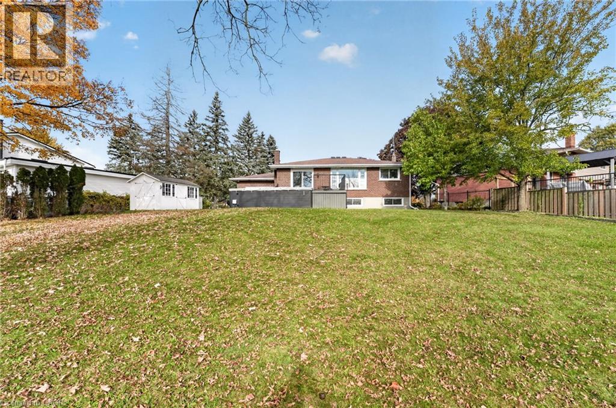
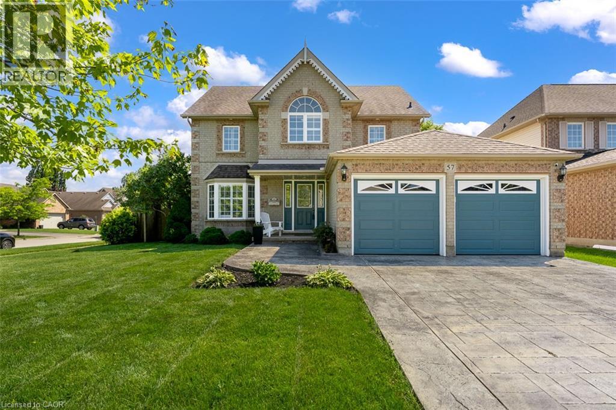
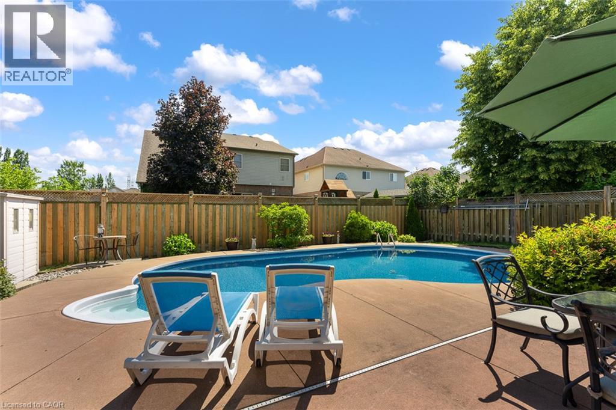
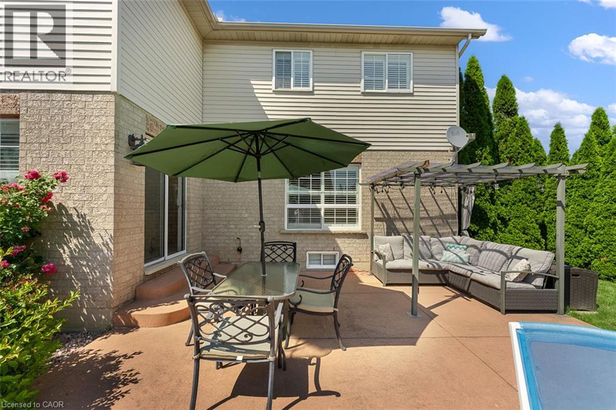
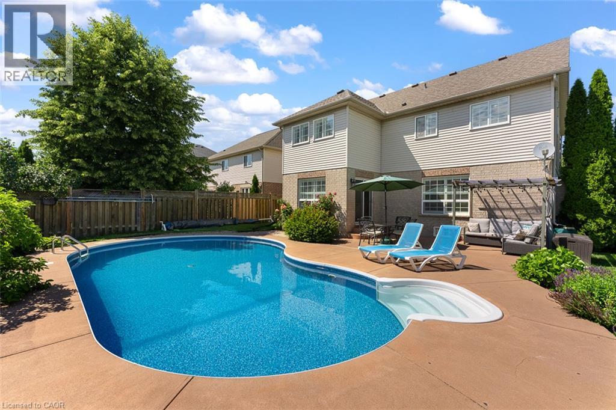
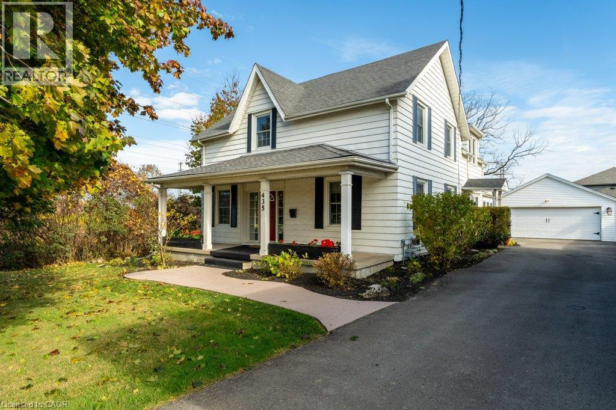
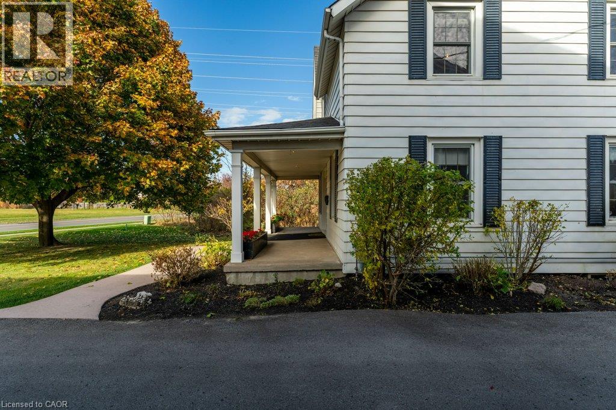
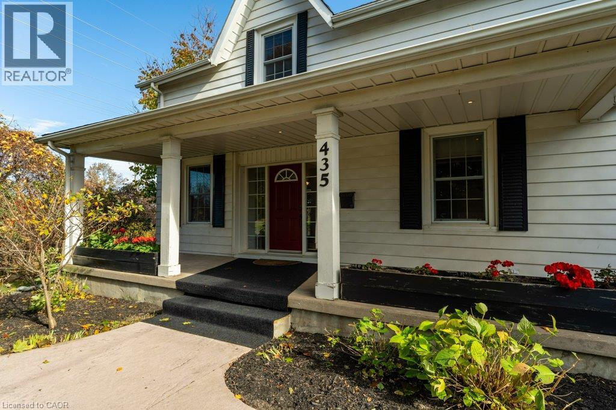
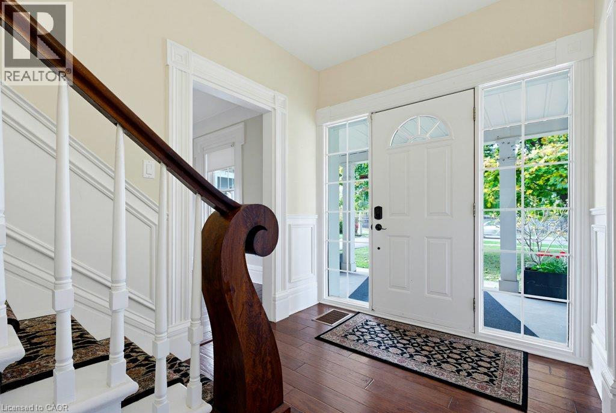
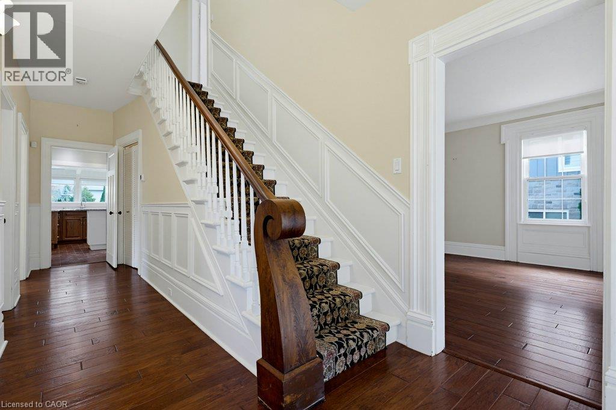
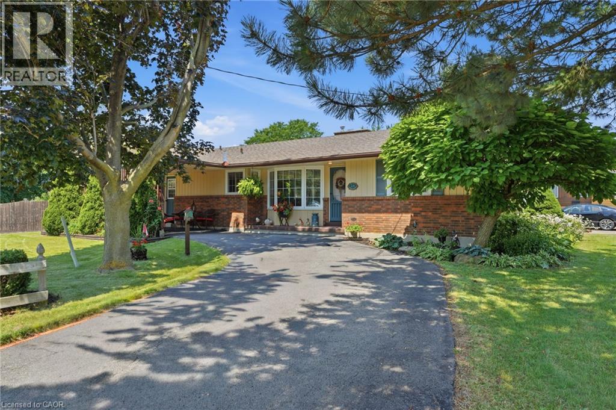
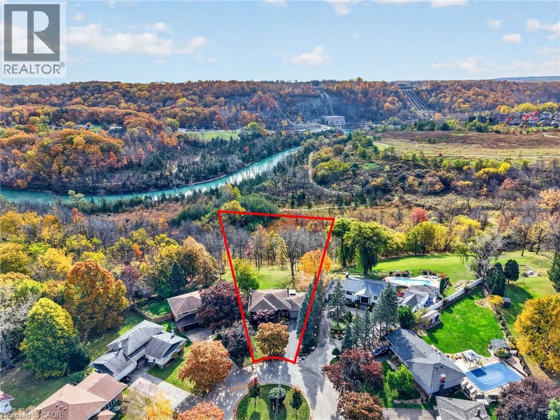
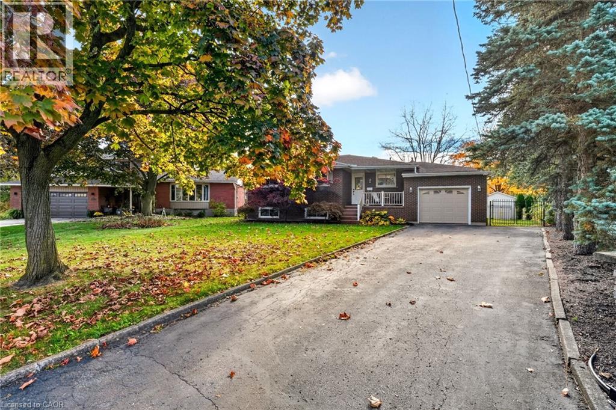
Welcome to this beautifully maintained bungalow in the highly sought-after Western Hill neighbourhood of St. Catharines. Featuring just under 1,600 sq. ft. of spacious one-floor living, this home features 3+1 bedrooms, 2.5 bathrooms, and a fully finished basement, providing exceptional space for families, guests, or multi-generational living. Situated on an impressive corner lot measuring approximately 202.5 feet wide by 60 feet deep, the property features outstanding outdoor space and privacy. The west yard is a true summer retreat, complete with a sparkling 16' x 32' in-ground pool, perfect for entertaining, relaxing, and family enjoyment. The east yard provides a grassy zone, more like a typical front yard would be. Plenty of parking - enough for about 6 cars. Inside, you'll appreciate the functional layout with generously sized principal rooms, abundant natural light, and a finished lower level that expands your living space with an additional bedroom and versatile recreation areas. Whether you're hosting family gatherings or enjoying quiet evenings at home, this property offers comfort, flexibility, and timeless appeal. Located in the desirable Western Hill community, close to parks, schools, shopping, Brock University, major highways, and everyday amenities, this is a rare opportunity to own a spacious home on an oversized lot in one of St. Catharines' established neighbourhoods.

MLS® Number40847309
Price$839,900
Property TypeHouse
Living Area2,775 sq ft
Bedrooms4 (3 above + 1 below)
Bathrooms3 (+1 half)
Year Built1971
Storeys1
Frontage202 feet
OwnershipFreehold
ZoningR1
Annual Property Tax$4,963
Days on Market125
The Gallery

Interiors & Grounds

Features & Amenities

Every Detail, Considered

Interior & Systems

HeatingForced air, Natural gas
CoolingCentral air conditioning
BasementFinished, Full
Fireplaces2

Appliances & Features

  • Washer
  • Refrigerator
  • Dishwasher
  • Stove
  • Dryer
  • Window Coverings

Construction & Lot

StyleBungalow
FoundationPoured Concrete
ExteriorBrick, Aluminum siding
Lot FeaturesCorner Site

Parking

Total Spaces6
TypeCarport

Building & Community

  • Indoor pool

Room Dimensions

Basement

Utility room12'11'' x 5'8''
Storage23'9'' x 8'3''
Laundry room13'7'' x 9'6''
3pc Bathroom5'8'' x 9'6''
Bedroom13'7'' x 14'3''
Other15'3'' x 16'8''
Recreation room13'8'' x 28'5''

Main level

4pc Bathroom10'2'' x 4'11''
2pc Ensuite bath8'8'' x 4'5''
Bedroom13'8'' x 10'0''
Bedroom10'2'' x 10'2''
Primary Bedroom13'11'' x 13'1''
Dining room10'7'' x 8'3''
Living room24'3'' x 27'0''
Kitchen13'5'' x 9'11''
Map & Location
Address2A VALLEY Road
Community462 - Rykert/Vansickle
CitySt. Catharines
ProvinceOntario
Postal CodeL2S1Y6
CountryCanada
Open in Google Maps
Affordability

Estimate Your Monthly Payment

$0per month
  • Mortgage payment $0
  • Property tax $0
  • Home insurance $0
  • Condo fees $0
  • Down payment $0
  • CMHC insurance $0
  • Mortgage amount $0

Estimate only, using Canadian semi-annual compounding and standard CMHC premiums. Your lender will confirm your actual rate and payment.
By Appointment

Begin a Private Conversation.

Request a private showing of 2A VALLEY Road, or speak with Champagne Taylor about this home and the market — in confidence.