
16 ELK Street

16 ELK Street

462 - Rykert/Vansickle, St. Catharines, Ontario L2S1A2
Offered at $799,900
4Bedrooms
2Bathrooms
1,076Interior Sq Ft
1.62Acres
1973Built
5Parking
The Residence

House in 462 - Rykert/Vansickle

Virtual tour
Share
WhatsApp Facebook X Email

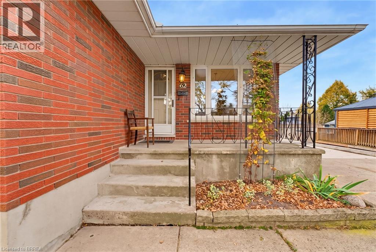
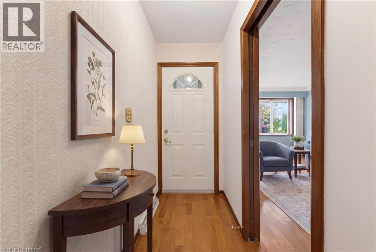
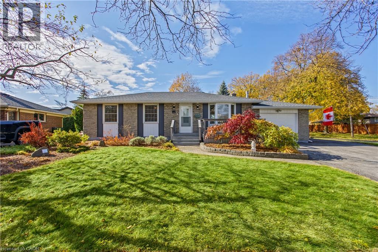
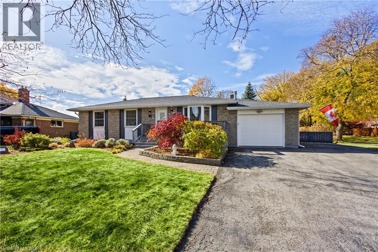
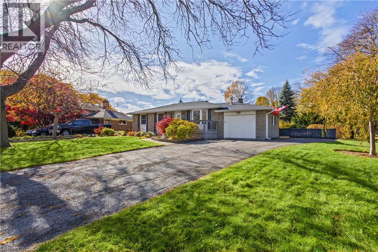
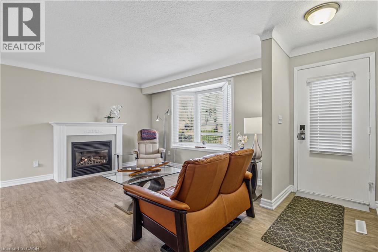
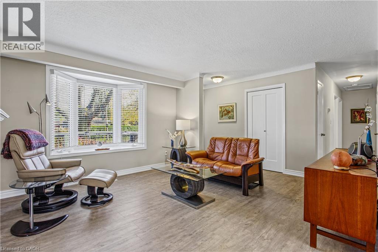
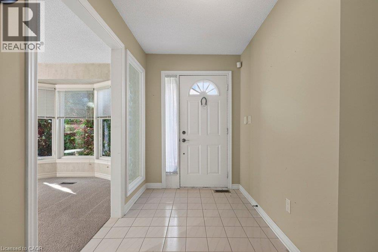
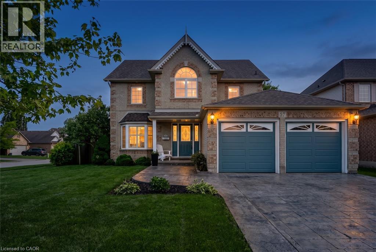
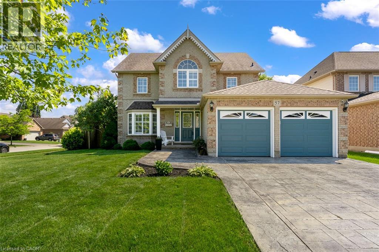
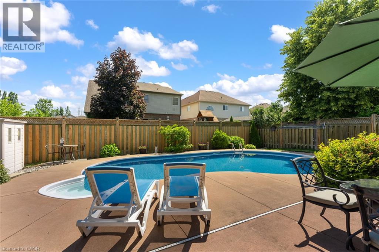
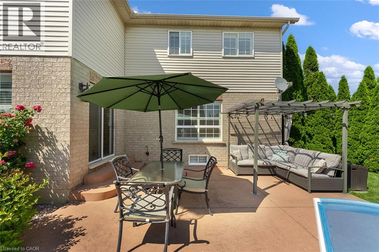
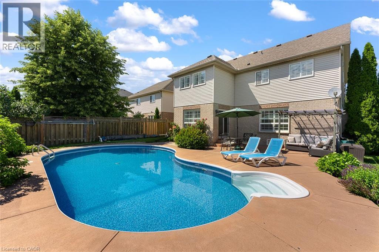
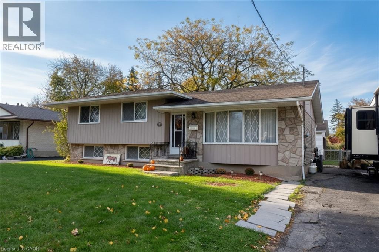
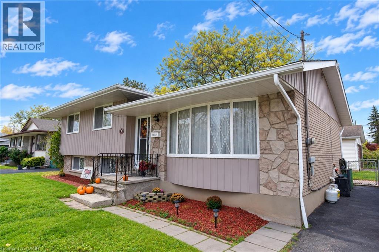
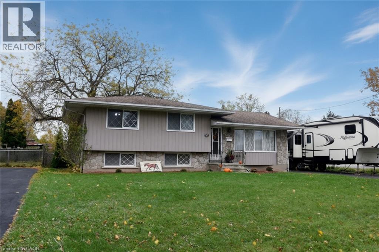
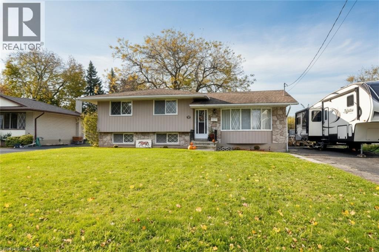
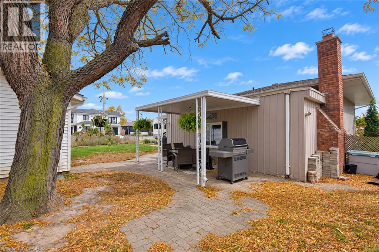
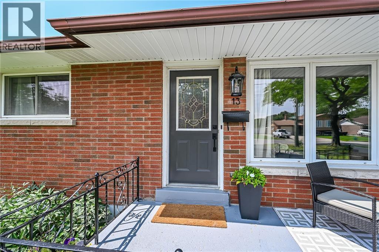
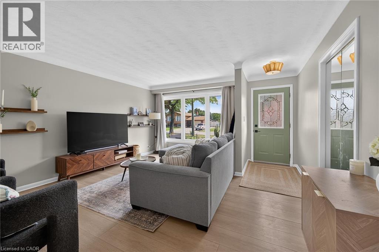
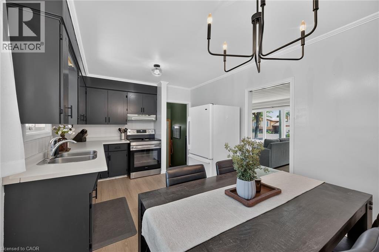
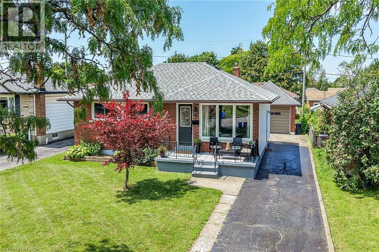
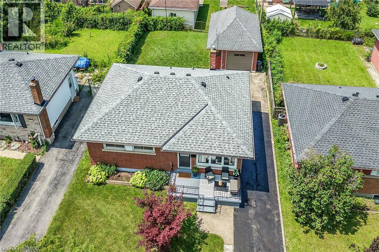
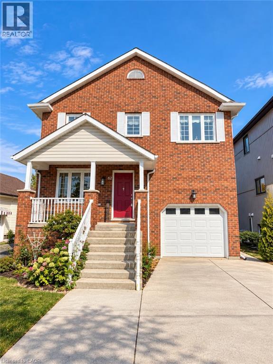
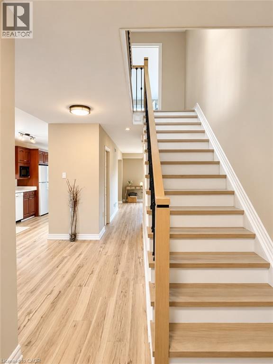
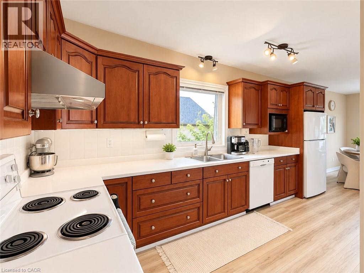
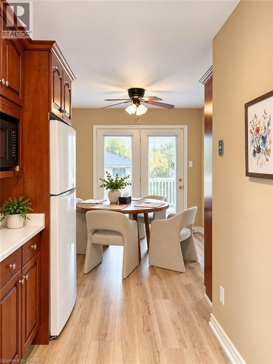
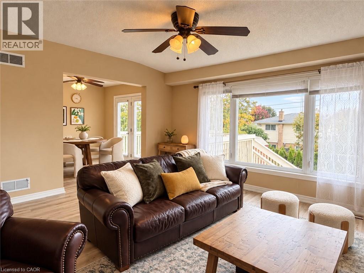
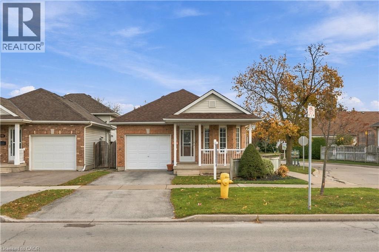
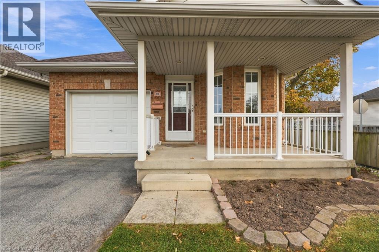
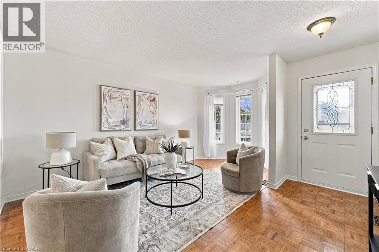
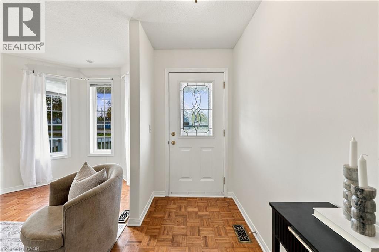
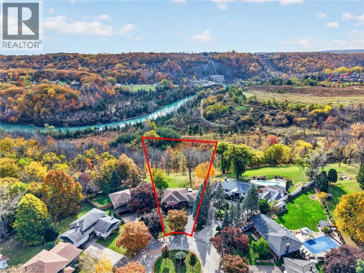
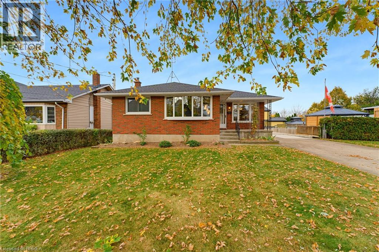
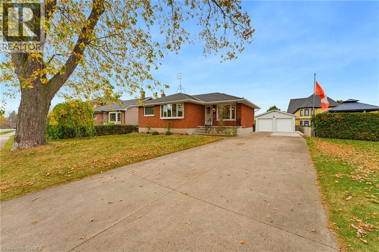
Tucked away on a quiet cul-de-sac just off Pelham Road, 16 Elk Street feels worlds away from the city—yet everything St. Catharines has to offer is only minutes from your door. Set on a remarkable 1.62-acre property surrounded by mature trees, the backyard offers the privacy and peaceful atmosphere of a Muskoka retreat. Wake to sunlight streaming through the home’s large windows and deer grazing in the backyard. Spend evenings on the composite deck, relaxing in the swim spa beside a beautiful ‘Princess Elizabeth’ magnolia while taking in views of the Brock Tower in the distance. From your own property, hike down to the Twelve Mile Creek Trail and walk to Rotary Park. The all-brick raised bungalow offers 3+1 bedrooms, 2 full bathrooms and just under 2,000 square feet of finished living space, providing plenty of room for your family to grow. A solid poured-concrete foundation, all brick exterior, paved double-wide driveway and attached drive-through garage with front and rear doors add lasting quality and everyday convenience. More than a home, 16 Elk Street is a place to slow down, reconnect with nature and escape the busyness of life without leaving the city. Please note: some photos have been virtually staged.

MLS® Number40861148
Price$799,900
Property TypeHouse
Living Area1,076 sq ft
Bedrooms4 (3 above + 1 below)
Bathrooms2
Year Built1973
Storeys1
Lot Size2 acres
Frontage38 feet
OwnershipFreehold
ZoningR1 & G1
Annual Property Tax$6,153
Days on Market64
The Gallery

Interiors & Grounds

Features & Amenities

Every Detail, Considered

Interior & Systems

HeatingForced air, Natural gas
CoolingCentral air conditioning
BasementFinished, Full
Fireplaces1

Appliances & Features

  • Washer
  • Refrigerator
  • Central Vacuum
  • Dishwasher
  • Stove
  • Dryer
  • Window Coverings
  • Alarm system
  • Smoke Detectors

Construction & Lot

StyleRaised bungalow
FoundationPoured Concrete
ExteriorBrick Veneer
Lot FeaturesCul-de-sac, Southern exposure, Paved driveway, Automatic Garage Door Opener

Parking

Total Spaces5
TypeAttached Garage

Building & Community

  • Quiet Area
  • School Bus
  • Community Centre

Room Dimensions

Lower level

Utility room7'6'' x 12'3''
3pc Bathroom—
Laundry room7'4'' x 12'6''
Bedroom9'6'' x 21'0''
Recreation room22'0'' x 20'11''

Main level

Bedroom10'1'' x 8'10''
4pc Bathroom—
Bedroom9'3'' x 9'11''
Primary Bedroom15'2'' x 9'11''
Living room18'4'' x 11'2''
Dining room11'10'' x 12'5''
Kitchen11'10'' x 8'9''
Map & Location
Address16 ELK Street
Community462 - Rykert/Vansickle
CitySt. Catharines
ProvinceOntario
Postal CodeL2S1A2
CountryCanada
Open in Google Maps
Affordability

Estimate Your Monthly Payment

$0per month
  • Mortgage payment $0
  • Property tax $0
  • Home insurance $0
  • Condo fees $0
  • Down payment $0
  • CMHC insurance $0
  • Mortgage amount $0

Estimate only, using Canadian semi-annual compounding and standard CMHC premiums. Your lender will confirm your actual rate and payment.
By Appointment

Begin a Private Conversation.

Request a private showing of 16 ELK Street, or speak with Champagne Taylor about this home and the market — in confidence.