
3 Glenport Road

3 Glenport Road

Glenbow, Cochrane, Alberta T4C1G8
Offered at $565,000
4Bedrooms
2Bathrooms
1,078Interior Sq Ft
5,000Lot Sq Ft
1980Built
2Parking
The Residence

House in Glenbow

Virtual tour
Share
WhatsApp Facebook X Email

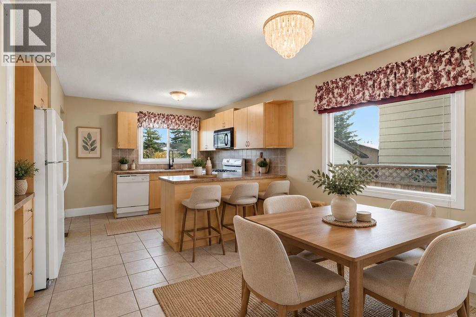
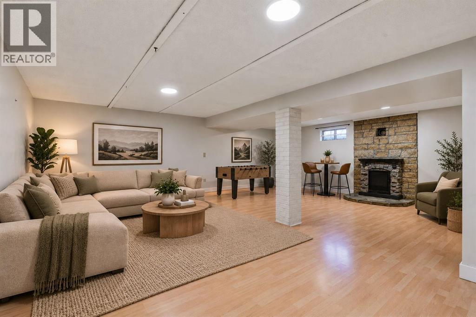
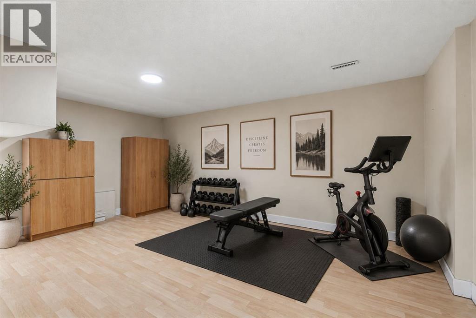
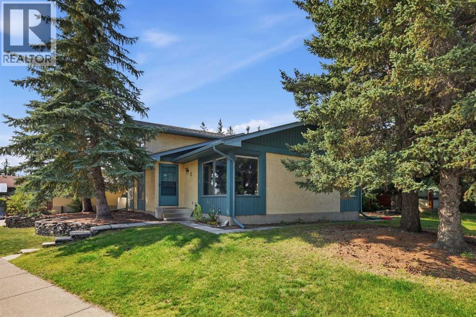
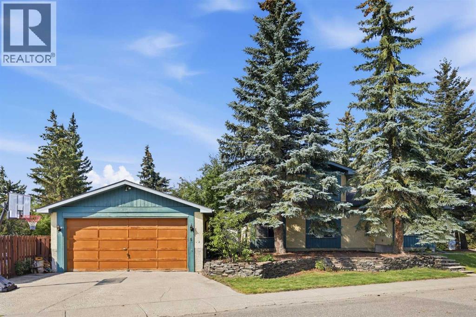
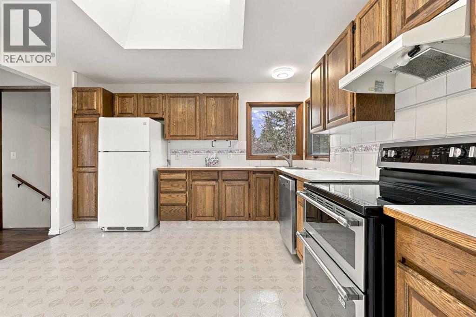
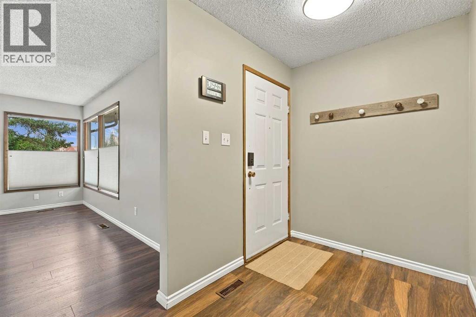
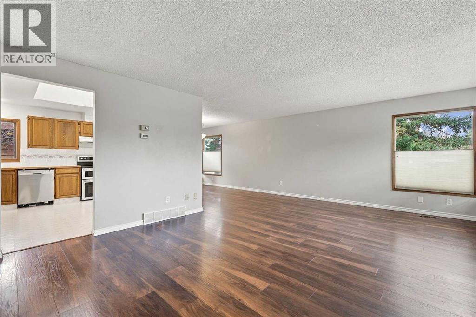
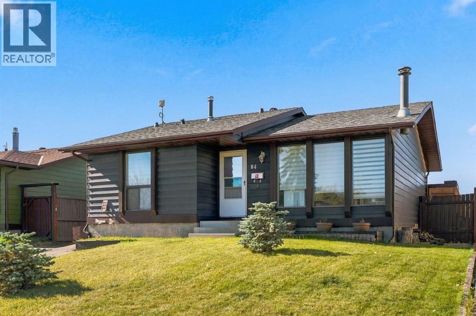
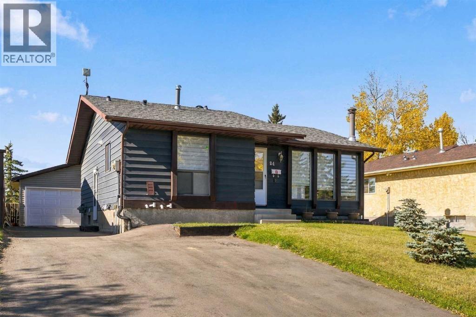
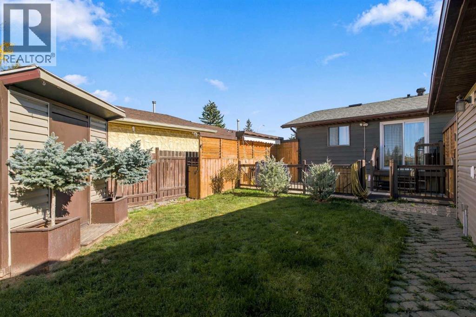
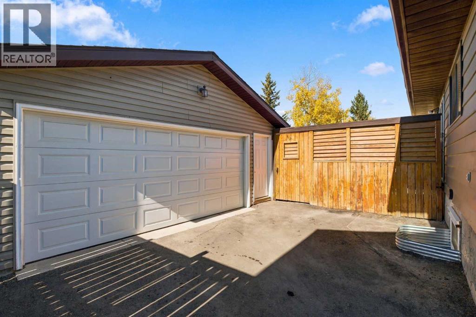
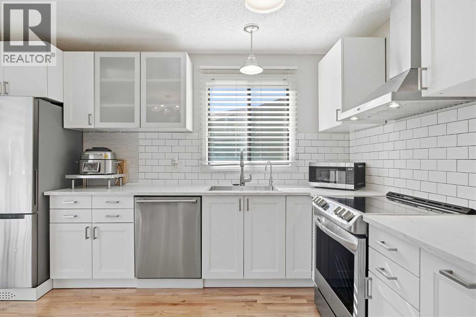
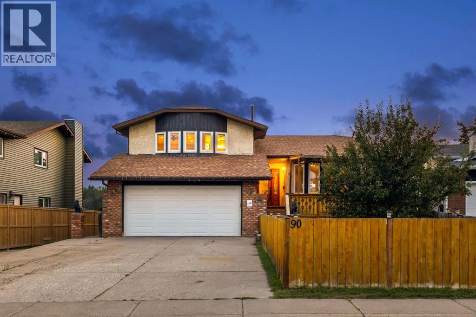
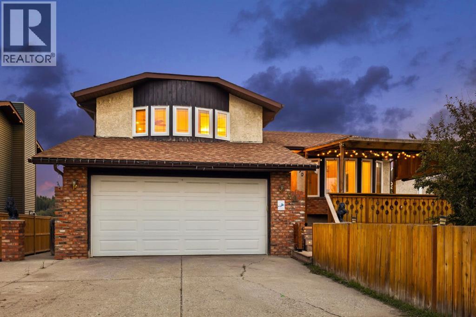
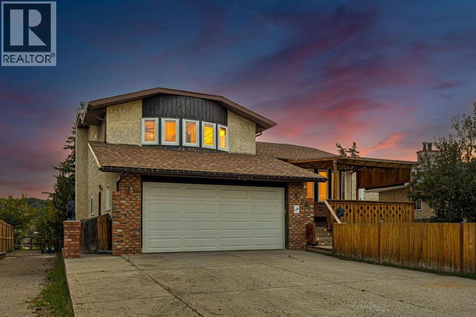
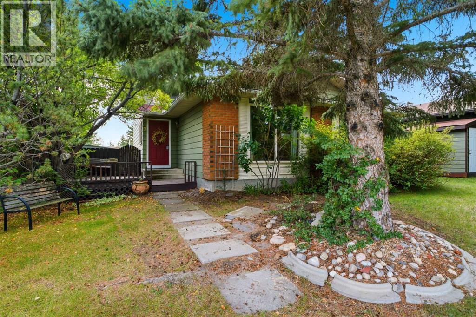
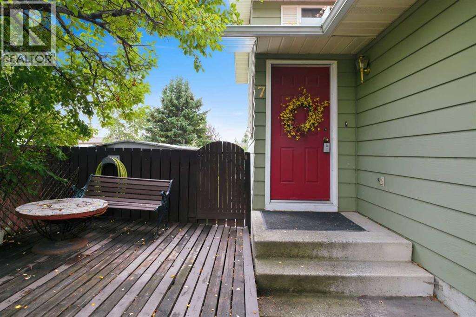
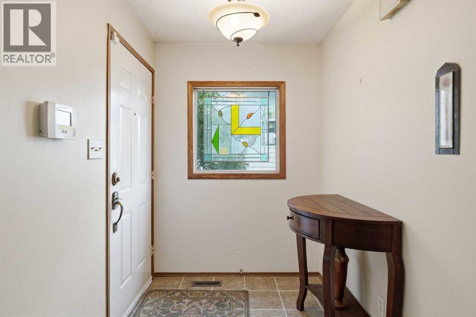
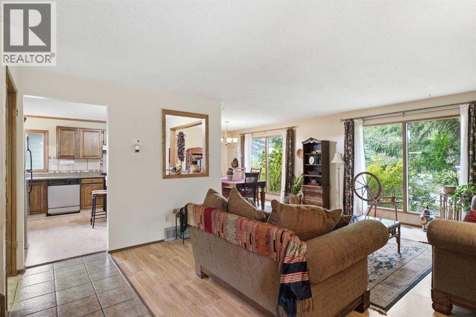
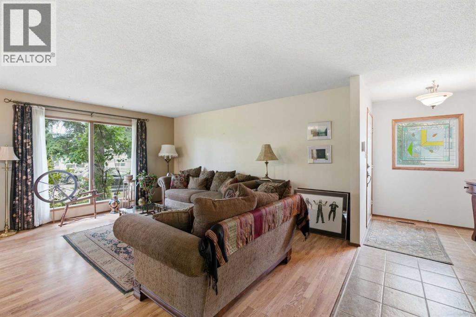
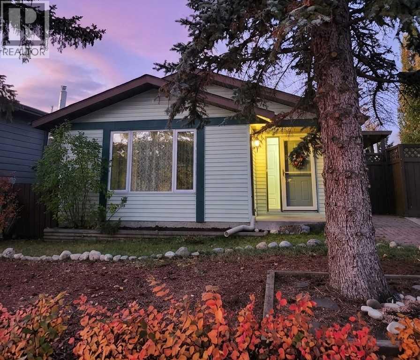
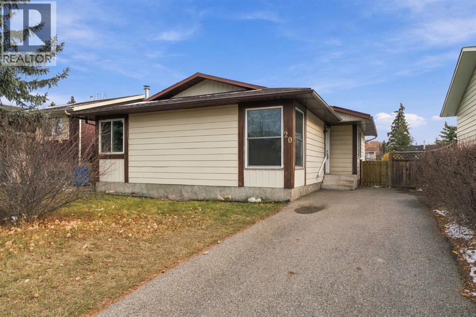
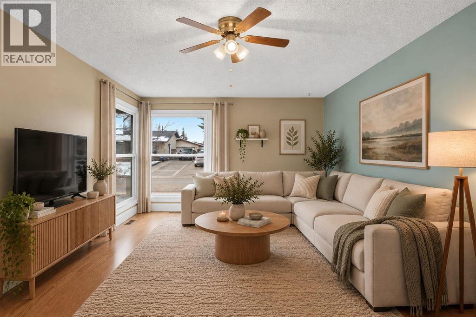
Welcome to Glenbow, where charm, character, and a little cottage-inspired appeal come together! Nestled on a generous 5,000+ sq. ft. lot, this inviting bungalow is surrounded by mature trees and offers lovely outdoor spaces in the front, side, and backyard. Inside, fresh paint on the walls and ceiling, newly updated kitchen countertops, and freshly shampooed carpets create a refreshed feel, while the home’s cozy layout offers 4 bedrooms and 2 bathrooms. Downstairs, you’ll find additional living space complete with a wet bar, perfect for movie nights, hosting friends, or creating your own cozy retreat. A separate side entrance to the basement adds flexibility for future possibilities. Outside, the southwest-facing backyard is a little escape of its own, with sunshine, room to garden, mature greenery, and even a treehouse to spark a little childhood magic. A detached double garage adds everyday practicality, complete with a gas hookup for a heater and a sub-panel. Set in the established community of Glenbow, this sweet little property offers a welcoming feel, room to grow, and the opportunity to create a home that’s uniquely yours!

MLS® NumberA2352177
Price$565,000
Property TypeHouse
Living Area1,078 sq ft
Bedrooms4 (3 above + 1 below)
Bathrooms2
Year Built1980
Storeys1
Lot Size5,000 square feet
Frontage15.25 meters
OwnershipFreehold
ZoningR-LD
Annual Property Tax$3,414 (2026)
Days on Market25
The Gallery

Interiors & Grounds

Features & Amenities

Every Detail, Considered

Interior & Systems

FlooringTile, Hardwood, Carpeted, Linoleum, Vinyl
HeatingForced air
CoolingNone
BasementFinished, Full, Separate entrance
Fireplaces1

Appliances & Features

  • Washer
  • Refrigerator
  • Oven - Electric
  • Dishwasher
  • Dryer
  • Microwave
  • Hood Fan
  • Window Coverings

Construction & Lot

StyleBungalow
FoundationPoured Concrete
ExteriorVinyl siding
ConstructionWood frame
FencingFence
Lot FeaturesBack lane, Wet bar

Parking

Total Spaces2
TypeDetached Garage

Room Dimensions

Main level

Primary Bedroom12.58 Ft x 10.75 Ft
Living room12.00 Ft x 16.08 Ft
Kitchen10.33 Ft x 11.83 Ft
Dining room9.92 Ft x 10.75 Ft
Bedroom9.42 Ft x 9.50 Ft
Bedroom11.92 Ft x 11.83 Ft
4pc Bathroom8.42 Ft x 7.17 Ft

Basement

3pc Bathroom7.67 Ft x 4.92 Ft
Other16.17 Ft x 7.00 Ft
Bedroom8.83 Ft x 10.75 Ft
Bonus Room6.75 Ft x 10.50 Ft
Den6.58 Ft x 10.75 Ft
Recreational, Games room22.08 Ft x 14.67 Ft
Furnace11.92 Ft x 7.42 Ft
Map & Location
Address3 Glenport Road
CommunityGlenbow
CityCochrane
ProvinceAlberta
Postal CodeT4C1G8
CountryCanada
Open in Google Maps
Affordability

Estimate Your Monthly Payment

$0per month
  • Mortgage payment $0
  • Property tax $0
  • Home insurance $0
  • Condo fees $0
  • Down payment $0
  • CMHC insurance $0
  • Mortgage amount $0

Estimate only, using Canadian semi-annual compounding and standard CMHC premiums. Your lender will confirm your actual rate and payment.
By Appointment

Begin a Private Conversation.

Request a private showing of 3 Glenport Road, or speak with Champagne Taylor about this home and the market — in confidence.