
Welcome to 7 Glenport RD

7 Glenport Road E

Glenbow, Cochrane, Alberta T4C1G8
Offered at $515,000
3Bedrooms
3.5Bathrooms
1,785Interior Sq Ft
1,055Lot Sq Ft
1980Built
2Parking
The Residence

House in Glenbow

Share
WhatsApp Facebook X Email

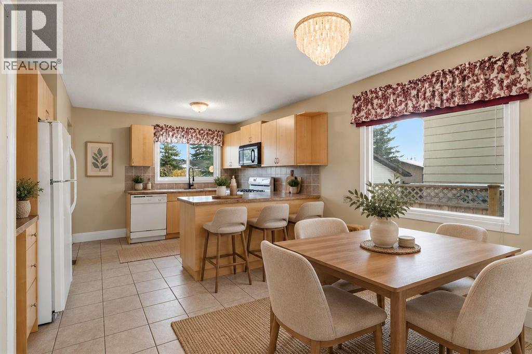
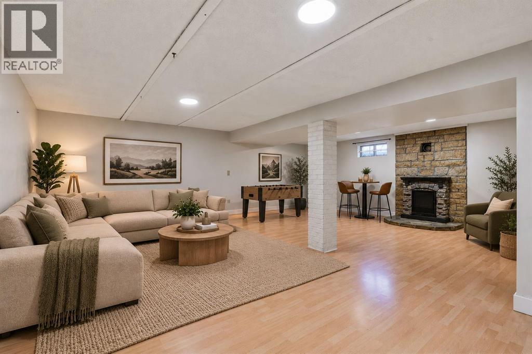
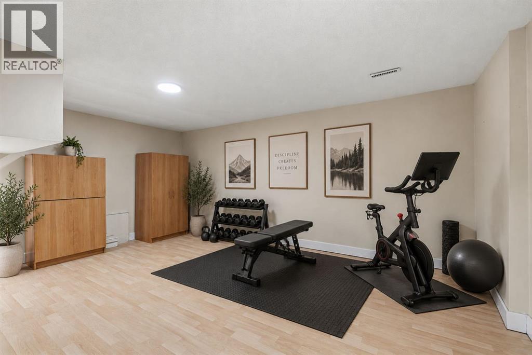
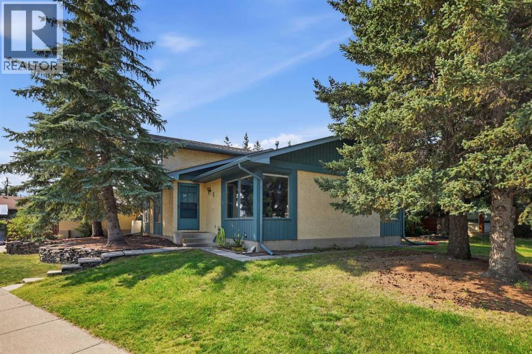
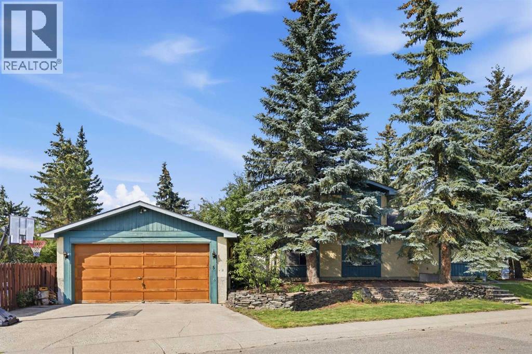
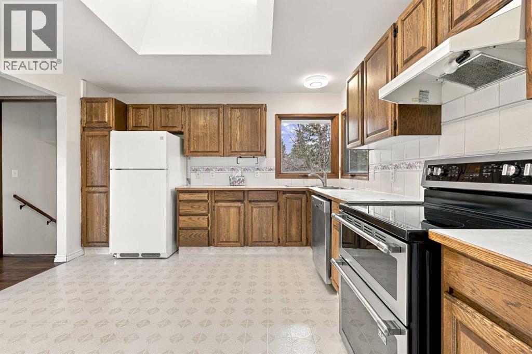
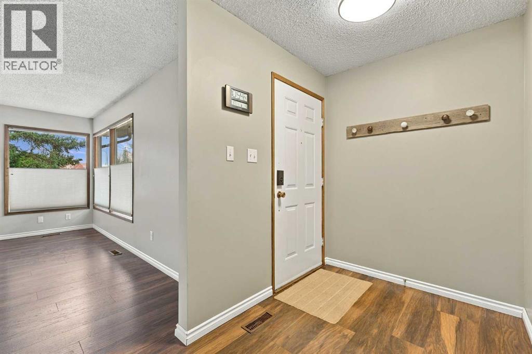
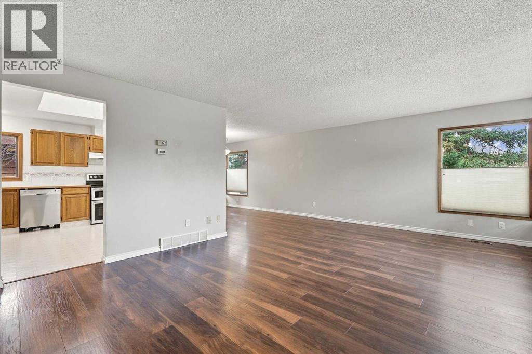
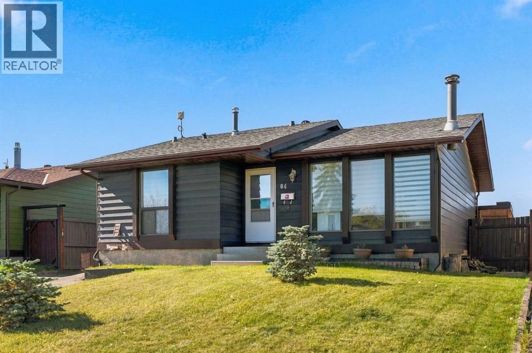
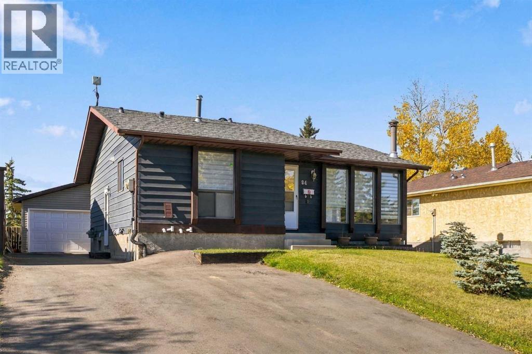
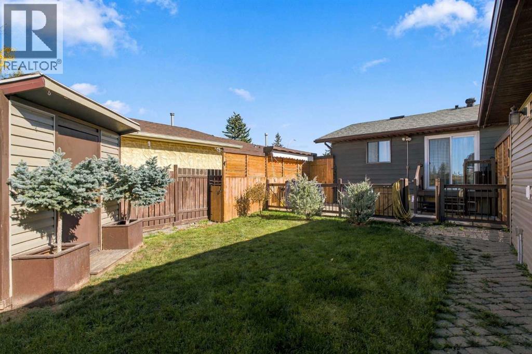
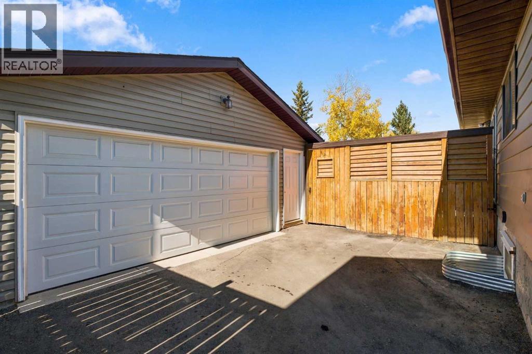
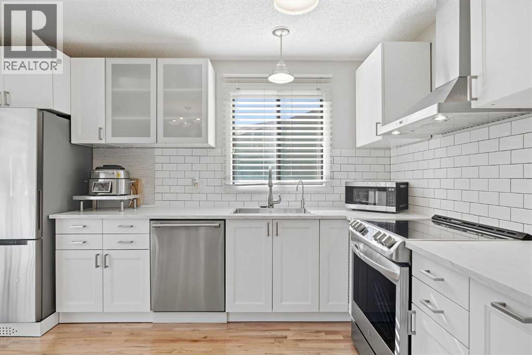
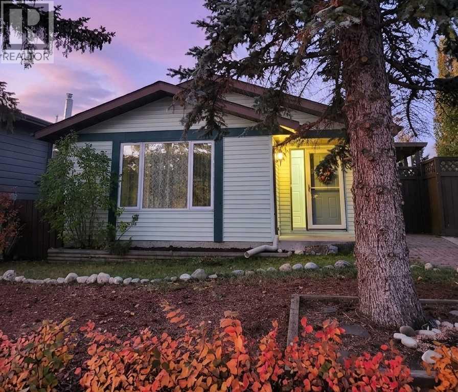
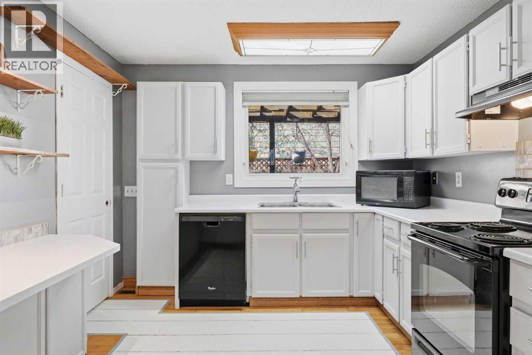
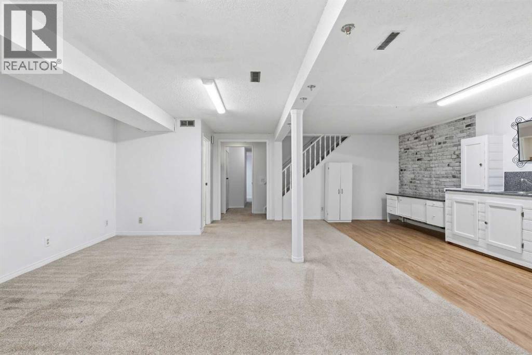
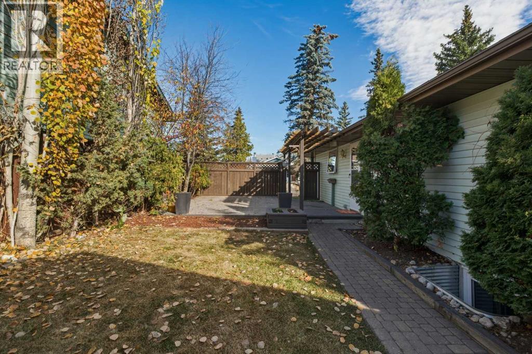
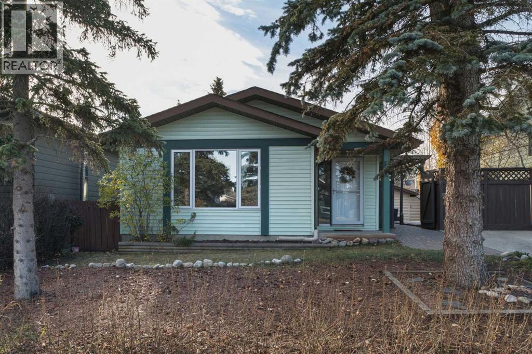
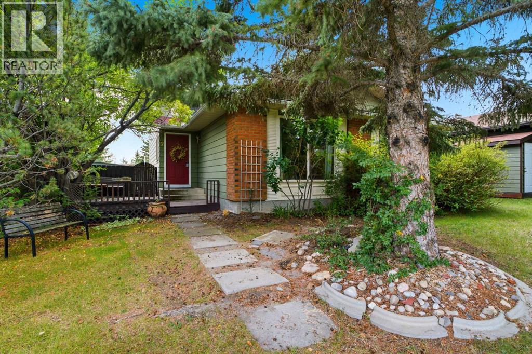
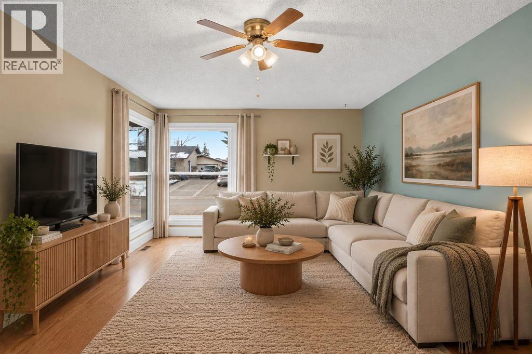
Welcome to this + 1,780 sq ft 4 level split home in an established mature area. So close to schools, shopping and amenities. Walk up to the spacious front deck, perfect for sitting and enjoying a beverage, through the front door into a ceramic tiled entrance with a double closet. The open floor living/dining area boast huge picture windows and laminate flooring. The kitchen presents stainless steel appliances, tiled backsplash, a corner double window over the double sinks, lots of cabinet storage & 2 pass-throughs to the dining/living area. Upstairs, the comfortable primary bedroom includes a deep double closet c/w a 3 pc ensuite. There are 2 more bedrooms on this level plus a 4 pc bathroom. A built-in hutch/cabinet at the end of the hallway complete this level. The lower level is 3 steps down and features a 2 pc bathroom, laundry area, office and den with built-in bookshelves and a brick surround wood burning fireplace c/w mantle. Downstairs from this level is the large utility/storage room. This home does required some updating but has been well maintained. Although the furnace is the same as when the house was purchased (2006) it has been serviced annually and any repairs required have been completed. Also the roof, soffit & fascia were replaced 5 years ago. The property is landscaped with a back patio, deck & grass area. There is a graveled area for parking off the back alley. Come view today.

MLS® NumberA2342253
Price$515,000
Property TypeHouse
Living Area1,785 sq ft
Bedrooms3
Bathrooms3 (+1 half)
Year Built1980
Lot Size98 square meters
Frontage19.59 meters
OwnershipFreehold
ZoningR-1
Annual Property Tax$3,386 (2026)
Days on Market69
The Gallery

Interiors & Grounds

Features & Amenities

Every Detail, Considered

Interior & Systems

FlooringLaminate, Carpeted, Ceramic Tile, Vinyl
HeatingNatural gas, Central heating
CoolingNone
BasementUnfinished, Full
Fireplaces1

Appliances & Features

  • Washer
  • Refrigerator
  • Oven - Electric
  • Dishwasher
  • Dryer
  • Hood Fan
  • Window Coverings

Construction & Lot

FoundationPoured Concrete
ExteriorBrick, Metal
FencingFence
Lot FeaturesBack lane, No Animal Home, No Smoking Home

Parking

Total Spaces2
TypeParking Pad

Room Dimensions

Main level

Foyer11.58 Ft x 5.50 Ft
Living room13.67 Ft x 15.67 Ft
Dining room12.42 Ft x 9.50 Ft
Kitchen12.00 Ft x 11.42 Ft

Second level

Primary Bedroom11.75 Ft x 11.33 Ft
3pc Bathroom4.83 Ft x 7.75 Ft
Bedroom11.33 Ft x 8.42 Ft
Bedroom11.33 Ft x 10.75 Ft
4pc Bathroom6.50 Ft x 7.83 Ft

Lower level

2pc Bathroom4.50 Ft x 5.17 Ft
Recreational, Games room14.92 Ft x 17.25 Ft
Office11.25 Ft x 8.58 Ft

Basement

Storage7.67 Ft x 11.33 Ft
Storage11.08 Ft x 9.00 Ft
Storage26.50 Ft x 20.00 Ft
Furnace30.42 Ft x 21.08 Ft
Map & Location
Address7 Glenport Road E
CommunityGlenbow
CityCochrane
ProvinceAlberta
Postal CodeT4C1G8
CountryCanada
Open in Google Maps
Affordability

Estimate Your Monthly Payment

$0per month
  • Mortgage payment $0
  • Property tax $0
  • Home insurance $0
  • Condo fees $0
  • Down payment $0
  • CMHC insurance $0
  • Mortgage amount $0

Estimate only, using Canadian semi-annual compounding and standard CMHC premiums. Your lender will confirm your actual rate and payment.
By Appointment

Begin a Private Conversation.

Request a private showing of 7 Glenport Road E, or speak with Champagne Taylor about this home and the market — in confidence.