
30 1128 McKercher DRIVE

30 1128 McKercher DRIVE

Saskatoon, Saskatchewan S7H4Y7
Offered at $264,900
3Bedrooms
2Bathrooms
1,055Interior Sq Ft
1977Built
The Residence

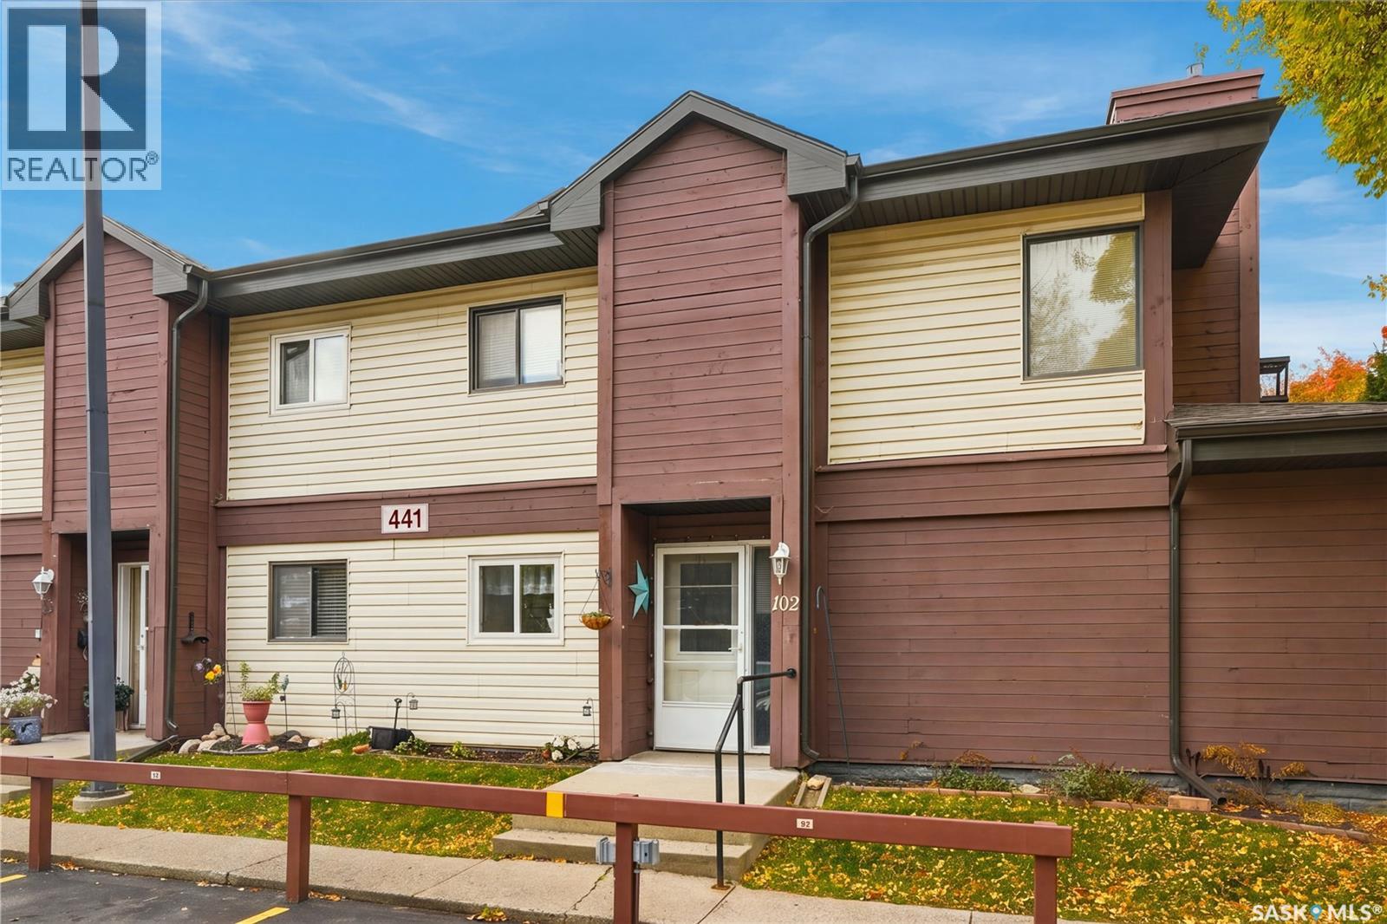
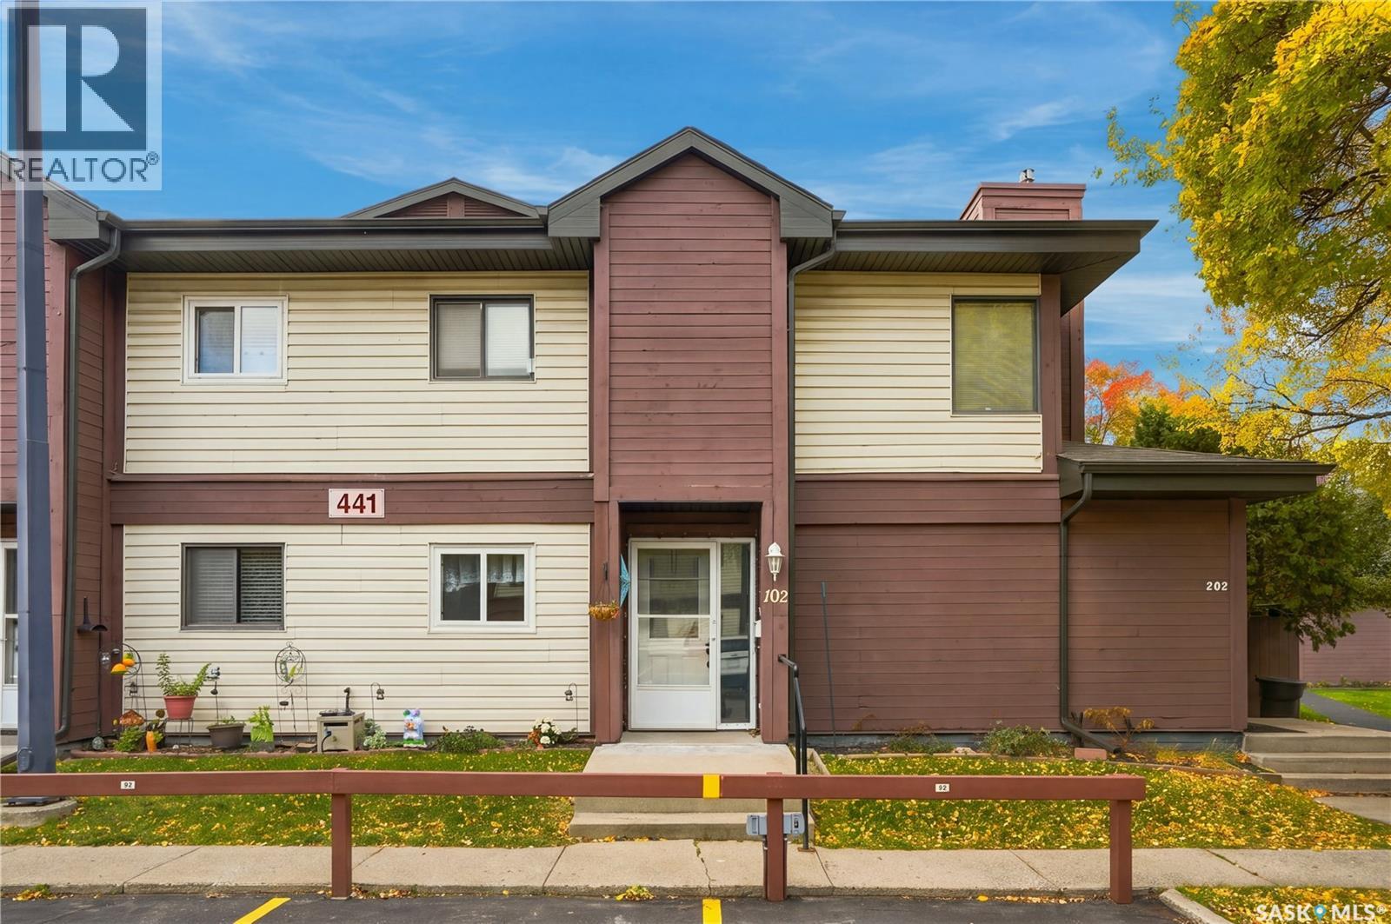
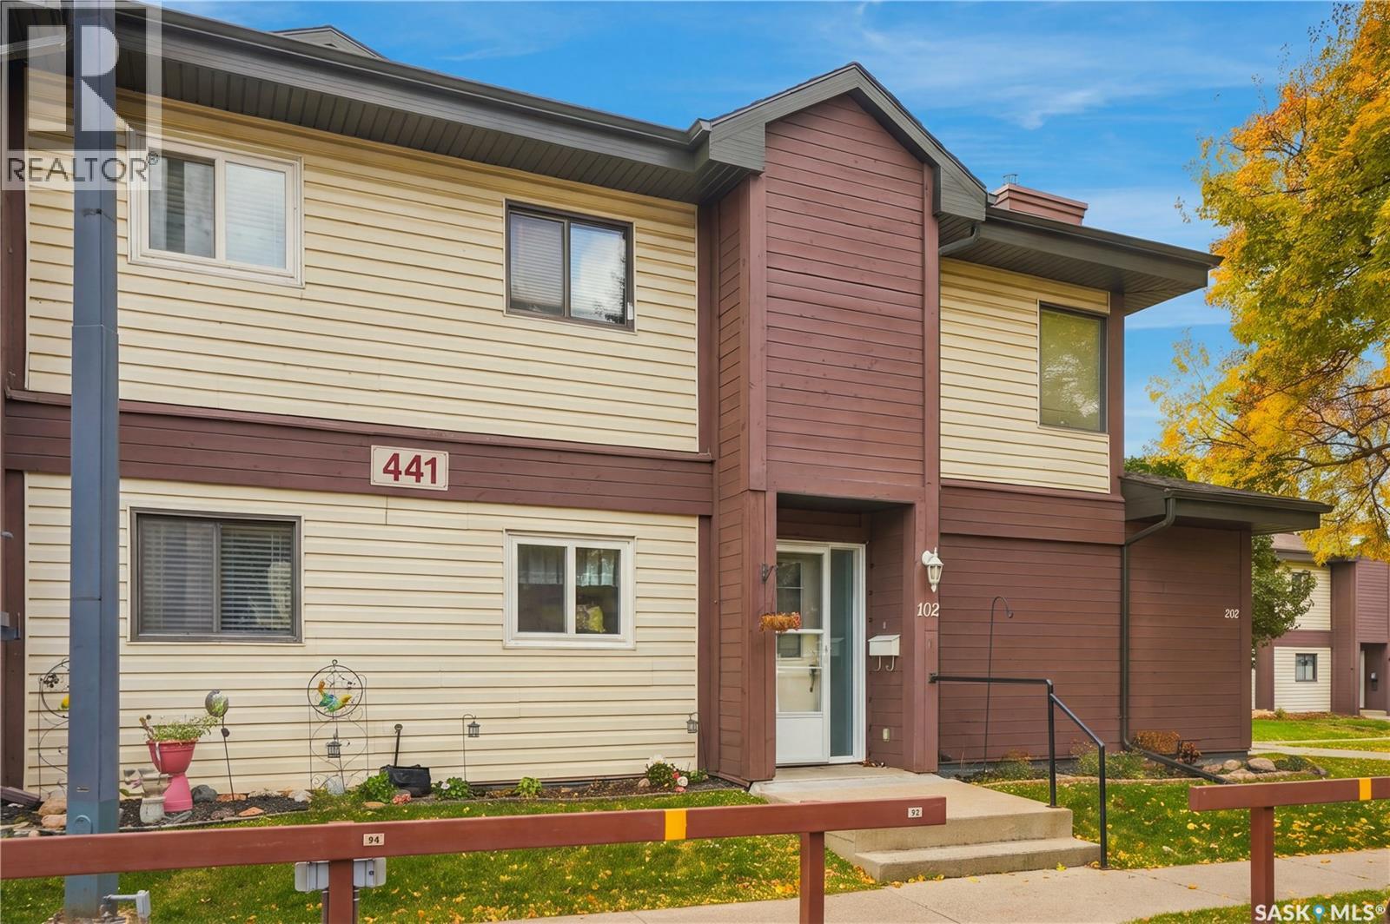
Row / Townhouse in Saskatoon

Share
WhatsApp Facebook X Email

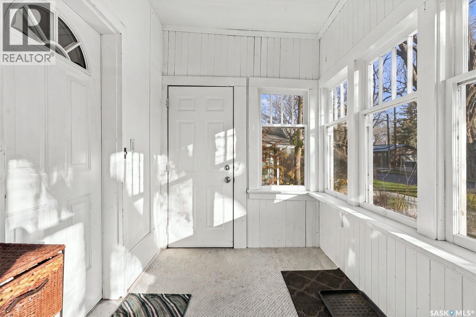
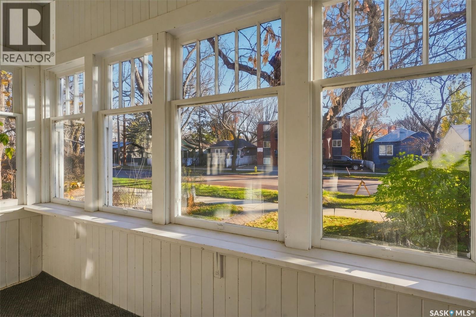
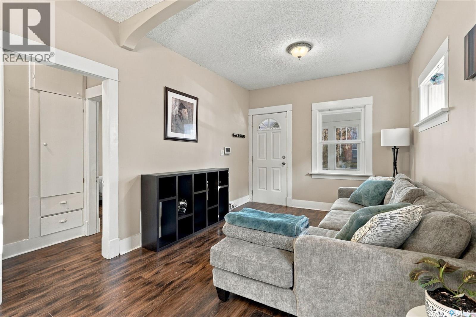
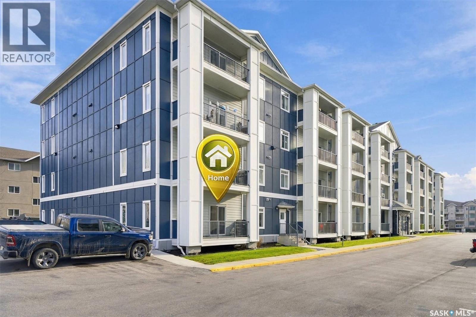
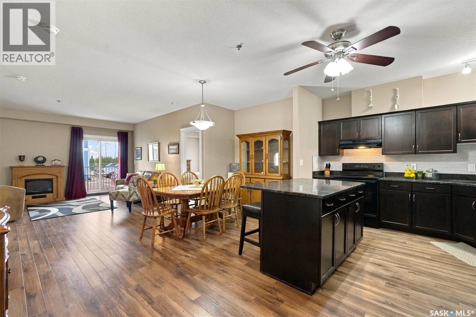
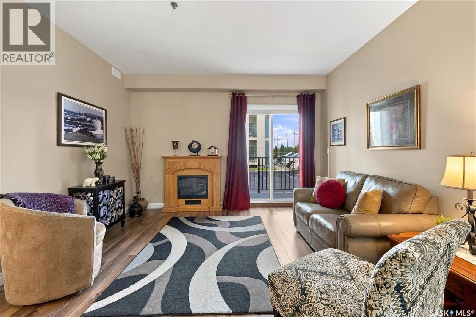
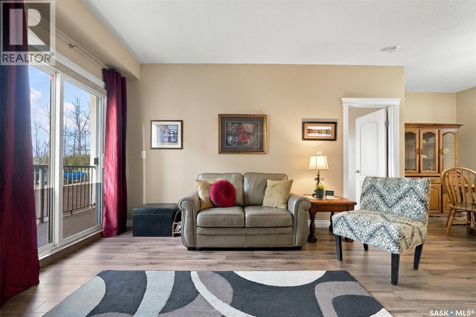
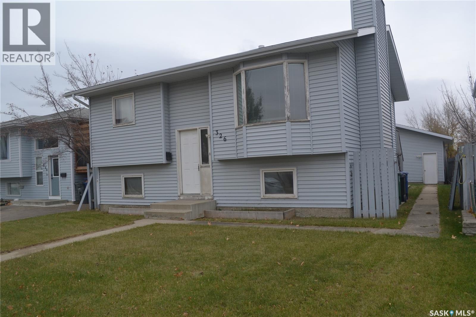
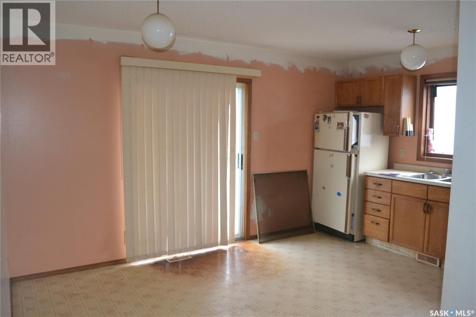
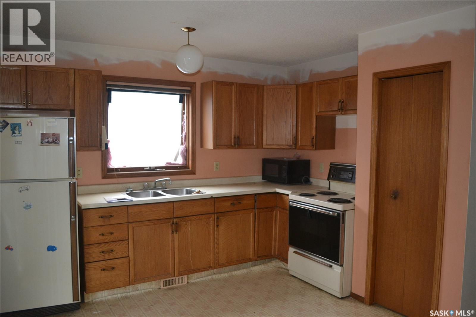
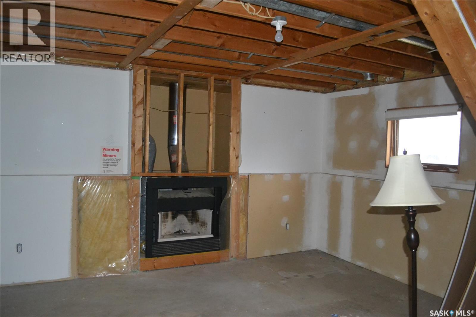
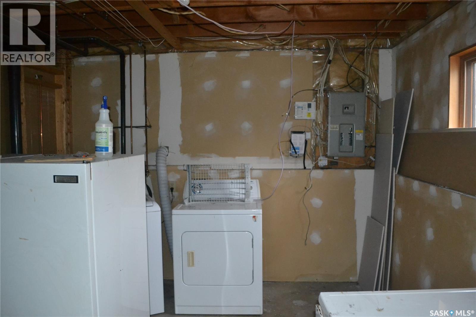
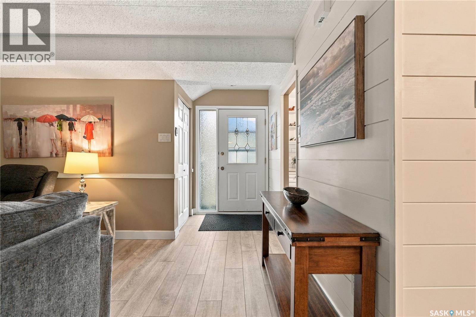
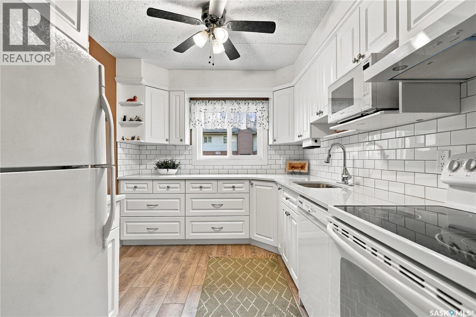
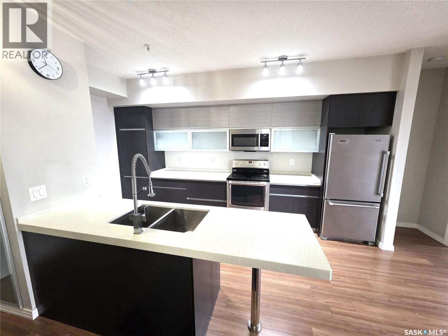
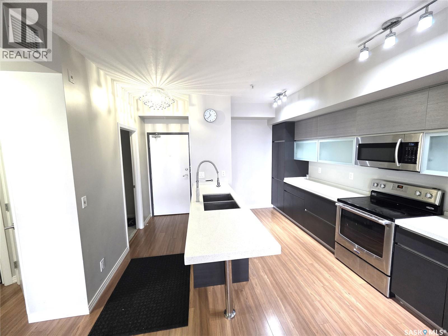
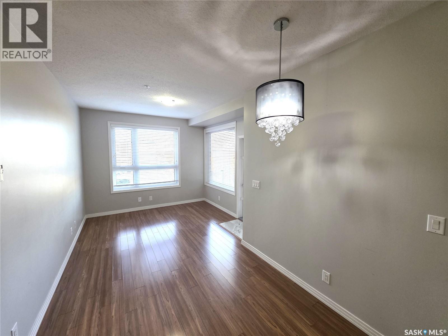
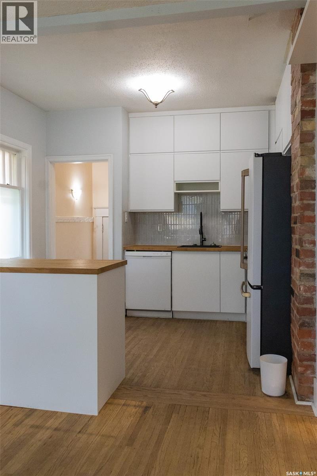
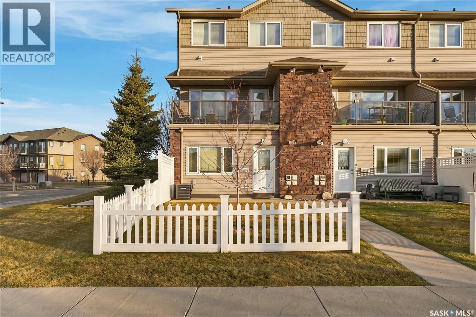
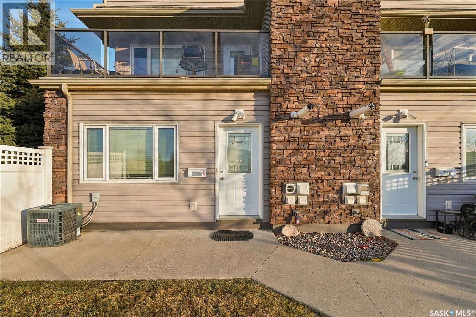
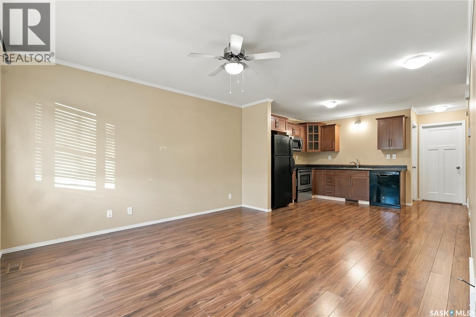
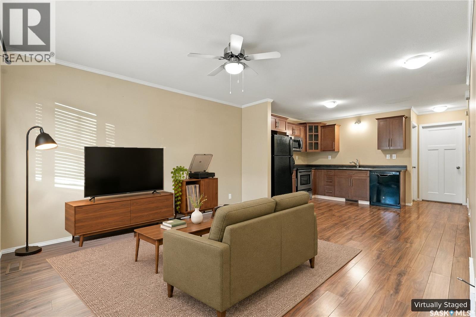
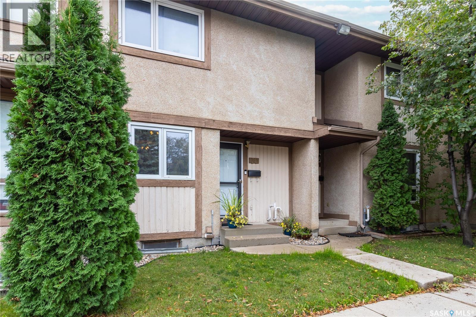
Welcome to 30-1128 McKercher Drive! This well-maintained 3-bedroom, 2-bath townhome has seen numerous updates and offers a functional layout with plenty of living space. The main floor features an updated kitchen with newer appliances, a convenient 2 piece bath, and spacious living room with access to the fully fenced, low-maintenance yard complete with artificial turf, patio stones and a storage shed. Upstairs you'll find three generously sized bedrooms and a 4-piece bathroom. The developed basement offers newer carpet, a spacious family room, den and plenty of additional storage in the laundry/utility room. Additional updates include a newer furnace (’20), water heater (’23), windows (’15), basement carpet (’23), and air conditioner (’24). One electrified parking stall is right out front with visitor parking close by. The complex also features a playground close to the unit. Pets allowed with board approval. The location is great with Centre Mall, grocery stores, and more within walking distance.

MLS® NumberSK047921
Price$264,900
Property TypeRow / Townhouse
Living Area1,055 sq ft
Bedrooms3
Bathrooms2
Year Built1977
Storeys2
OwnershipCondo/Strata
Annual Property Tax$2,007 (2026)
Condo Fee$458.00 / Monthly
Days on Market69
The Gallery

Interiors & Grounds

Features & Amenities

Every Detail, Considered

Interior & Systems

HeatingForced air, Natural gas
CoolingCentral air conditioning
BasementFinished, Full

Appliances & Features

  • Washer
  • Refrigerator
  • Stove
  • Dryer
  • Microwave
  • Storage Shed
  • Window Coverings

Construction & Lot

Style2 Level
FencingFence

Parking

TypeOther, Parking Space(s), Surfaced

Building & Community

  • Pets Allowed With Restrictions

Condo Fees

Fee$458.00 / Monthly

Room Dimensions

Main level

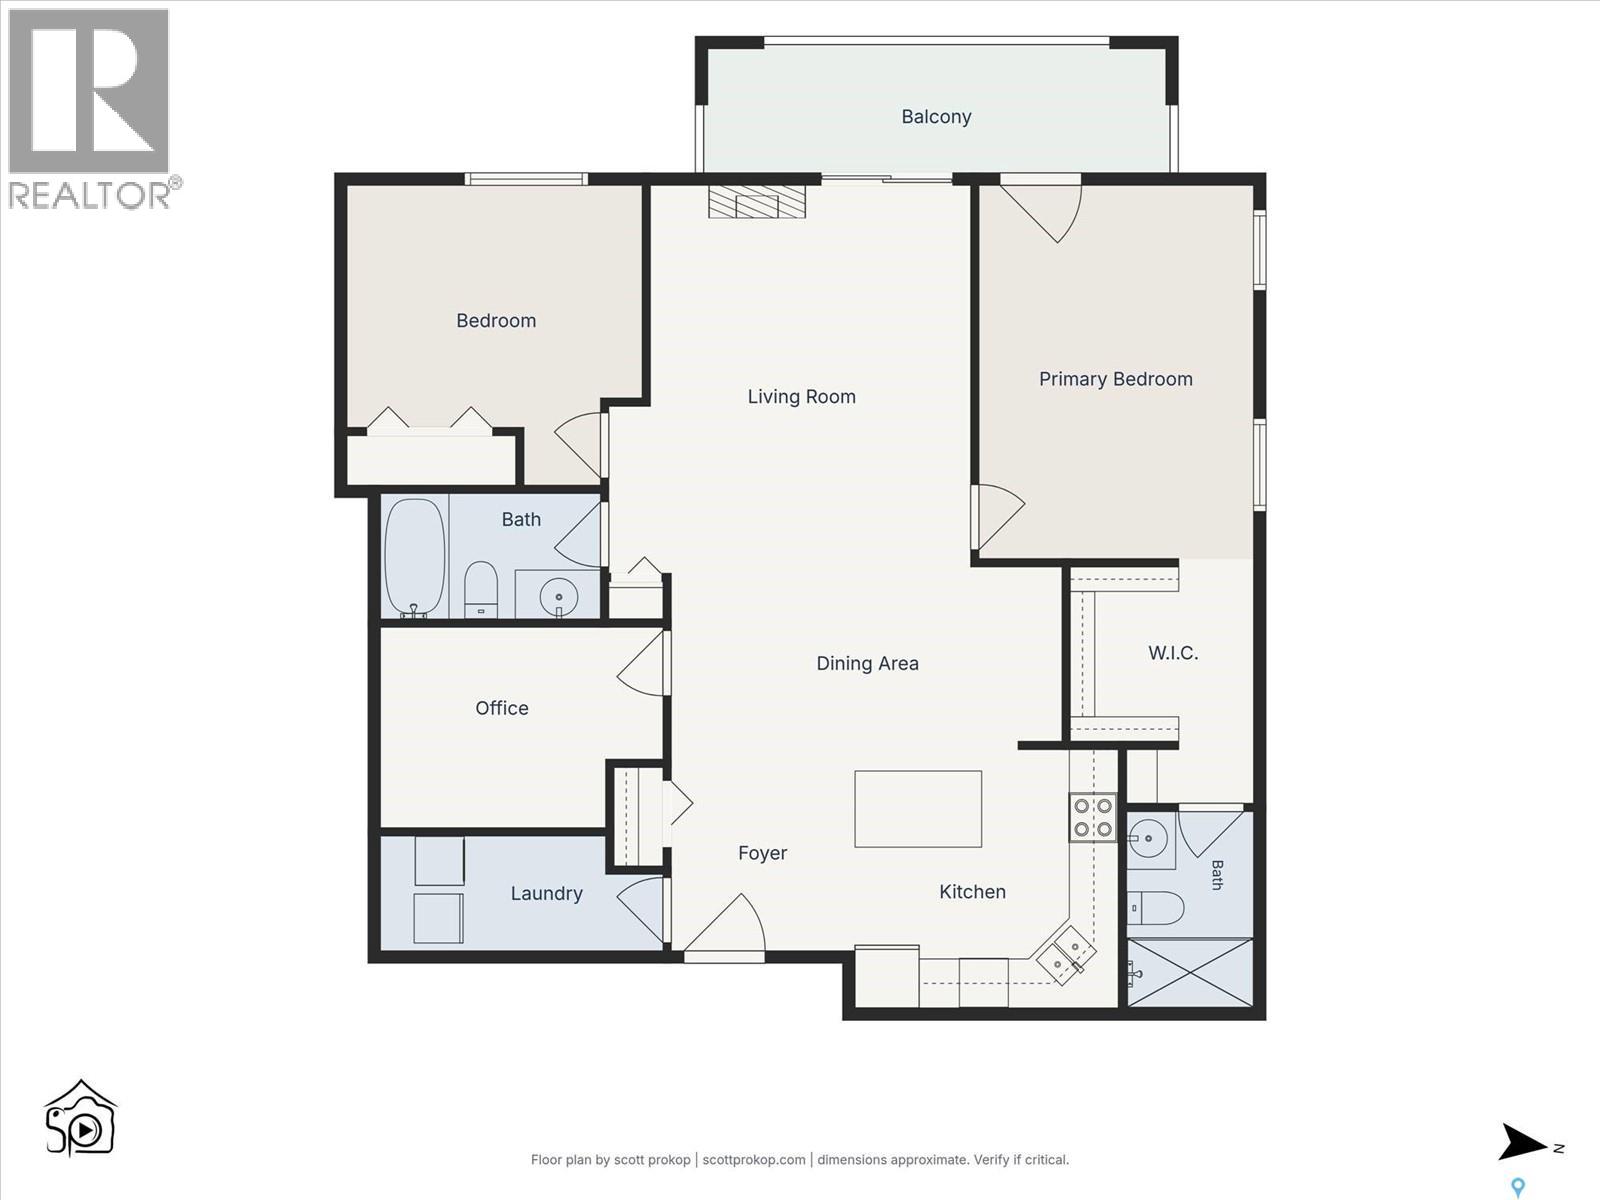
Kitchen7'1 x 8'4
Dining room8'3 x 11'3
2pc Bathroom4'2
Living room12'10 x 13'3

Second level

Bedroom10'3 x 14'10
Bedroom13'4 x 8'2
Bedroom12'4 x 8'1
4pc Bathroomx x x

Basement

Family room16'9 x 12'11
Den7'8 x 6'9
Laundry room7'9 x 16'10
Map & Location
Address30 1128 McKercher DRIVE
CitySaskatoon
ProvinceSaskatchewan
Postal CodeS7H4Y7
CountryCanada
Open in Google Maps
Affordability

Estimate Your Monthly Payment

$0per month
  • Mortgage payment $0
  • Property tax $0
  • Home insurance $0
  • Condo fees $0
  • Down payment $0
  • CMHC insurance $0
  • Mortgage amount $0

Estimate only, using Canadian semi-annual compounding and standard CMHC premiums. Your lender will confirm your actual rate and payment.
By Appointment

Begin a Private Conversation.

Request a private showing of 30 1128 McKercher DRIVE, or speak with Champagne Taylor about this home and the market — in confidence.