
30 Preston West Drive

30 Preston West Drive

Enderby, British Columbia V4Y4C5
Offered at $759,000
3Bedrooms
3.5Bathrooms
1,809Interior Sq Ft
0.14Acres
2021Built
4Parking
The Residence

House in Enderby

Virtual tour
Share
WhatsApp Facebook X Email

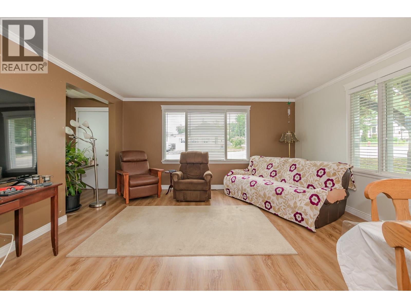
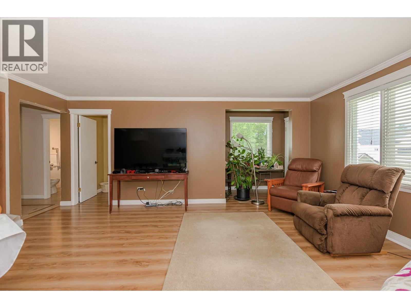
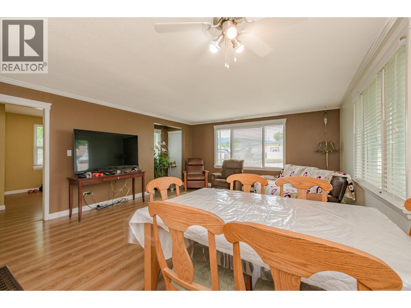
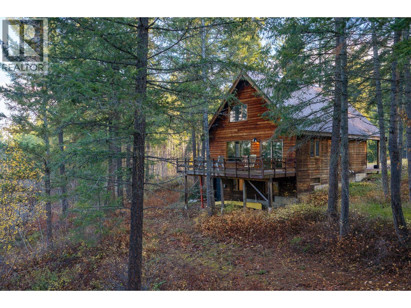
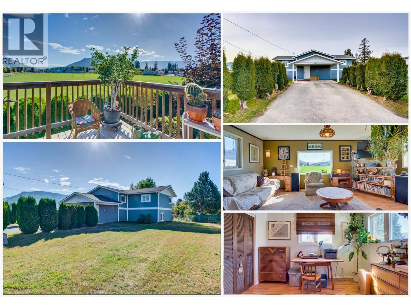
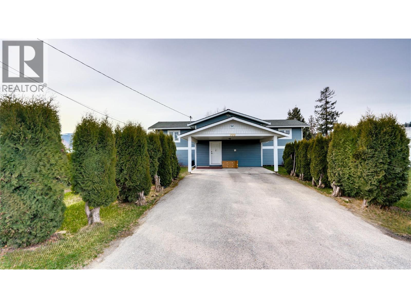
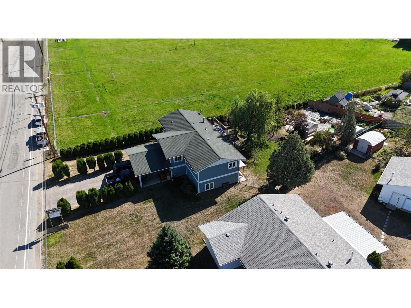
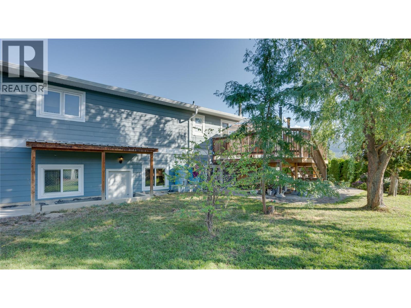
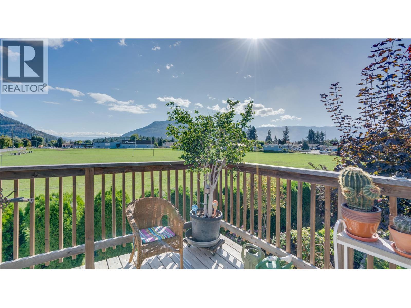
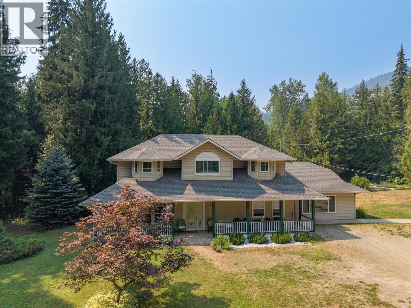
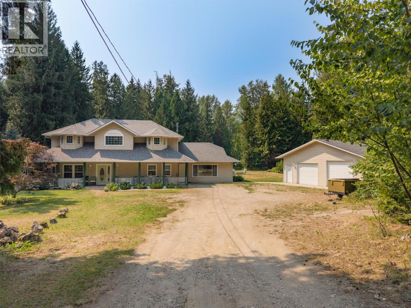
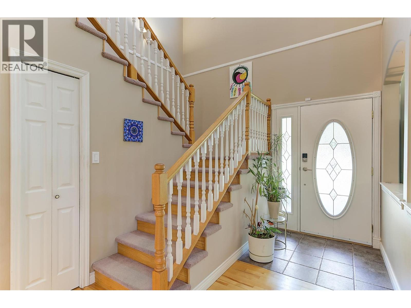
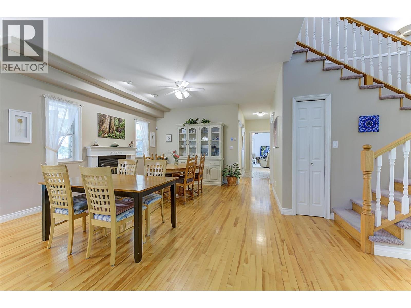
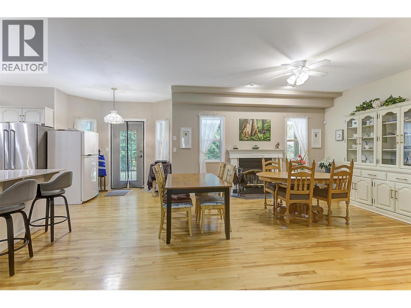
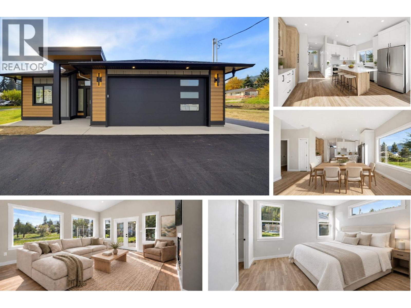
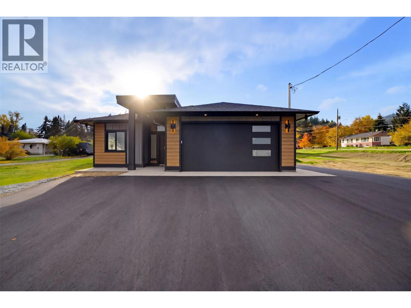
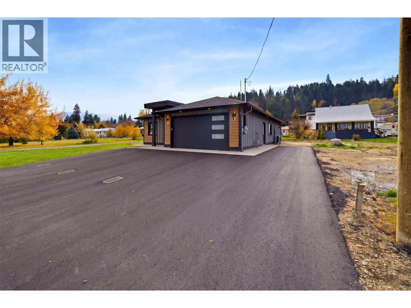
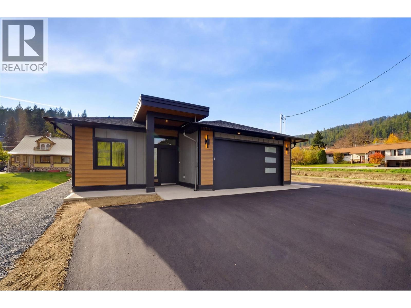
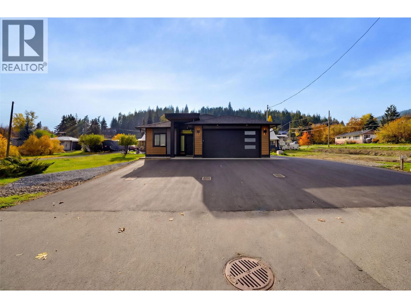
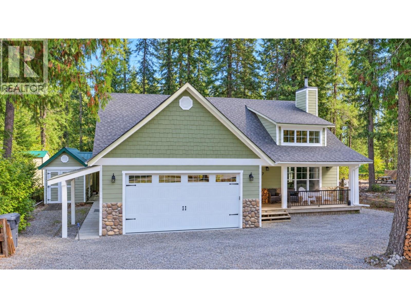
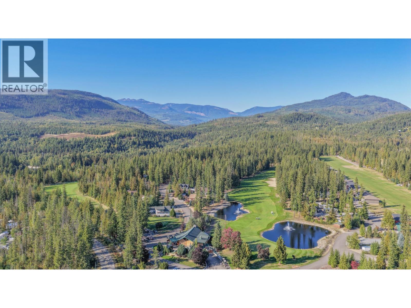
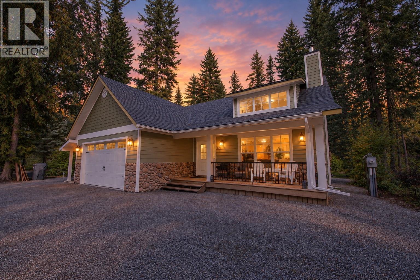
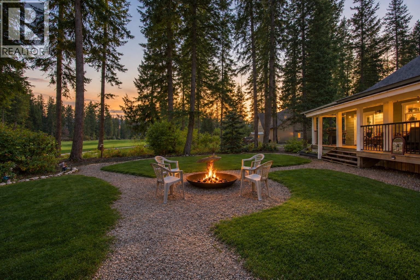
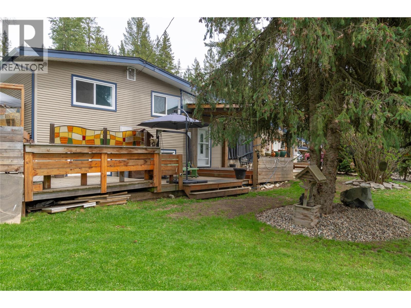
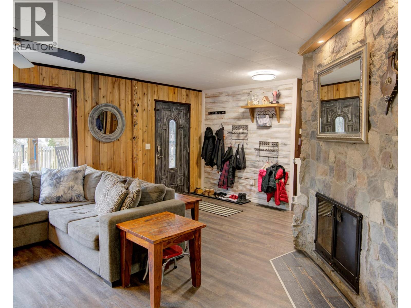
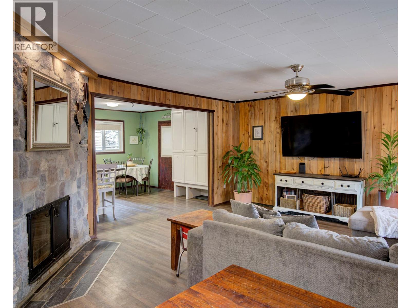
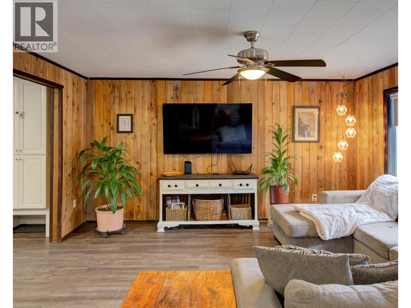
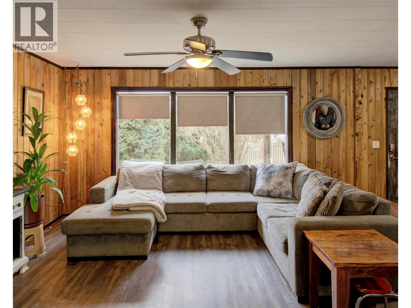
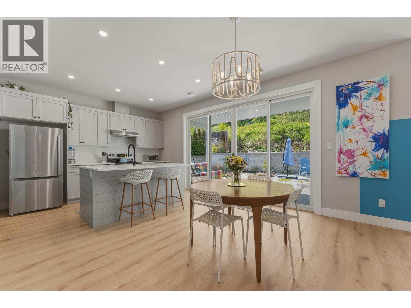
Like new, modern 3 bed+den/3 bath family home with attached double garage and potential for a legal mortgage helper suite over the garage! This well designed/built home is located in a quiet cul-de-sac in a newer family friendly neighbourhood. The open concept floor plan is designed for main floor living with the primary bedroom and convenient laundry room on this level. The bright kitchen comes with SS appliances and has a large island with quartz countertops and is roughed in for a dishwasher. The dining & living room opens via sliding glass doors onto the covered patio and into the fully landscaped backyard. The primary bedroom comes with a 4 piece ensuite with double vanity and a large w/i closet. The den/office is designed for working from home, paying the bills or enjoying a quiet space to read (currently used as a children's bedr00m). A half bathroom, laundry/pantry/utility room, mudroom off the double garage and large foyer makeup the remainder of the main floor. Upstairs has 2 large bedrooms and a 4 piece bathroom, great for larger families or guests. The roughed-in bachelor suite above the garage has a separate entrance from the side of the house and offers additional unfinished space of 538 sq ft. This would be a great space for a college student to have some independence or as a 1 bed/1 bath rental suite once completed. The home also comes with professionally installed permanent outdoor lighting for ambience and security. Don't miss out, book your showing today!

MLS® Number10385008
Price$759,000
Property TypeHouse
Living Area1,809 sq ft
Bedrooms3
Bathrooms3 (+1 half)
Year Built2021
Storeys2
Lot Size0 acres
Frontage87 feet
OwnershipFreehold
Annual Property Tax$4,738
Days on Market203
The Gallery

Interiors & Grounds

Features & Amenities

Every Detail, Considered

Interior & Systems

FlooringTile, Vinyl
HeatingForced air, See remarks
CoolingCentral air conditioning
Fireplaces1

Appliances & Features

  • Refrigerator
  • Range - Electric
  • Hood Fan
  • Washer/Dryer Stack-Up
  • Controlled entry
  • Smoke Detector Only

Construction & Lot

ExteriorOther
RoofAsphalt shingle, Unknown
Lot FeaturesCul-de-sac, Level lot, Private setting, Central island

Parking

Total Spaces4
TypeAttached Garage, Oversize

Building & Community

  • Family Oriented
  • Pets Allowed

Room Dimensions

Main level

Partial bathroom3'3'' x 7'5''
Other21' x 23'8''
Mud room4'7'' x 11'2''
Laundry room5'5'' x 11'4''
Other6'4'' x 9'0''
4pc Ensuite bath5'4'' x 10'9''
Primary Bedroom15'1'' x 16'4''
Den9'7'' x 12'6''
Living room15'1'' x 19'6''
Dining room9'8'' x 12'6''
Kitchen10'4'' x 16'6''

Second level

Other5'1'' x 8'10''
4pc Bathroom5'3'' x 10'5''
Bedroom12'1'' x 13'7''
Bedroom11'11'' x 14'3''

Additional Accommodation

Other21'1'' x 24'1''
Map & Location
Address30 Preston West Drive
CityEnderby
ProvinceBritish Columbia
Postal CodeV4Y4C5
CountryCanada
Open in Google Maps
Affordability

Estimate Your Monthly Payment

$0per month
  • Mortgage payment $0
  • Property tax $0
  • Home insurance $0
  • Condo fees $0
  • Down payment $0
  • CMHC insurance $0
  • Mortgage amount $0

Estimate only, using Canadian semi-annual compounding and standard CMHC premiums. Your lender will confirm your actual rate and payment.
By Appointment

Begin a Private Conversation.

Request a private showing of 30 Preston West Drive, or speak with Champagne Taylor about this home and the market — in confidence.