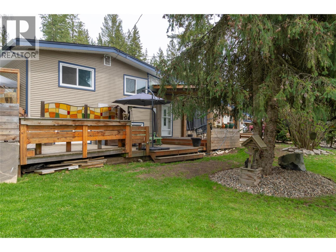
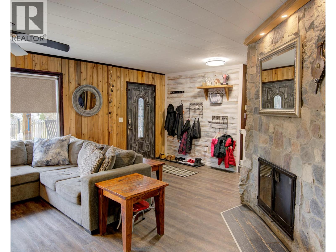
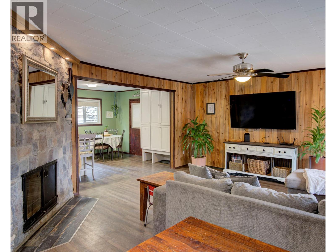
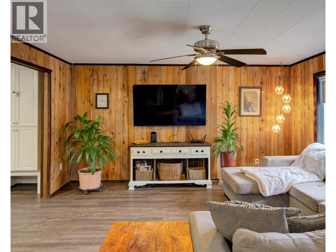
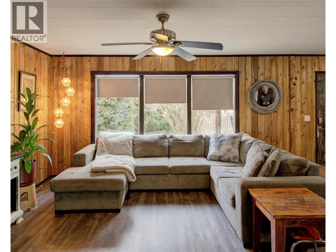

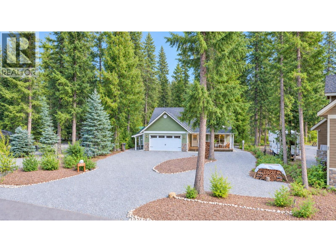
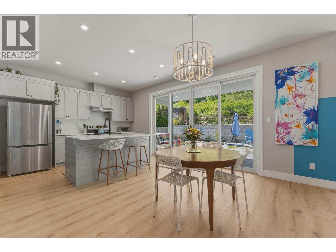
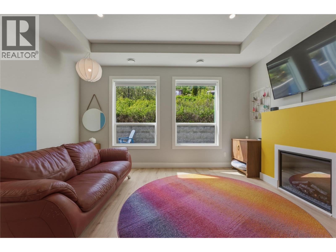
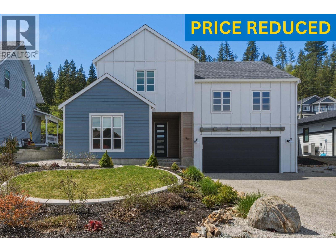
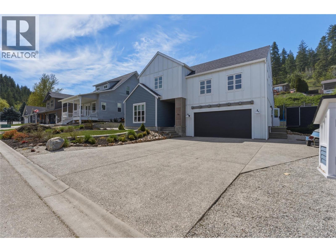
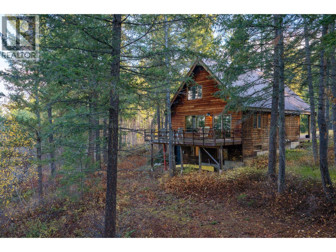
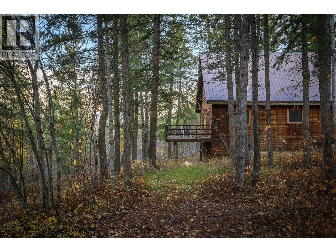
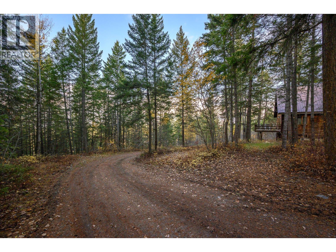
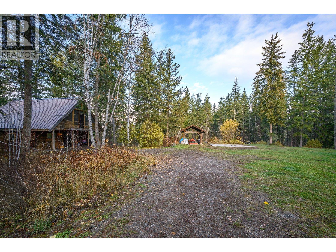
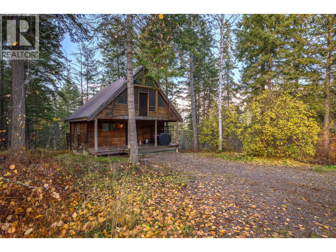
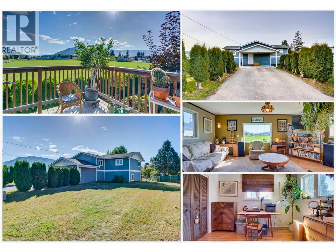
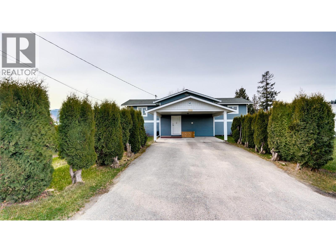
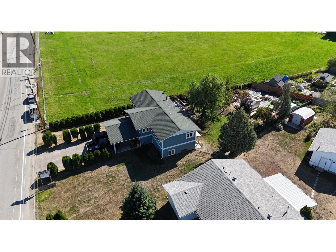
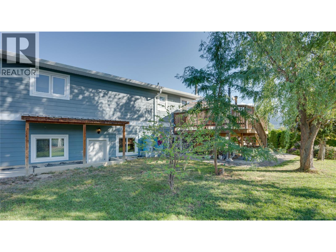
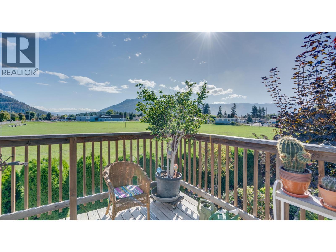
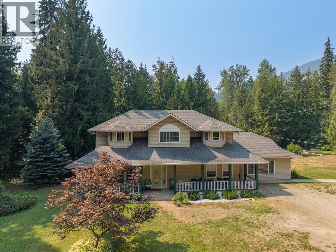
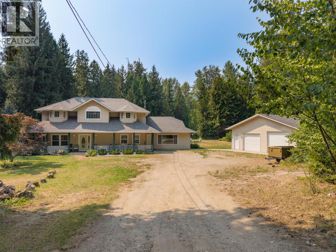
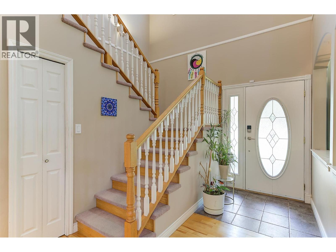
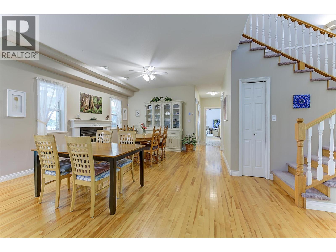
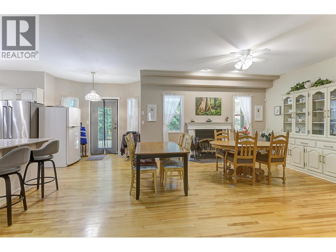
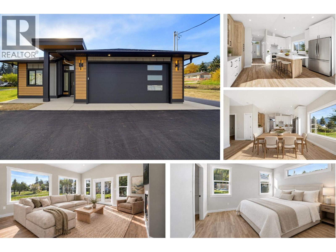
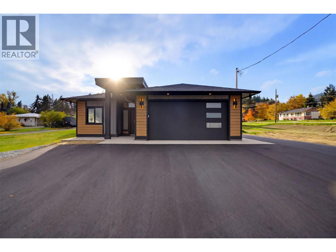
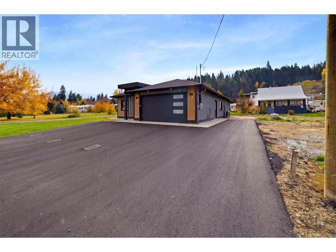
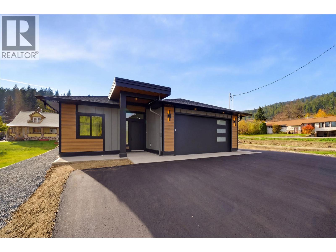
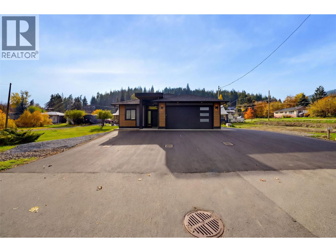
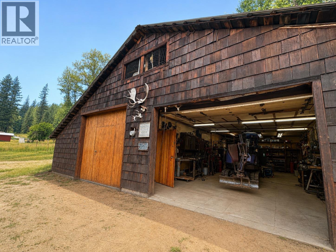
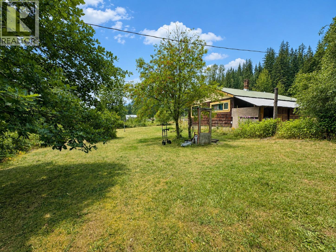
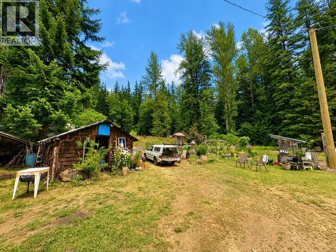
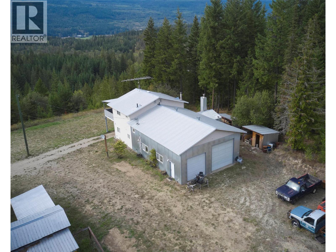
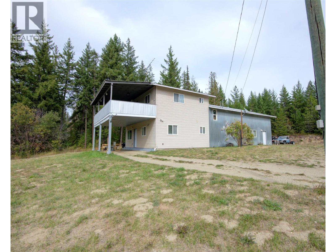
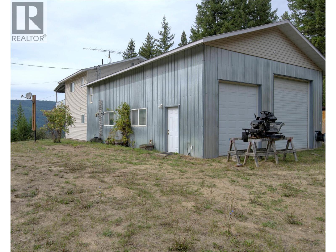
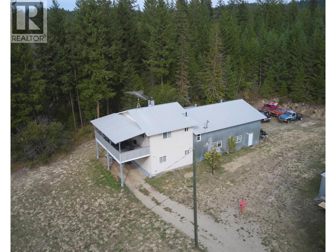
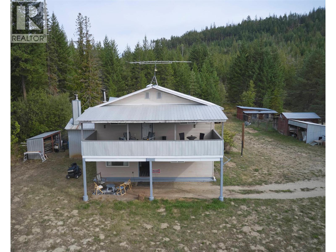
Experience Okanagan living at its best in the exclusive gated community of Mabel Lake Golf & Airpark. This stunning 3-bedroom, 2-bathroom modern rancher, built in 2014, perfectly balances high-energy adventure with peaceful nature. Backing directly onto the 9th fairway of a Les Furber-designed course, you are just 30 steps from the green and minutes from the crystal-clear waters of Mabel Lake. The open-concept interior features vaulted ceilings and large windows that flood the home with natural light. Stay cozy by the RSF Focus wood-burning fireplace or entertain in the spacious kitchen with stainless appliances and a large island. Outdoor living is a dream with two covered decks, a fire pit, and a lush backyard framed by mature trees for ultimate privacy. Unique features abound, including a detached ""bunkie"" with a 3-piece bath (perfect for guests, an art studio, or golf cart storage) with 220 wiring, a greenhouse, and a 5’ heated crawlspace. Hosting is effortless with an oversized 500+ sq ft garage, ample driveway parking, and two full-service RV hookups. Whether you’re arriving by car, boat, or via the private 2900' grass airstrip, this property is a world-class home base for fishing, wakeboarding, hiking, and snowmobiling at nearby Hunter’s Range. Turn-key and ready for your next chapter, this is the ultimate retreat for those who want to play hard and rest easy in a wooded paradise on a quiet no thru road. Bare lots are selling for 400 000, this is a steal of a deal!!!
Estimate only, using Canadian semi-annual compounding and standard CMHC premiums. Your lender will confirm your actual rate and payment.

Request a private showing of 3453 Cessna Road Unit# 87, or speak with Champagne Taylor about this home and the market — in confidence.
Compare listings
Compare