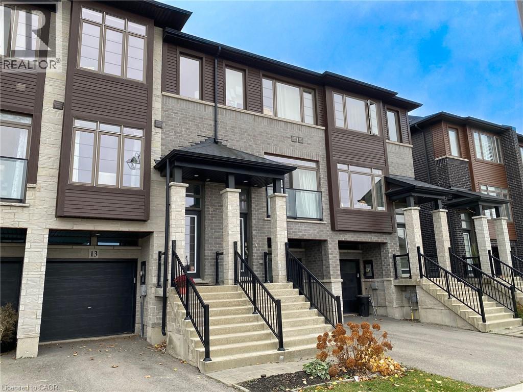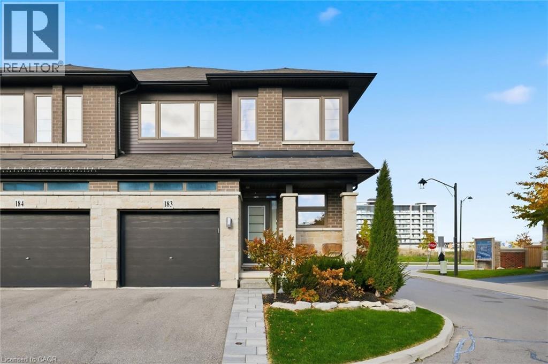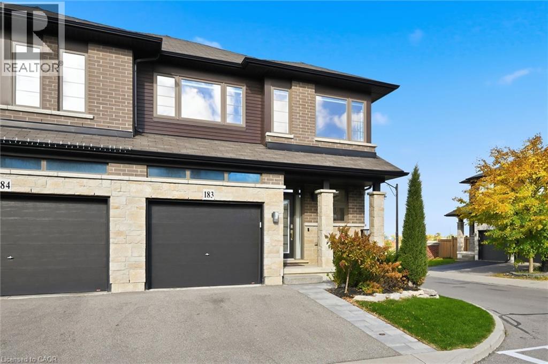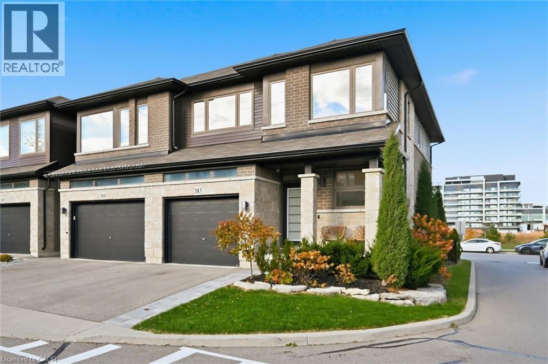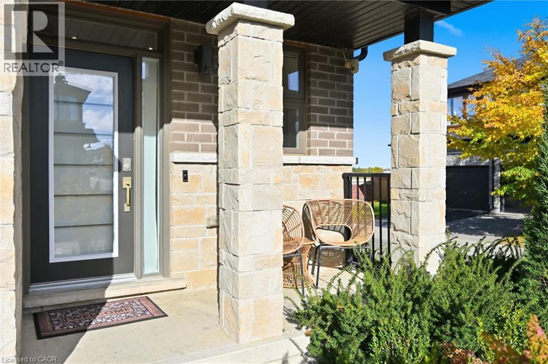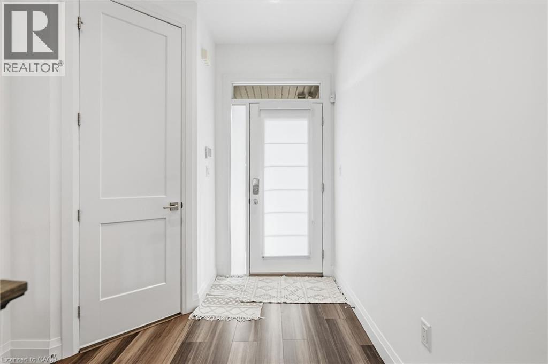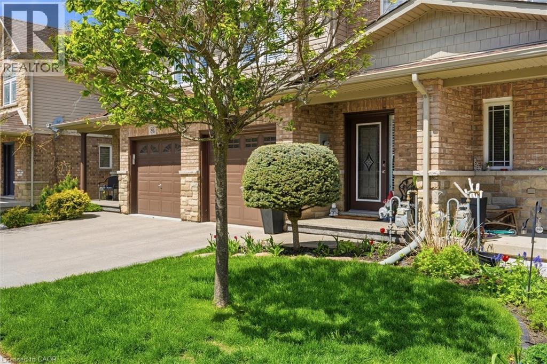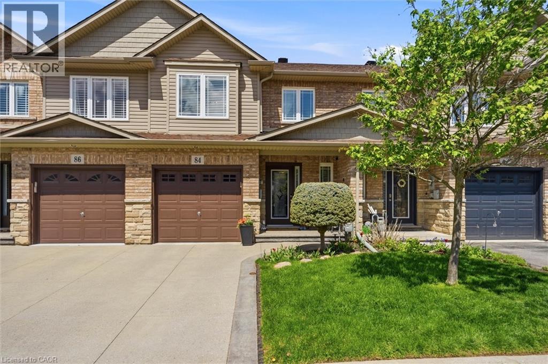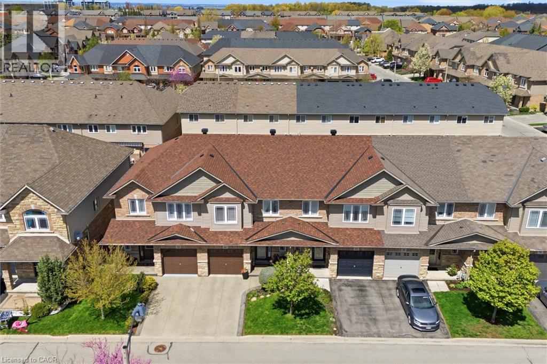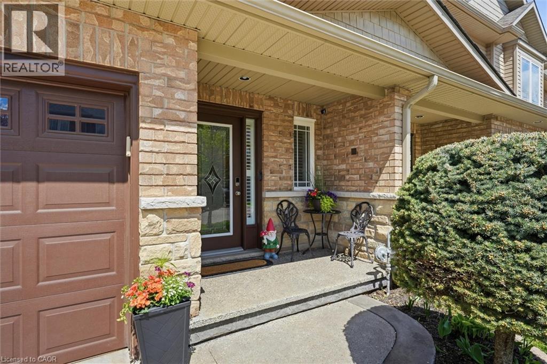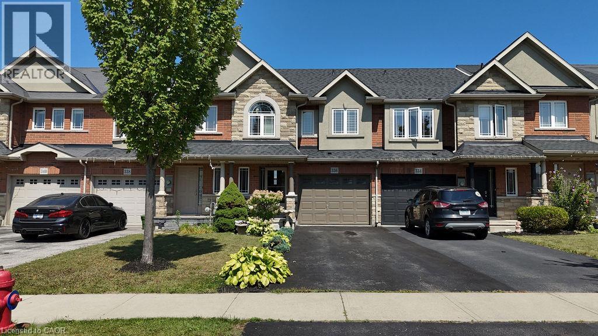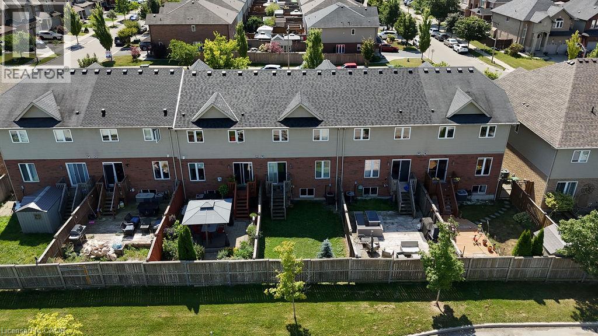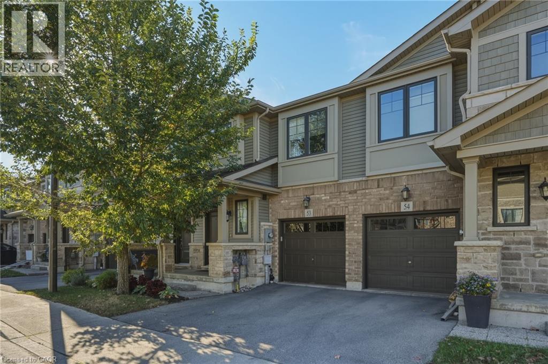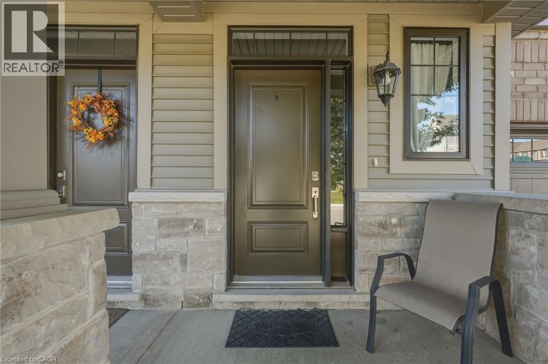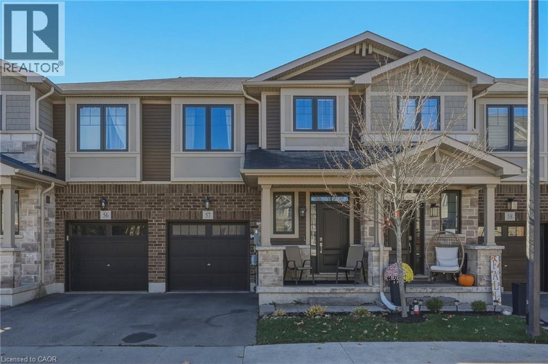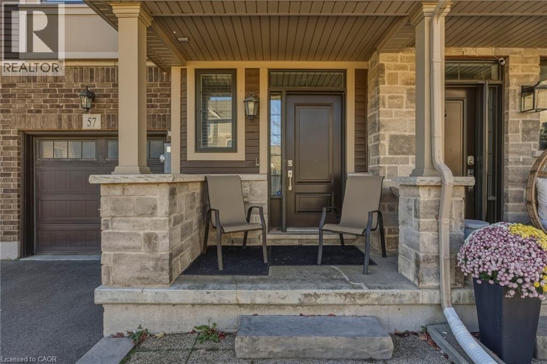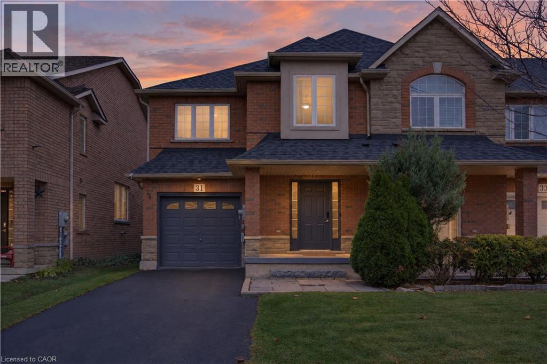

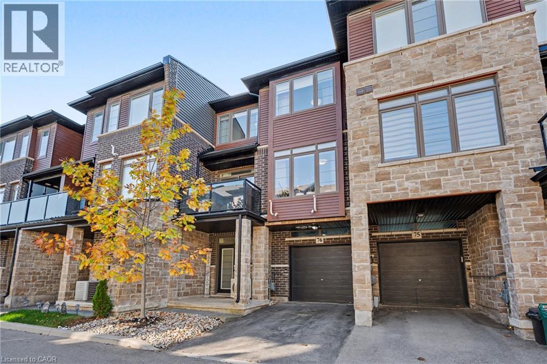
Multi-story townhouse exterior featuring a natural stone facade, horizontal siding, multi-pane windows, private balcony with metal railings, and attached garage

30 TIMES SQUARE Boulevard Unit# 76

503 - Trinity, Stoney Creek, Ontario L8J0L8
Offered at $549,900
2Bedrooms
3.5Bathrooms
1,235Interior Sq Ft
2019Built
2Parking
The Residence

Row / Townhouse in 503 - Trinity

Share
WhatsApp Facebook X Email

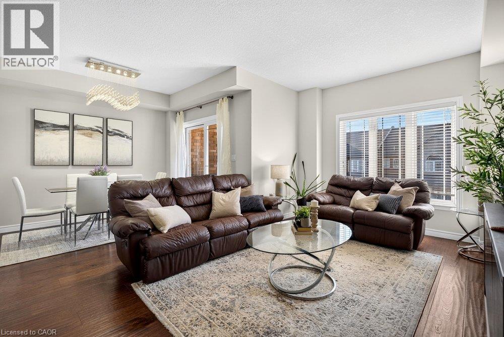
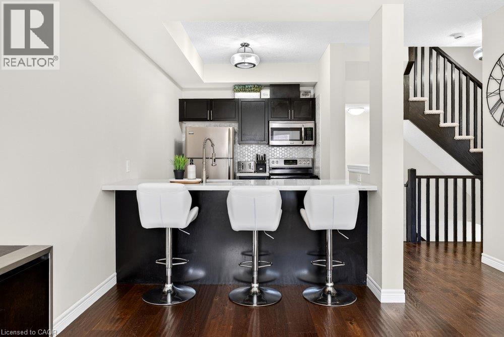
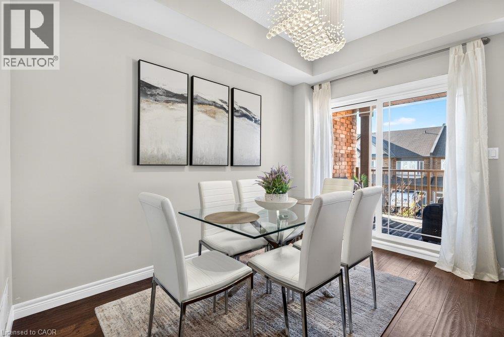
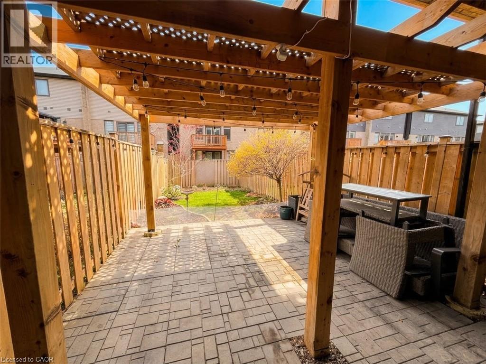
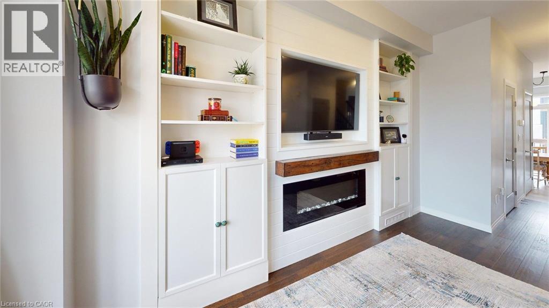
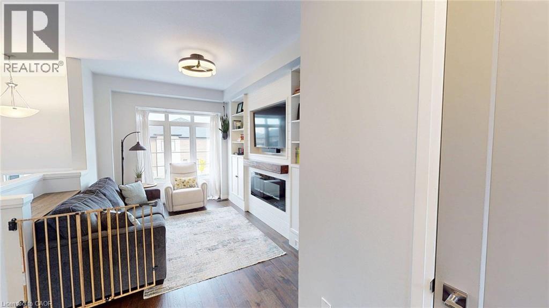
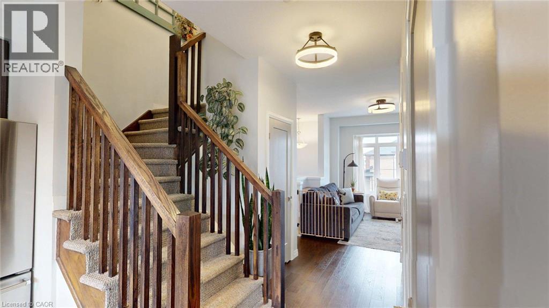
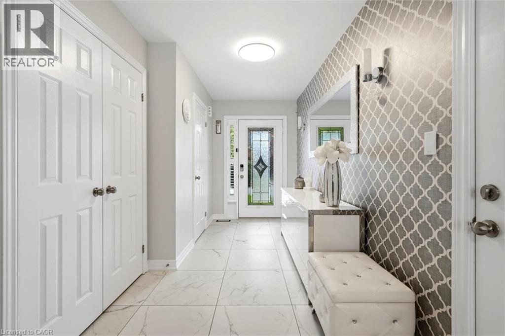
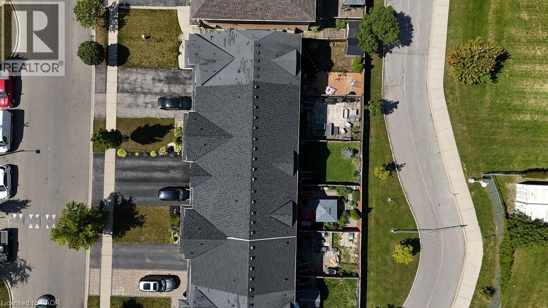
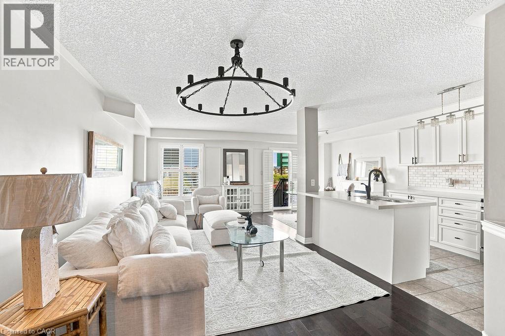
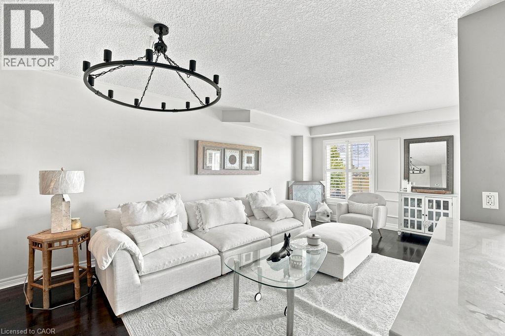
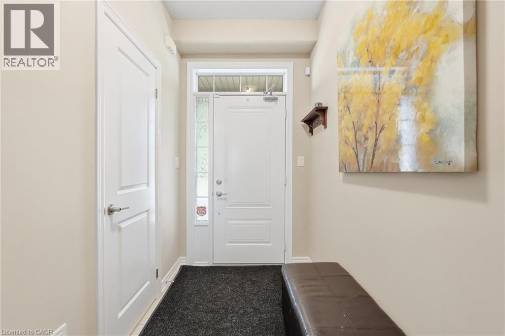
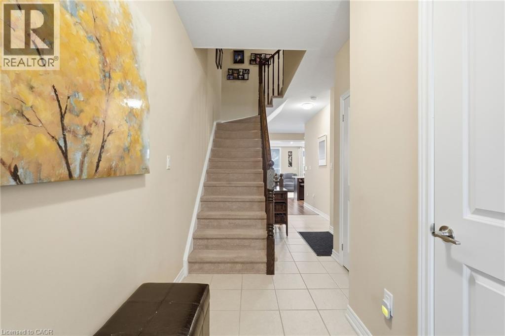
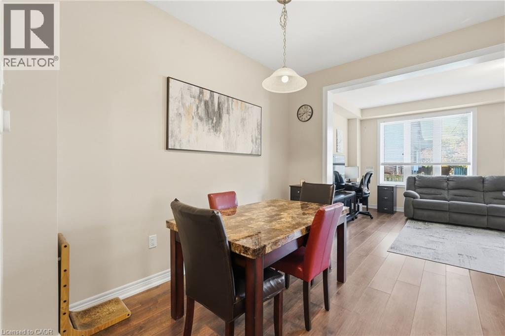
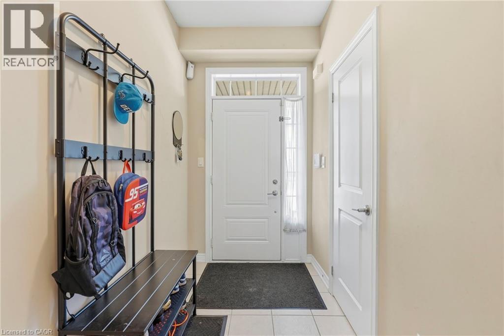
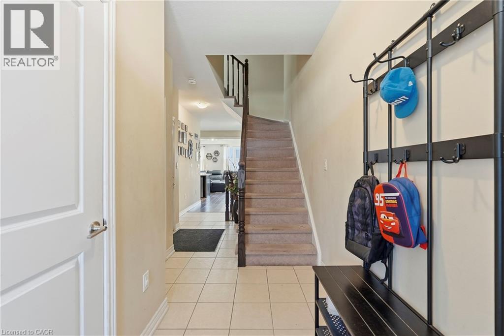
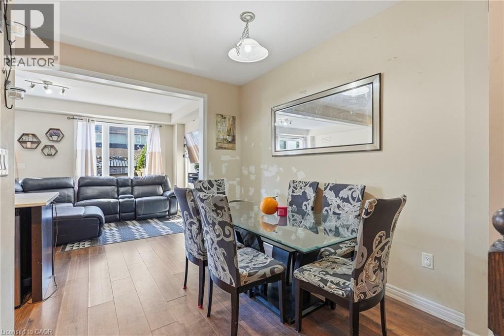
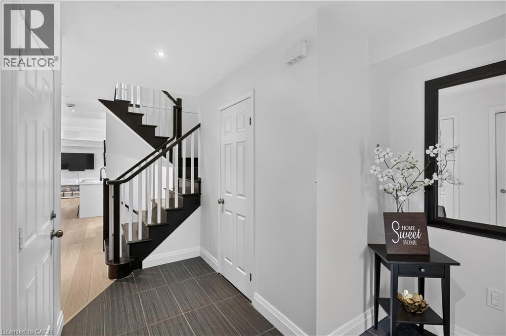
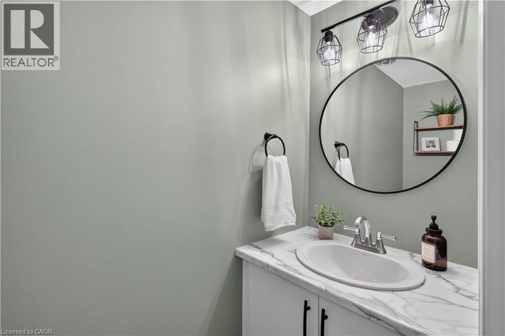
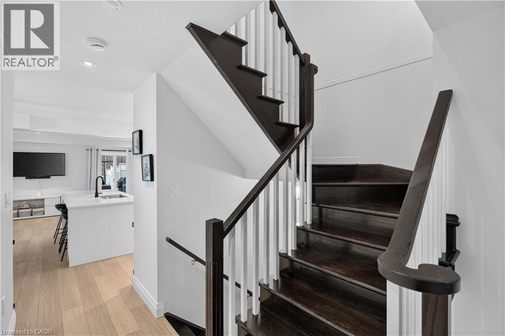
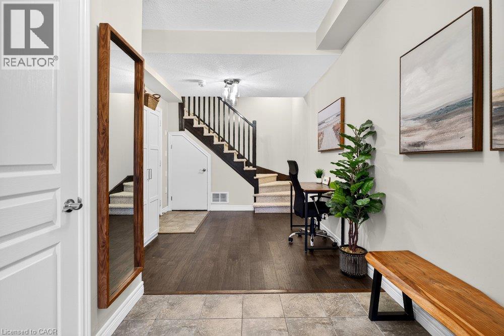
Modern style meets everyday convenience in this three-storey FREEHOLD townhouse in Madison Central Park, a private community by Losani Homes. With a low road fee of just $40/month, this home offers a functional layout and bright, inviting spaces throughout. The open-concept main living level features engineered hardwood floors, oversized windows and a spacious living area with a walkout to your private balcony. A sleek kitchen brings it all together with quartz countertops, a tiled backsplash, breakfast bar and four stainless steel appliances—perfect for casual meals or entertaining. Upstairs, two spacious bedrooms and two full bathrooms include a primary retreat with its own three-piece ensuite. The ground level adds a two-piece powder room, laundry/utility room and direct garage access. Visitor parking is conveniently nearby, while shopping, restaurants and a movie theatre are within walking distance. With schools, parks, trails and quick access to the Red Hill Valley Parkway, LINC and QEW, this home keeps you connected to everything you need.

MLS® Number40875483
Price$549,900
Property TypeRow / Townhouse
Living Area1,235 sq ft
Bedrooms2
Bathrooms3 (+1 half)
Year Built2019
Storeys3
Frontage21 feet
OwnershipFreehold
ZoningC
Annual Property Tax$4,097
Days on Market13
The Gallery

Interiors & Grounds

Features & Amenities

Every Detail, Considered

Interior & Systems

HeatingForced air, Natural gas
CoolingCentral air conditioning
BasementNone

Appliances & Features

  • Central Vacuum - Roughed In

Construction & Lot

FoundationPoured Concrete
ExteriorBrick, Stone, Vinyl siding
Lot FeaturesPaved driveway, Automatic Garage Door Opener

Parking

Total Spaces2
TypeAttached Garage

Room Dimensions

Third level

3pc Ensuite bath—
Primary Bedroom11'0'' x 17'4''
Bedroom8'7'' x 13'0''
4pc Bathroom—

Second level

Dining room11'8'' x 18'10''
Living room10'3'' x 13'6''
Kitchen8'3'' x 11'3''

Main level

Laundry room—
2pc Bathroom—
Map & Location
Address30 TIMES SQUARE Boulevard Unit# 76
Community503 - Trinity
CityStoney Creek
ProvinceOntario
Postal CodeL8J0L8
CountryCanada
Open in Google Maps
Affordability

Estimate Your Monthly Payment

$0per month
  • Mortgage payment $0
  • Property tax $0
  • Home insurance $0
  • Condo fees $0
  • Down payment $0
  • CMHC insurance $0
  • Mortgage amount $0

Estimate only, using Canadian semi-annual compounding and standard CMHC premiums. Your lender will confirm your actual rate and payment.
By Appointment

Begin a Private Conversation.

Request a private showing of 30 TIMES SQUARE Boulevard Unit# 76, or speak with Champagne Taylor about this home and the market — in confidence.