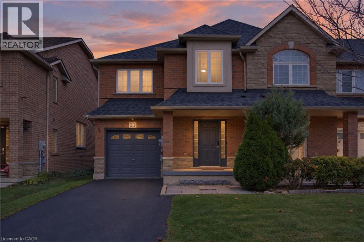
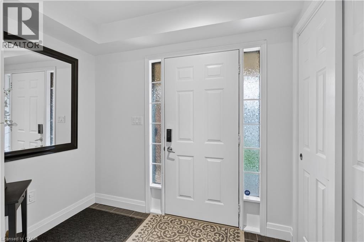
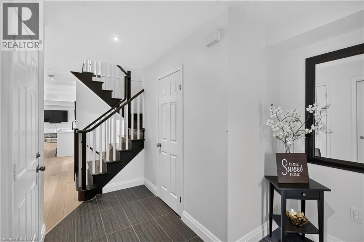
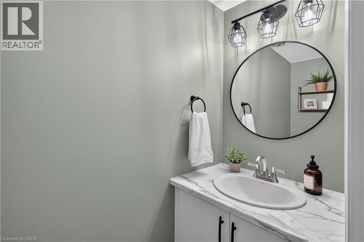
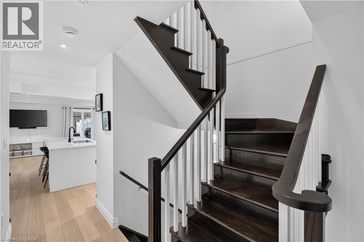

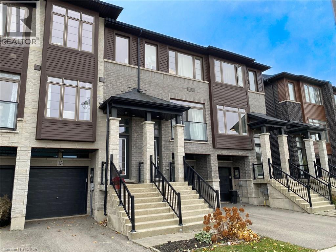
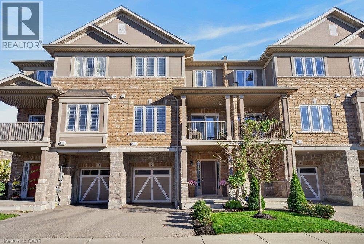
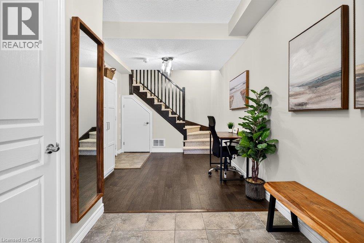
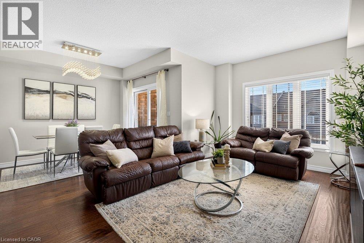
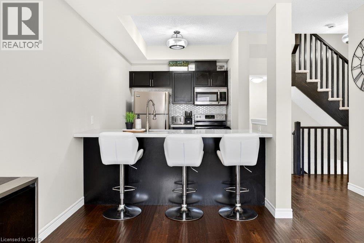
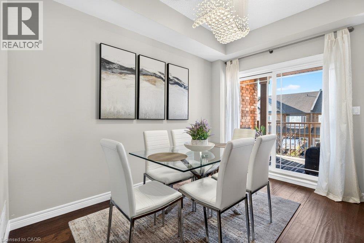
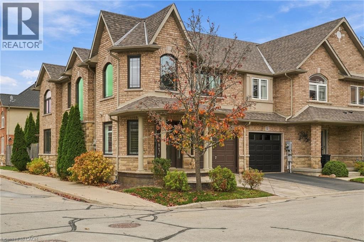
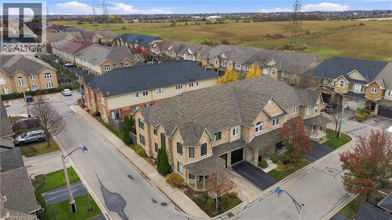
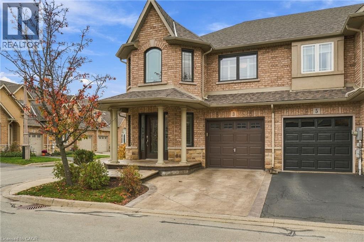
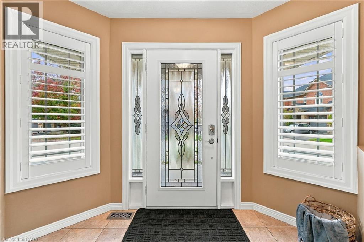
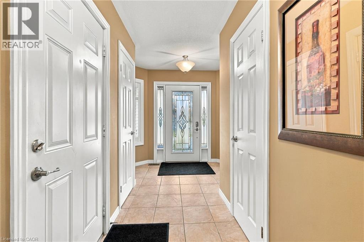
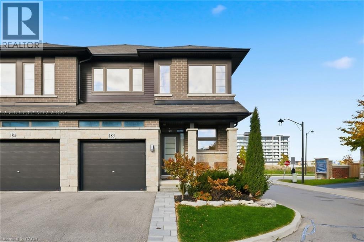
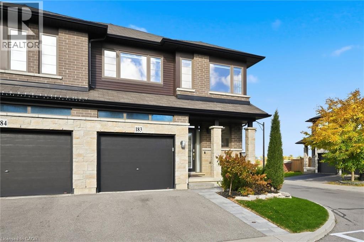
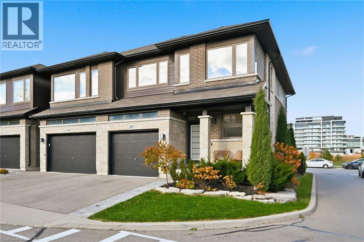
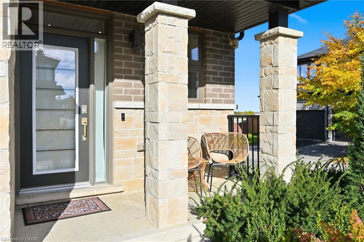
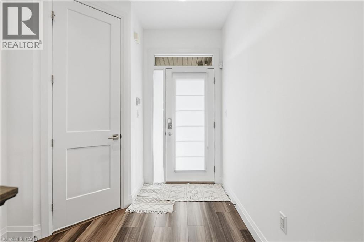
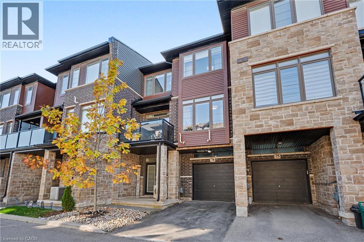
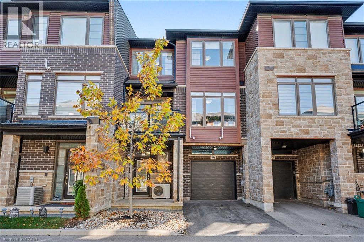
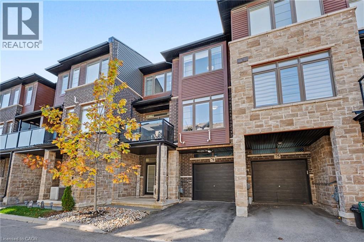
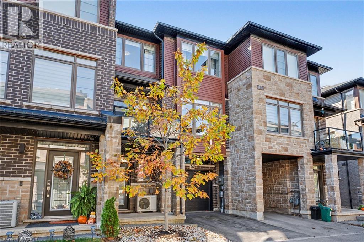
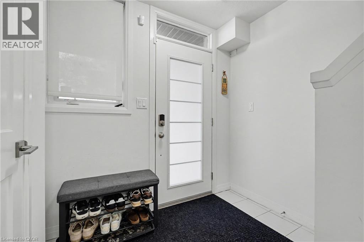
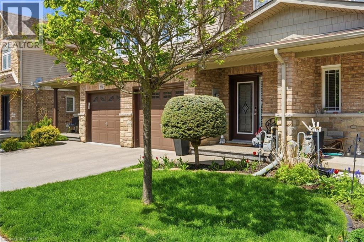
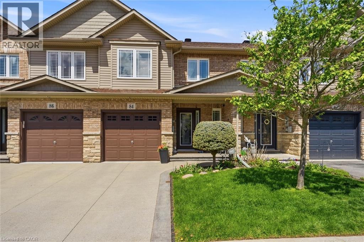
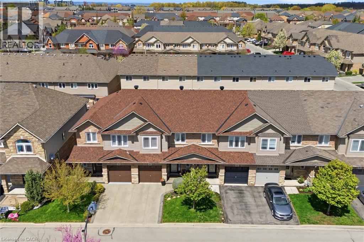
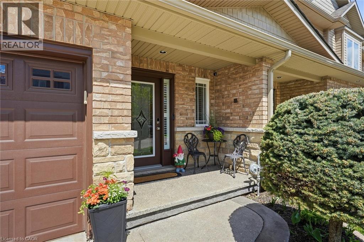
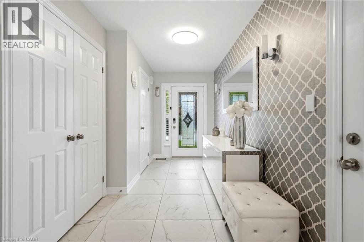
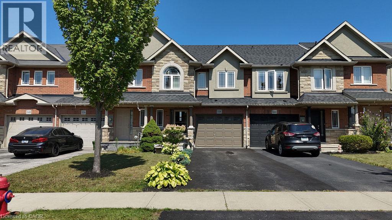
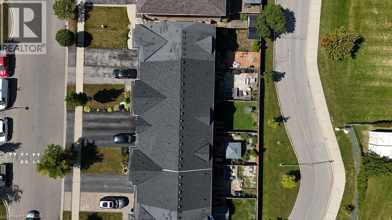
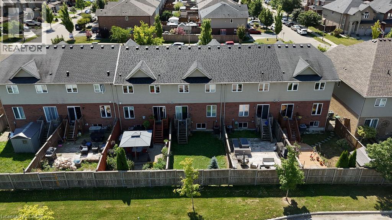
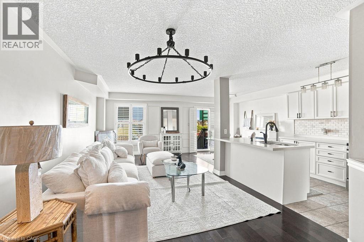
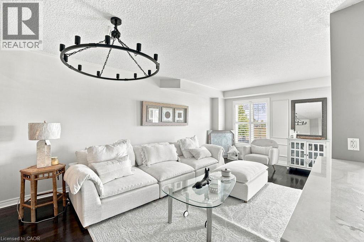
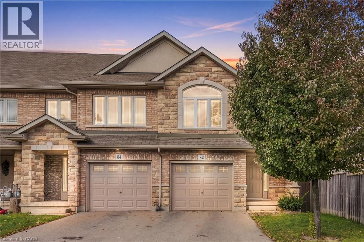
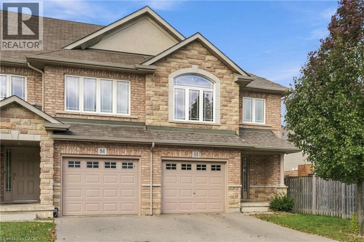
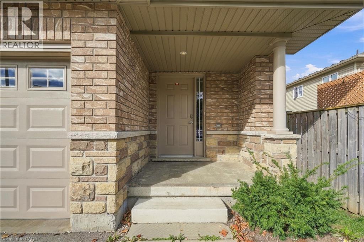
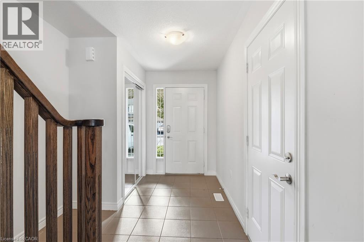
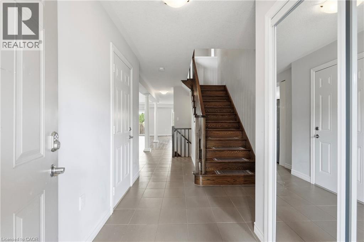
WOW! A RARE FIND! FREEHOLD TOWNHOME - NO CONDO FEES! Welcome to this beautiful maintained, move-in-ready freehold townhome in the desirable Central Park neighborhood! Built in 2019 this home offers the added benefit of no condo or potl. fees, along with a fantastic location close to highway access, schools, grocery stores, movie theatre, shopping and everyday conveniences. Step inside to a bright and inviting living space featuring a custom built-in fireplace surrounded and a large picture window that fills the room with natural light. The thoughtfully designed eat-in kitchen boasts quartz countertop, a large undermount sink, ceramic backsplash, extended-height cabinetry, stylish hardware and under-cabinet valance with lights. Patio doors lead to a 14'10 x 6'4 deck, perfect for enjoying your morning coffee or entertaining family and friends. Convenient main-floor laundry. The fully finished lower level, with convenient entry from the garage and walk-out to the stunning fully fenced landscaped yard, offers excellent additional living space with endless possibilities - create a cozy home office, den, games room or music area. A walkout leads directly to the beautifully landscaped, fully fenced backyard, featuring a large patio and covered pergola - an inviting outdoor retreat ready to enjoy! The impressive backyard extends approximately 44 feet deep and offers plenty of room for relaxing, entertaining and outdoor enjoyment. A fantastic opportunity to own a stylish, well-cared-for freehold home in a convenient, family-friendly location. Just move in and enjoy! Bonus storage area/room accessed from inside the garage. Inclusions: Fridge, stove, built-in dishwasher, washer, dryer, ceiling lights and fans, window coverings and garage door opener. Room measurements are approximate and may be irregular.
Estimate only, using Canadian semi-annual compounding and standard CMHC premiums. Your lender will confirm your actual rate and payment.
Request a private showing of 13 SOHO Street, or speak with Champagne Taylor about this home and the market — in confidence.
Compare listings
Compare