
302, 339 Viscount Drive

302, 339 Viscount Drive

Vanier East, Red Deer, Alberta T4R0S2
Offered at $299,900
2Bedrooms
3.5Bathrooms
1,187Interior Sq Ft
1,093Lot Sq Ft
2015Built
1Parking
The Residence

Row / Townhouse in Vanier East

Share
WhatsApp Facebook X Email

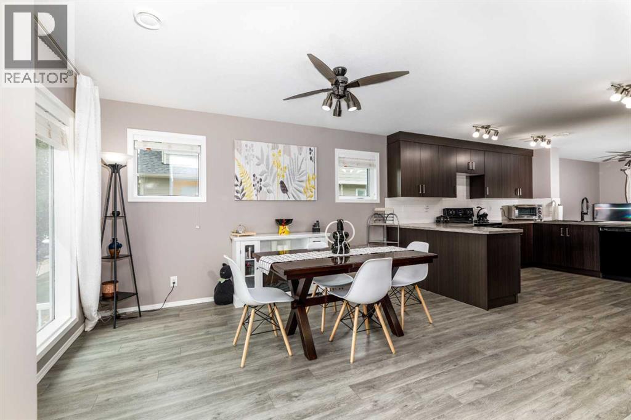
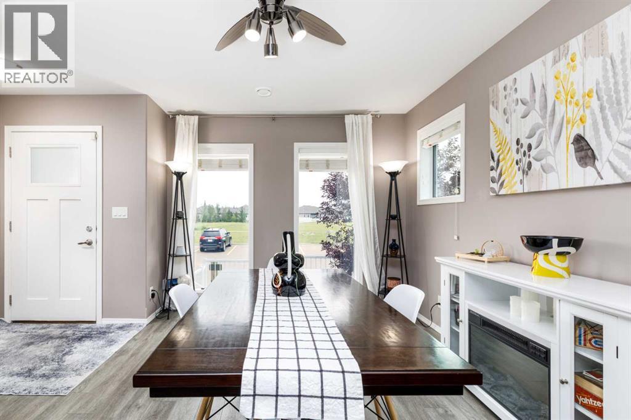
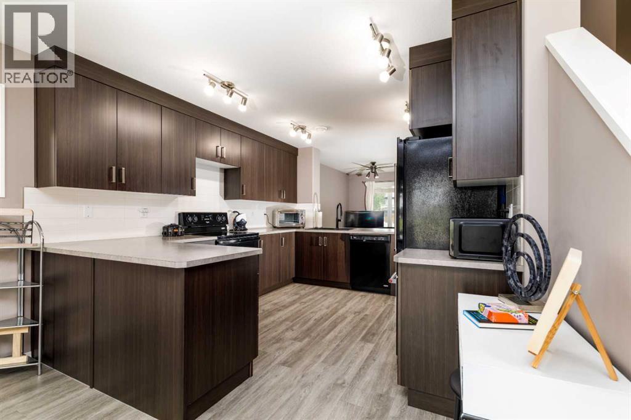
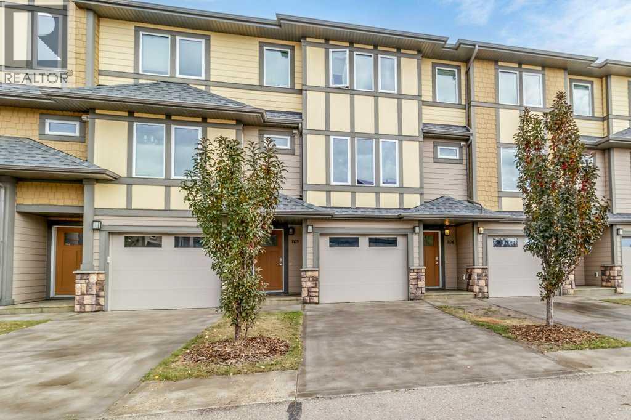
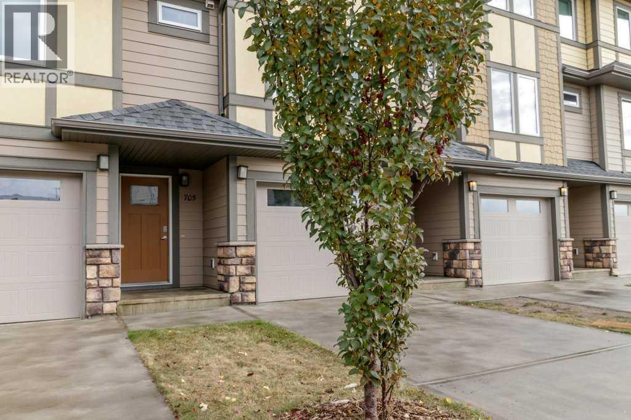
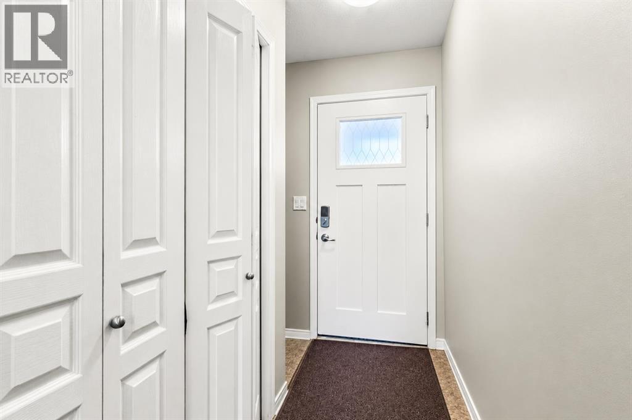
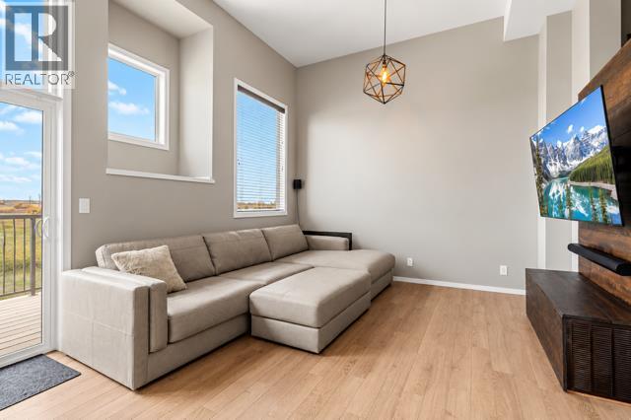
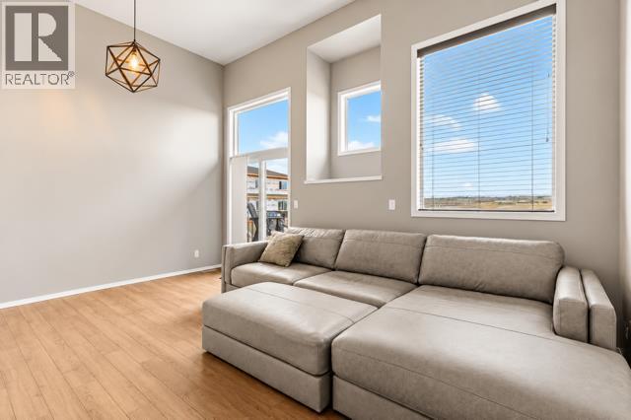
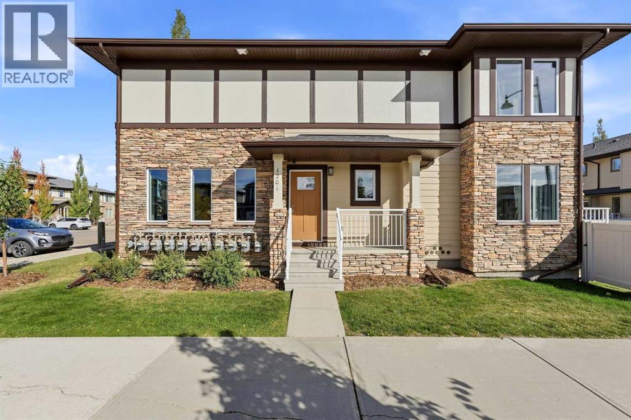
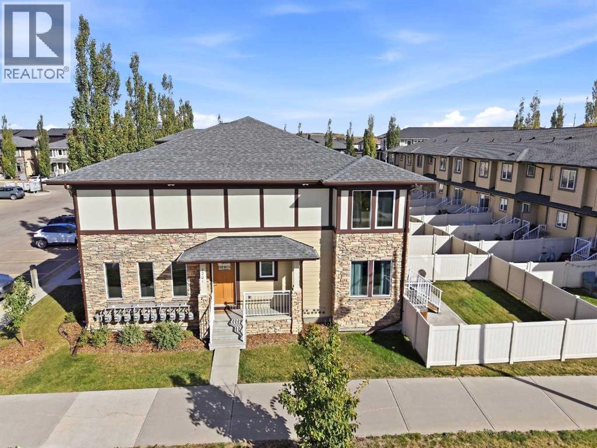
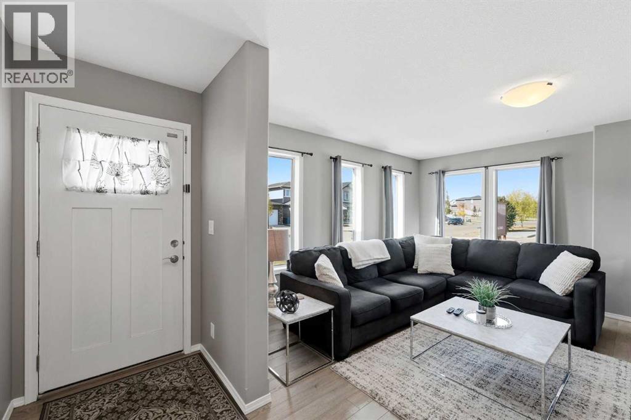
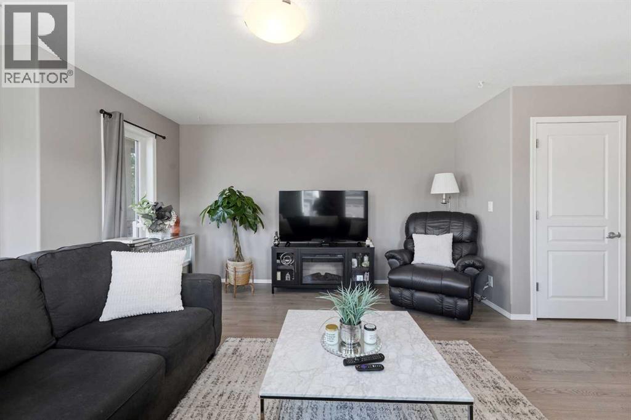
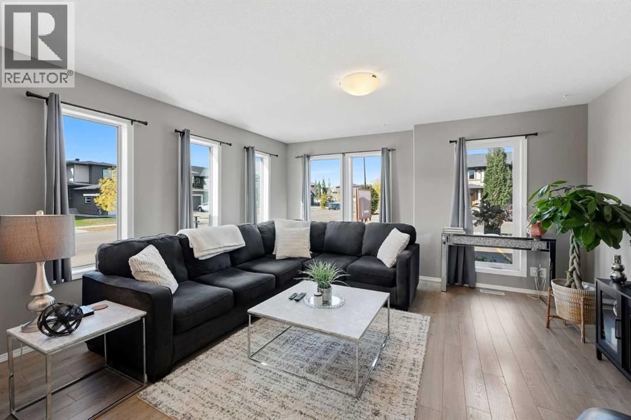
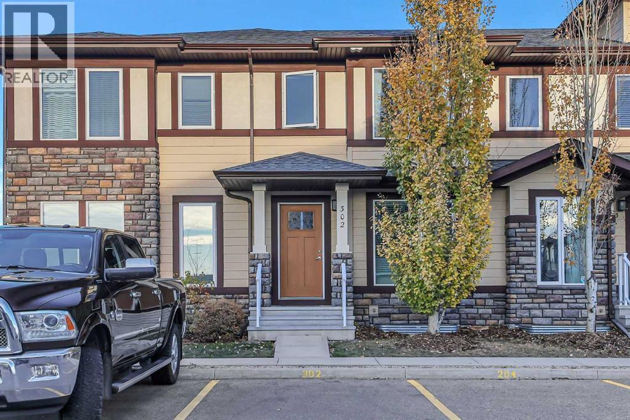
2 BEDROOM, 3 BATHROOM 2-STOREY TOWNHOME IN DESIRABLE VANIER EAST ~ LOW MAINTENANCE LIVING ~ Attractive stone accented exterior complemented by established landscaping offers eye-catching curb appeal ~ Open concept main floor layout with high ceilings creates a bright and spacious feel ~ The living room offers plenty of space for comfortable seating and flows seamlessly into the dining area with a chandelier above ~ The kitchen features an abundance of white cabinetry, ample counter space, full tile backsplash, raised eating bar, stylish black stainless steel appliances and sliding patio door access to the deck and backyard ~ Convenient 2 piece main floor bathroom ~ The upper level features two generously sized bedrooms, each with ample closet space and its own private ensuite, offering comfort and privacy ~ The undeveloped basement provides laundry facilities, plenty of storage space and excellent potential for future development ~ The fully fenced backyard is landscaped and offers a private outdoor space to relax or entertain ~ Monthly condo fees of $287.25 include grounds maintenance, parking, professional management, reserve fund contributions, snow removal and trash/recycling ~ Located in sought-after Vanier East, within walking distance to parks, playgrounds and scenic walking trails, with convenient access to schools, shopping and all other amenities ~ An excellent opportunity to enjoy low-maintenance living in one of Red Deer's most desirable neighbourhoods!

MLS® NumberA2356571
Price$299,900
Property TypeRow / Townhouse
Living Area1,187 sq ft
Bedrooms2
Bathrooms3 (+1 half)
Year Built2015
Storeys2
Lot Size1,093 square feet
Frontage4.57 meters
OwnershipFreehold
ZoningR-H
Annual Property Tax$2,742 (2026)
Condo Fee$287.25 / Monthly
Days on Market8
The Gallery

Interiors & Grounds

Features & Amenities

Every Detail, Considered

Interior & Systems

FlooringCarpeted, Vinyl Plank
HeatingForced air, Natural gas
CoolingNone
BasementUnfinished, Full

Appliances & Features

  • Washer
  • Refrigerator
  • Dishwasher
  • Stove
  • Dryer
  • Microwave

Construction & Lot

FoundationPoured Concrete
ExteriorVinyl siding
FencingFence
Lot FeaturesPVC window, Parking

Parking

Total Spaces1
TypeSee Remarks, Visitor Parking

Building & Community

  • Pets Allowed With Restrictions

Condo Fees

Fee$287.25 / Monthly
Managed BySunreal
  • Property Management
  • Waste Removal
  • Ground Maintenance
  • Parking
  • Reserve Fund Contributions

Room Dimensions

Main level

Living room14.17 Ft x 15.50 Ft
Dining room9.00 Ft x 10.42 Ft
Kitchen11.75 Ft x 13.42 Ft
2pc Bathroom3.25 Ft x 6.92 Ft

Second level

Primary Bedroom14.08 Ft x 16.50 Ft
4pc Bathroom4.83 Ft x 7.92 Ft
Primary Bedroom14.17 Ft x 15.08 Ft
3pc Bathroom5.92 Ft x 7.00 Ft

Basement

Laundry room—
Furnace—
Map & Location
Address302, 339 Viscount Drive
CommunityVanier East
CityRed Deer
ProvinceAlberta
Postal CodeT4R0S2
CountryCanada
Open in Google Maps
Affordability

Estimate Your Monthly Payment

$0per month
  • Mortgage payment $0
  • Property tax $0
  • Home insurance $0
  • Condo fees $0
  • Down payment $0
  • CMHC insurance $0
  • Mortgage amount $0

Estimate only, using Canadian semi-annual compounding and standard CMHC premiums. Your lender will confirm your actual rate and payment.
By Appointment

Begin a Private Conversation.

Request a private showing of 302, 339 Viscount Drive, or speak with Champagne Taylor about this home and the market — in confidence.