
3028 EVA Drive

3028 EVA Drive

320 - Dynes, Burlington, Ontario L7N2K4
Offered at $1,299,900
4Bedrooms
3Bathrooms
2,088Interior Sq Ft
1960Built
5Parking
The Residence

House in 320 - Dynes

Virtual tour
Share
WhatsApp Facebook X Email

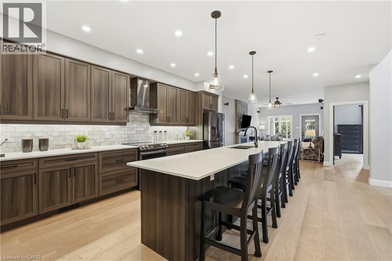
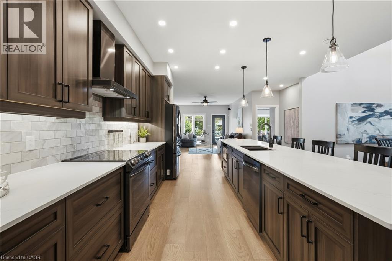
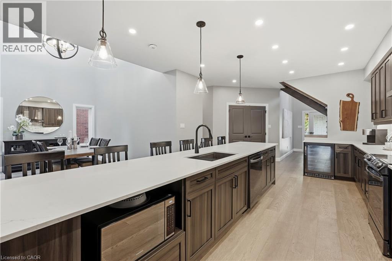
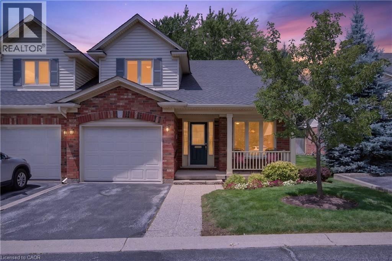
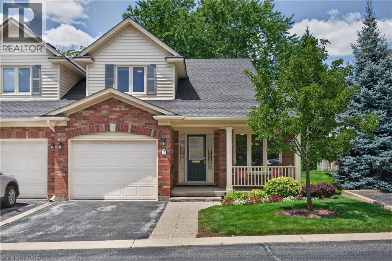
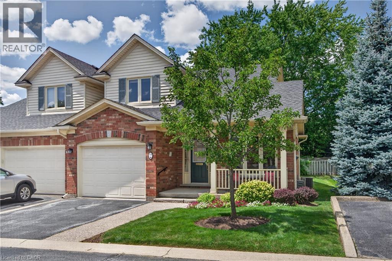
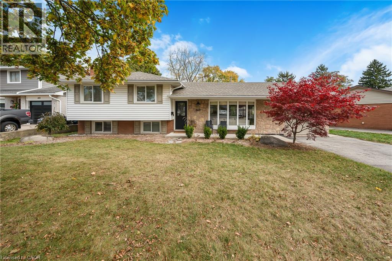
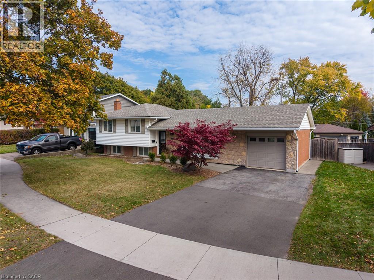
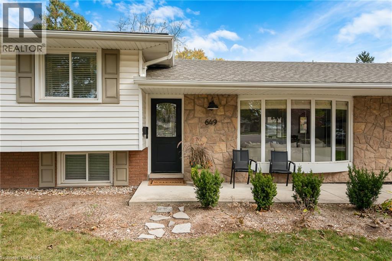
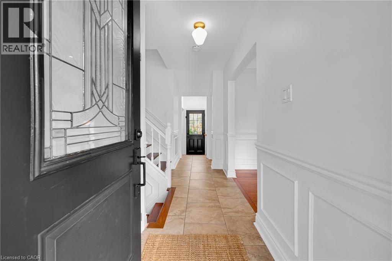
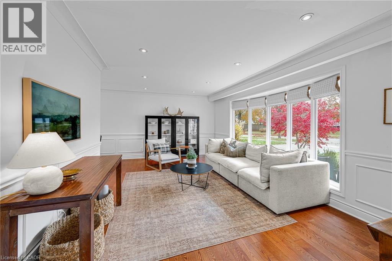
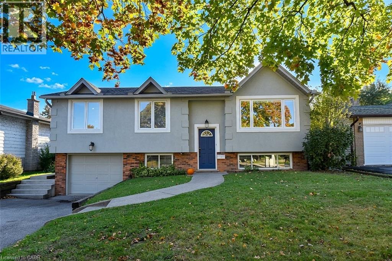
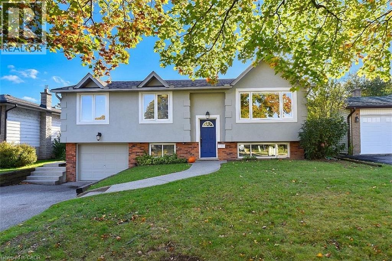
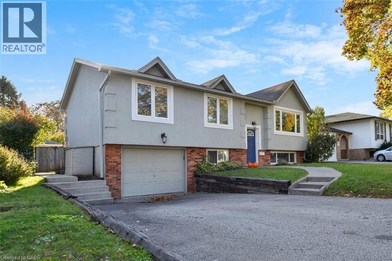
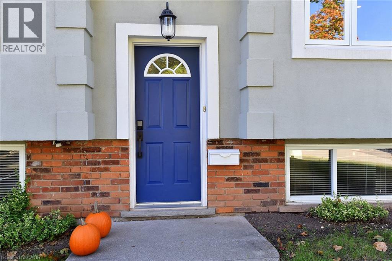
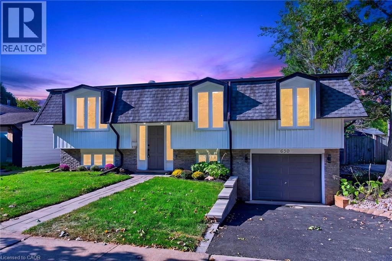
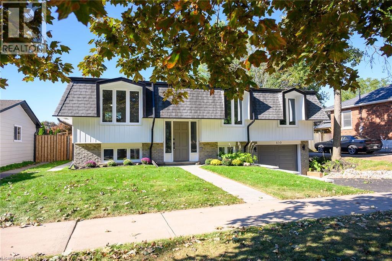
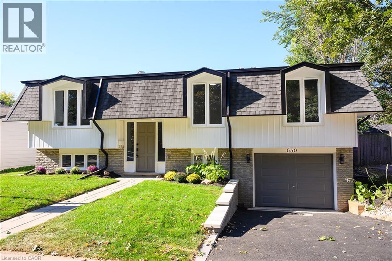
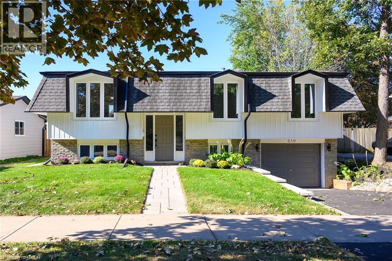
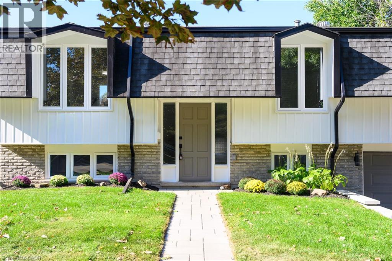
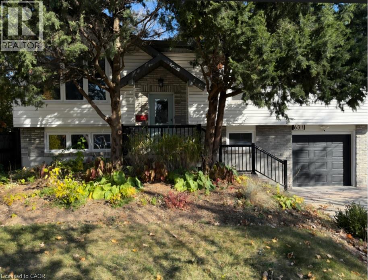
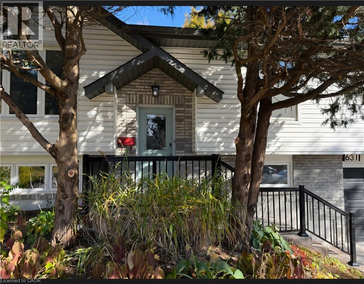
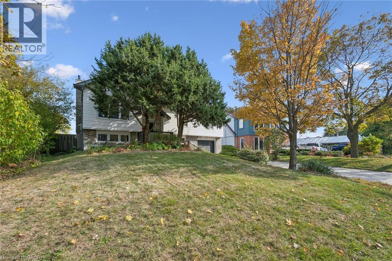
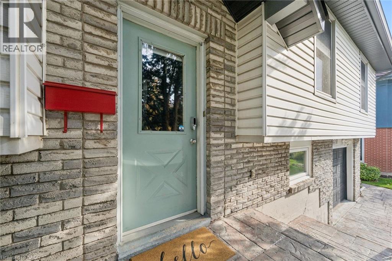
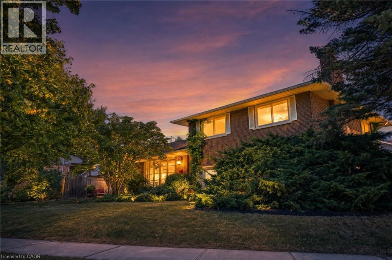
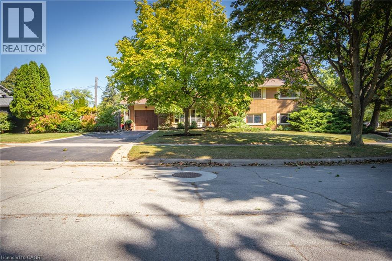
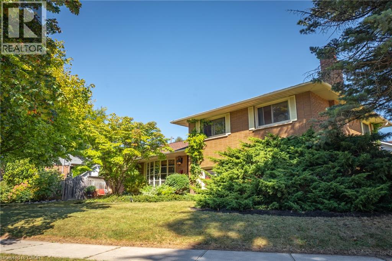
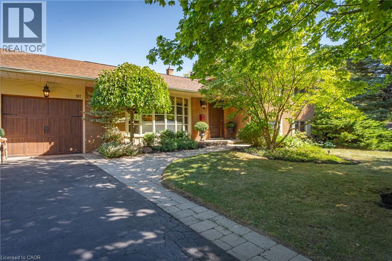
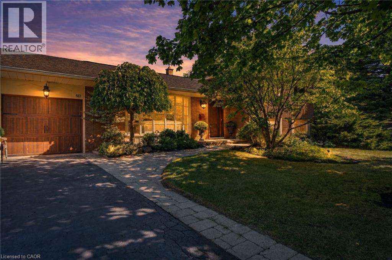
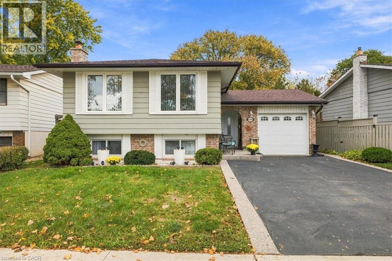
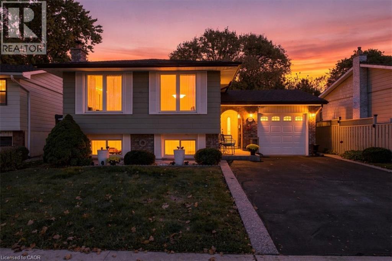
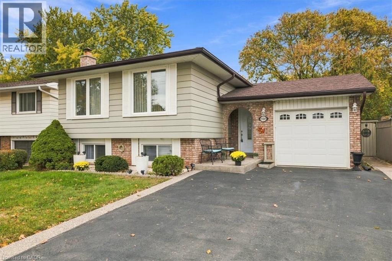
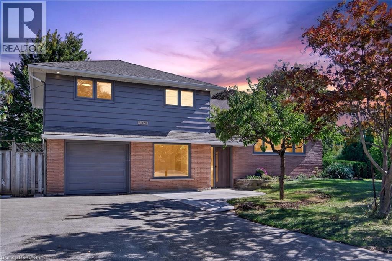
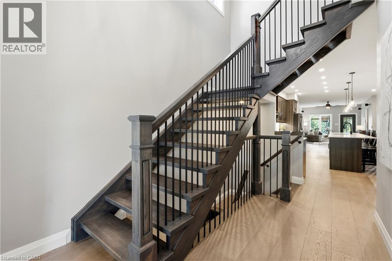
Absolutely stunning South Burlington beauty! Welcome to 3028 Eva Drive, ideally located in Burlington’s sought-after Dynes community. This fantastic location is within walking distance to Burlington Mall, Central Park, Central Library and the YMCA, while Downtown Burlington and the Waterfront are just a short drive away. Set on a spacious 60 x 125 ft lot, this gorgeous 4-level side-split has been thoughtfully updated from top to bottom with high-end designer finishes throughout. The main level welcomes you with a custom laundry room, versatile flex/office space, 3-piece bathroom, convenient inside entry from the garage and exterior access to the fully fenced yard. The second level is truly the showstopper, featuring a spectacular open-concept great room with a custom kitchen, dedicated dining area and massive living room highlighted by a stylish feature wall, fireplace and custom built-ins. Upstairs offers three generously sized bedrooms and a beautiful 5-piece main bathroom complete with double vanity. The lower level provides an excellent additional living space with a fourth bedroom featuring an egress window, functional recreation room and stylish 3-piece bathroom—perfect for guests, teens or additional family living space. A beautifully updated home in an incredible South Burlington location that truly has it all!

MLS® Number40879279
Price$1,299,900
Property TypeHouse
Living Area2,088 sq ft
Bedrooms4 (3 above + 1 below)
Bathrooms3
Year Built1960
Storeys3
Frontage125 feet
OwnershipFreehold
ZoningR2.1
Annual Property Tax$5,556
Days on Market3
The Gallery

Interiors & Grounds

Features & Amenities

Every Detail, Considered

Interior & Systems

HeatingForced air, Natural gas
CoolingCentral air conditioning
BasementFinished, Full
Fireplaces1

Appliances & Features

  • Washer
  • Refrigerator
  • Dishwasher
  • Stove
  • Dryer
  • Microwave
  • Hood Fan
  • Garage door opener

Construction & Lot

StyleOther
ExteriorBrick, Vinyl siding
Lot FeaturesAutomatic Garage Door Opener

Parking

Total Spaces5
TypeAttached Garage

Building & Community

  • School Bus

Room Dimensions

Basement

3pc Bathroom6'5'' x 6'0''
Bedroom10'7'' x 9'4''
Recreation room16'2'' x 11'3''

Third level

5pc Bathroom7'5'' x 9'7''
Bedroom8'8'' x 10'6''
Bedroom13'6'' x 9'8''
Primary Bedroom9'11'' x 14'0''

Second level

Living room21'5'' x 12'5''
Dining room9'7'' x 8'8''
Kitchen15'3'' x 11'5''

Main level

3pc Bathroom5'11'' x 6'5''
Laundry room9'8'' x 9'1''
Office10'3'' x 13'8''
Map & Location
Address3028 EVA Drive
Community320 - Dynes
CityBurlington
ProvinceOntario
Postal CodeL7N2K4
CountryCanada
Open in Google Maps
Affordability

Estimate Your Monthly Payment

$0per month
  • Mortgage payment $0
  • Property tax $0
  • Home insurance $0
  • Condo fees $0
  • Down payment $0
  • CMHC insurance $0
  • Mortgage amount $0

Estimate only, using Canadian semi-annual compounding and standard CMHC premiums. Your lender will confirm your actual rate and payment.
By Appointment

Begin a Private Conversation.

Request a private showing of 3028 EVA Drive, or speak with Champagne Taylor about this home and the market — in confidence.