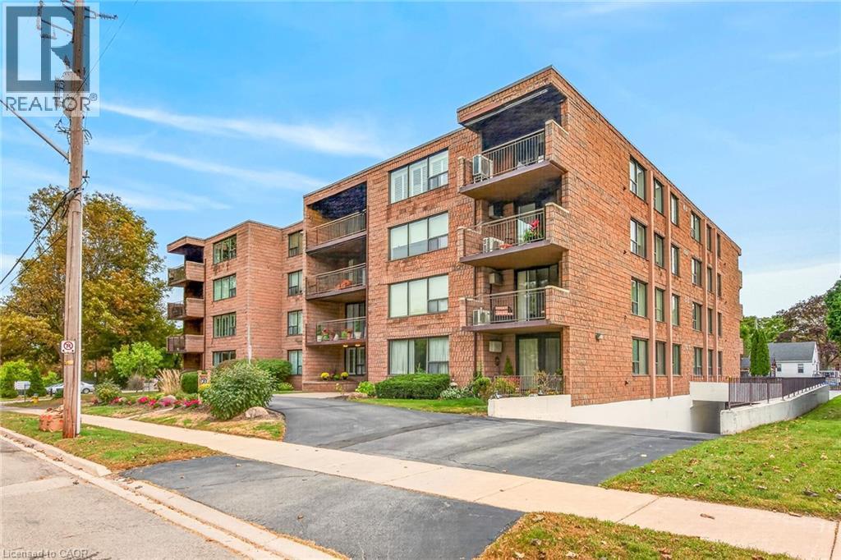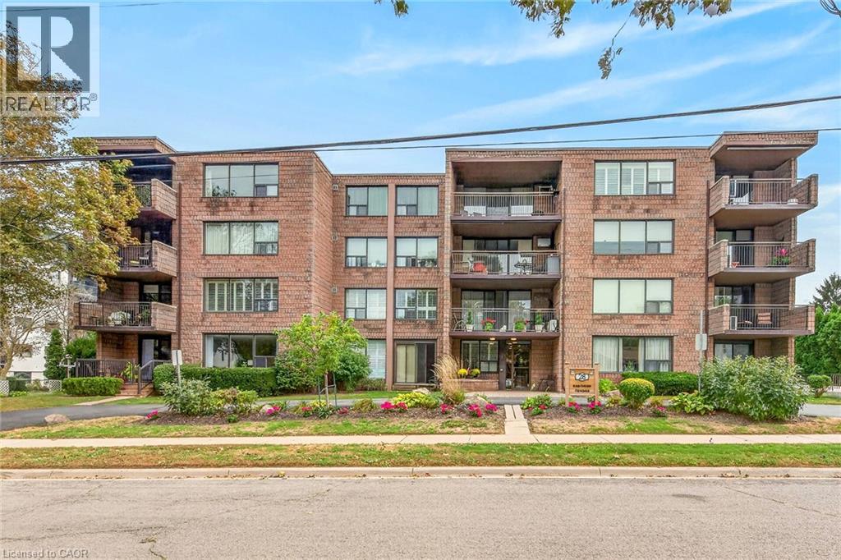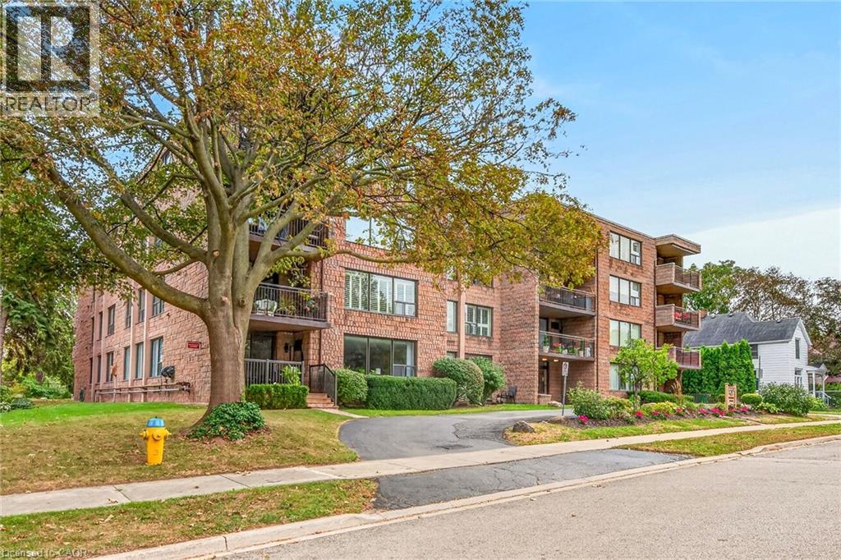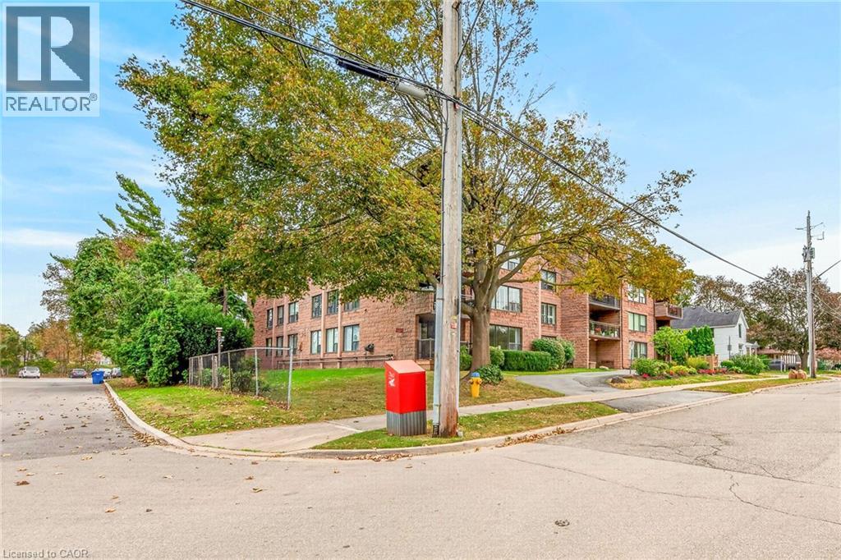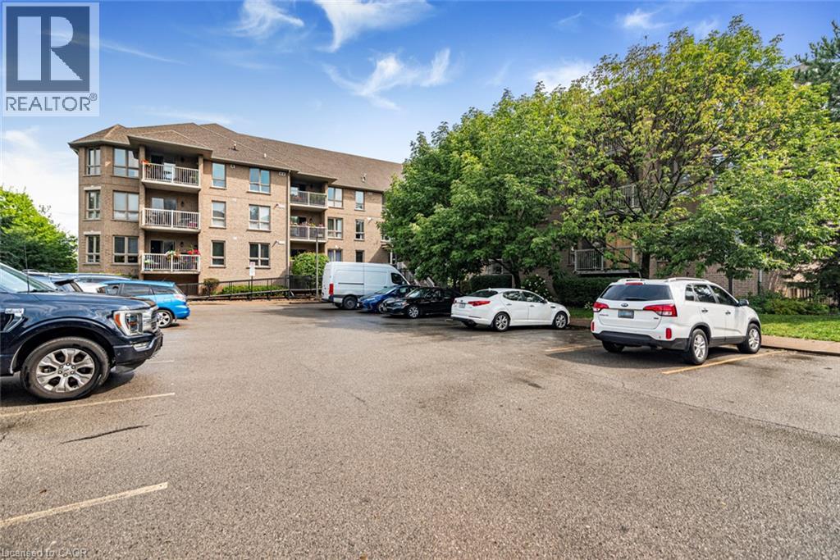
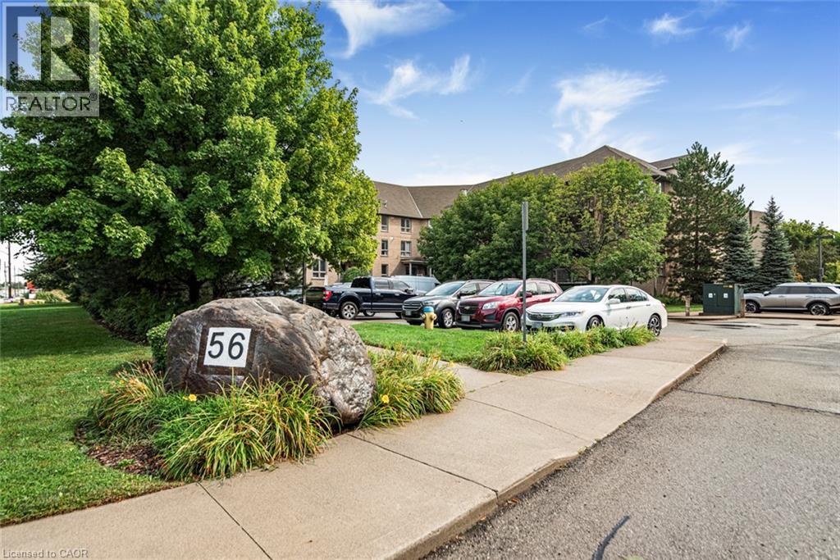
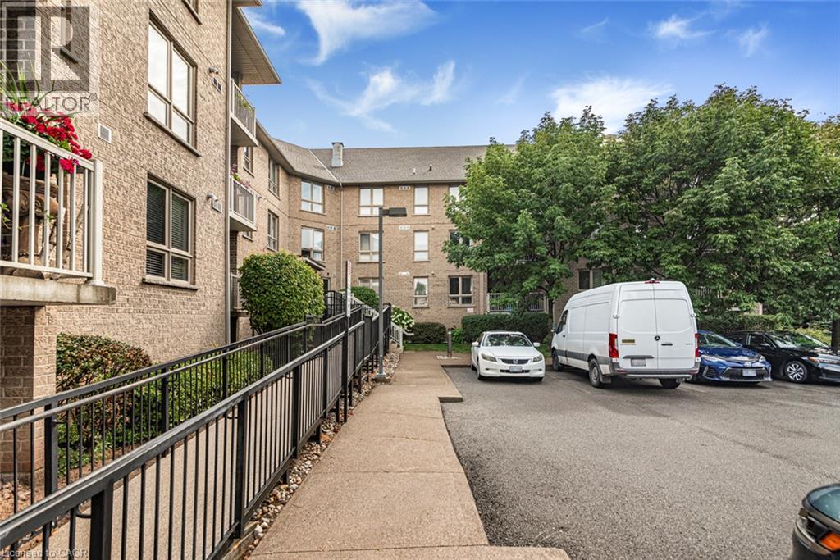
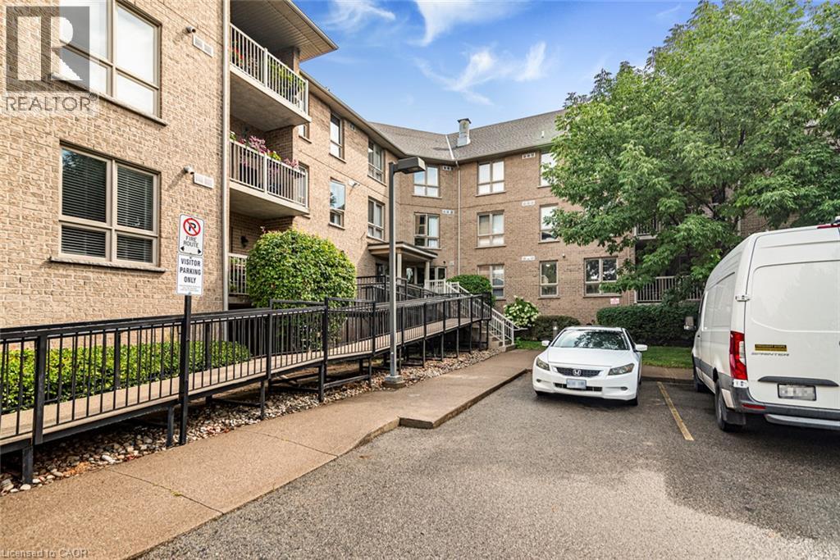

303 CENTRAL Avenue Unit# 5

303 CENTRAL Avenue Unit# 5

Grimsby East (542), Grimsby, Ontario L3M5L7
Offered at $599,900
2Bedrooms
3.5Bathrooms
1,067Interior Sq Ft
1999Built
2Parking
The Residence

Row / Townhouse in Grimsby East (542)

Share
WhatsApp Facebook X Email

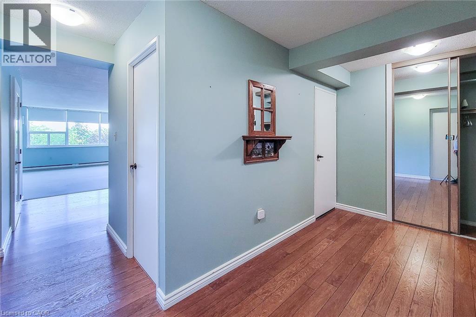
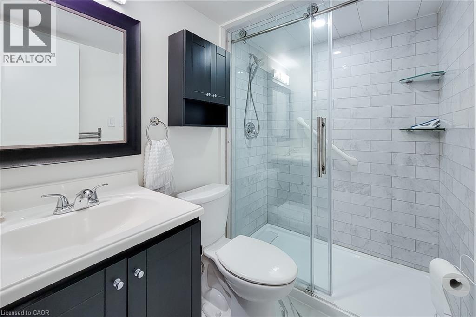
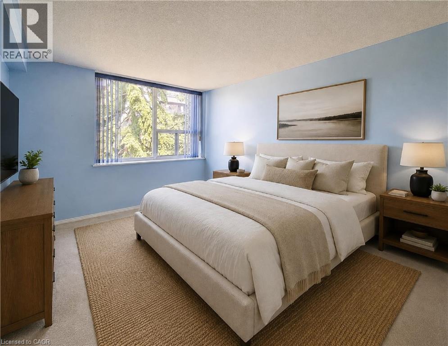
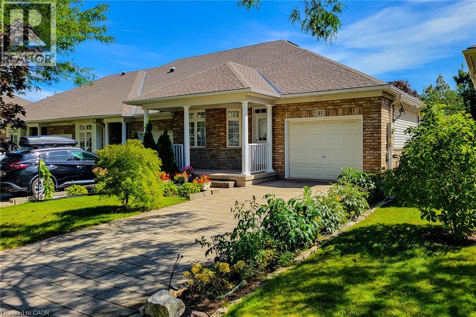
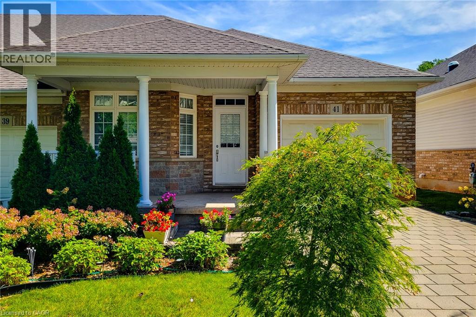
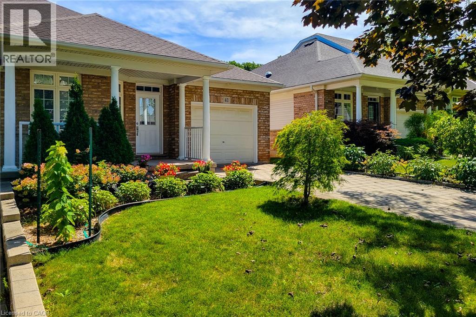
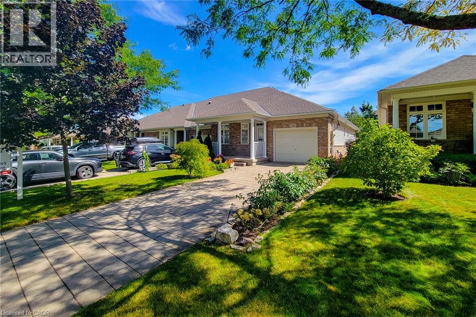
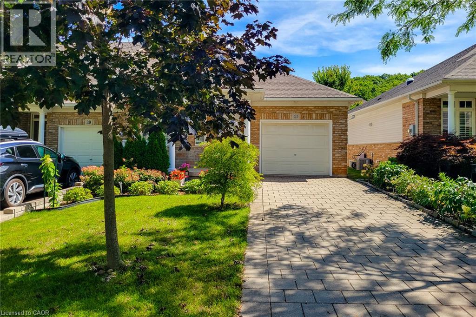
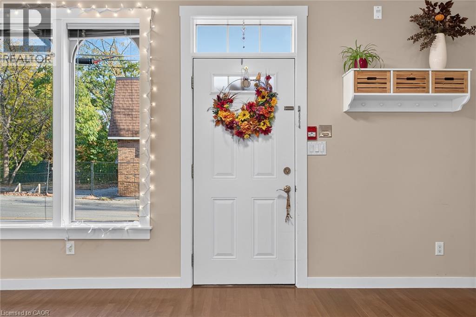
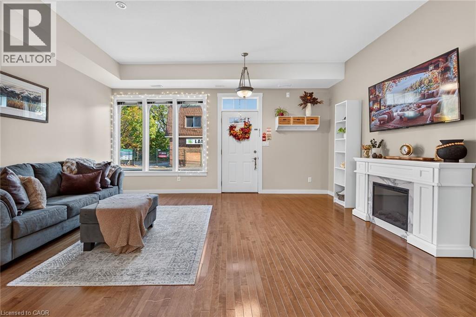
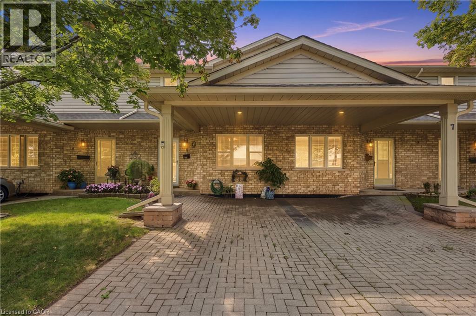
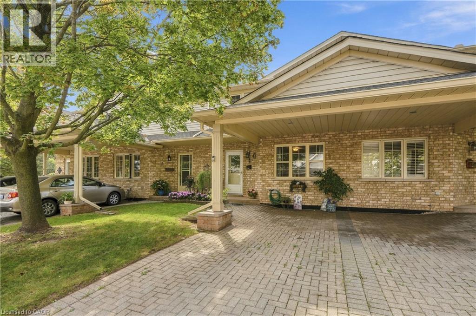
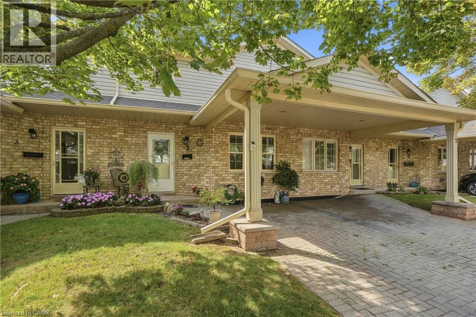
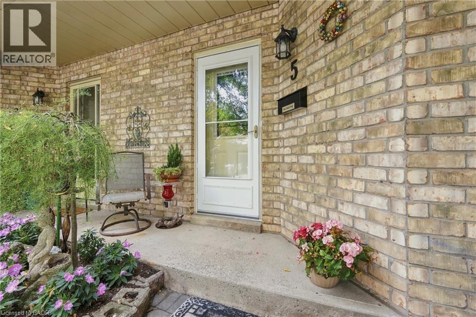
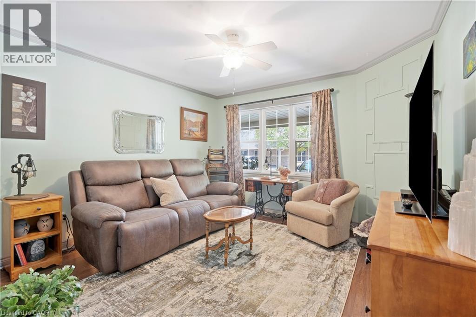
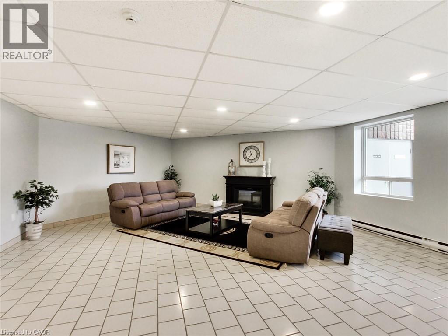
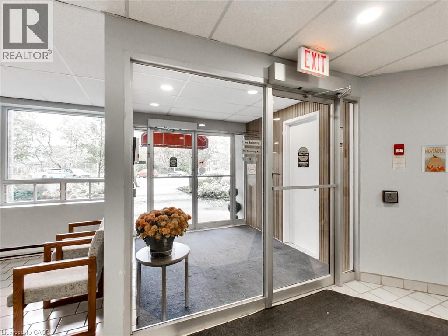
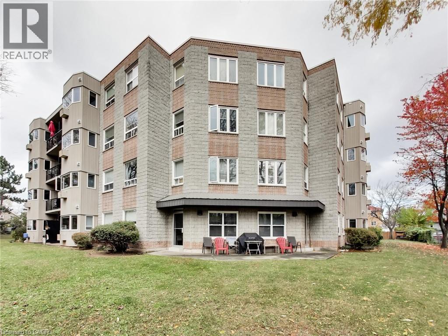
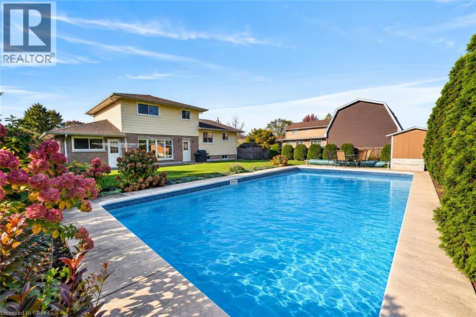
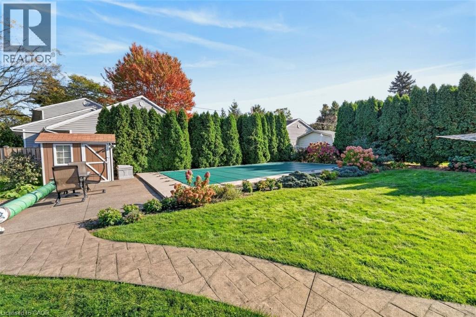
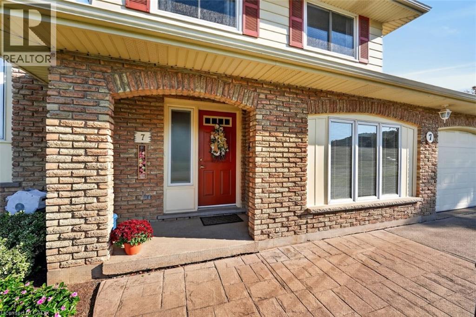
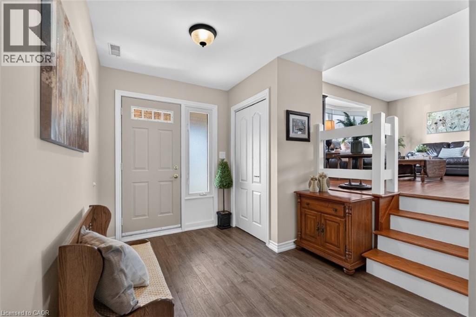
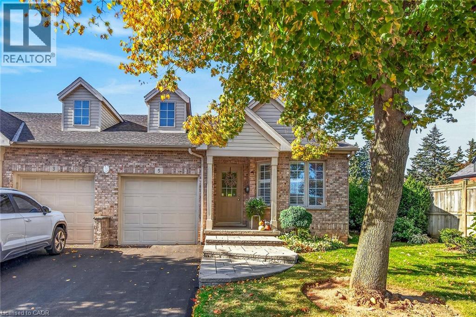
Enjoy comfortable, low maintenance living in this beautifully designed 2 bedroom plus den end unit bungalow townhouse, ideally situated in a sought after Grimsby neighbourhood. Offering a spacious open concept layout with vaulted ceilings and an abundance of natural light, this home combines comfort, functionality and convenience. The bright kitchen features a charming breakfast nook and pot lights, while the inviting living room offers a cozy gas fireplace and patio doors leading to a private deck and patio, perfect for morning coffee, outdoor dining or entertaining family and friends. The generous primary bedroom provides a relaxing retreat, while a second bedroom, main floor laundry and 2.5 bathrooms add to the home's everyday convenience. The fully finished lower level expands your living space with a comfortable family room, versatile den ideal for a home office or guest accommodations, and a 3 piece bathroom. Whether you're looking to downsize without compromising on space or simply enjoy the ease of bungalow living, this home offers a wonderful opportunity to embrace a more relaxed lifestyle. Conveniently located just minutes from Lake Ontario, scenic walking trails, shopping, restaurants, local amenities and quick QEW access. Discover the charm of Grimsby and enjoy everything this welcoming community has to offer!

MLS® Number40874272
Price$599,900
Property TypeRow / Townhouse
Living Area1,067 sq ft
Bedrooms2
Bathrooms3 (+1 half)
Year Built1999
Storeys1
OwnershipCondo/Strata
ZoningRM1
Annual Property Tax$3,886
Condo Fee$460.00 / Monthly
Days on Market20
The Gallery

Interiors & Grounds

Features & Amenities

Every Detail, Considered

Interior & Systems

HeatingForced air, Natural gas
CoolingCentral air conditioning
BasementFinished, Full
Fireplaces1

Appliances & Features

  • Central Vacuum
  • Garage door opener

Construction & Lot

StyleBungalow
FoundationPoured Concrete
ExteriorBrick, Aluminum siding
Lot FeaturesSouthern exposure, Automatic Garage Door Opener

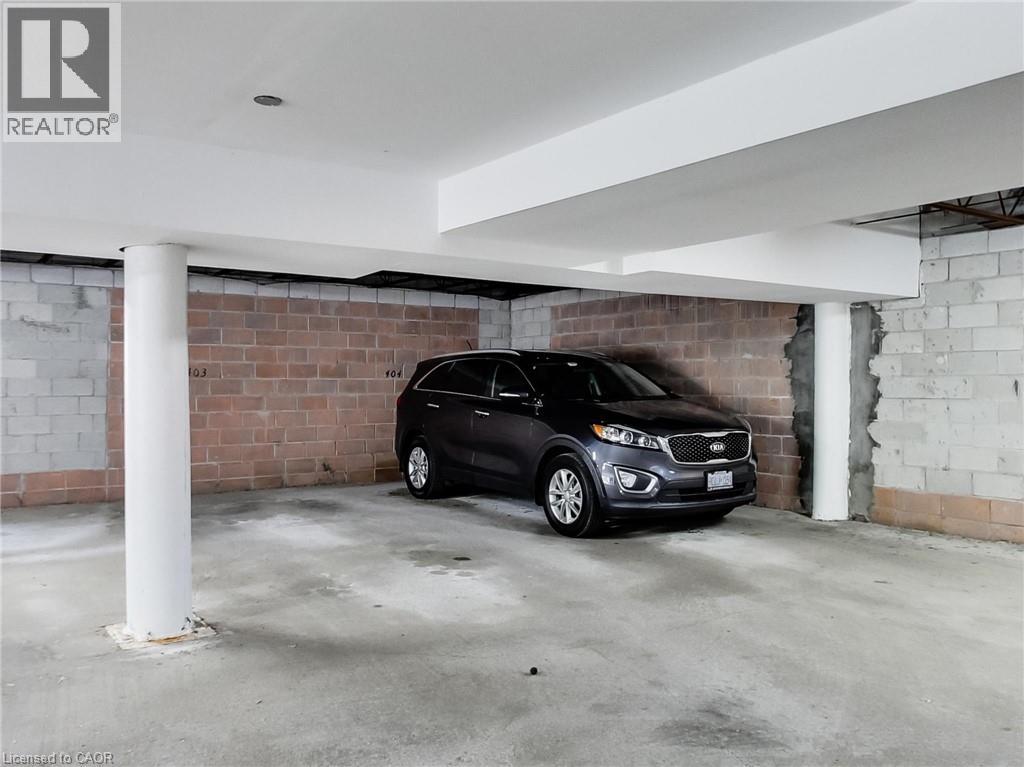
Parking

Total Spaces2
TypeAttached Garage

Building & Community

  • Quiet Area

Condo Fees

Fee$460.00 / Monthly
  • Landscaping
  • Cable TV
  • Insurance

Room Dimensions

Basement

Storage13'1'' x 19'7''
Utility room8'5'' x 8'10''
3pc Bathroom7'2'' x 9'3''
Den14'2'' x 16'2''
Family room12'4'' x 21'7''

Main level

2pc Bathroom3'0'' x 7'0''
4pc Bathroom7'3'' x 7'11''
Primary Bedroom11'5'' x 13'11''
Living room11'11'' x 16'3''
Dining room8'9'' x 11'1''
Kitchen8'6'' x 11'9''
Bedroom8'3'' x 12'1''
Foyer5'0'' x 11'7''
Map & Location
Address303 CENTRAL Avenue Unit# 5
CommunityGrimsby East (542)
CityGrimsby
ProvinceOntario
Postal CodeL3M5L7
CountryCanada
Open in Google Maps
Affordability

Estimate Your Monthly Payment

$0per month
  • Mortgage payment $0
  • Property tax $0
  • Home insurance $0
  • Condo fees $0
  • Down payment $0
  • CMHC insurance $0
  • Mortgage amount $0

Estimate only, using Canadian semi-annual compounding and standard CMHC premiums. Your lender will confirm your actual rate and payment.
By Appointment

Begin a Private Conversation.

Request a private showing of 303 CENTRAL Avenue Unit# 5, or speak with Champagne Taylor about this home and the market — in confidence.