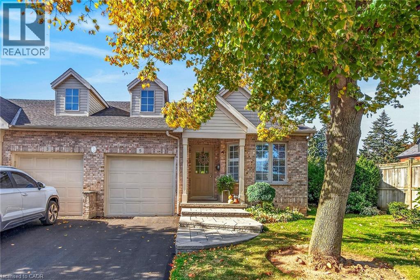
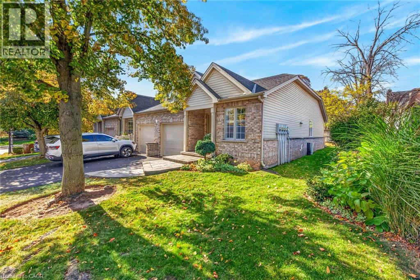
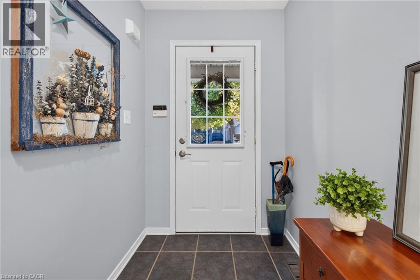
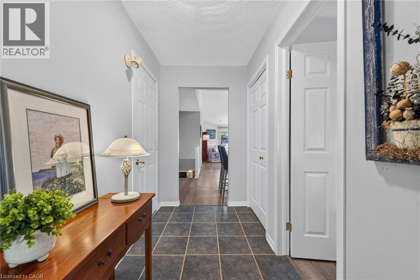
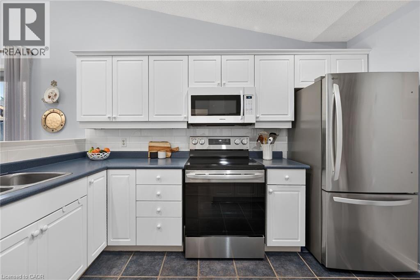

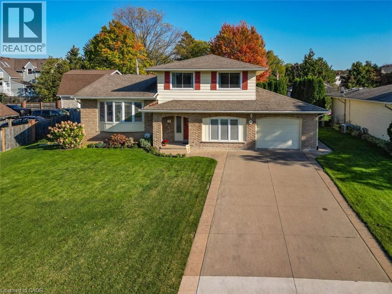
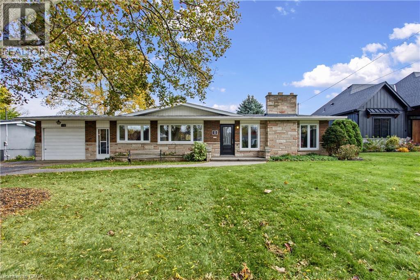
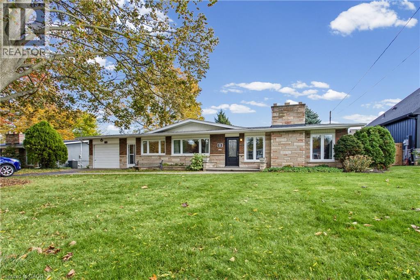
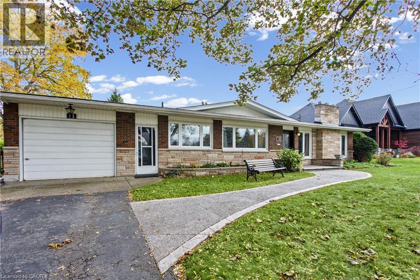
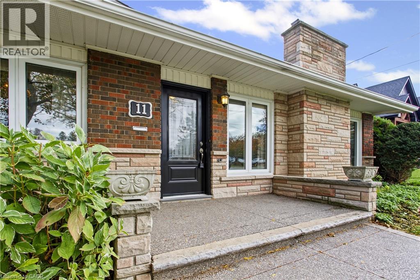
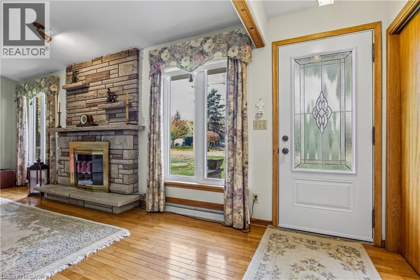
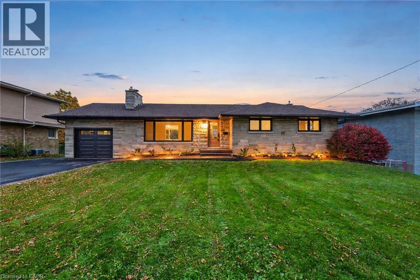
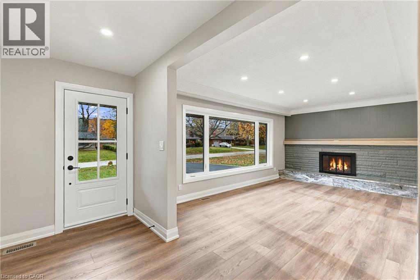
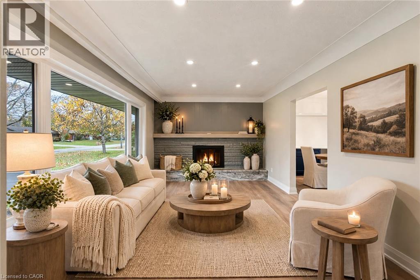
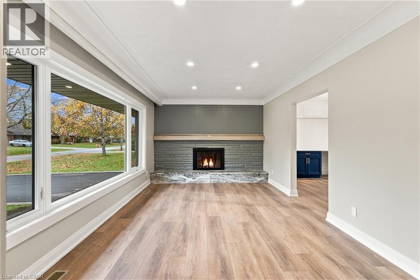
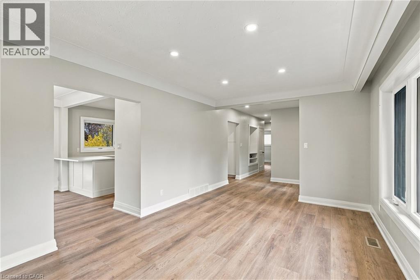
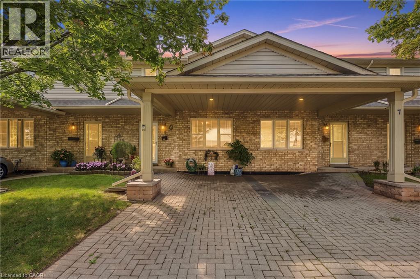
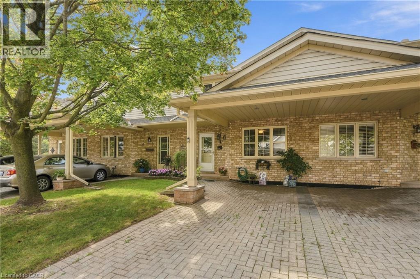
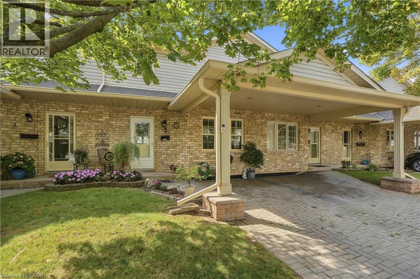
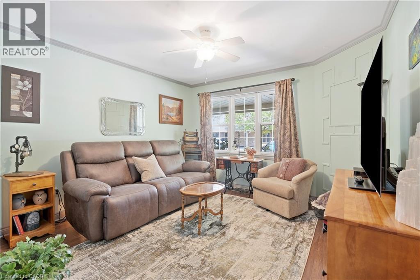
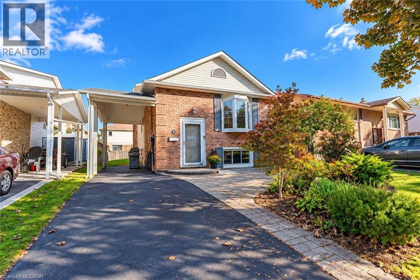
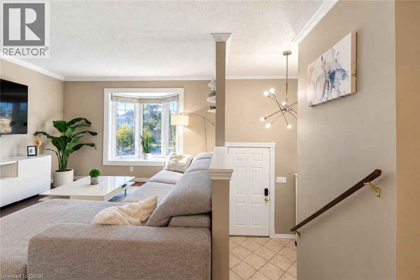
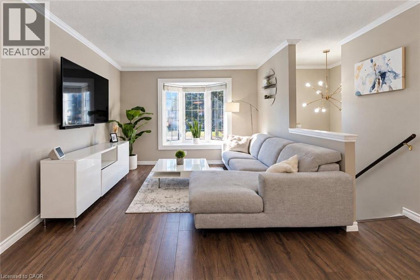
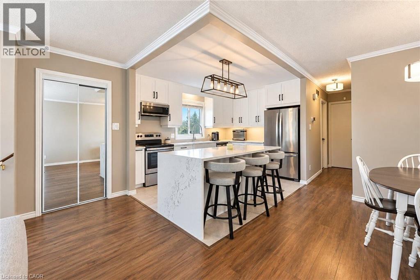
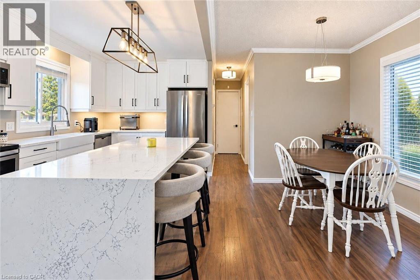
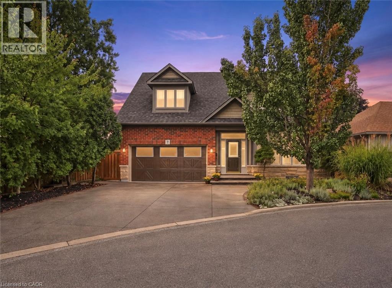
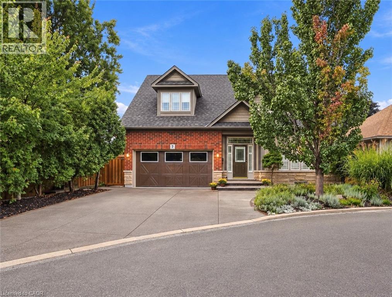
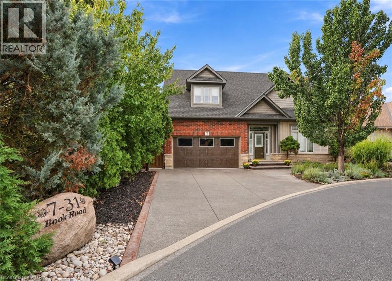
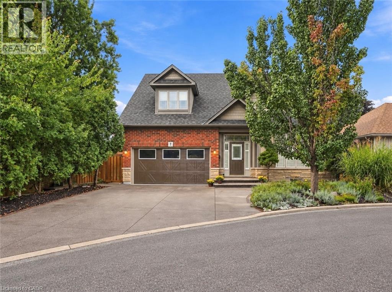
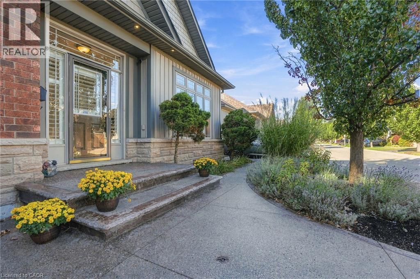
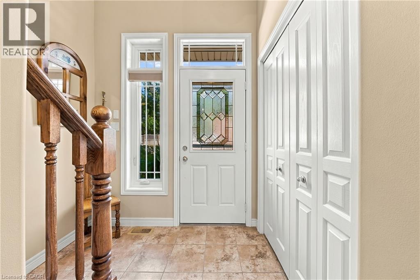
STYLISH SIDESPLIT CLOSE TO EVERYTHING … Picture family gatherings, afternoons in the private yard by the pool, and a home where everyday convenience is right around the corner! Set on a generous 77' x 123', well-manicured property, 7 Governor's Road in Grimsby brings together space, comfort and a location that's hard to beat. This bright and inviting, 1,800+ sq ft, 3-bedroom sidesplit features a traditional layout, abundant natural light, and CUSTOM CALIFORNIA SHUTTERS that add to the home's appeal. The GROUND LEVEL entry offers a recreation room with inside entry to the garage, a spacious FAMILY ROOM, currently utilized as dining room, with a WALK OUT to the backyard, and a 2-pc bathroom. A few steps up to the main level, find a formal LIVING & DINING ROOM, perfect for entertaining or simply enjoying time together. The UPDATED EAT-IN KITCHEN features space for casual meals along with an additional hall pantry, and connecting steps to the family room. Upstairs, there are three comfortable bedrooms with ORIGINAL HARDWOOD FLOORING, double closets, plus a 4-pc bathroom with SOAKER TUB, and a walk-in closet for extra storage. Outside, the backyard is ready for making memories with a 16' x 32' INGROUND POOL, plenty of room to relax and space to enjoy the outdoors. The ATTACHED GARAGE includes a 12' x 12' WORKSHOP, ideal for hobbies, projects or extra storage. Best of all, you're within WALKING DISTANCE to schools, the hospital, shopping and downtown Grimsby, with QEW access just 2 minutes away. A wonderful opportunity to enjoy an established neighbourhood, a generous property and a lifestyle that makes every day a little easier! Some images virtually staged. CLICK ON MULTIMEDIA for virtual tour, drone photos, floor plans & more.
Estimate only, using Canadian semi-annual compounding and standard CMHC premiums. Your lender will confirm your actual rate and payment.
Request a private showing of 7 GOVERNOR'S Road, or speak with Champagne Taylor about this home and the market — in confidence.
Compare listings
Compare