
3032 Ourtoland Road

3032 Ourtoland Road

West Kelowna, British Columbia V1Z2H8
Offered at $1,679,000
6Bedrooms
5.5Bathrooms
3,998Interior Sq Ft
0.31Acres
2017Built
12Parking
The Residence

House in West Kelowna

Share
WhatsApp Facebook X Email

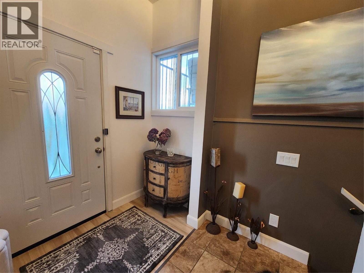
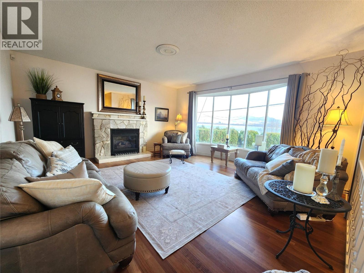
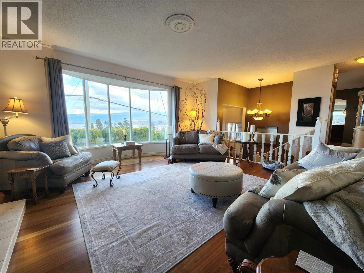
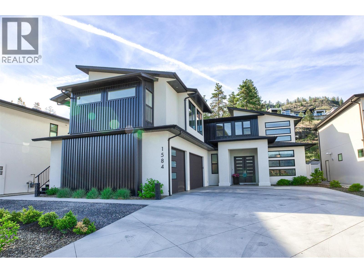
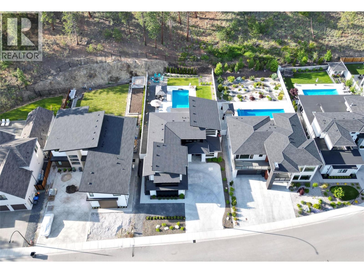
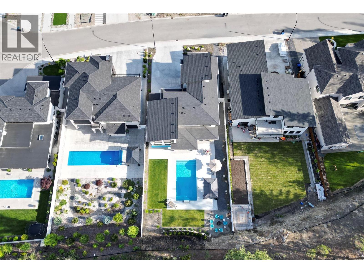
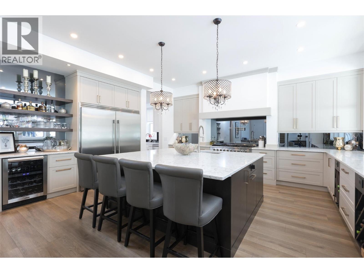
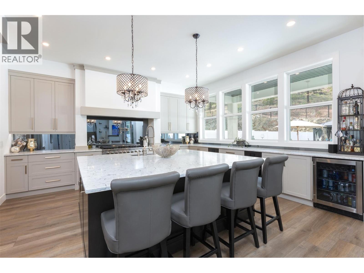
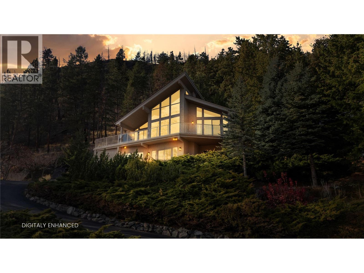
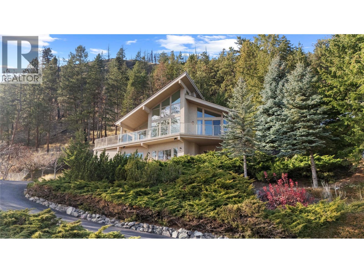
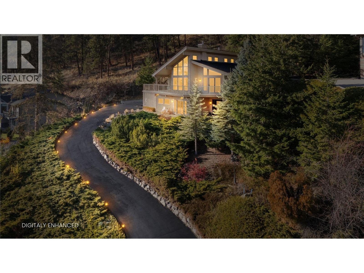
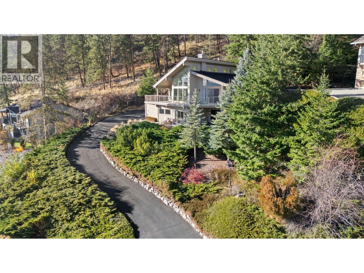
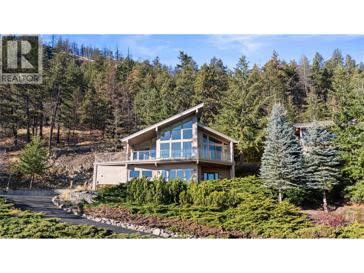
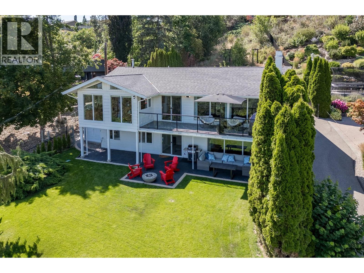
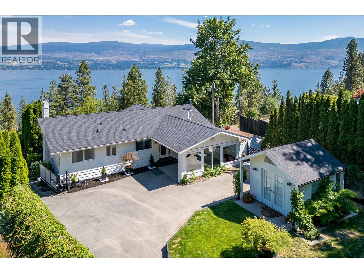
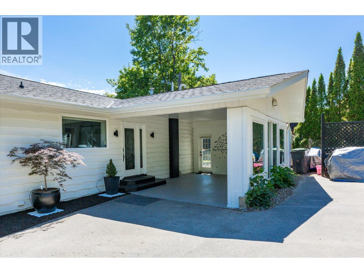
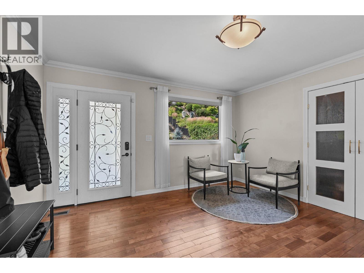
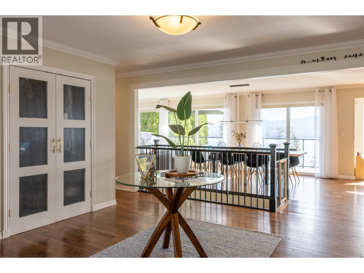
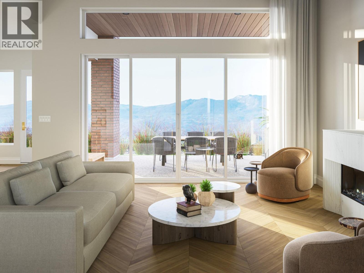
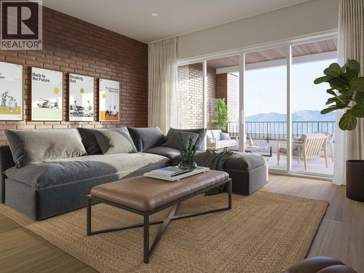
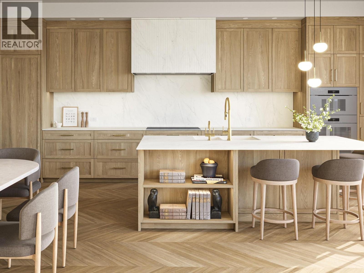
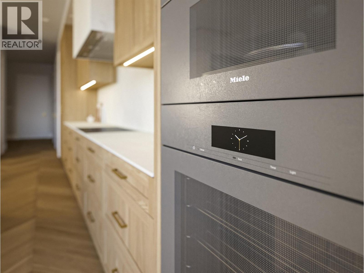
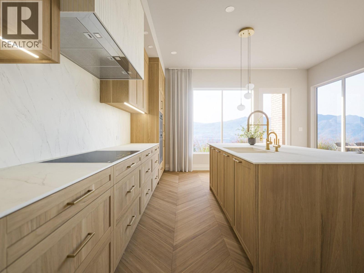
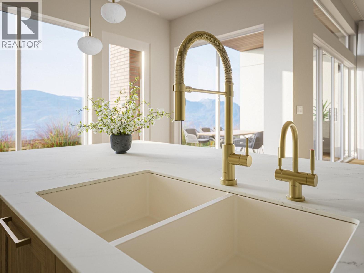
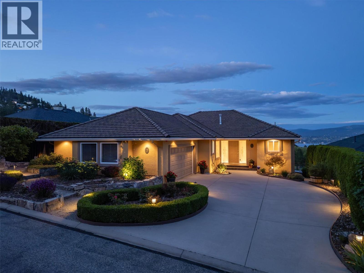
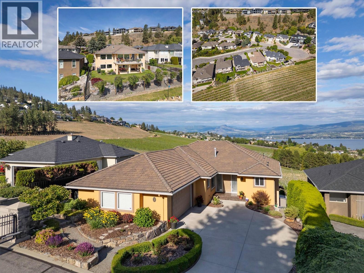
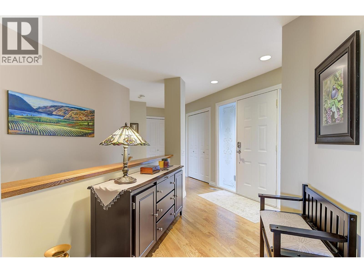
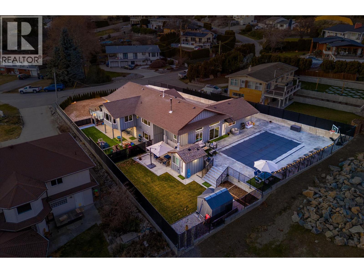
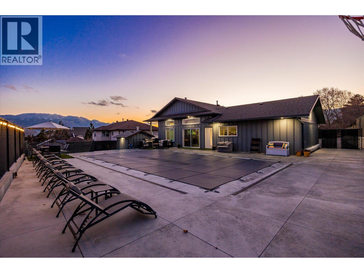
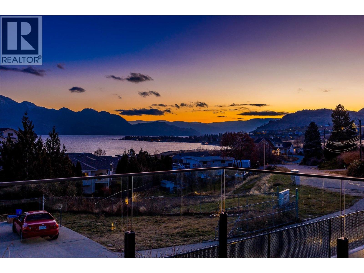
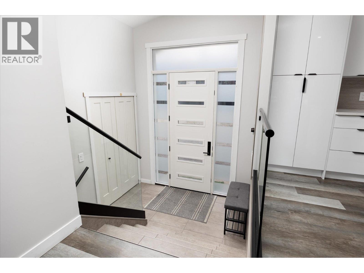
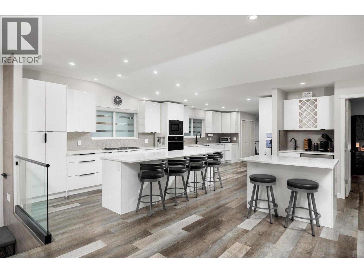
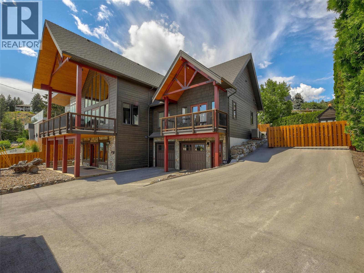
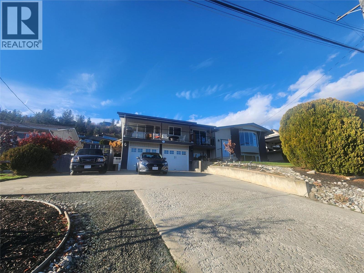
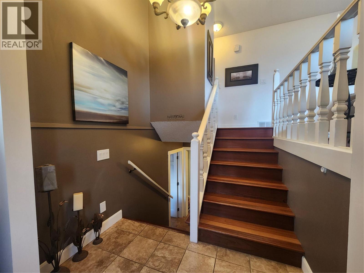
MAKE AN OFFER! Due to personal reasons, MASSIVE PRICE DROP.. now’s your chance! You have never seen a quality craftsman home quite like this! Custom built, fully furnished, and showcasing incredible lake and mountain views, this one-of-a-kind turn-key property delivers craftsmanship, income potential, and parking that is almost impossible to find. Main home is paired with attached, self-contained 2 bedroom legal suite with kitchen, living room, 4 piece bath, laundry, furnace, separate entrance, and garage, ideal for family, guests, or supplemental income. Parking is exceptional with a front double garage, rear triple garage designed to accommodate 2 car lifts and store up to 4 vehicles, covered RV space, + 6 uncovered parking spaces for vehicles, boats, & trailers. Rear garage features 2 12 x 10 overhead doors and incredible workshop. Inside, vaulted ceilings, timber and wood details, expansive windows, and stone fireplace create a dramatic first impression with the lake views. The kitchen features stunning countertops, stainless appliances, and a breakfast bar, while the main floor primary bed offers a luxurious 5 piece ensuite. Upstairs includes loft & additional bedroom, and lower level is built for entertaining with rec room and wet bar. Outside, enjoy the covered breezeway, + a front deck designed for a hot tub overlooking the view. Set on .31 acres, this is a rare opportunity to own an unforgettable turnkey home with views, suite income + garage space.

MLS® Number10389455
Price$1,679,000
Property TypeHouse
Living Area3,998 sq ft
Bedrooms6
Bathrooms5 (+1 half)
Year Built2017
Storeys2.5
Lot Size0 acres
Frontage90 feet
OwnershipFreehold
Annual Property Tax$6,362
Days on Market173
The Gallery

Interiors & Grounds

Features & Amenities

Every Detail, Considered

Interior & Systems

FlooringTile, Hardwood, Slate, Carpeted
HeatingForced air, In Floor Heating, See remarks
CoolingCentral air conditioning
Fireplaces2

Appliances & Features

  • Washer
  • Refrigerator
  • Range - Gas
  • Dishwasher
  • Dryer
  • Microwave
  • Oven - Built-In

Construction & Lot

ExteriorStone, Other
RoofAsphalt shingle, Unknown
Lot FeaturesLevel lot, Irregular lot size, Central island

Parking

Total Spaces12
TypeAttached Garage, Detached Garage, Oversize, See Remarks, Heated Garage, Additional Parking

Building & Community

  • Family Oriented
  • Rentals Allowed

Room Dimensions

Main level

Other16'0'' x 20'0''
Other16'0'' x 15'0''
Other12'0'' x 28'0''
Other6'0'' x 17'0''
Other12'0'' x 28'0''
Other30'0'' x 32'0''
Other28'0'' x 23'0''
Bedroom11'0'' x 10'1''
4pc Bathroom11'0'' x 5'11''
Other12'0'' x 11'8''
Other15'9'' x 12'10''
5pc Ensuite bath9'0'' x 12'6''
Primary Bedroom12'0'' x 13'1''
Laundry room7'6'' x 6'0''
Office13'8'' x 9'0''
2pc Ensuite bath—
Kitchen13'6'' x 11'3''
Dining room9' x 6'
Great room12'5'' x 17'6''

Basement

4pc Bathroom6'6'' x 11'6''
Bedroom11'0'' x 12'0''
Recreation room19'6'' x 28'0''

Second level

4pc Bathroom—
Bedroom12'0'' x 11'9''
Loft12'9'' x 14'10''
Map & Location
Address3032 Ourtoland Road
CityWest Kelowna
ProvinceBritish Columbia
Postal CodeV1Z2H8
CountryCanada
Open in Google Maps
Affordability

Estimate Your Monthly Payment

$0per month
  • Mortgage payment $0
  • Property tax $0
  • Home insurance $0
  • Condo fees $0
  • Down payment $0
  • CMHC insurance $0
  • Mortgage amount $0

Estimate only, using Canadian semi-annual compounding and standard CMHC premiums. Your lender will confirm your actual rate and payment.
By Appointment

Begin a Private Conversation.

Request a private showing of 3032 Ourtoland Road, or speak with Champagne Taylor about this home and the market — in confidence.