
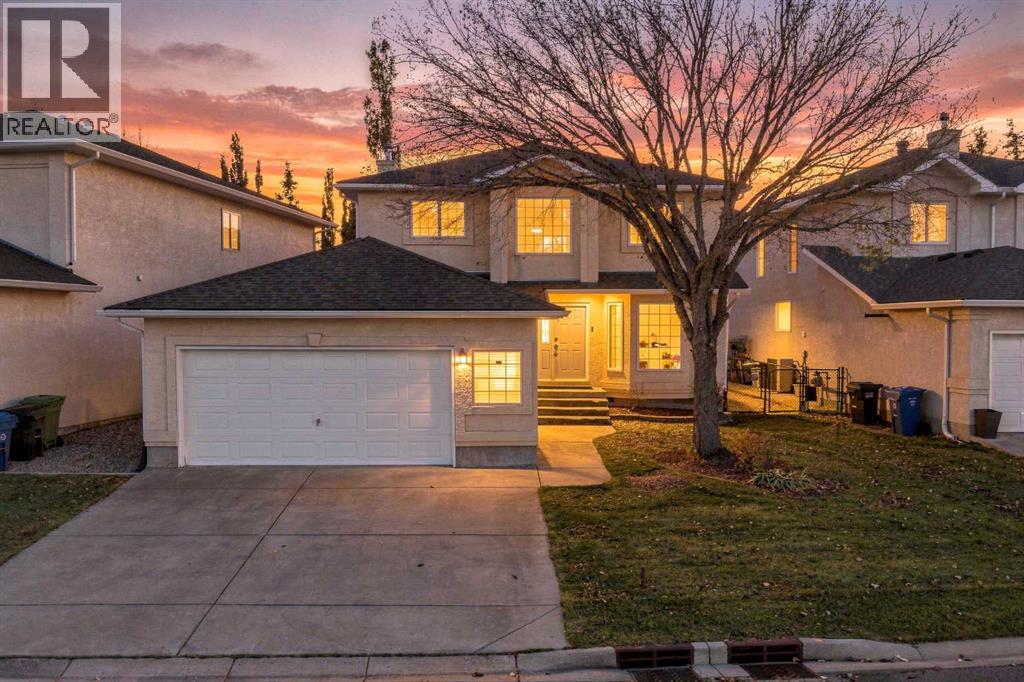
31 Hampstead Close NW

31 Hampstead Close NW

Hamptons, Calgary, Alberta T3A5H9
Offered at $849,900
5Bedrooms
4.5Bathrooms
2,299Interior Sq Ft
5,307Lot Sq Ft
1996Built
4Parking
The Residence

House in Hamptons

Virtual tour
Share
WhatsApp Facebook X Email

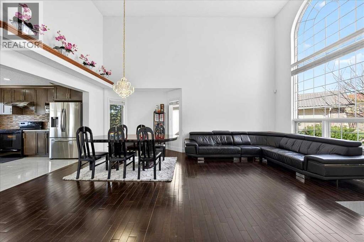
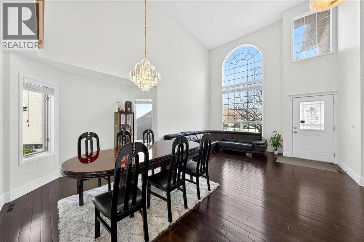
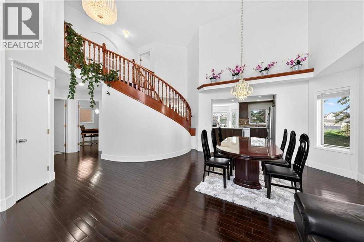
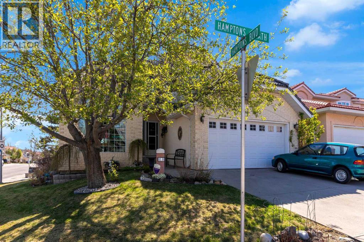
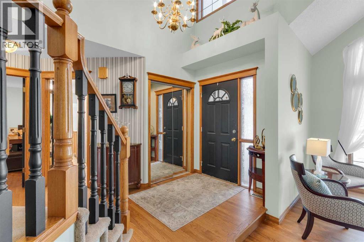
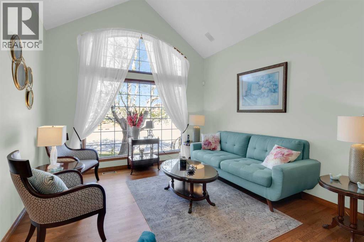
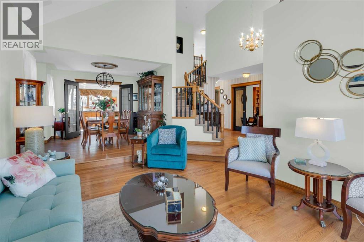
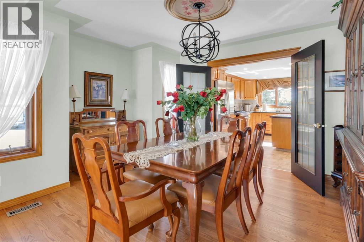
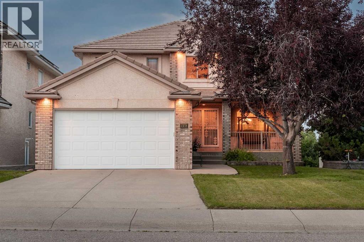
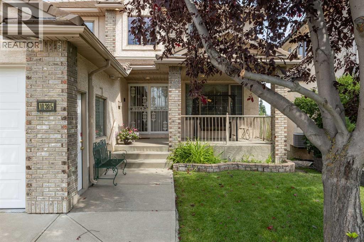
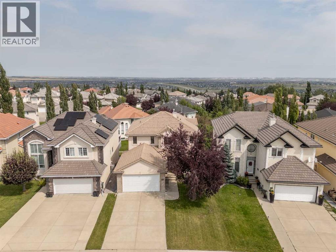
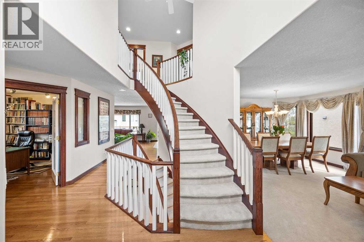
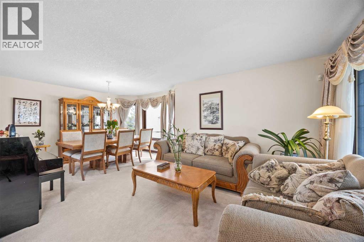
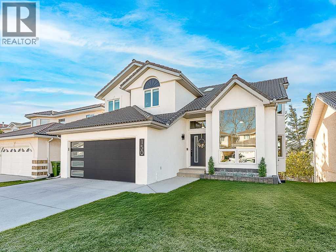
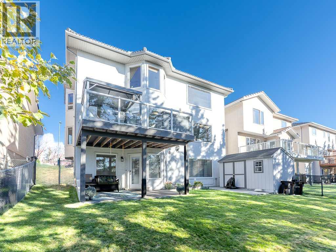
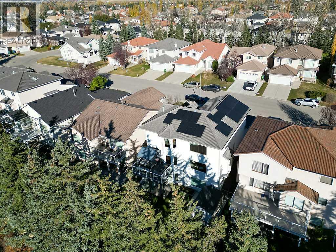
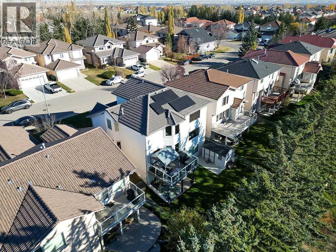
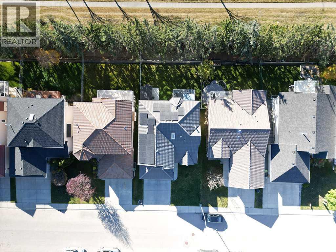
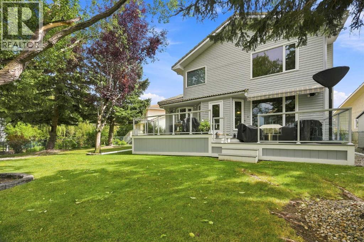
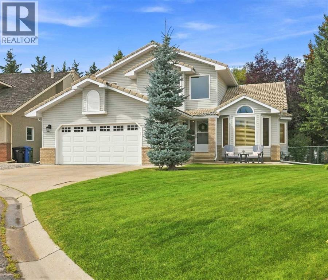
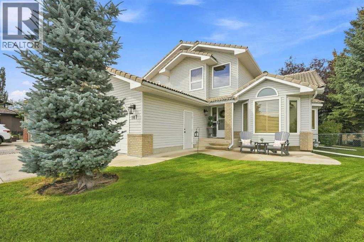
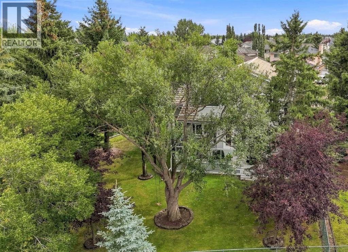
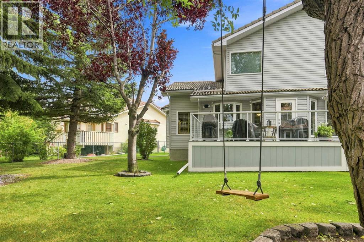
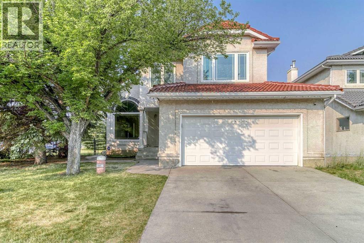
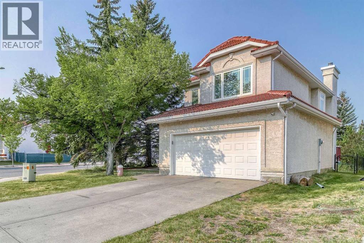
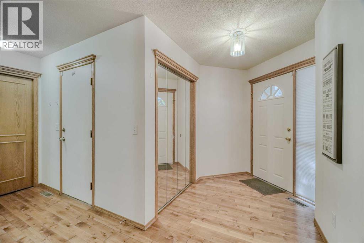
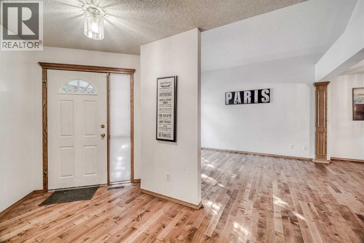
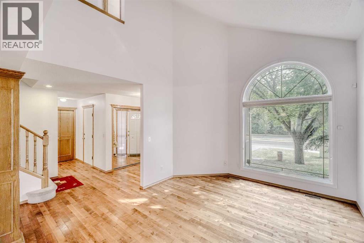
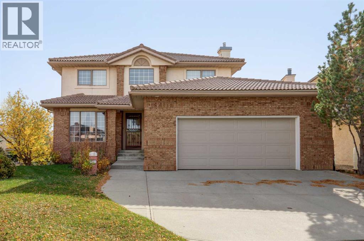
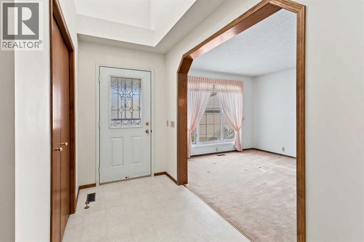
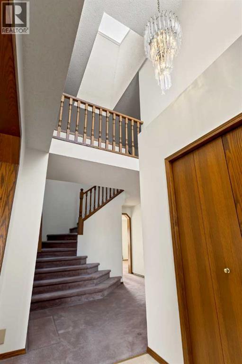
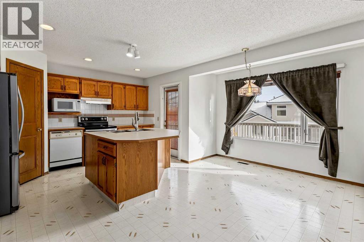
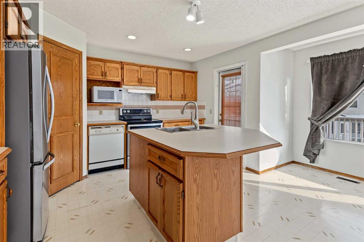
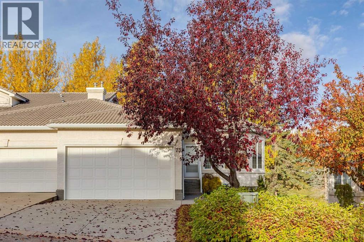
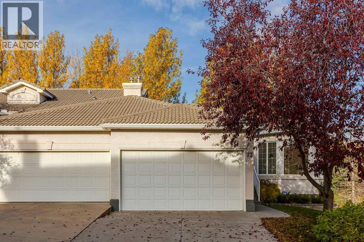
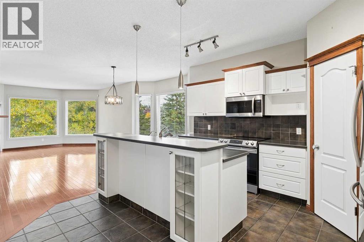
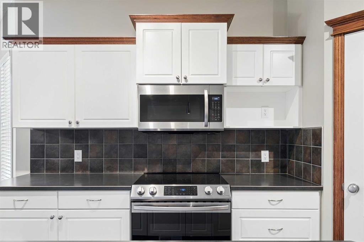
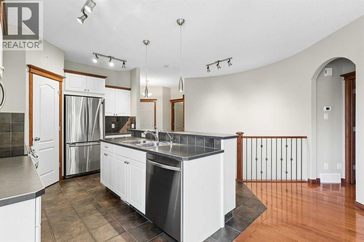
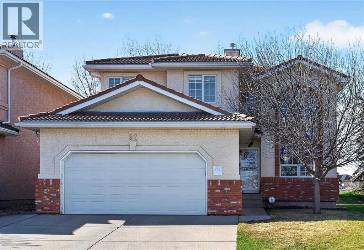
This cherished Hamptons home is perfect for a family who covet a high quality of life. Just outside your front door is a huge park with every imaginable sport and outdoor amenity, plus the K-6 Hamptons School. For a young family, or a couple aspiring to have kids, that is a priceless luxury.Quality of life here looks like this: the kids walk home from school, grab a snack, and run back out to play soccer, baseball, hockey or tennis, or ride their bikes along the pathways, all of it visible from your front windows. The street is a quiet cul-de-sac with almost no traffic.The same family has owned it since it was built in 1996/97, and their care is evident in every room. The oak millwork is in beautiful condition. the roof was replaced in 2019, and the mechanical systems have been kept current. The well maintained kitchen and bathrooms are original, which means the next owners get to make them their own rather than live with someone else’s renovation choices.The Hamptons is a quiet NW community, anchored by the renowned Hamptons Golf Club. Crowfoot Crossing, the LRT and Stoney Trail are minutes away, and the University of Calgary, Foothills Medical Centre and the Alberta Children’s Hospital are an easy commute. Homes facing this park rarely come to market. Contact us today to schedule your showing.

MLS® NumberA2352634
Price$849,900
Property TypeHouse
Living Area2,299 sq ft
Bedrooms5 (3 above + 2 below)
Bathrooms4 (+1 half)
Year Built1996
Storeys2
Lot Size493 square meters
Frontage18.93 meters
OwnershipFreehold
ZoningR-C1
Annual Property Tax$6,204 (2026)
Days on Market27
The Gallery

Interiors & Grounds

Features & Amenities

Every Detail, Considered

Interior & Systems

FlooringCarpeted, Linoleum
HeatingNatural gas, Central heating
CoolingNone
BasementPartially finished, Full
Fireplaces1

Appliances & Features

  • Washer
  • Refrigerator
  • Dishwasher
  • Stove
  • Dryer
  • Microwave

Construction & Lot

FoundationPoured Concrete
ExteriorStucco
ConstructionWood frame
FencingFence

Parking

Total Spaces4
TypeAttached Garage, Concrete

Building & Community

  • Golf Course Development

Room Dimensions

Main level

2pc Bathroom5.00 Ft x 5.08 Ft
Breakfast7.33 Ft x 8.92 Ft
Den9.67 Ft x 11.17 Ft
Dining room9.67 Ft x 13.17 Ft
Family room13.42 Ft x 14.08 Ft
Kitchen12.58 Ft x 19.42 Ft
Laundry room8.42 Ft x 7.83 Ft
Living room14.33 Ft x 11.33 Ft

Upper Level

4pc Bathroom4.92 Ft x 7.67 Ft
4pc Bathroom12.17 Ft x 10.58 Ft
Bedroom11.75 Ft x 11.17 Ft
Bedroom11.83 Ft x 11.17 Ft
Primary Bedroom17.92 Ft x 13.00 Ft

Basement

4pc Bathroom7.25 Ft x 4.92 Ft
Bedroom9.42 Ft x 11.50 Ft
Bedroom21.00 Ft x 10.33 Ft
Other21.50 Ft x 29.83 Ft
Furnace11.00 Ft x 6.17 Ft
Map & Location
Address31 Hampstead Close NW
CommunityHamptons
CityCalgary
ProvinceAlberta
Postal CodeT3A5H9
CountryCanada
Open in Google Maps
Affordability

Estimate Your Monthly Payment

$0per month
  • Mortgage payment $0
  • Property tax $0
  • Home insurance $0
  • Condo fees $0
  • Down payment $0
  • CMHC insurance $0
  • Mortgage amount $0

Estimate only, using Canadian semi-annual compounding and standard CMHC premiums. Your lender will confirm your actual rate and payment.
By Appointment

Begin a Private Conversation.

Request a private showing of 31 Hampstead Close NW, or speak with Champagne Taylor about this home and the market — in confidence.