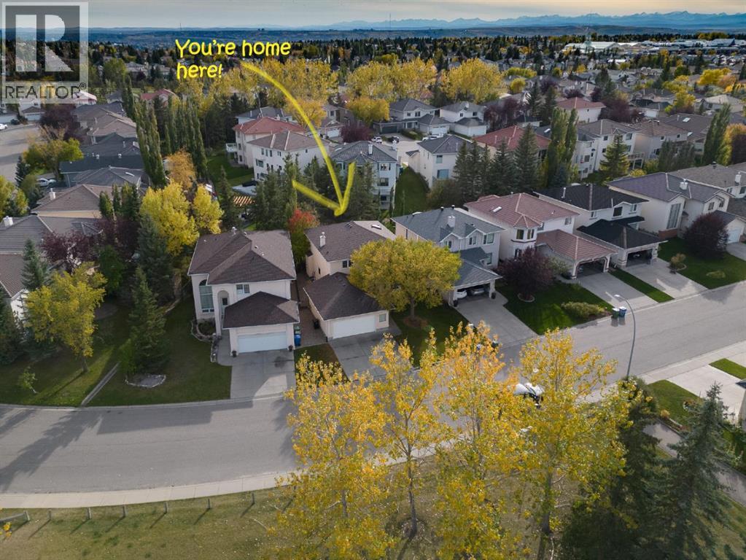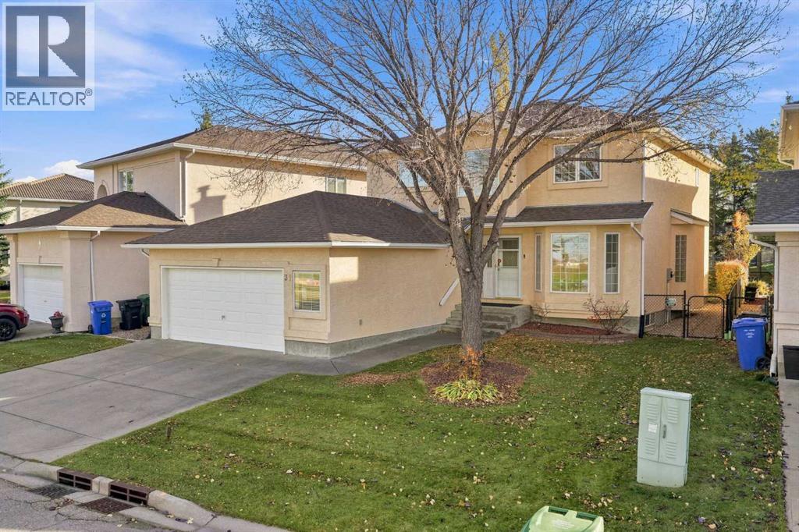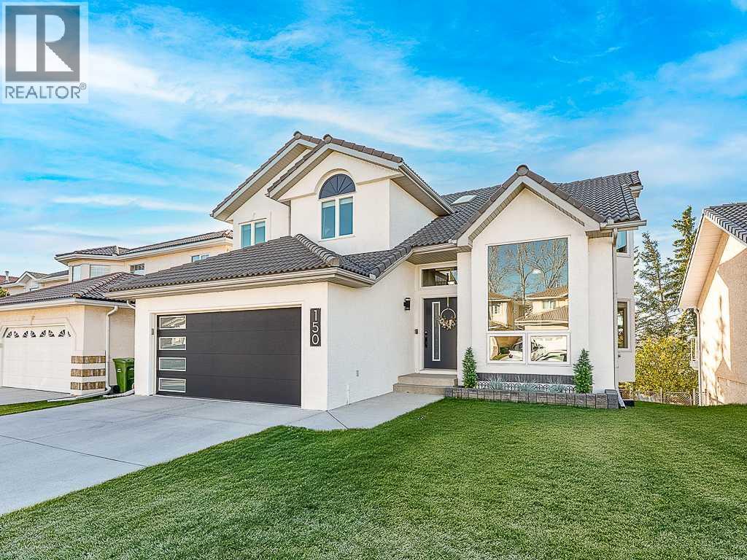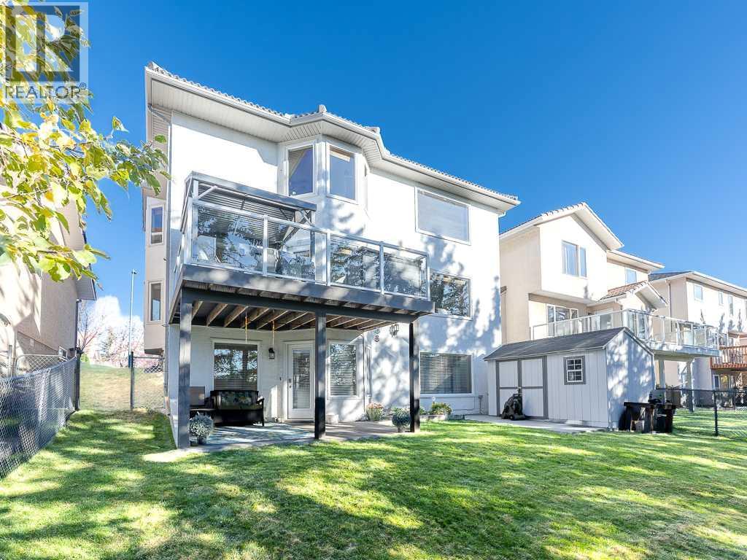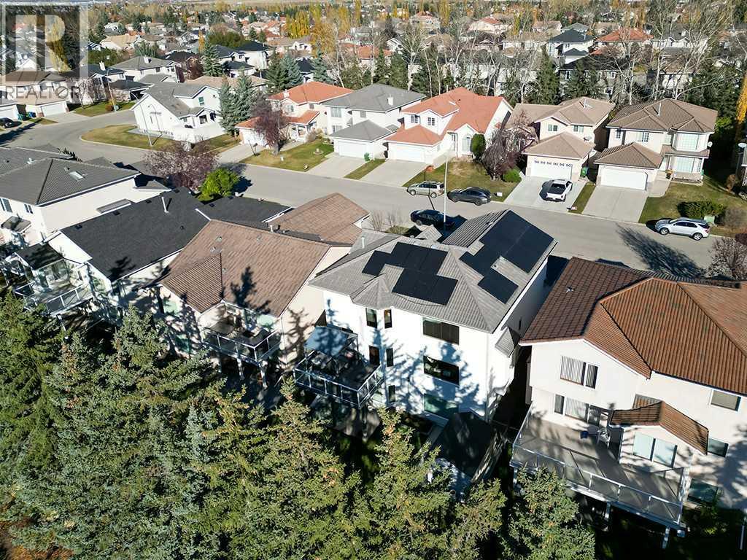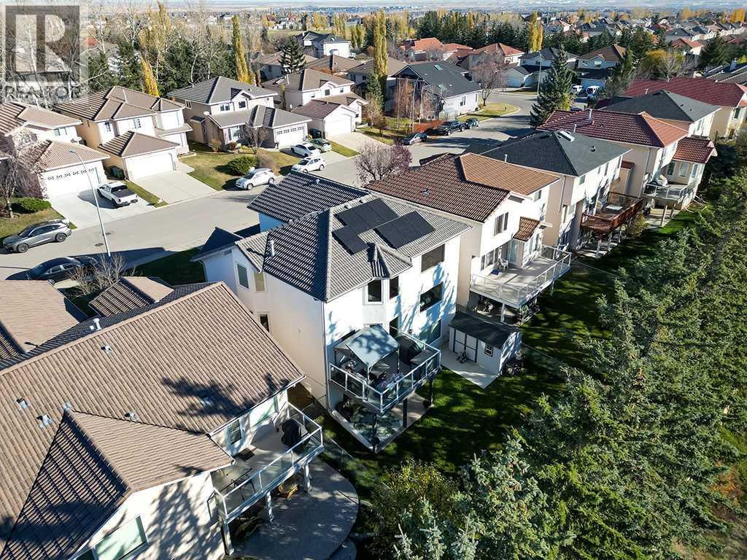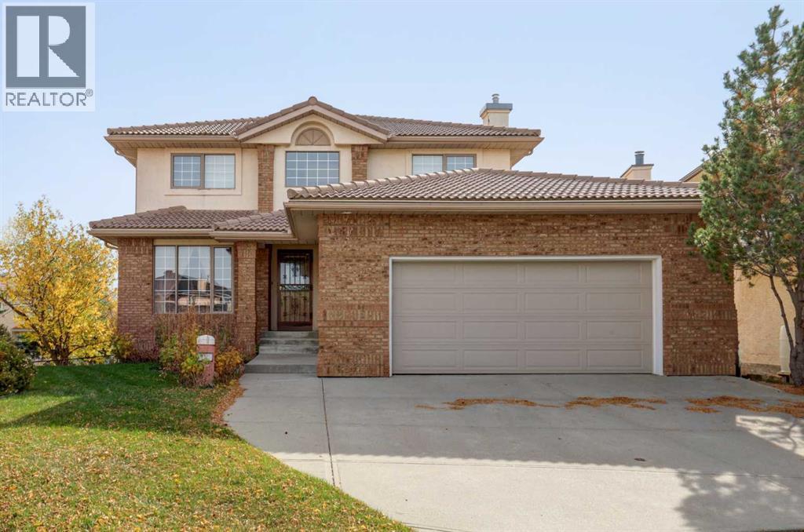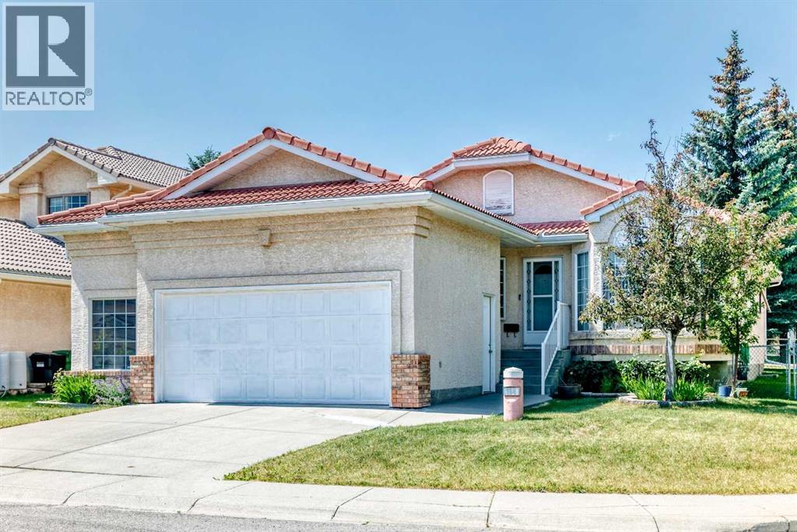

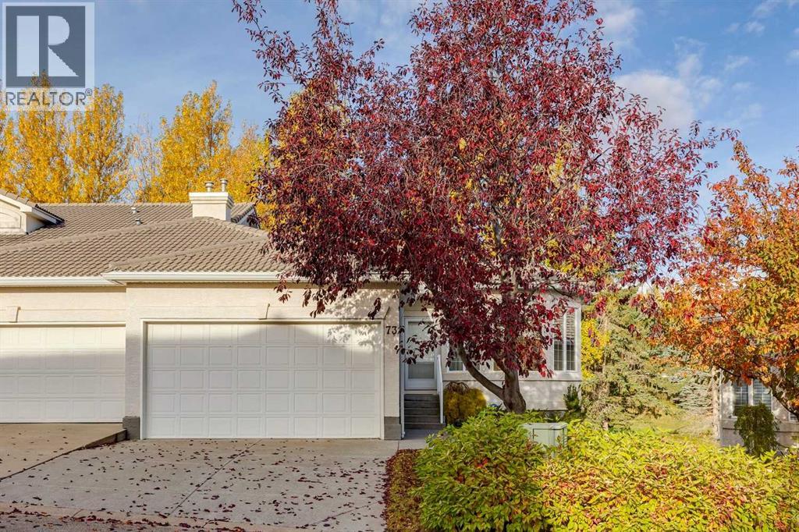
Welcome to 73 Hampstead Green N.W

73 Hampstead Green NW

Hamptons, Calgary, Alberta T3A6H1
Offered at $789,900
3Bedrooms
3.5Bathrooms
1,336Interior Sq Ft
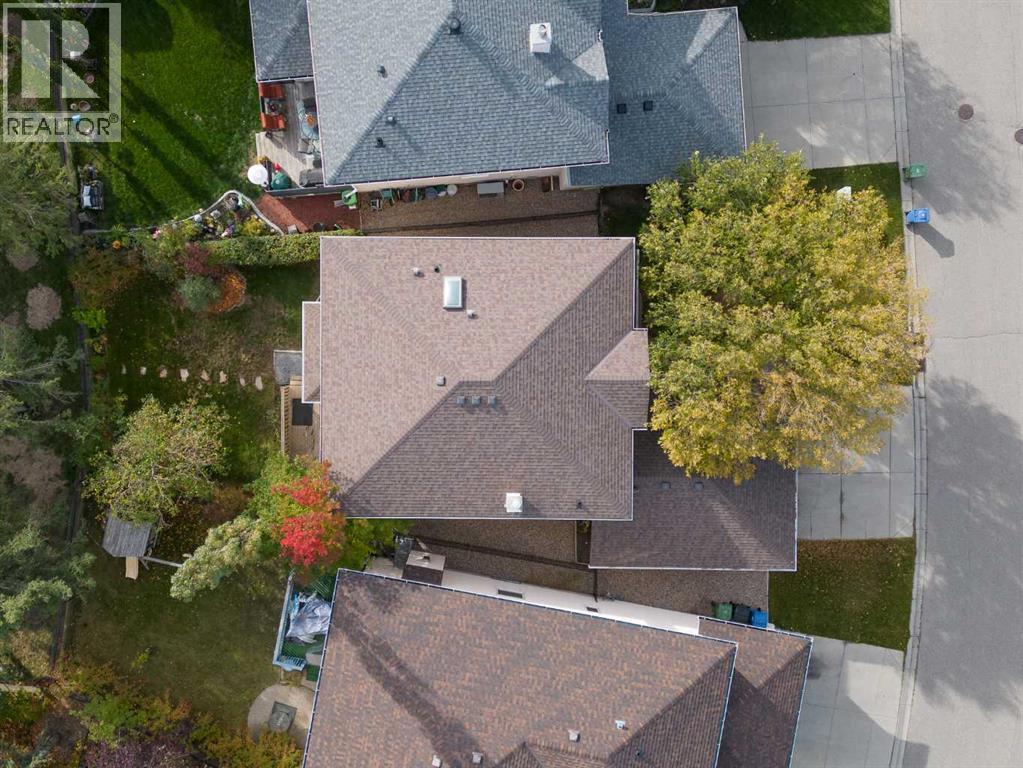
4,974Lot Sq Ft
1999Built
4Parking
The Residence

Duplex in Hamptons

Virtual tour
Share
WhatsApp Facebook X Email

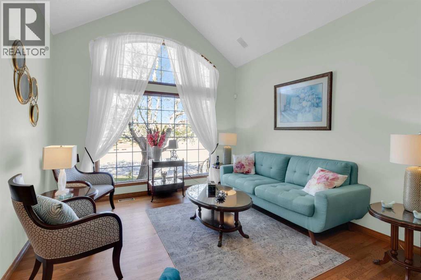
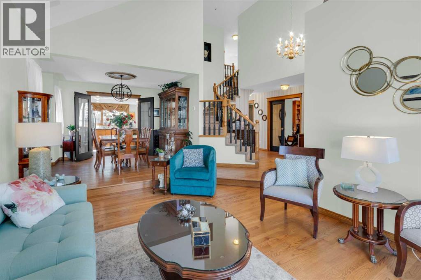
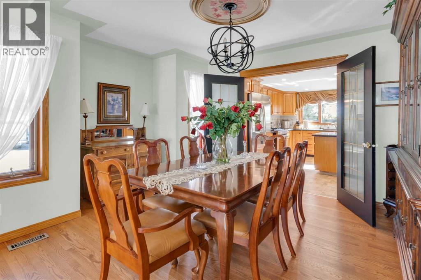
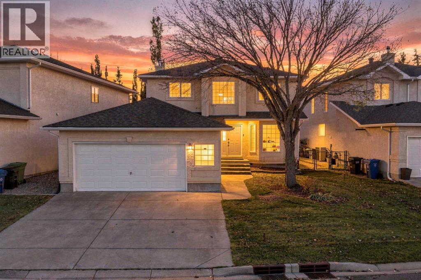
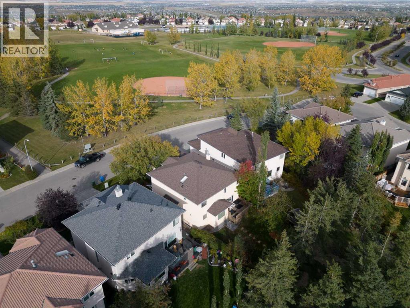
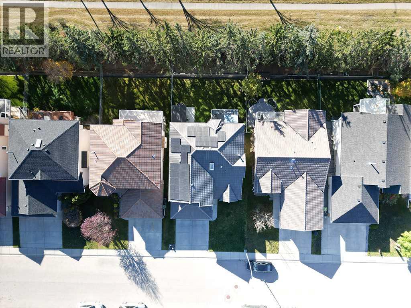
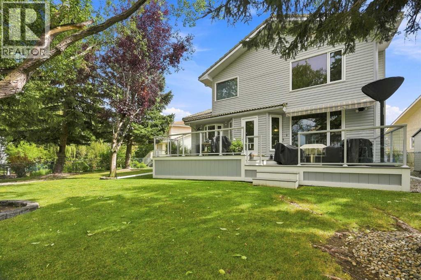
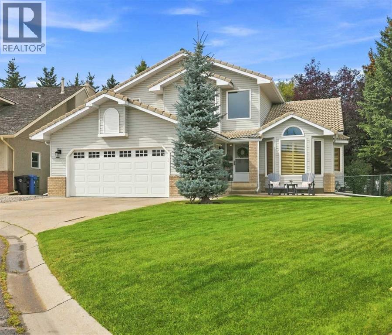
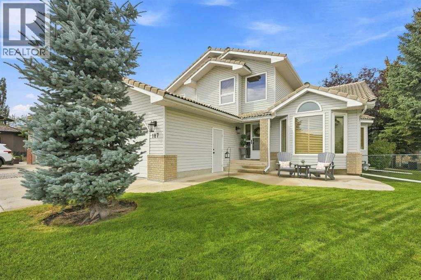
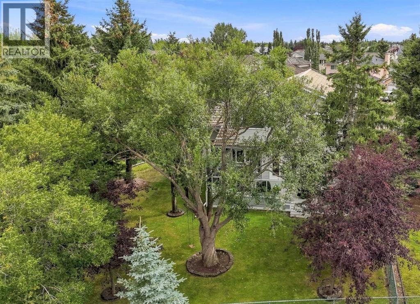
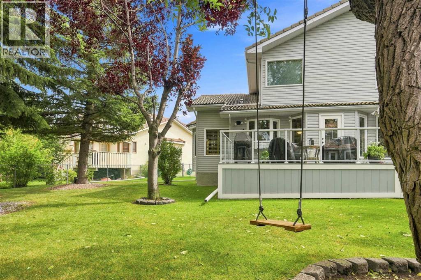
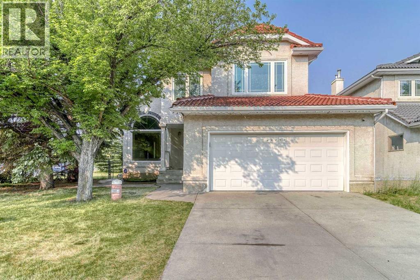
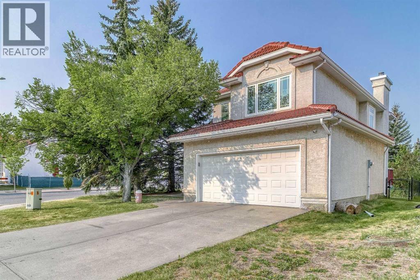
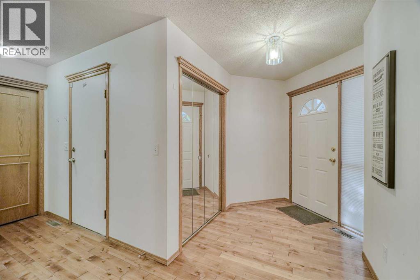
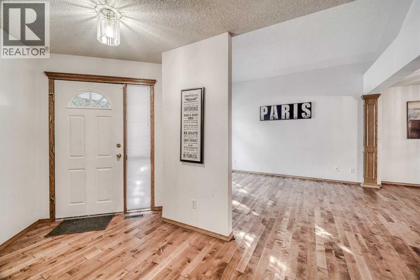
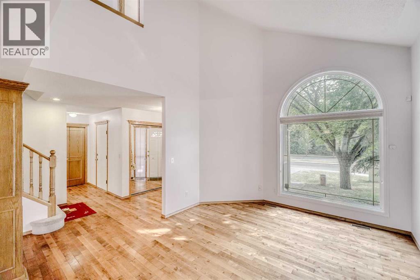
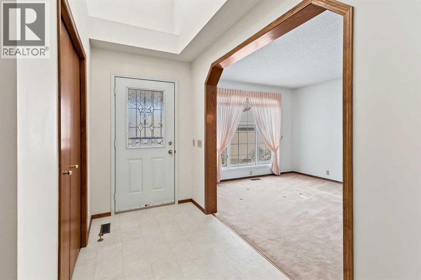
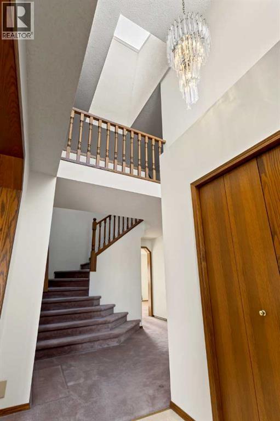
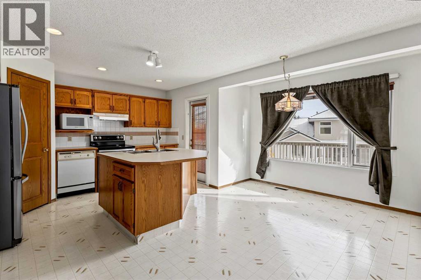
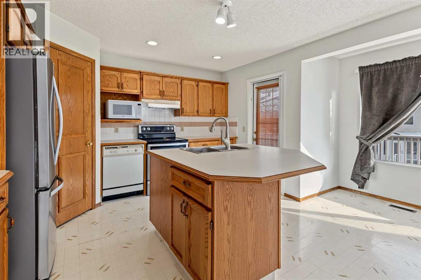
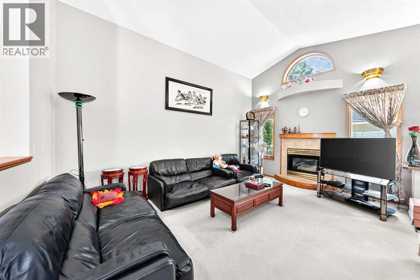
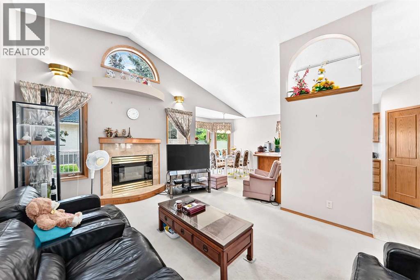
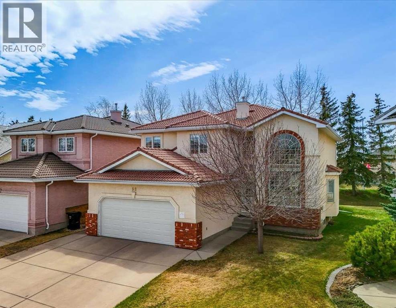
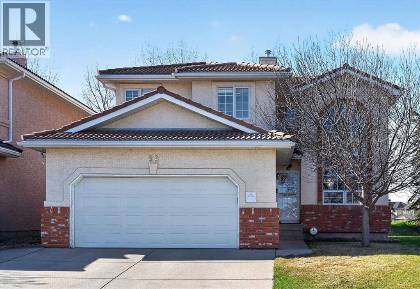
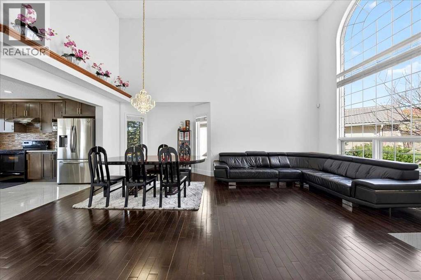
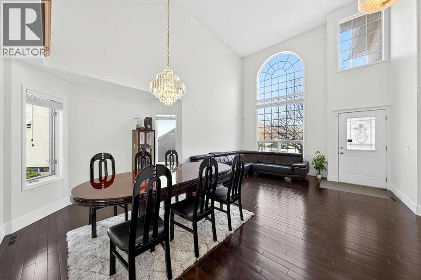
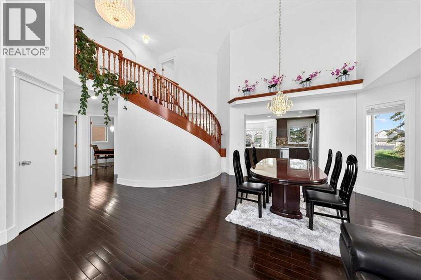
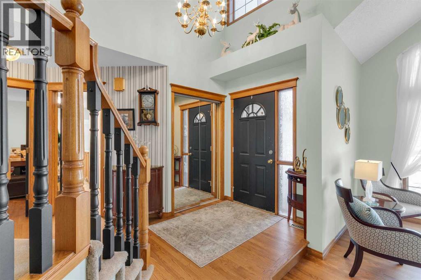
Welcome to this beautifully maintained bungalow villa in the desirable community of Hamptons! Backing onto green space and a golf course, this home offers a peaceful setting, added privacy, and beautiful views. With over 2,700 sq. ft. of usable living space, this home features 3 spacious bedrooms, including a generous primary bedroom with a private ensuite and walk-in closet, plus a dedicated den ideal for a home office. The main floor also offers a spacious laundry room for added convenience.Enjoy two fireplaces, one on the main level and one downstairs, creating warm and inviting spaces to relax and entertain. Recent upgrades include new hardwood flooring, a new furnace, a new air conditioning unit, and fresh paint throughout. Step outside to the large patio deck and enjoy the convenience of the walkout basement, providing easy access to the outdoors. The double attached garage offers ample parking and storage.Immaculately cared for and move-in ready, this home combines comfort, functionality, and a beautiful setting. Conveniently located near shopping, schools, transit, and Nose Hill Park with its extensive pathway system, this is an excellent opportunity to enjoy the lifestyle Hamptons has to offer.

MLS® NumberA2350704
Price$789,900
Property TypeDuplex
Living Area1,336 sq ft
Bedrooms3 (1 above + 2 below)
Bathrooms3 (+1 half)
Year Built1999
Storeys1
Lot Size4,974 square feet
Frontage9.44 meters
OwnershipFreehold
ZoningM-CG d32
Annual Property Tax$4,591 (2026)
Condo Fee$472.98 / Monthly
Days on Market35
The Gallery

Interiors & Grounds

Features & Amenities

Every Detail, Considered

Interior & Systems

FlooringConcrete
HeatingForced air, Natural gas
CoolingCentral air conditioning
BasementFinished, Full, Walk out
Fireplaces2

Appliances & Features

  • Washer
  • Refrigerator
  • Dishwasher
  • Stove
  • Dryer
  • Microwave
  • Window Coverings
  • Garage door opener

Construction & Lot

StyleBungalow
FoundationPoured Concrete
ExteriorStucco
ConstructionWood frame
FencingNot fenced
Lot FeaturesNo neighbours behind, Closet Organizers, No Animal Home, No Smoking Home, Parking

Parking

Total Spaces4
TypeAttached Garage

Building & Community

  • Golf Course Development
  • Pets Allowed
  • Pets Allowed With Restrictions

Condo Fees

Fee$472.98 / Monthly
Managed ByKaren King & Associates
  • Common Area Maintenance
  • Waste Removal
  • Ground Maintenance
  • Insurance
  • Reserve Fund Contributions

Room Dimensions

Main level

Kitchen12.75 Ft x 13.33 Ft
Dining room10.17 Ft x 15.08 Ft
Living room14.00 Ft x 14.92 Ft
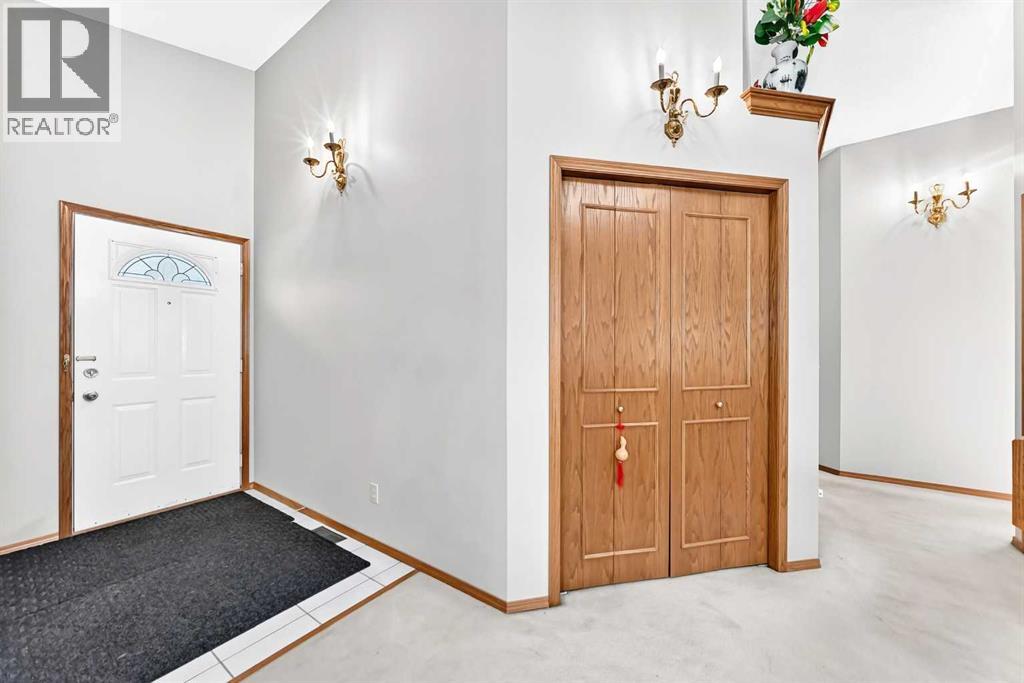
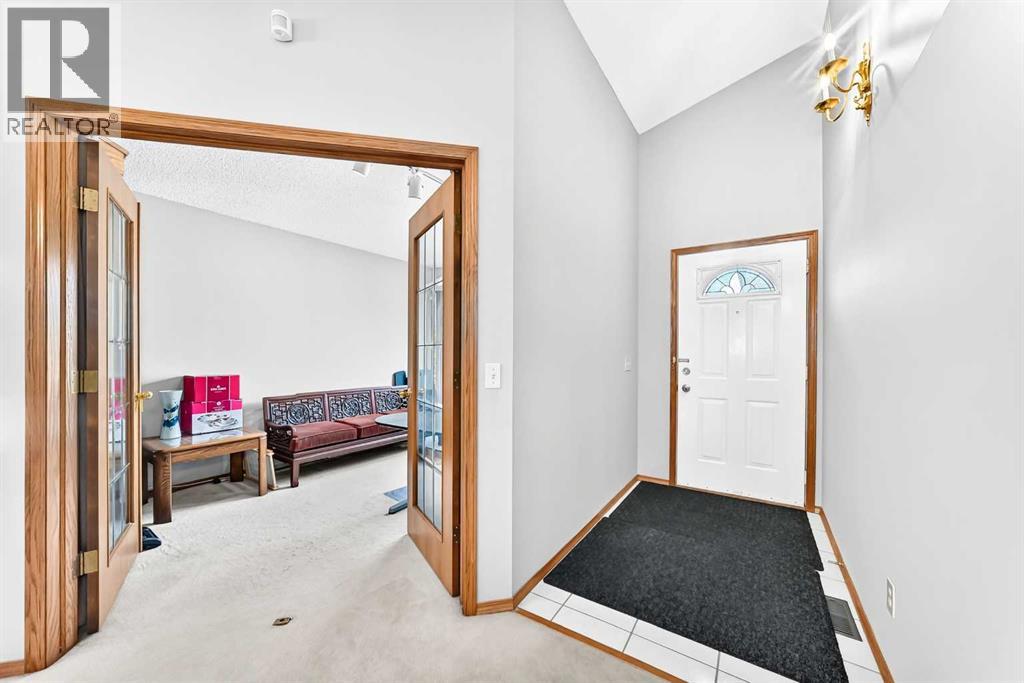
Foyer8.83 Ft x 9.08 Ft
Den11.58 Ft x 11.92 Ft
Laundry room5.58 Ft x 6.25 Ft
Primary Bedroom13.00 Ft x 15.75 Ft
2pc Bathroom5.00 Ft x 5.17 Ft

Lower level

Family room17.42 Ft x 21.50 Ft
Recreational, Games room10.42 Ft x 13.83 Ft
Bedroom14.00 Ft x 15.00 Ft
Bedroom12.42 Ft x 13.92 Ft
4pc Bathroom9.00 Ft x 13.00 Ft
4pc Bathroom4.92 Ft x 8.33 Ft
Map & Location
Address73 Hampstead Green NW
CommunityHamptons
CityCalgary
ProvinceAlberta
Postal CodeT3A6H1
CountryCanada
Open in Google Maps
Affordability

Estimate Your Monthly Payment

$0per month
  • Mortgage payment $0
  • Property tax $0
  • Home insurance $0
  • Condo fees $0
  • Down payment $0
  • CMHC insurance $0
  • Mortgage amount $0

Estimate only, using Canadian semi-annual compounding and standard CMHC premiums. Your lender will confirm your actual rate and payment.
By Appointment

Begin a Private Conversation.

Request a private showing of 73 Hampstead Green NW, or speak with Champagne Taylor about this home and the market — in confidence.