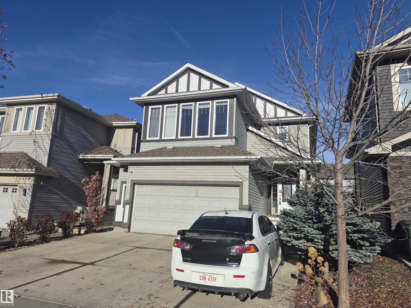
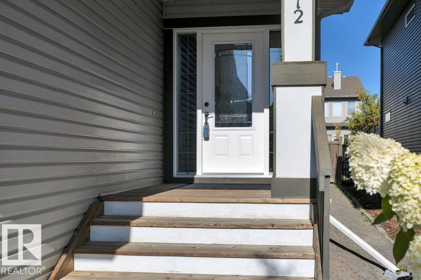
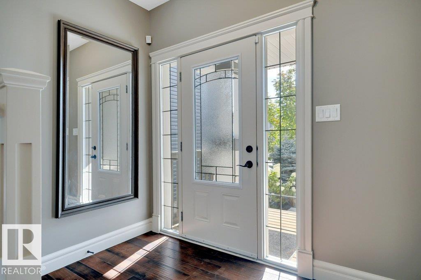
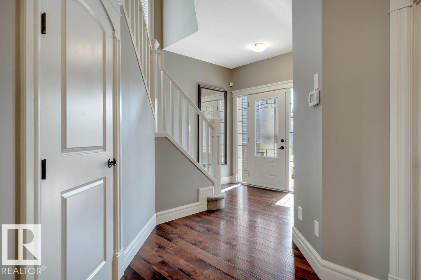
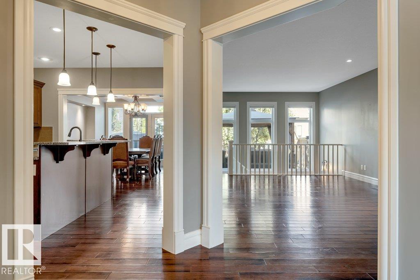

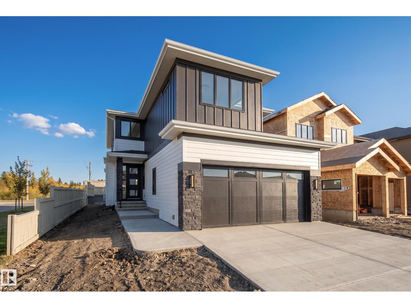
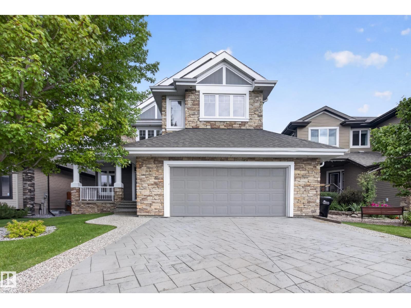
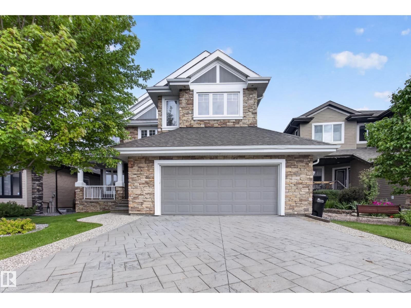
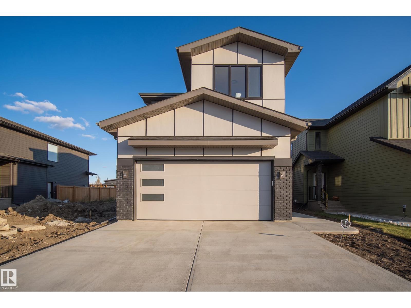
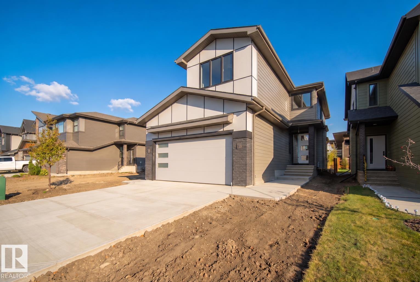
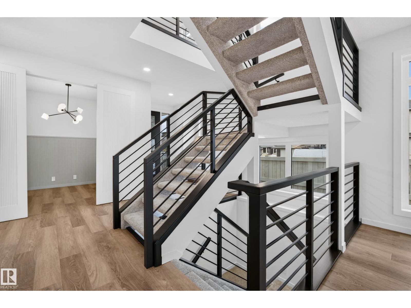
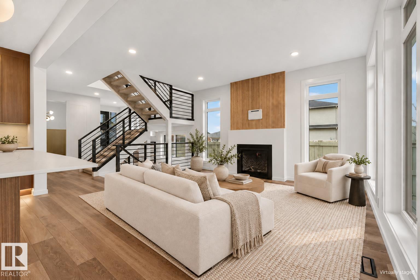
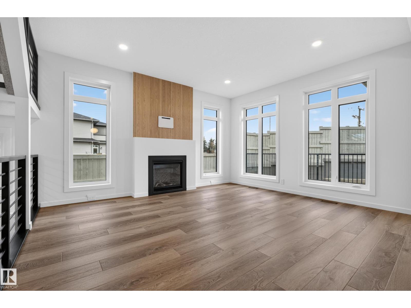
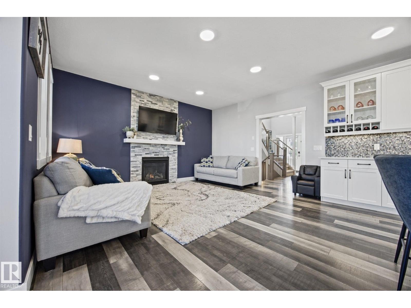
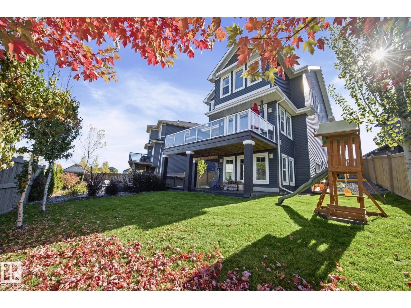
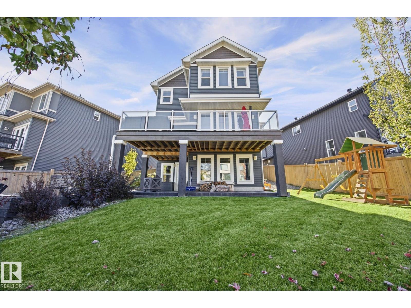
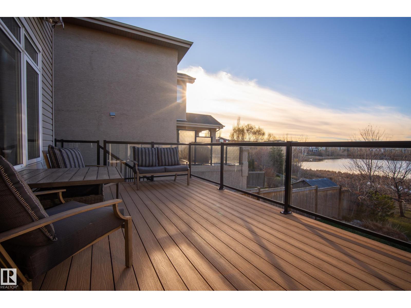
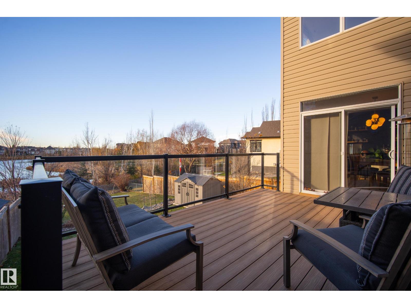
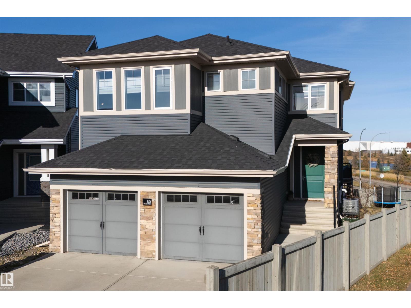
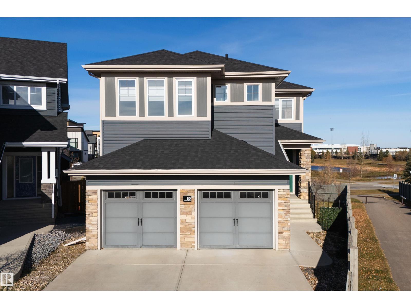
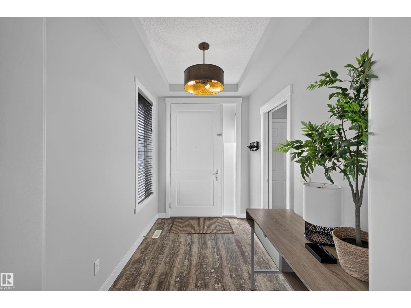
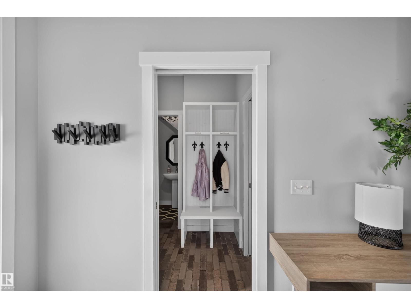
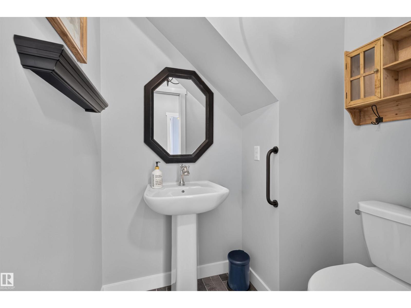
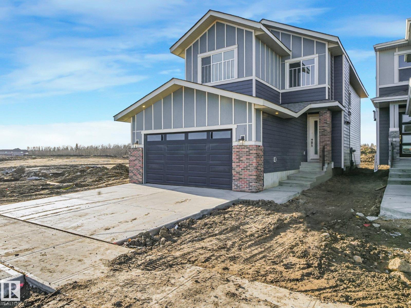
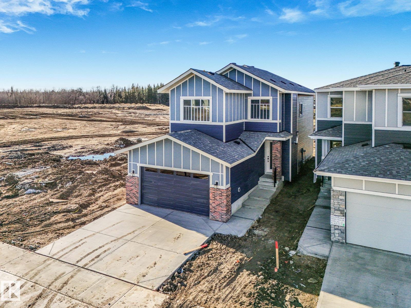
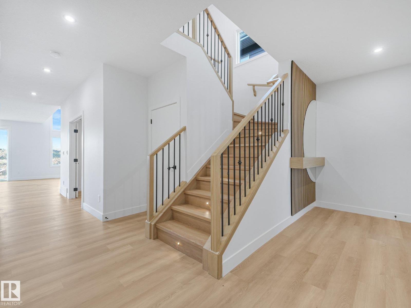
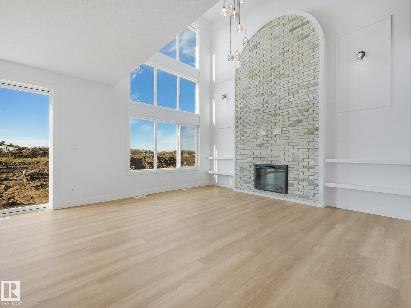
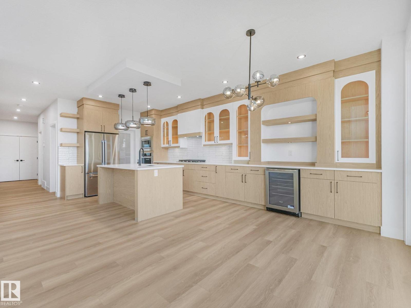
Skip the wait and make your move into a brand-new Launch Homes build in Salisbury Village. Offering 2548 sqft, 4 bedrooms up, & 2.5 baths, this home welcomes you w/ a bright foyer & an open-riser staircase w/ black metal railings. The main floor includes an office & an open-concept living, dining, & kitchen area. Warm wood cabinetry, a large island, a gas range, & a pot filler highlight the kitchen, while a walk-through pantry connects to the mudroom. Patio doors off the dining area lead to the rear deck, & a 2pc bath completes the main level. Upstairs, the spacious primary suite features a WI closet & a 5pc ensuite w/ dual sinks, a freestanding soaker tub, & a glass & tile shower. 3 additional bedrooms, a full bathroom, laundry, & a large bonus room complete the upper level. An oversized attached garage offers plenty of room for parking & storage. The unfinished basement is ready for your future plans. Built w/ the quality & attention to detail Launch Homes is known for. Some photos are virtually staged.
Estimate only, using Canadian semi-annual compounding and standard CMHC premiums. Your lender will confirm your actual rate and payment.
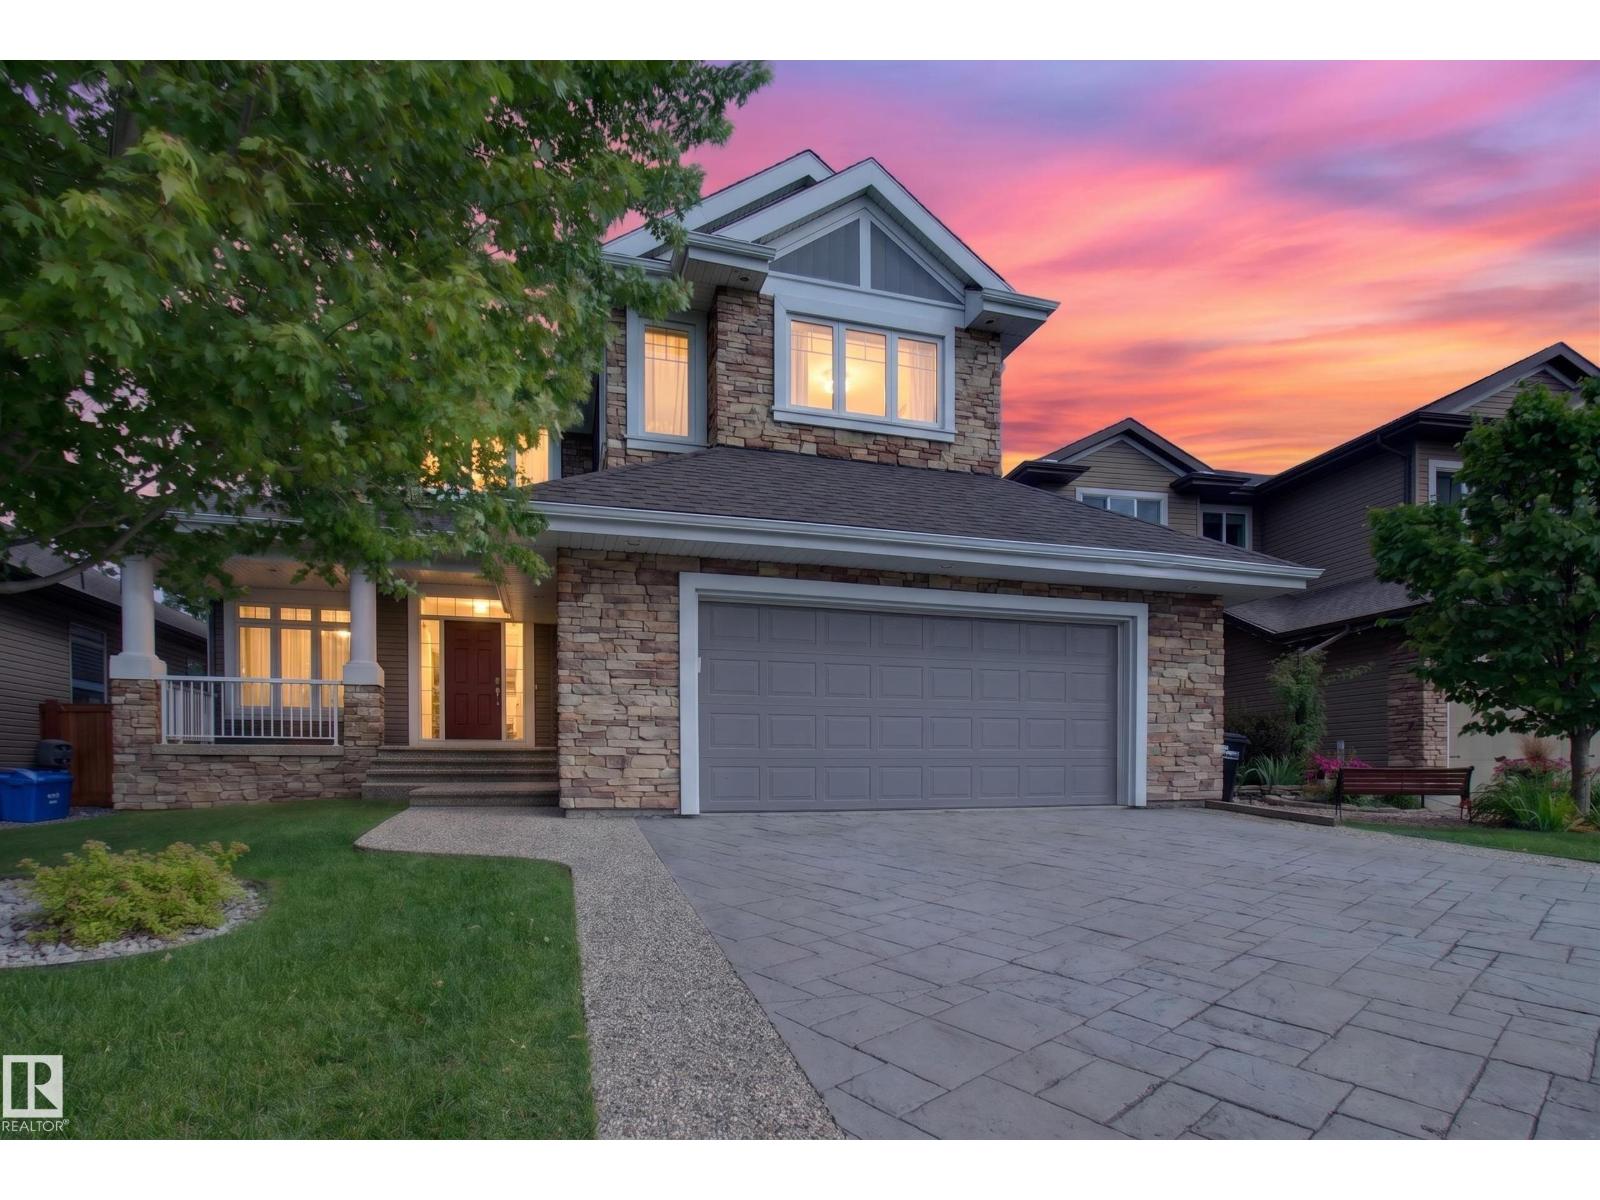
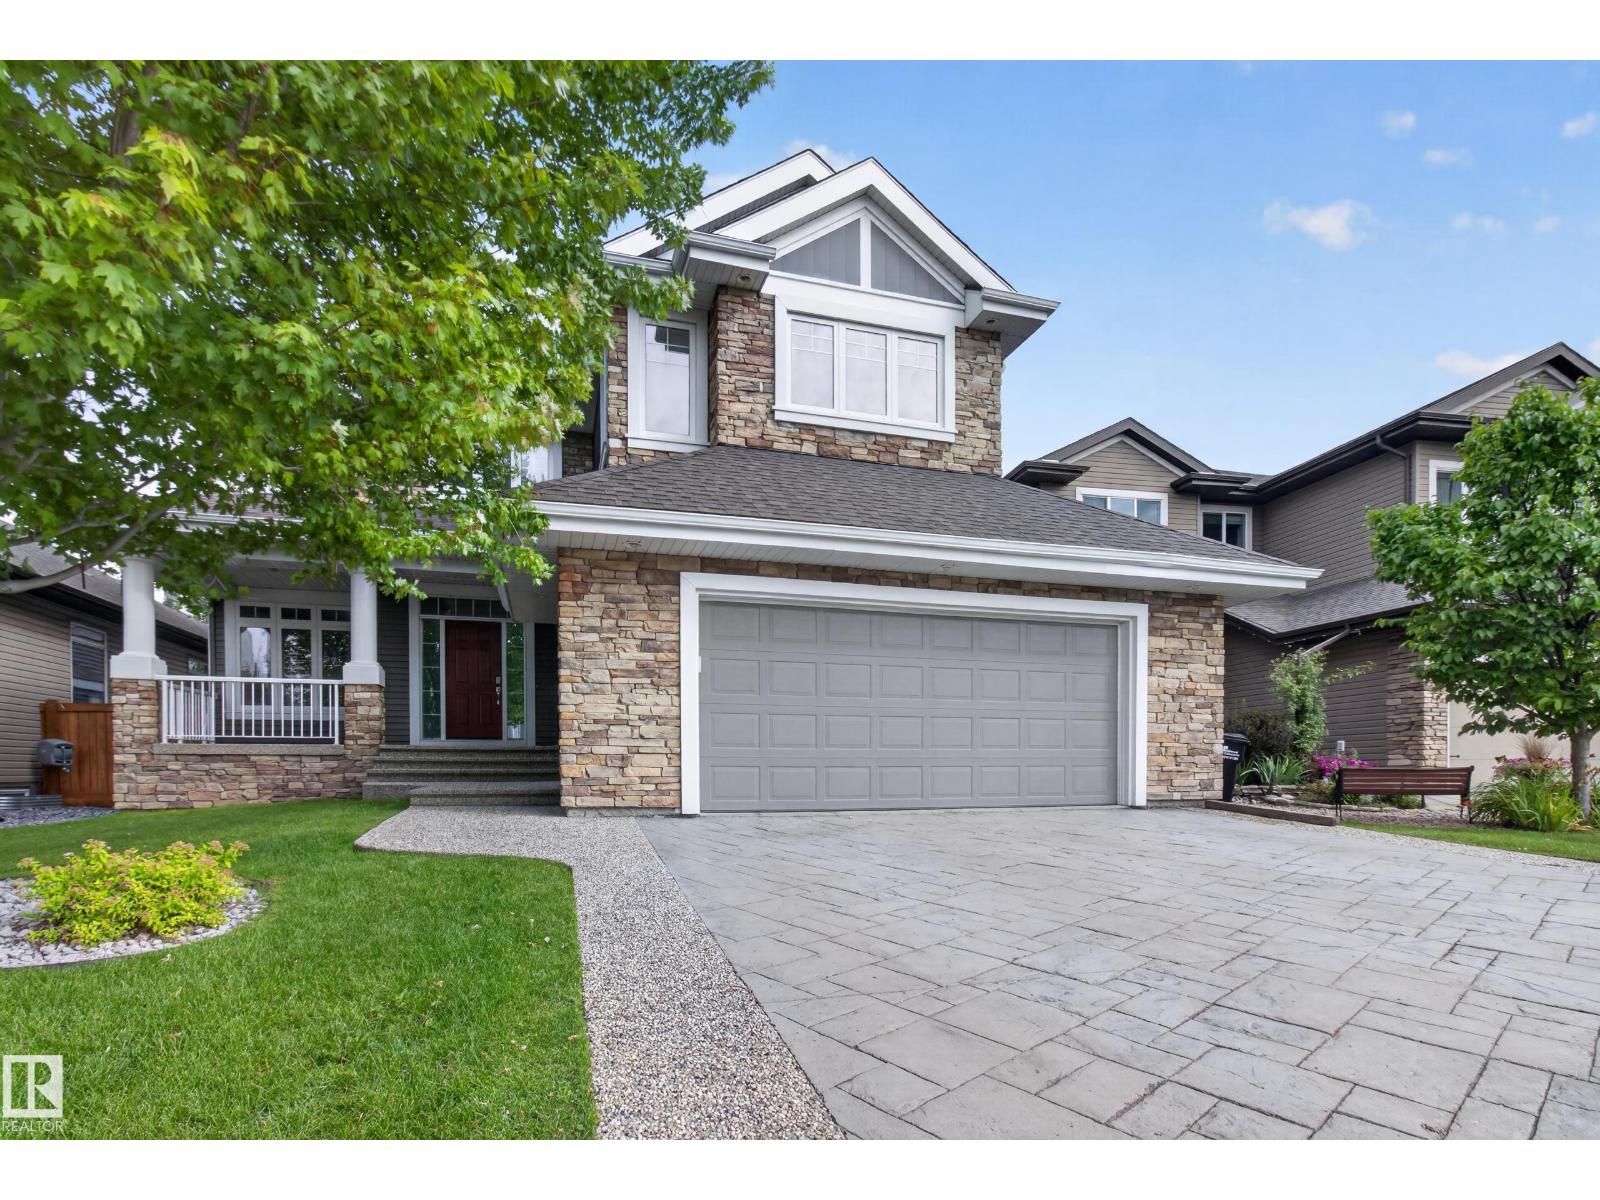
Request a private showing of 31 NEWBURY CI, or speak with Champagne Taylor about this home and the market — in confidence.
Compare listings
Compare