
3308 SOMERSET DR

3308 SOMERSET DR

Sherwood Park, Alberta T8H0K5
Offered at $875,000
3Bedrooms
3.5Bathrooms
2,837Interior Sq Ft
5,694Lot Sq Ft
2010Built
4Parking
The Residence

House in Sherwood Park

Virtual tour
Share
WhatsApp Facebook X Email

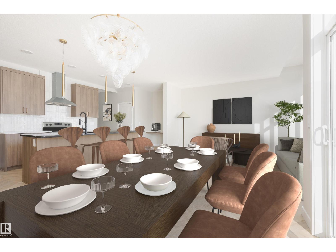
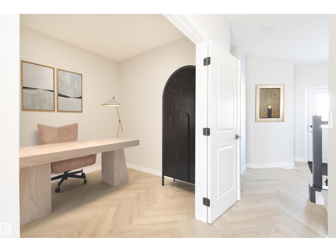
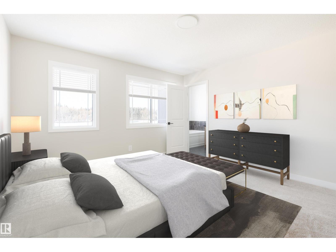
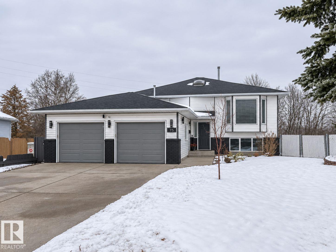
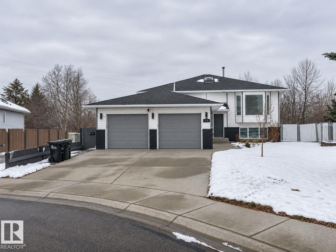
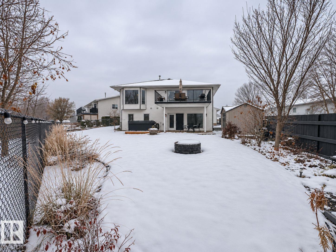
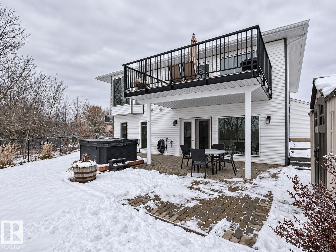
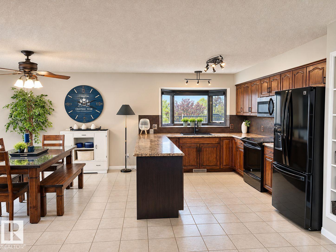
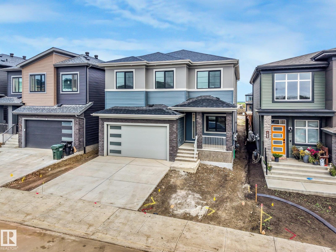
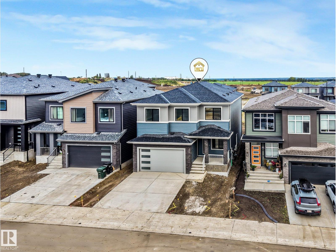
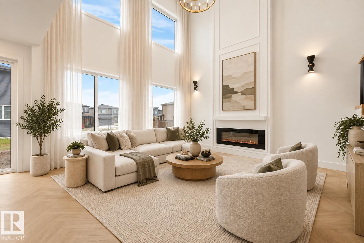
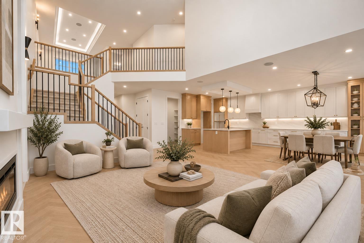
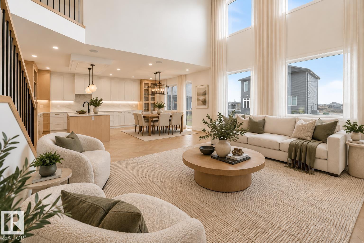
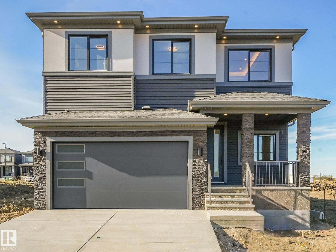
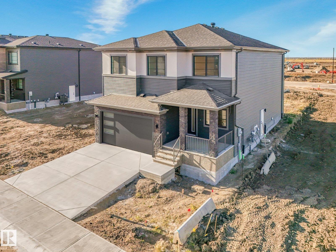
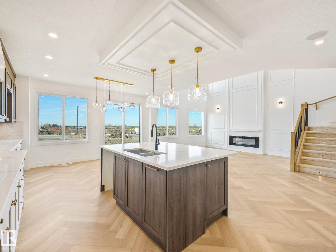
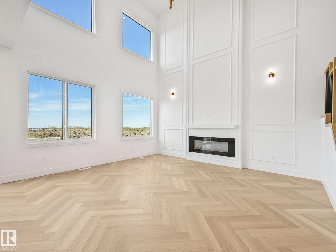
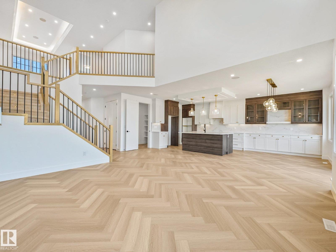
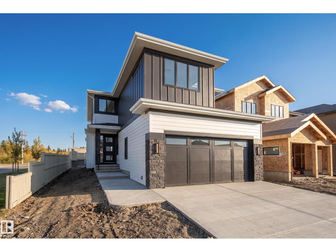
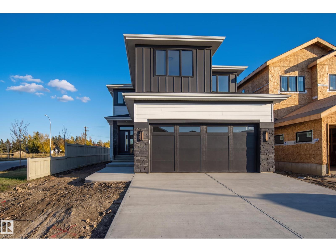
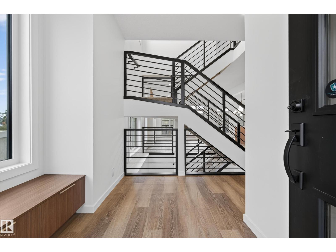
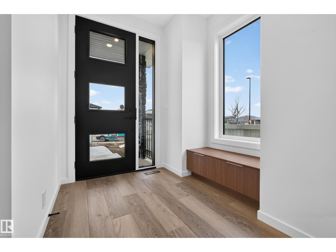
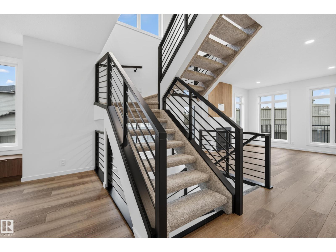
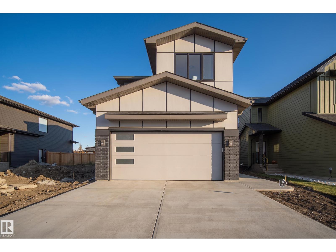
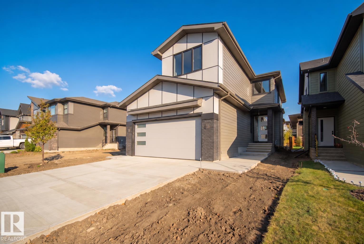
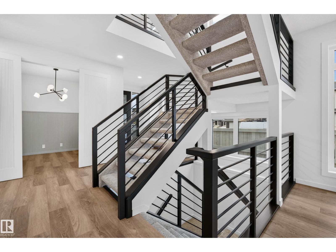
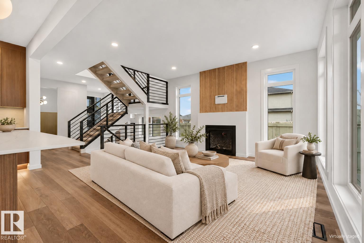
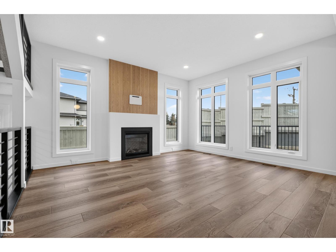
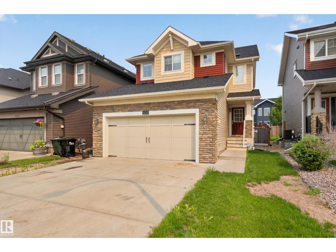
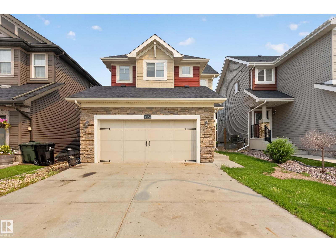
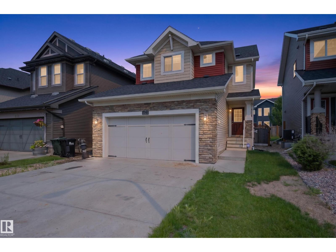
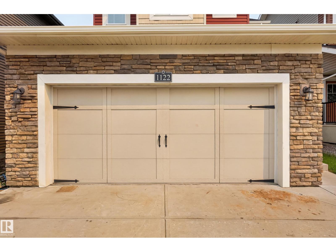
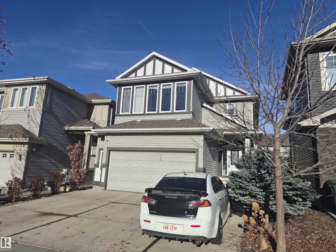
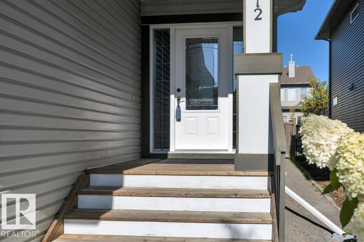
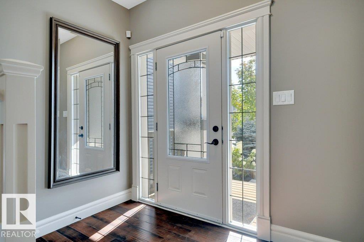
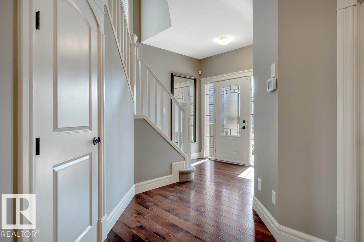
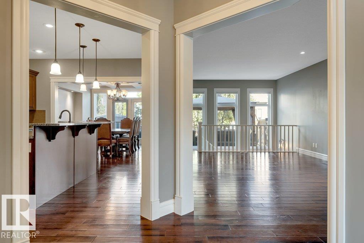
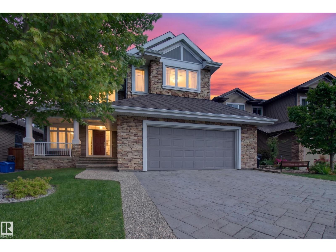
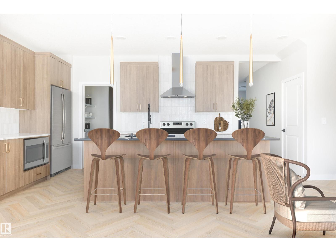
Welcome home to this beautiful 3 bedroom two storey nestled in Summerwood, Sherwood Park’s most desirable family communities. Thoughtfully designed & impeccably maintained this home welcomes you to a breathtaking curved staircase, rich walnut hardwood flooring, brand new carpet & sun-filled living spaces. The main floor features private office, elegant dining room, warm & inviting great room with striking gas f/p. The stunning kitchen is the heart of the home offering rich walnut cabinetry, S/S appliances, large island, walk-in pantry & exceptional space to entertain. Upstairs unwind in the spacious bonus room w/custom built-ins before retreating to the incredible primary suite featuring a luxurious spa-inspired ensuite with dual vanities, soaker tub, w/i shower & oversized walk-in closet with custom organizers. Outside enjoy the beautifully landscaped, fully fenced backyard w/mature trees and a spacious deck creating the perfect setting for family gatherings. Basement is unfinished ready for your vision!

MLS® NumberE4501667
Price$875,000
Property TypeHouse
Living Area2,837 sq ft
Bedrooms3
Bathrooms3 (+1 half)
Year Built2010
Storeys2
Lot Size529 square meters
OwnershipFreehold
Days on Market108
The Gallery

Interiors & Grounds

Features & Amenities

Every Detail, Considered

Interior & Systems

HeatingForced air
BasementUnfinished, Full
Fireplaces1

Appliances & Features

  • Washer
  • Refrigerator
  • Gas stove(s)
  • Dishwasher
  • Dryer
  • Microwave
  • Hood Fan
  • Window Coverings

Construction & Lot

FencingFence
Lot FeaturesPrivate setting, Closet Organizers

Parking

Total Spaces4
TypeAttached Garage, Oversize, Heated Garage

Building & Community

  • Ceiling - 9ft

Room Dimensions

Main level

Living room15.9' x 21.4'
Dining room10.1' x 12.4'
Kitchen14.9' x 13.5'
Breakfast8' x 10.9'
Laundry room8.9' x 8.5'

Upper Level

Family room15.7' x 14.9'
Primary Bedroom21' x 17.8'
Bedroom 215.1' x 9.9'
Bedroom 314' x 9.9'
Storage6.1' x 6'
Map & Location
Address3308 SOMERSET DR
CitySherwood Park
ProvinceAlberta
Postal CodeT8H0K5
CountryCanada
Open in Google Maps
Affordability

Estimate Your Monthly Payment

$0per month
  • Mortgage payment $0
  • Property tax $0
  • Home insurance $0
  • Condo fees $0
  • Down payment $0
  • CMHC insurance $0
  • Mortgage amount $0

Estimate only, using Canadian semi-annual compounding and standard CMHC premiums. Your lender will confirm your actual rate and payment.
By Appointment

Begin a Private Conversation.

Request a private showing of 3308 SOMERSET DR, or speak with Champagne Taylor about this home and the market — in confidence.