


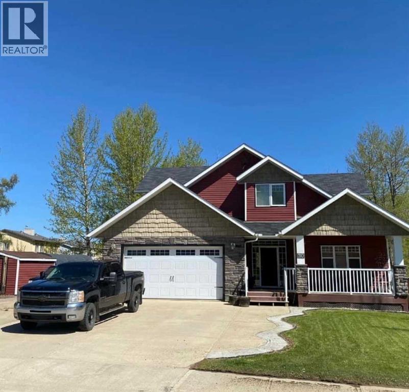
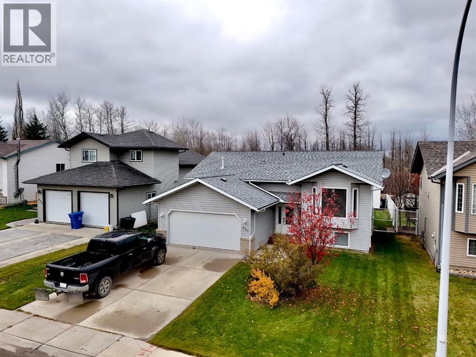
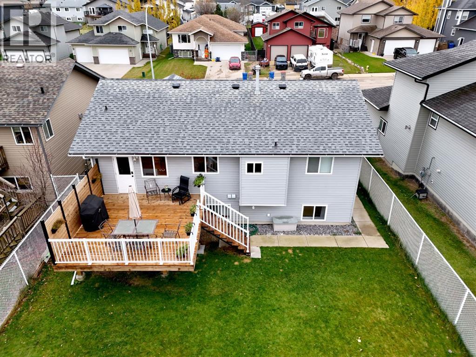
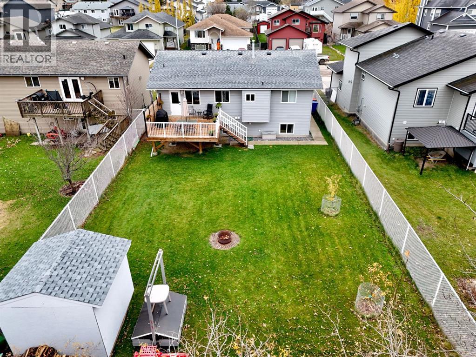
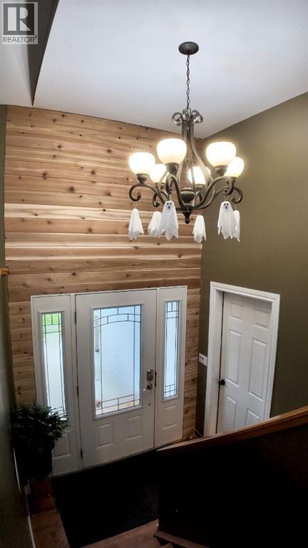
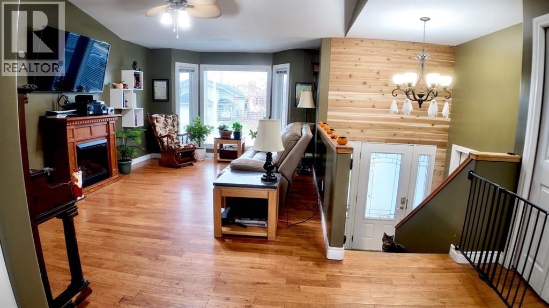
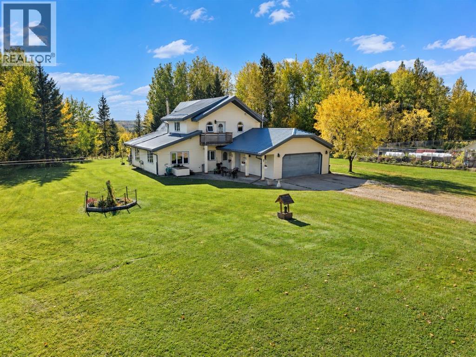
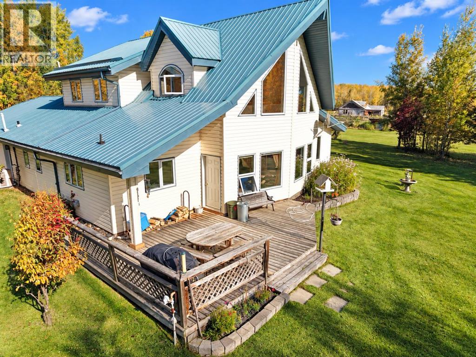
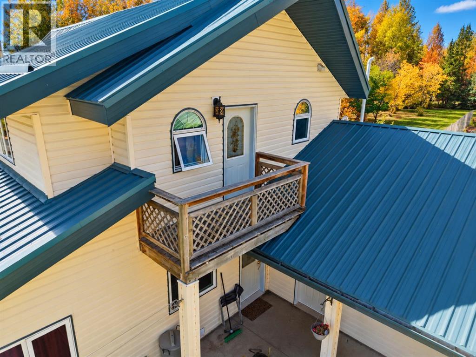
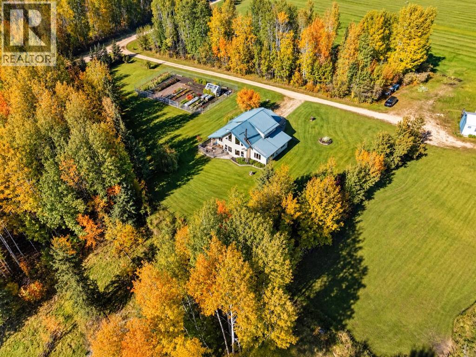
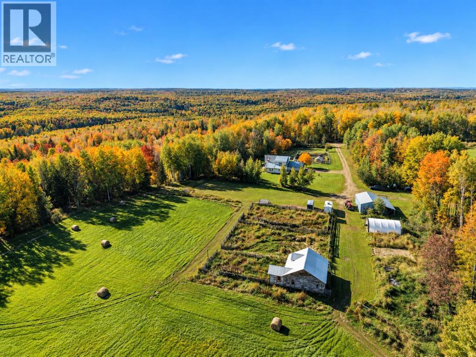
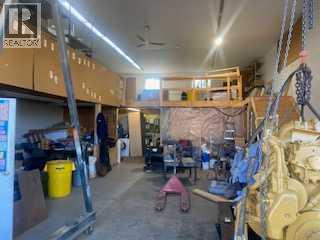
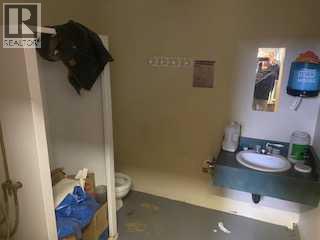
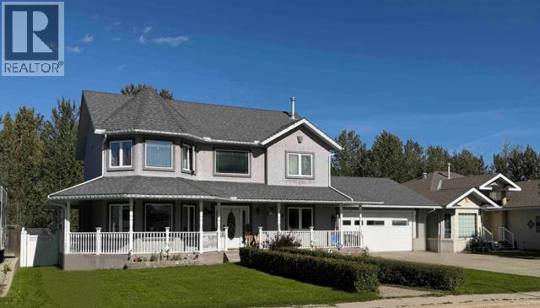
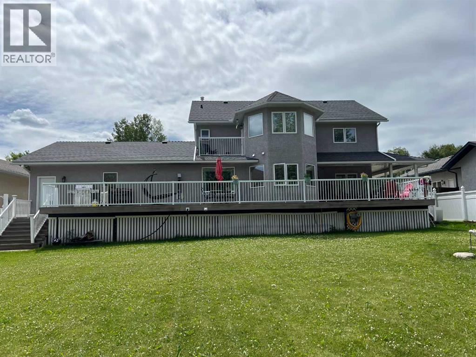
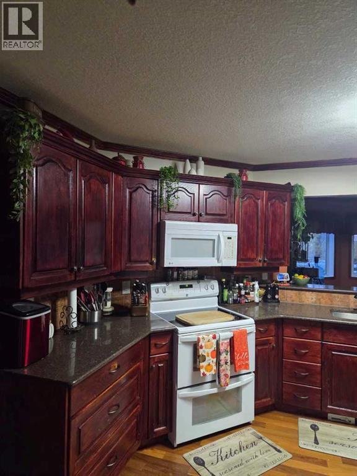
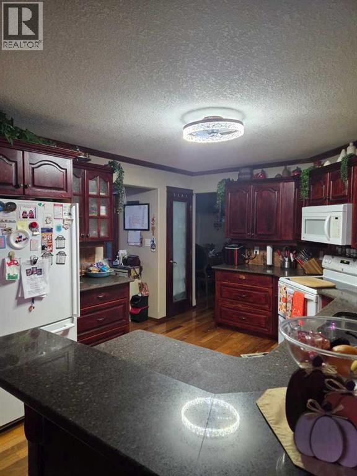
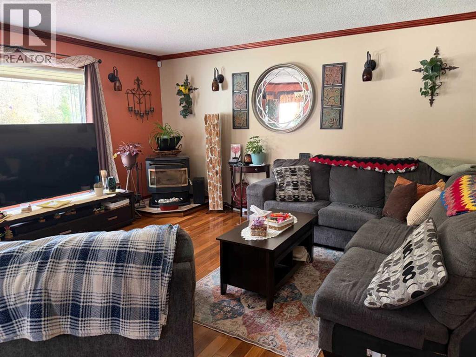
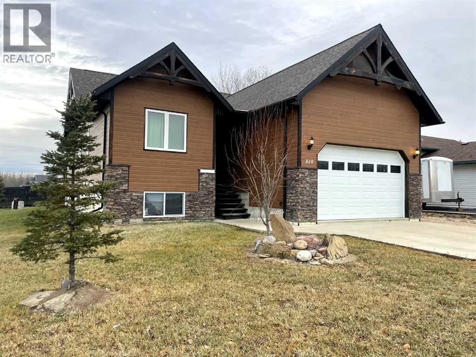
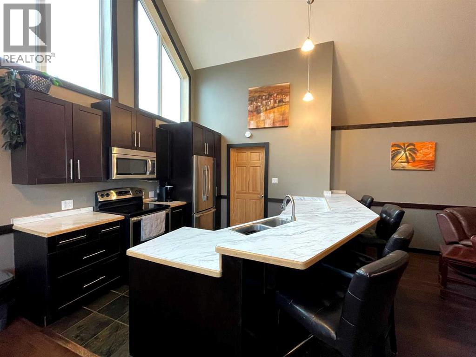
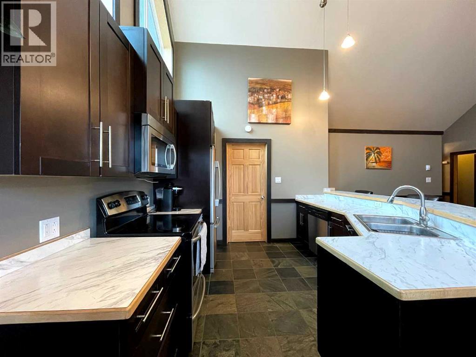
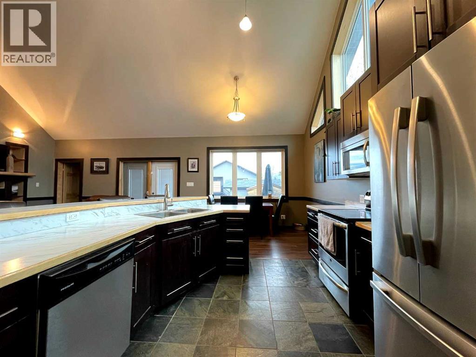
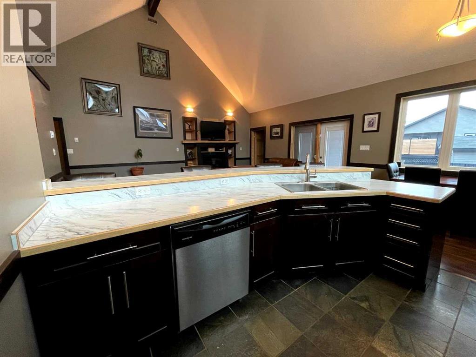
ONE-OF-A-KIND HOME BACKING ONTO GREEN ZONE Welcoming you home is a large front entryway with custom made tile work into the open kitchen. Dining and main living area have large spacious windows looking out on to your back yard. Making you feel like you’re living in the county! Beautiful kitchen with hard wood cupboards and large center island for your family to gather. Huge walk-in panty, gas oven, double drawer fridge, 19 drawers all around this kitchen in stead of cupboard's, hard wood flooring, side dining room with garden door to cover deck with tech decking and build in custom design pointing to true north. Home has built in stereo system through out and on deck so you won’t miss your favorite song any where you go even in master bedroom bathroom. Family room is large and bright with gas fireplace. Main floor also has 3/4 bathroom with bedroom or office. Up stairs are 4 large-size bedrooms and full bathroom with laundry. Master bedroom over looks the backyard so you can open your windows and hear the birds. Master has walk in closet and large bathroom with double shower, double sinks. Downstairs is very spacious with large windows making it seem you are not in a basement at all with beautiful flooring through out. Family room is huge with built in shelving around your entertainment center. Once again stereo system works down here. Owner has built you a beautiful bar made out of a Fir slab for that one-of-a-kind bar that your friends will be so jealous. Bar fridge in place and roughed in plumbing for sink. Owner has added extra wiring if you need those extra lights. Bedroom # 6 has beautiful sliding barn doors, with your 4th 3/4 bathroom with awesome custom-made shower. In floor heating through out basement and garage. Total living area 3547 .. MORE UP GRADES TO THIS WONDERFUL HOME ARE- top of the line boiler with on demand heat so you don't ever run out of hot water. Water softener, water lines are ¾ “making for high water pressure, home is hard wired for in ternet if you need that security, built in central vacuum. Garage is 750 sq ft, heated and 100 % finished with 220 plug in. Build in shelving. New shingles 2021, side RV pad backing into yard for all your toys, Home even has RV hooks ups with sewer capabilities. Front deck for your morning coffee back cover deck for your wine or beer. GREAT HOME GREAT LOCTION!!!
Estimate only, using Canadian semi-annual compounding and standard CMHC premiums. Your lender will confirm your actual rate and payment.


Request a private showing of 310 8 Avenue, or speak with Champagne Taylor about this home and the market — in confidence.
Compare listings
Compare