
810 7 Ave

810 7 Ave

Fox Creek, Alberta T0H1P0
Offered at $469,000
6Bedrooms
3Bathrooms
1,554Interior Sq Ft
7,275Lot Sq Ft
2013Built
4Parking
The Residence

House in Fox Creek

Share
WhatsApp Facebook X Email

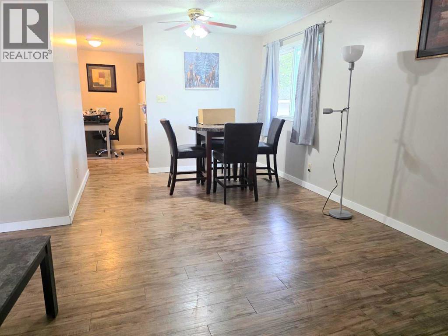
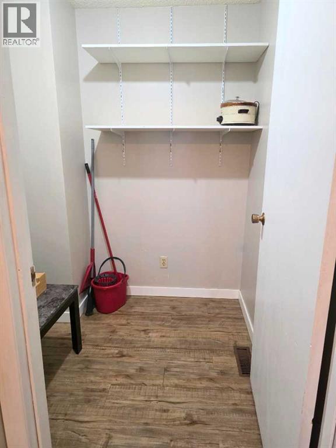
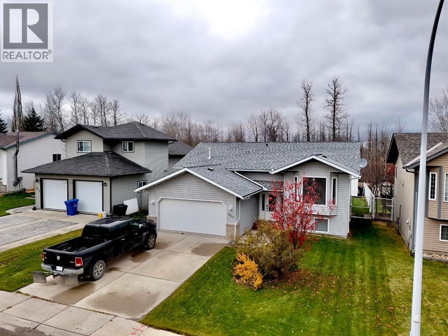
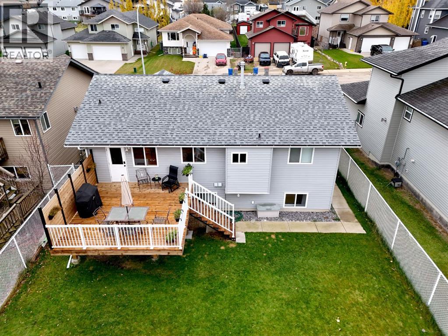
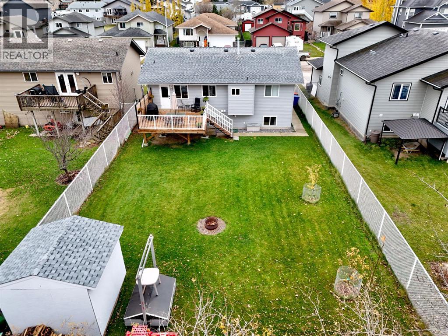
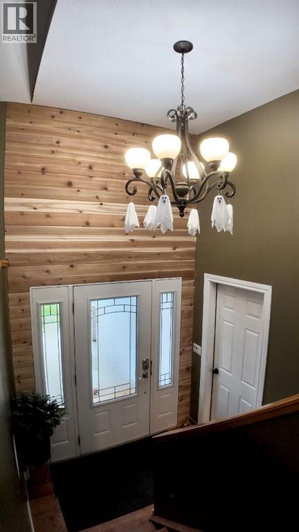
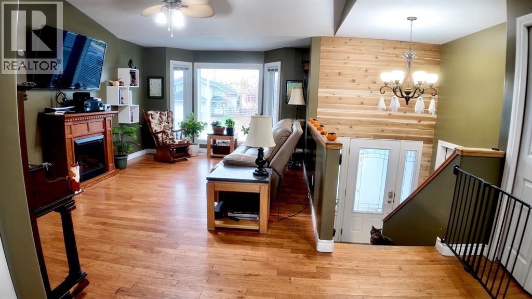
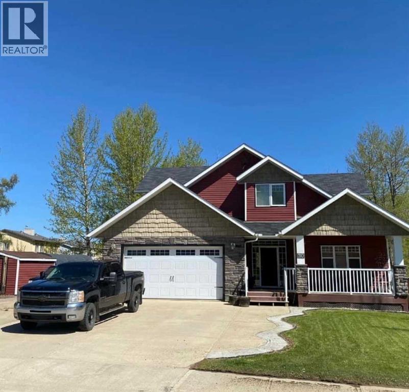
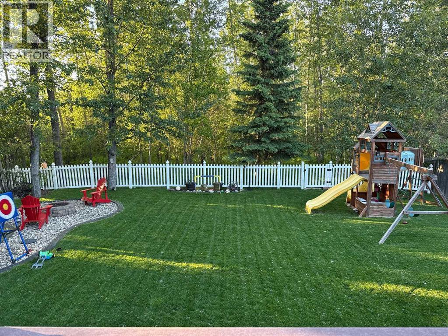
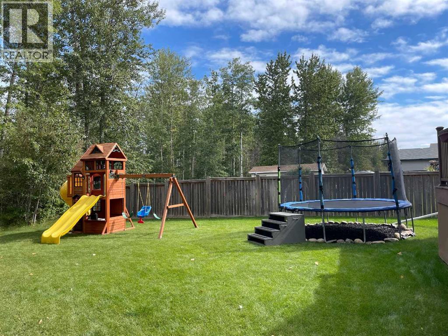
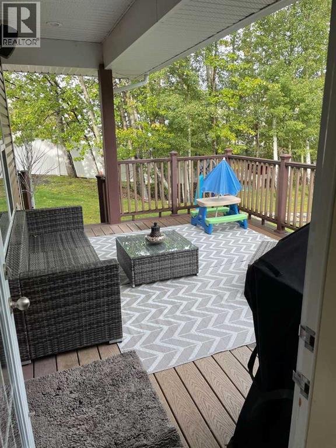
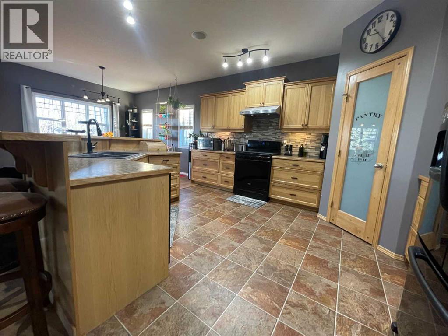
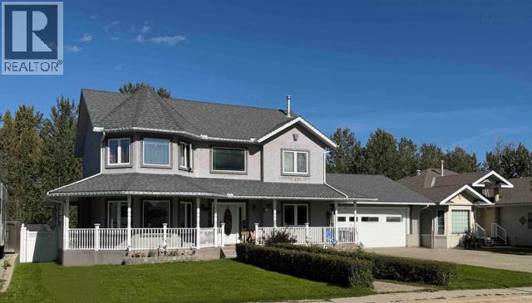
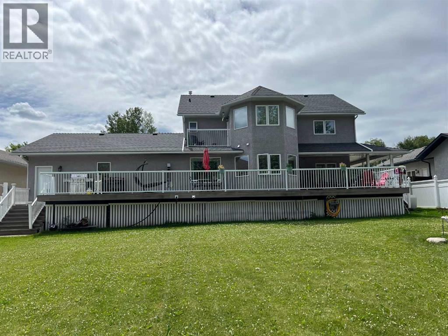
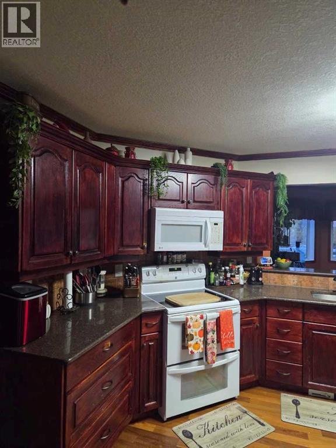
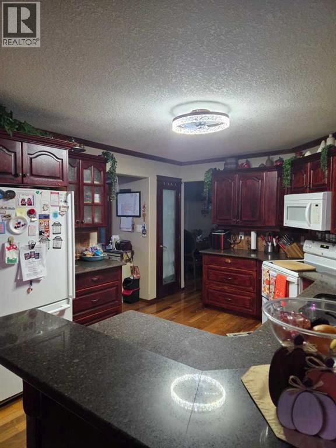
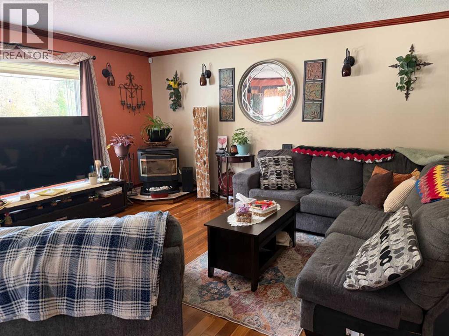
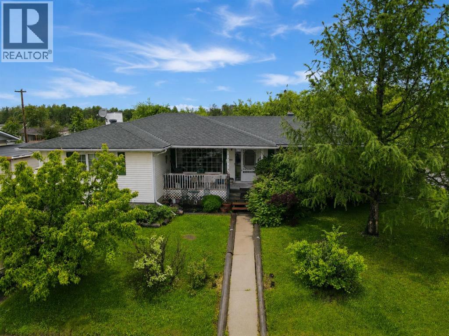
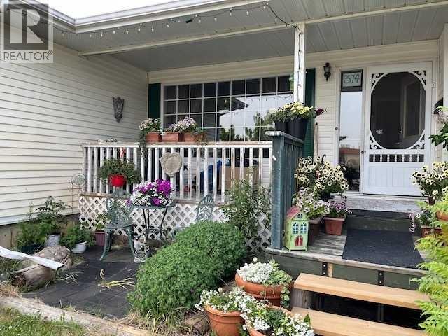
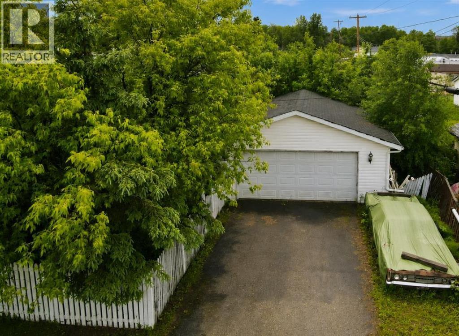
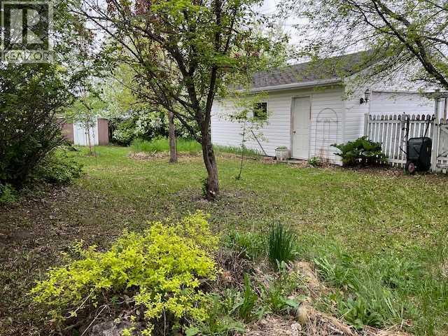
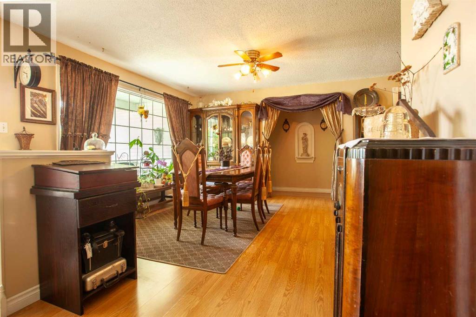
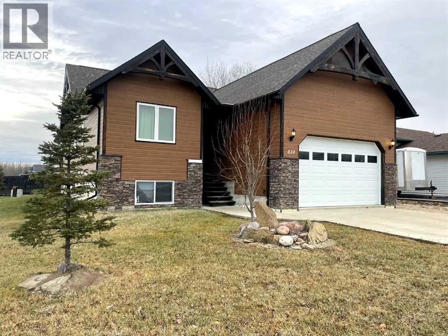
This home is an exquisite custom-built 2013 bungalow on a corner lot! There are extra high-end finishes throughout the home. You enter the home to beautiful slate & Bulgarian laminate floors and a stunning travertine insert, leading to the living room with custom eastern white pine beam vaulted ceilings and large windows giving you all the natural light your heart could desire. With the center of the home holding a combined kitchen & dining area as well as the living room it is the perfect place to entertain your guests. The master bedroom off the living room has a separate exit to the deck, vaulted ceilings, two walk-in closets, and a 5pc ensuite with dual sinks. On the other side of the home, there are two other ample-sized bedrooms and a 4pc bathroom. The main floor laundry is off the kitchen just before you enter your heated 20x25 garage. It is the perfect spot to keep your toys and the snow off of your vehicle in those winter months! Downstairs has a separate entry and holds an additional kitchen, dining area, family room, 3 bedrooms, a 3pc bathrooms, laundry room, and the mechanical equipment room. Parking is not an issue at all here! outside you will find a 2 car concrete pad, off-street parking on the front and side of the property, and RV parking on the side of the home! Add this one to your list it is a must-see with all the natural light and high ceilings it is one of a kind!! Home comes fully furnished just need to bring your clothing bag!

MLS® NumberA2352419
Price$469,000
Property TypeHouse
Living Area1,554 sq ft
Bedrooms6 (3 above + 3 below)
Bathrooms3
Year Built2013
Storeys1
Lot Size7,275 square feet
Frontage19.81 meters
OwnershipFreehold
ZoningR-1B
Annual Property Tax$4,640 (2026)
Days on Market31
The Gallery

Interiors & Grounds

Features & Amenities

Every Detail, Considered

Interior & Systems

FlooringConcrete, Laminate, Slate, Ceramic Tile
HeatingForced air, In Floor Heating, Hot Water
CoolingCentral air conditioning
BasementFinished, Full, Separate entrance, Suite
Fireplaces1

Appliances & Features

  • Refrigerator
  • Dishwasher
  • Stove
  • Microwave
  • Freezer
  • Microwave Range Hood Combo
  • Window Coverings
  • Washer & Dryer

Construction & Lot

StyleBungalow
FoundationPoured Concrete
ExteriorWood siding
ConstructionICF Block
FencingPartially fenced
Lot FeaturesOther, Closet Organizers, No Animal Home, No Smoking Home

Parking

Total Spaces4
TypeAttached Garage

Building & Community

  • Golf Course Development
  • Fishing

Room Dimensions

Main level

Other19.49 Ft x 12.00 Ft
Living room19.50 Ft x 14.00 Ft
Primary Bedroom12.00 Ft x 15.00 Ft
Bedroom9.50 Ft x 11.00 Ft
5pc Bathroom8.25 Ft x 9.50 Ft
4pc Bathroom8.00 Ft x 7.00 Ft
Laundry room10.00 Ft x 5.25 Ft

Basement

Other12.00 Ft x 19.00 Ft
Family room14.00 Ft x 11.00 Ft
Bedroom10.50 Ft x 14.00 Ft
Bedroom11.75 Ft x 10.50 Ft
Bedroom14.00 Ft x 15.50 Ft
3pc Bathroom7.00 Ft x 6.00 Ft
Laundry room5.00 Ft x 5.50 Ft
Furnace8.50 Ft x 10.00 Ft
Map & Location
Address810 7 Ave
CityFox Creek
ProvinceAlberta
Postal CodeT0H1P0
CountryCanada
Open in Google Maps
Affordability

Estimate Your Monthly Payment

$0per month
  • Mortgage payment $0
  • Property tax $0
  • Home insurance $0
  • Condo fees $0
  • Down payment $0
  • CMHC insurance $0
  • Mortgage amount $0

Estimate only, using Canadian semi-annual compounding and standard CMHC premiums. Your lender will confirm your actual rate and payment.
By Appointment

Begin a Private Conversation.

Request a private showing of 810 7 Ave, or speak with Champagne Taylor about this home and the market — in confidence.