
310 SOUTHBROOK Drive Unit# 17

310 SOUTHBROOK Drive Unit# 17

532 - Binbrook Municipal, Binbrook, Ontario L0R1C0
Offered at $699,900
3Bedrooms
4.5Bathrooms
2,137Interior Sq Ft
2006Built
2Parking
The Residence

Row / Townhouse in 532 - Binbrook Municipal

Virtual tour
Share
WhatsApp Facebook X Email

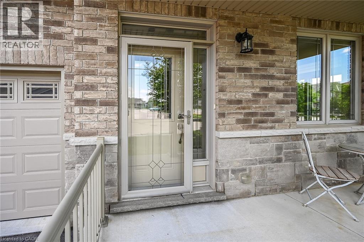
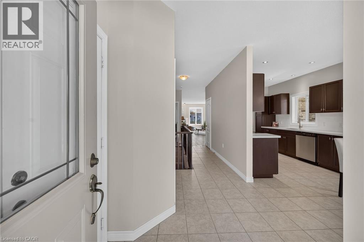
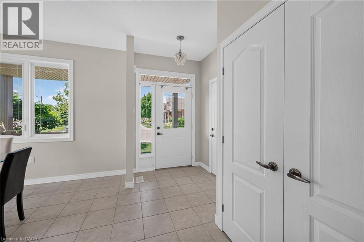
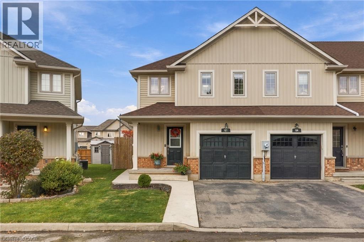
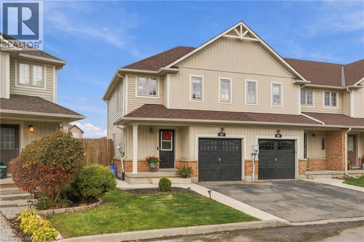
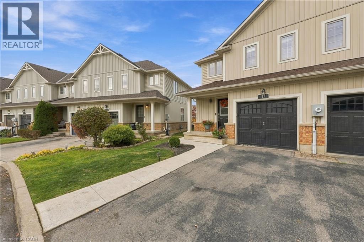
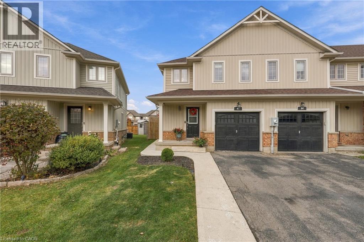
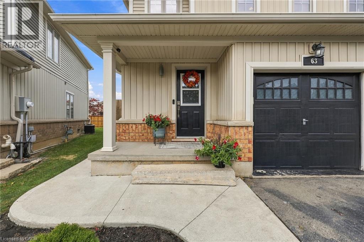
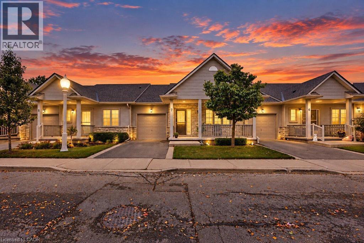
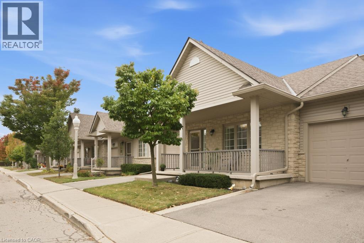
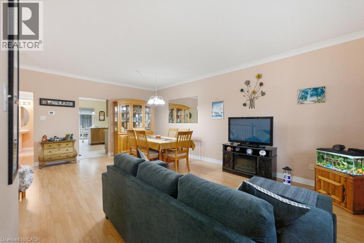
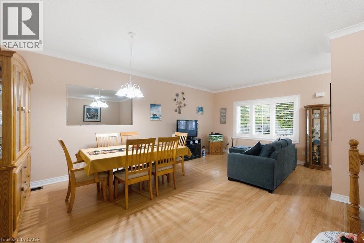
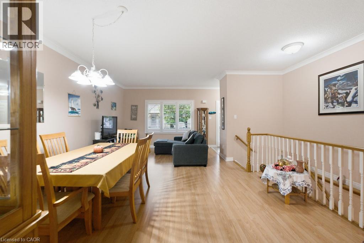
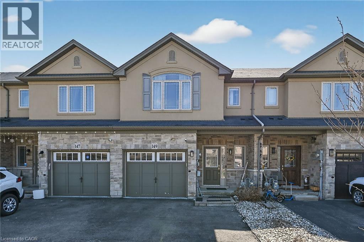
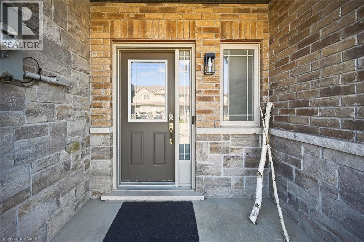
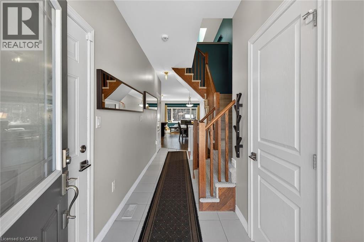
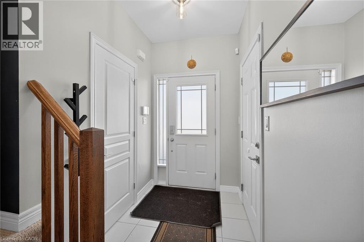
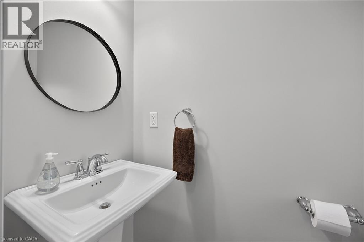
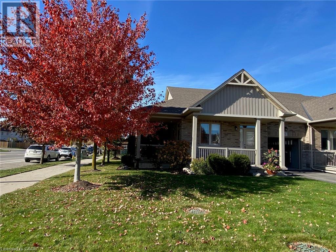
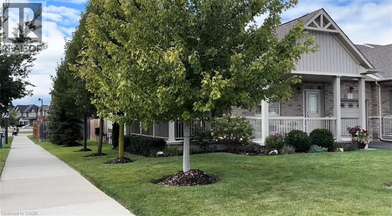
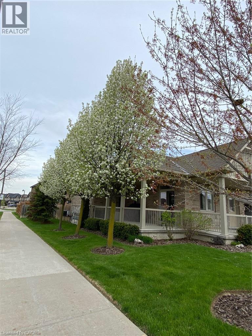
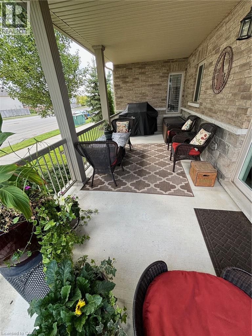
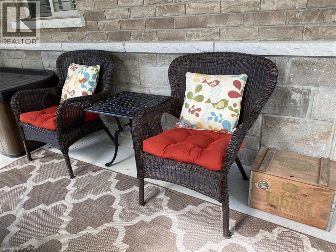
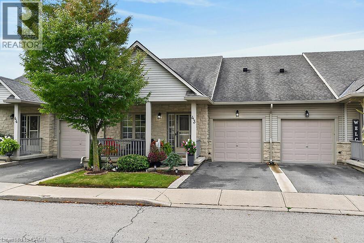
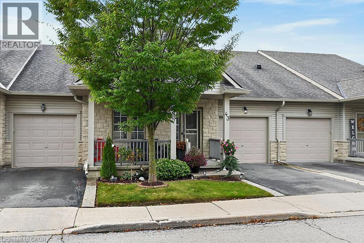
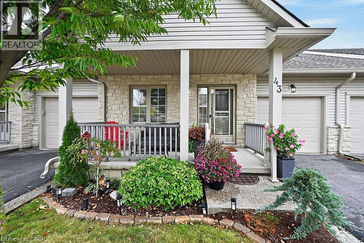
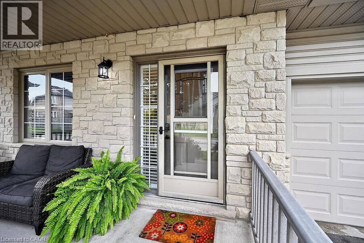
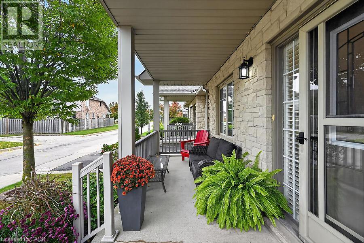
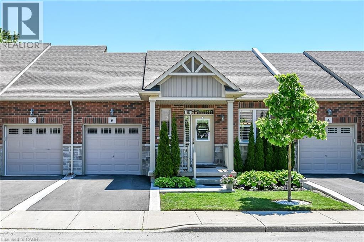
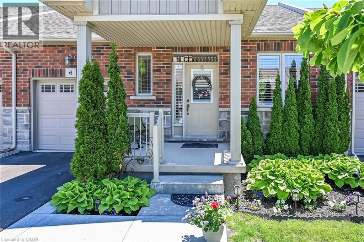
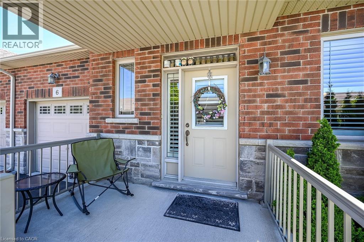
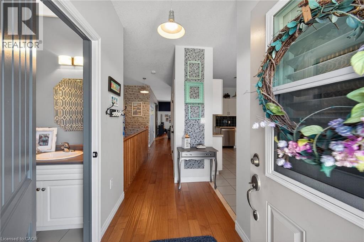
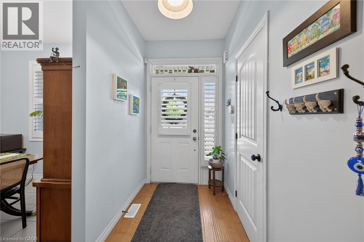
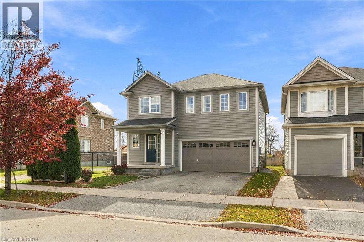
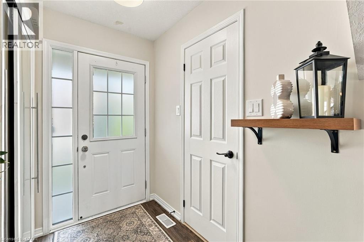
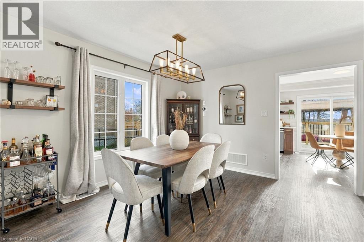
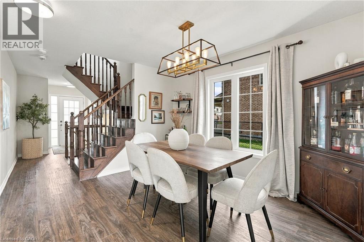
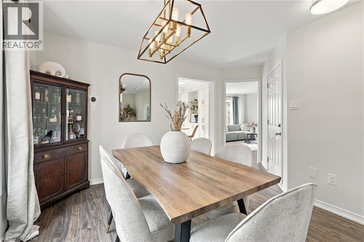
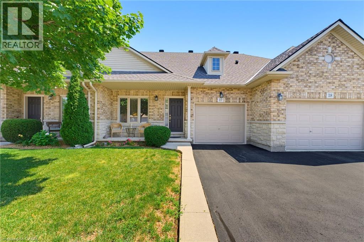
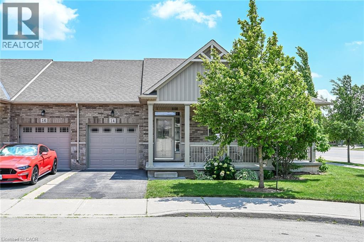
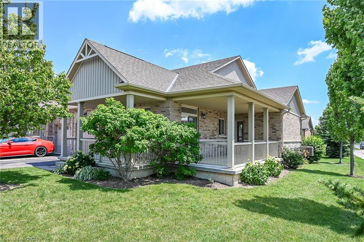
Tucked away near the end of a cul-de-sac in a quiet complex. Covered front porch welcomes you into the bright, neutrally decorated 3 bedroom, 2 full + 2 half bath unit. Functions beautifully as a bungalow with a bonus of 2 additional bedrooms upstairs for occasional guests, children or grandchildren. Larger than it appears boasting over 2,000 sq/ft of finished space! The main floor features 9 foot ceilings, an open concept living/dining area with hardwood flooring, an oversized primary bedroom with private ensuite, separate laundry room with additional storage cabinetry, powder room, large eat in kitchen with white shaker cabinetry & tumbled marble backsplash leading to an oversized deck with gazebo overlooking a peaceful greenspace. The finished walk out basement features a large, bright recreation room with patio doors that lead to a private patio surrounded by a lovely garden. Ample storage room and 2pc bathroom complete the basement. Bonus second floor features 2 additional bedrooms and a 4 pc bathroom. Low condo fees include exterior maintenance for carefree living. Additional features include: Single garage with inside entry, GDO, gas line for BBQ & A/C. Could this be the one you've been waiting for? Don't miss out on a great home!

MLS® Number40853370
Price$699,900
Property TypeRow / Townhouse
Living Area2,137 sq ft
Bedrooms3
Bathrooms4 (+2 half)
Year Built2006
Storeys2
OwnershipCondo/Strata
ZoningRM3-157(B)
Annual Property Tax$4,178
Condo Fee$405.30 / Monthly
Days on Market108
The Gallery

Interiors & Grounds

Features & Amenities

Every Detail, Considered

Interior & Systems

HeatingForced air, Natural gas
CoolingCentral air conditioning
BasementPartially finished, Full
Fireplaces1

Appliances & Features

  • Washer
  • Refrigerator
  • Dishwasher
  • Stove
  • Dryer
  • Smoke Detectors

Construction & Lot

StyleBungalow
FoundationPoured Concrete
ExteriorBrick, Vinyl siding
Lot FeaturesRavine, Conservation/green belt, Automatic Garage Door Opener

Parking

Total Spaces2
TypeAttached Garage

Condo Fees

Fee$405.30 / Monthly
  • Landscaping
  • Property Management
  • Parking

Room Dimensions

Main level

Laundry room5'7'' x 7'2''
4pc Ensuite bath6'4'' x 9'1''
Primary Bedroom12'6'' x 15'5''
2pc Bathroom4'7'' x 5'5''
Eat in kitchen12'9'' x 13'10''
Dining room7'9'' x 12'10''
Living room14'10'' x 17'9''

Basement

2pc Bathroom5'10'' x 6'0''
Recreation room15'4'' x 25'4''

Second level

4pc Bathroom5'6'' x 9'7''
Bedroom9'10'' x 12'5''
Bedroom10'0'' x 12'5''
Map & Location
Address310 SOUTHBROOK Drive Unit# 17
Community532 - Binbrook Municipal
CityBinbrook
ProvinceOntario
Postal CodeL0R1C0
CountryCanada
Open in Google Maps
Affordability

Estimate Your Monthly Payment

$0per month
  • Mortgage payment $0
  • Property tax $0
  • Home insurance $0
  • Condo fees $0
  • Down payment $0
  • CMHC insurance $0
  • Mortgage amount $0

Estimate only, using Canadian semi-annual compounding and standard CMHC premiums. Your lender will confirm your actual rate and payment.
By Appointment

Begin a Private Conversation.

Request a private showing of 310 SOUTHBROOK Drive Unit# 17, or speak with Champagne Taylor about this home and the market — in confidence.