
311 BROCK Road

311 BROCK Road

040 - Greensville, Greensville, Ontario L9H5H4
Offered at $1,299,423
6Bedrooms
3Bathrooms
3,573Interior Sq Ft
1870Built
10Parking
The Residence

House in 040 - Greensville

Virtual tour
Share
WhatsApp Facebook X Email

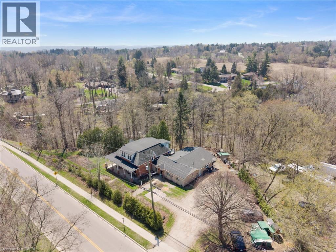
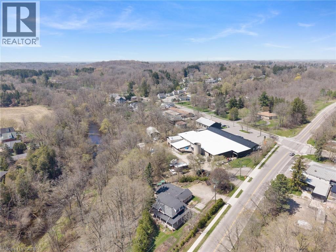
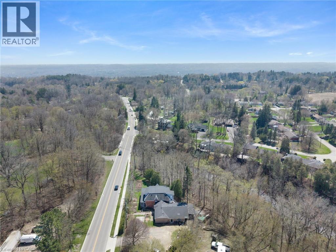
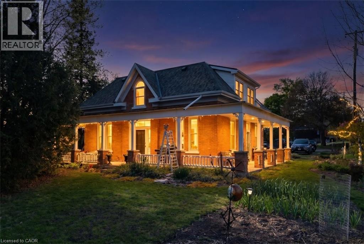
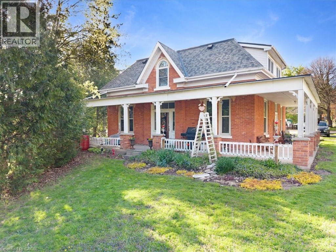
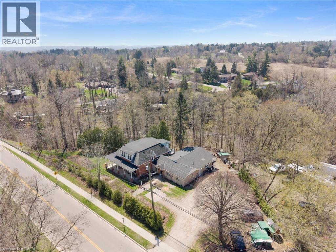
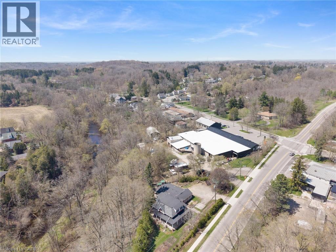
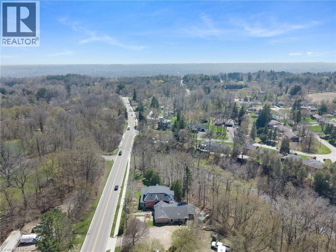
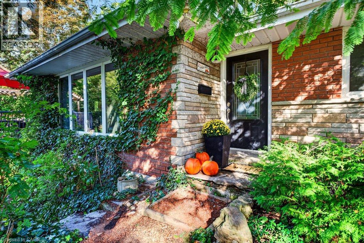
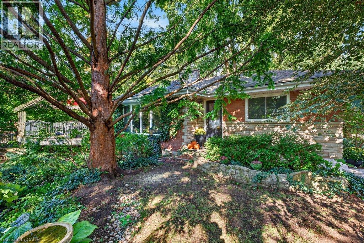
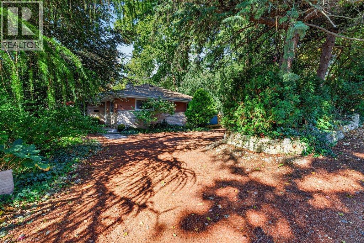
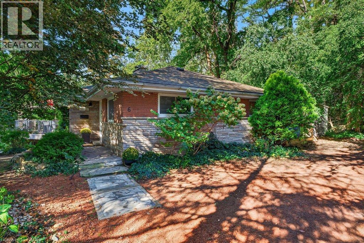
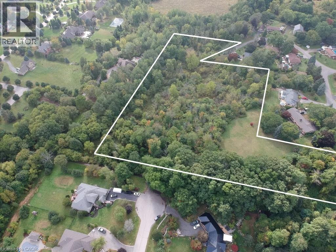
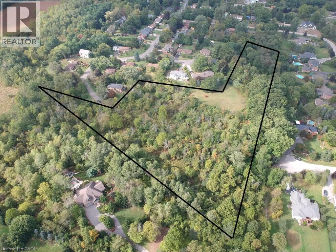
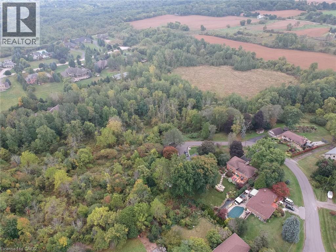
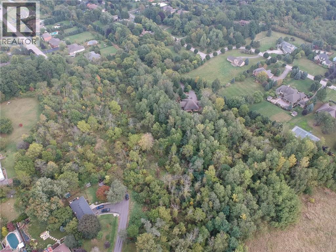
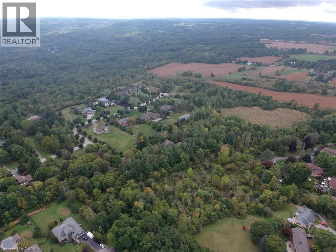
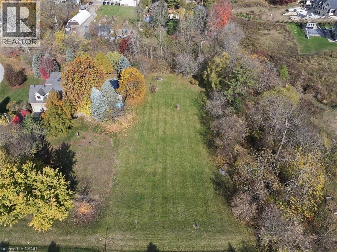
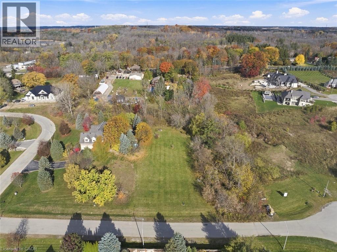
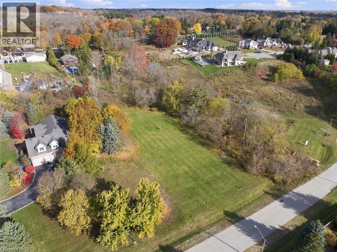
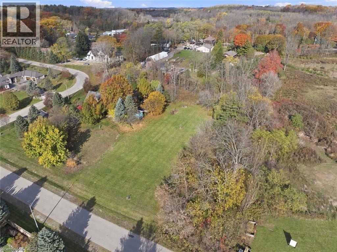
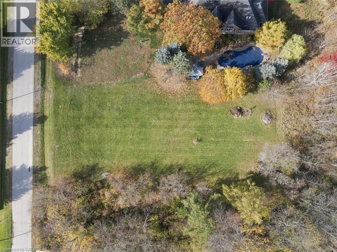
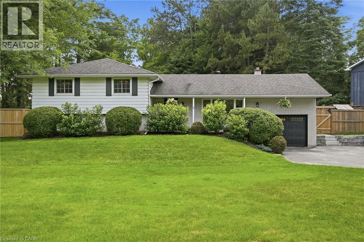
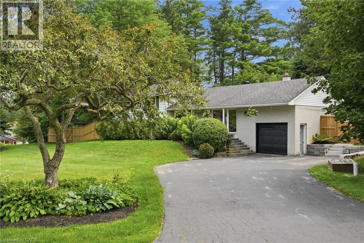
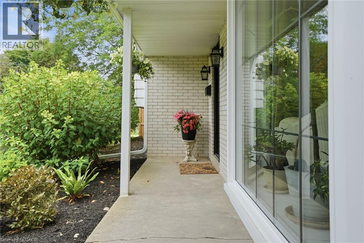
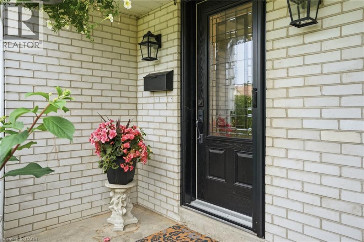
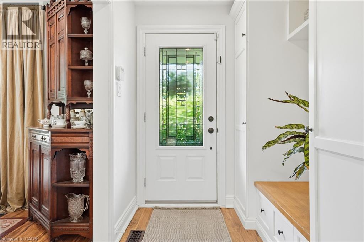
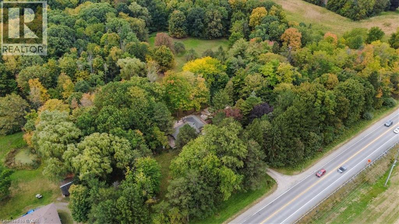
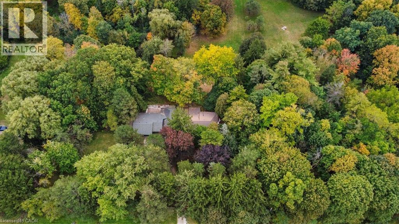
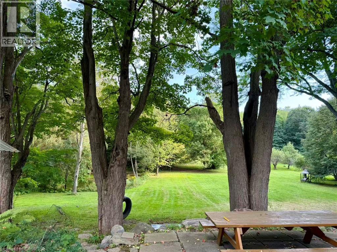
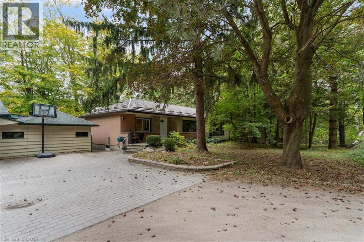
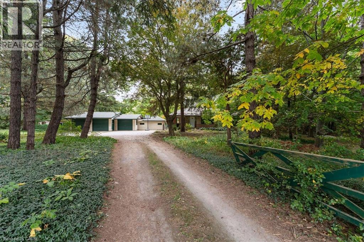
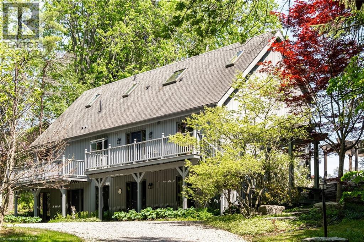
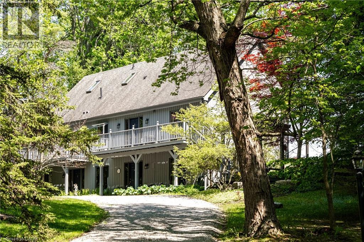
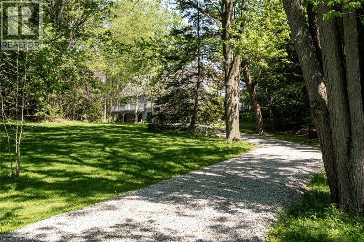
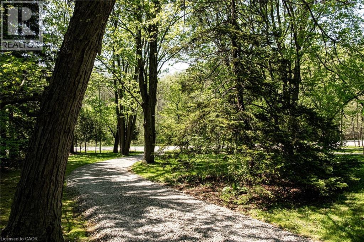
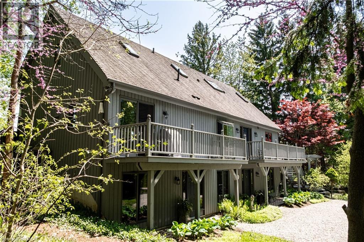
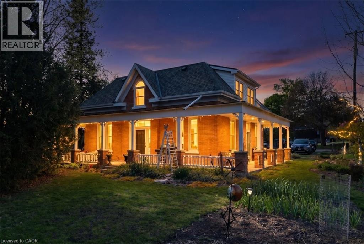
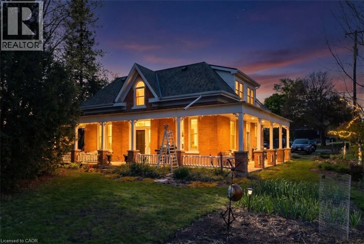
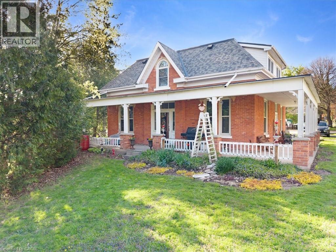
The Ultimate LIVE-WORK situation plus additional income from rental apartment on a 275x253ft irregular lot with settlelment commercial zoning backing onto conservation in the desirable villiage of Greensville, Highly visible main road near HWYS #5&#8 perfect for commuters & any small business (800 sqft ground floor side addition) used as an Art studio/Upholstery business now 2 bedroom apt, endless possibilities: B&B/investment. The Home has been beautifully restored & updated with the charm & character of yesteryear with original red pine floors & hi baseboards, hi ceilings. Stunning updated eat in kitchen & bath, owners live on the main level of original home aprox 1487sq ft & the 2nd floor 2 bedroom is aprox 1276 sqft. Upgrades : 2 sep hydro meters '25, 2 gas furnaces '22, heat pump '25, air ducts on mn flr '21, 6 windows on mn flr '21 & 2nd flr '22, eaves back building '25, kitchen & mn bath '23, house roof '23, flat roof back building '16, septic alarm'12, commercial 5,450 litre 2024, water pressure & softener'4, heat on 2nd floor electric baseboards/oil rads, 2 partial unfinished basements, permits used for modification of interior of art studio 2009.

MLS® Number40869757
Price$1,299,423
Property TypeHouse
Living Area3,573 sq ft
Bedrooms6
Bathrooms3
Year Built1870
Storeys2
Frontage276 feet
OwnershipFreehold
ZoningP6, S2
Annual Property Tax$10,909
Days on Market44
The Gallery

Interiors & Grounds

Features & Amenities

Every Detail, Considered

Interior & Systems

HeatingHeat Pump, Baseboard heaters, Forced air, Natural gas
CoolingCentral air conditioning
BasementUnfinished, Partial

Appliances & Features

  • Washer
  • Refrigerator
  • Gas stove(s)
  • Range - Gas
  • Dishwasher
  • Dryer
  • Smoke Detectors

Construction & Lot

StyleOther
ExteriorWood, Brick, Stucco
ConstructionWood frame
Lot FeaturesRavine, Backs on greenbelt, Conservation/green belt, Country residential

Parking

Total Spaces10
TypeOpen, Visitor Parking

Building & Community

  • School Bus

Room Dimensions

Basement

Other22'10'' x 15'4''
Other23'11'' x 30'11''
Utility room9'11'' x 19'6''

Second level

Other7'5'' x 17'10''
Living room12'8'' x 123'5''
4pc Bathroom—
Bedroom11'9'' x 10'6''
Primary Bedroom12'8'' x 11'9''
Other6'5'' x 7'6''
Eat in kitchen12'11'' x 15'4''
Foyer7'3'' x 7'6''

Main level

Other8'2'' x 8'6''
4pc Bathroom—
Bedroom9'10'' x 12'0''
Primary Bedroom9'10'' x 13'3''
Eat in kitchen8'1'' x 10'5''
Dining room6'9'' x 10'5''
Living room17'0'' x 11'8''
Laundry room—
Primary Bedroom15'9'' x 18'1''
5pc Bathroom—
Dining room12'10'' x 13'10''
Living room12'10'' x 15'0''
Breakfast—
Eat in kitchen12'11'' x 15'6''
Bedroom12'11'' x 13'5''
Foyer7'3'' x 11'8''
Map & Location
Address311 BROCK Road
Community040 - Greensville
CityGreensville
ProvinceOntario
Postal CodeL9H5H4
CountryCanada
Open in Google Maps
Affordability

Estimate Your Monthly Payment

$0per month
  • Mortgage payment $0
  • Property tax $0
  • Home insurance $0
  • Condo fees $0
  • Down payment $0
  • CMHC insurance $0
  • Mortgage amount $0

Estimate only, using Canadian semi-annual compounding and standard CMHC premiums. Your lender will confirm your actual rate and payment.
By Appointment

Begin a Private Conversation.

Request a private showing of 311 BROCK Road, or speak with Champagne Taylor about this home and the market — in confidence.