
912 #5 Highway W

912 #5 Highway W

040 - Greensville, Flamborough, Ontario L9H5E2
Offered at $1,449,900
4Bedrooms
2.5Bathrooms
2,830Interior Sq Ft
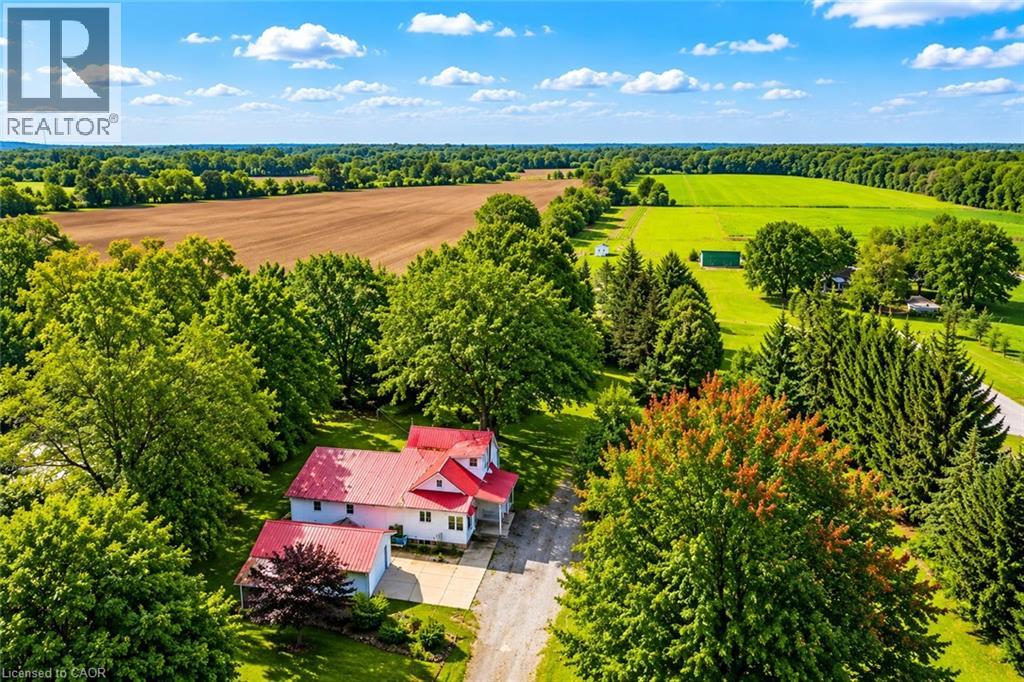
9.6Acres
8Parking
The Residence

House in 040 - Greensville

Virtual tour
Share
WhatsApp Facebook X Email

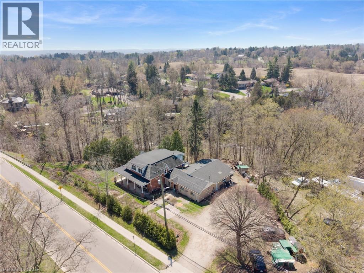
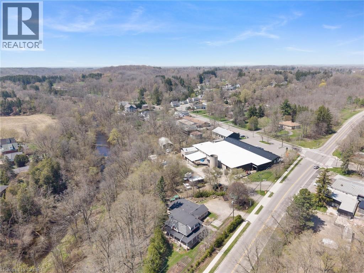
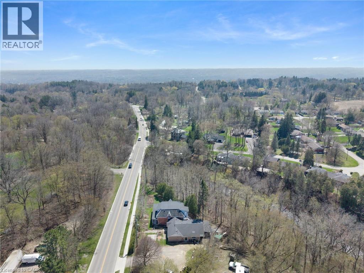
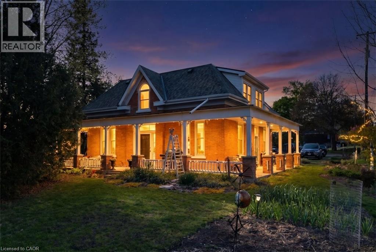
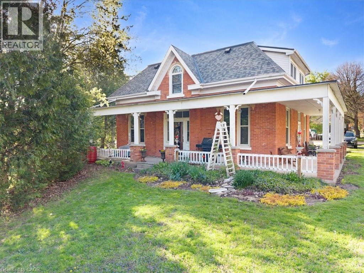
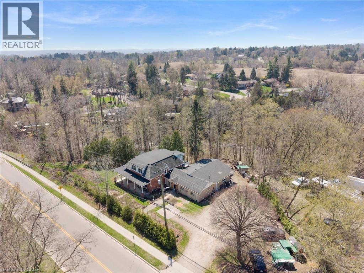
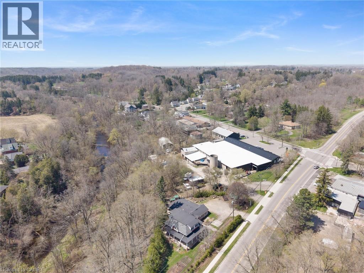
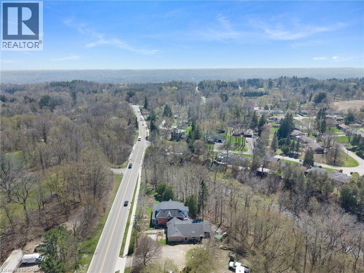
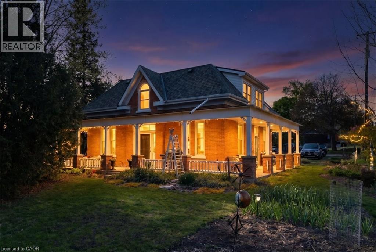
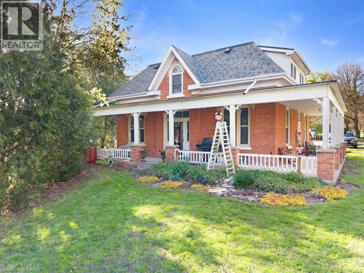
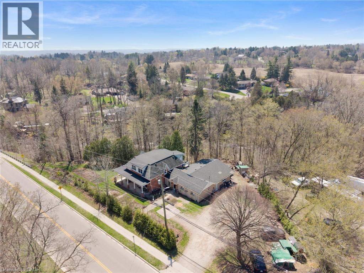
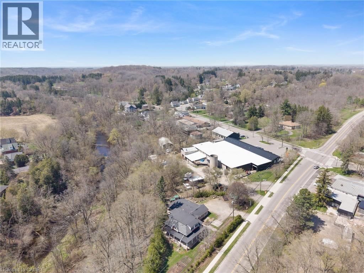
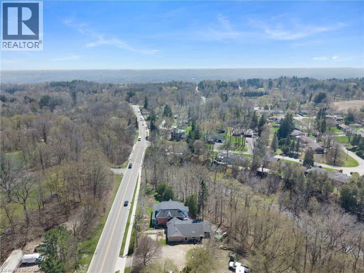
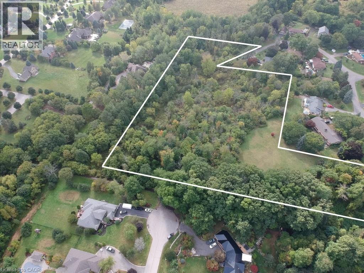
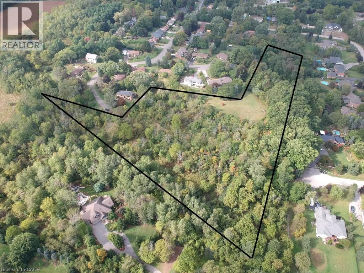
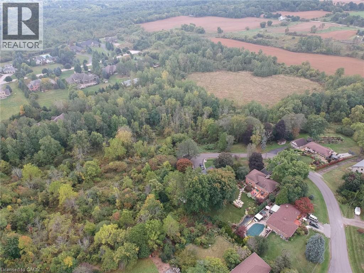
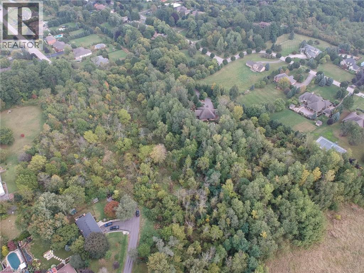
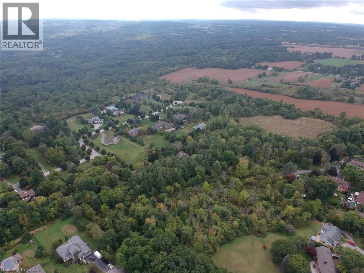
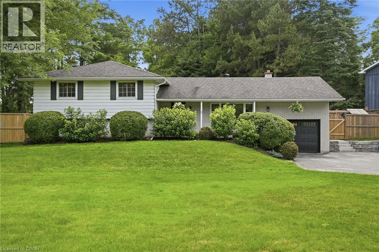
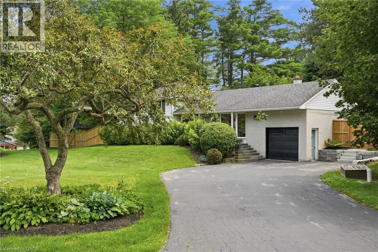
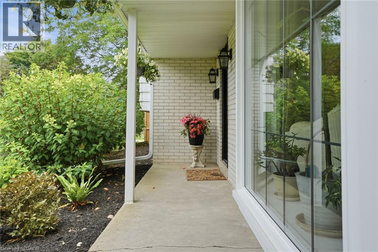
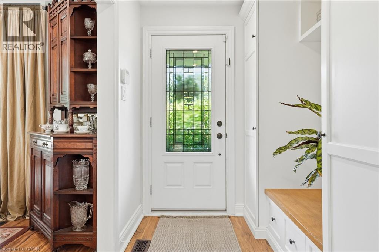
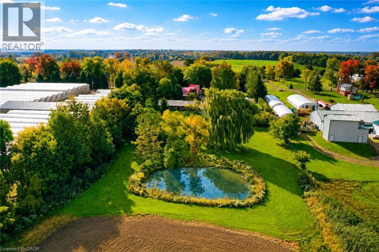
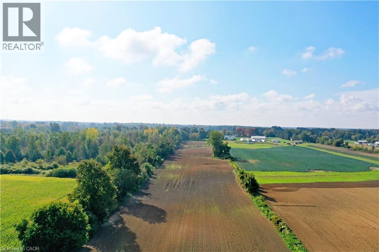
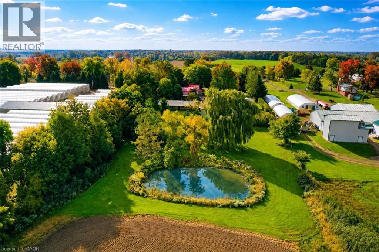
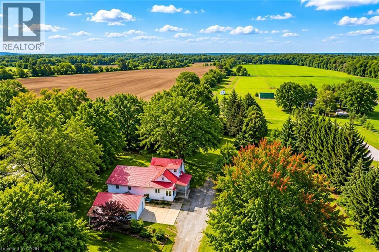
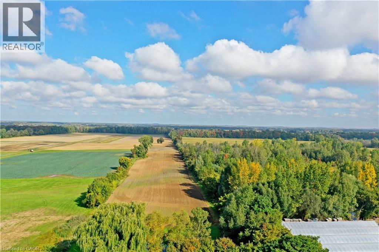
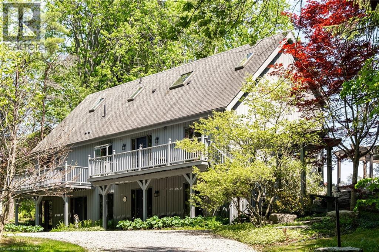
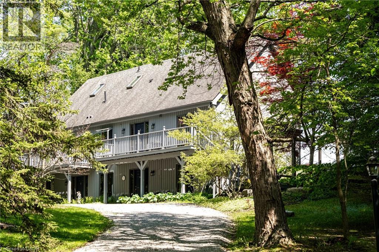
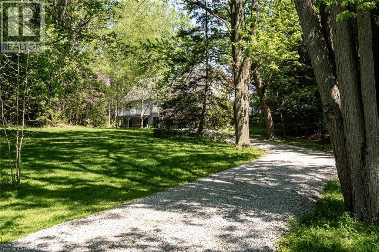
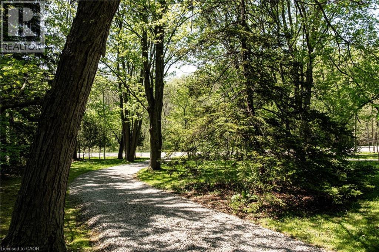
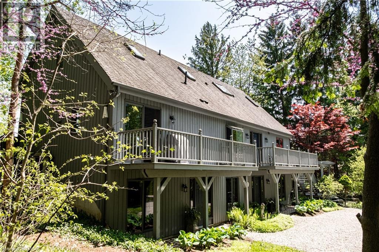
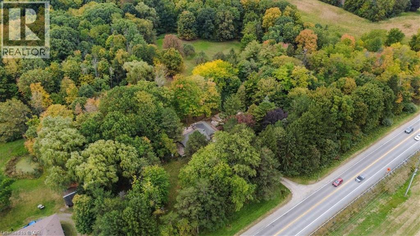
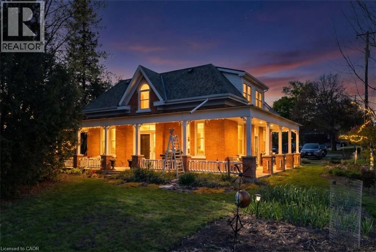
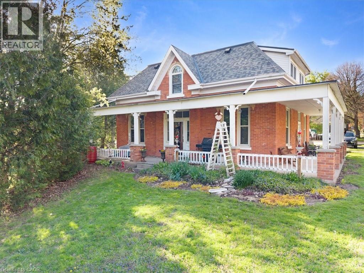
***Rare Country Estate in Dundas!*** Situated on nearly 10 scenic, private acres (approx. 9.6 Acres), this well-maintained 3+1 bed home offers approx. 2,800 sq ft of total finished living space, dual driveways, and an oversized 4-car detached garage. Top tier upgrades provide ultimate peace of mind: durable steel roof, natural gas heating & tankless hot water, 5,700L concrete septic system, 5,000-gal cistern with UV filtration, and extensive 2024-2025 electrical, plumbing & HVAC updates. The newly finished basement features a soundproofed rec room with built-in bar, extra bedroom, and home office. Outdoors is a true retreat: 3 ponds, restored apple/pear orchard, private zip line, and direct backing onto Christie Lake Conservation Area with Webster’s Falls just minutes away. Minutes to downtown Dundas, Waterdown, and major commuter routes. Rural tranquility meets turnkey modern living!

MLS® Number40868296
Price$1,449,900
Property TypeHouse
Living Area2,830 sq ft
Bedrooms4 (3 above + 1 below)
Bathrooms2 (+1 half)
Storeys1
Lot Size10 acres
Frontage568 feet
OwnershipFreehold
ZoningA2, P6
Annual Property Tax$6,410
Days on Market50
The Gallery

Interiors & Grounds

Features & Amenities

Every Detail, Considered

Interior & Systems

HeatingForced air
CoolingCentral air conditioning
BasementFinished, Full
Fireplaces1

Appliances & Features

  • Washer
  • Refrigerator
  • Dishwasher
  • Stove
  • Dryer
  • Window Coverings

Construction & Lot

StyleRaised bungalow
FoundationUnknown
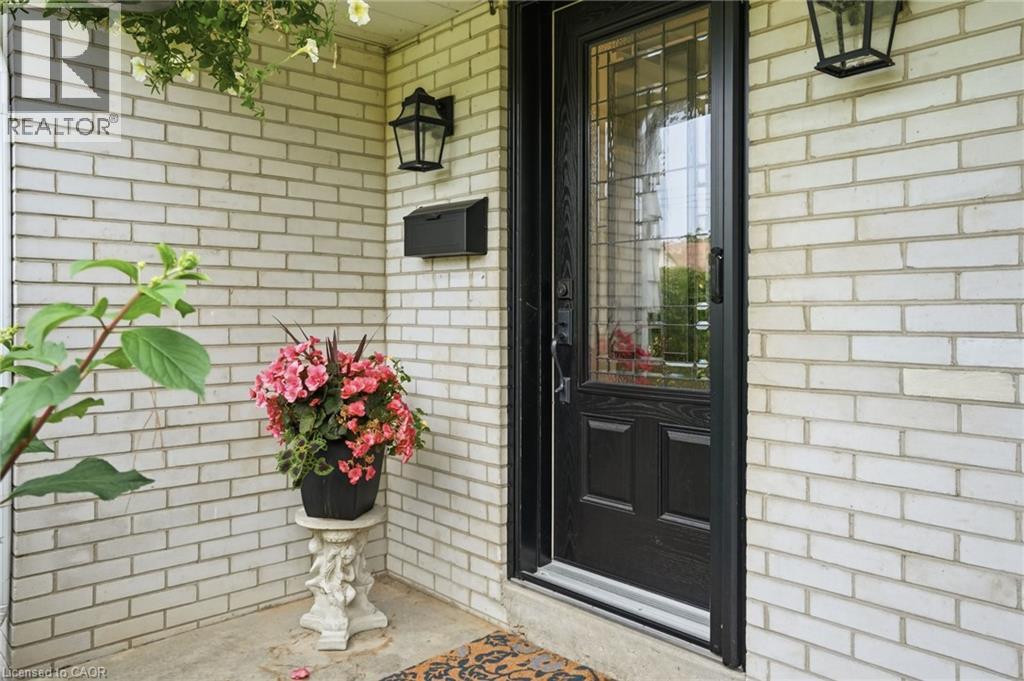
ExteriorBrick, Stone, Vinyl siding
Lot FeaturesConservation/green belt, Crushed stone driveway, Country residential

Parking

Total Spaces8
TypeDetached Garage

Room Dimensions

Basement

Laundry room—
Bedroom10'3'' x 13'3''
Office7'11'' x 13'3''
Recreation room20'4'' x 25'10''

Main level

4pc Bathroom—
Bedroom10'4'' x 10'0''
Bedroom8'8'' x 11'0''
Primary Bedroom11'7'' x 12'0''
Sunroom14'4'' x 12'11''
Kitchen9'11'' x 10'7''
2pc Bathroom—
Dining room11'7'' x 12'8''
Living room14'4'' x 21'7''
Map & Location
Address912 #5 Highway W
Community040 - Greensville
CityFlamborough
ProvinceOntario
Postal CodeL9H5E2
CountryCanada
Open in Google Maps
Affordability

Estimate Your Monthly Payment

$0per month
  • Mortgage payment $0
  • Property tax $0
  • Home insurance $0
  • Condo fees $0
  • Down payment $0
  • CMHC insurance $0
  • Mortgage amount $0

Estimate only, using Canadian semi-annual compounding and standard CMHC premiums. Your lender will confirm your actual rate and payment.
By Appointment

Begin a Private Conversation.

Request a private showing of 912 #5 Highway W, or speak with Champagne Taylor about this home and the market — in confidence.