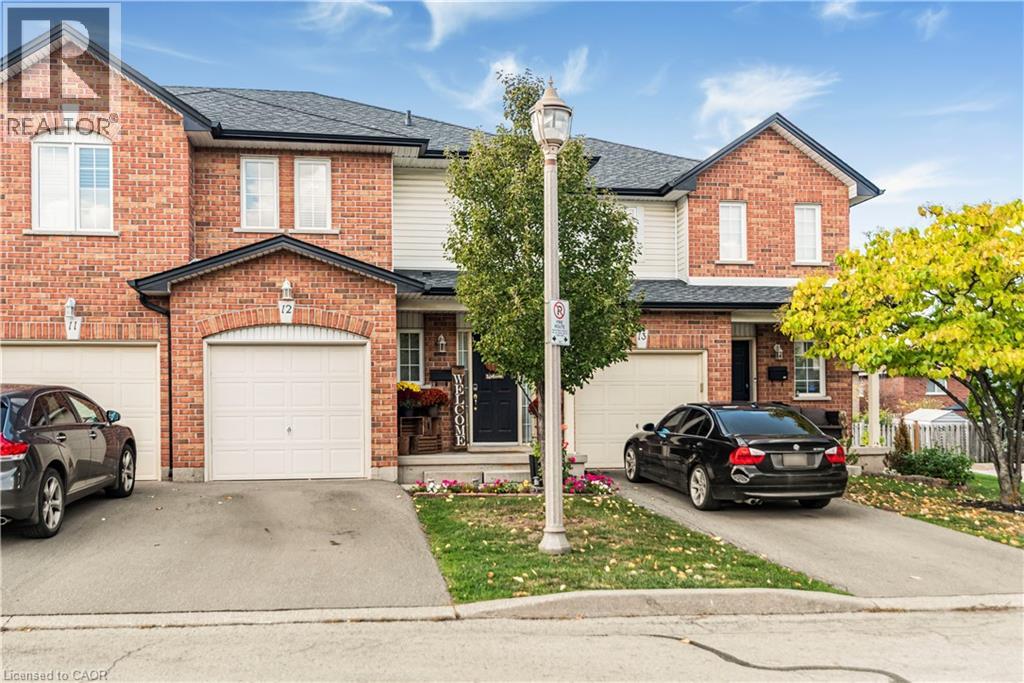
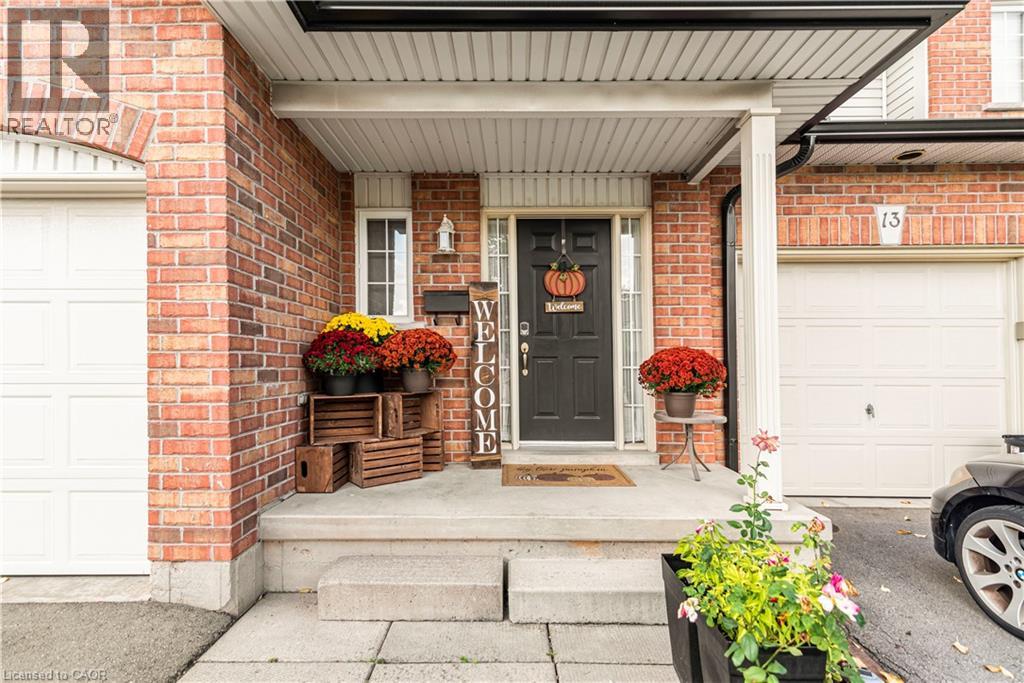
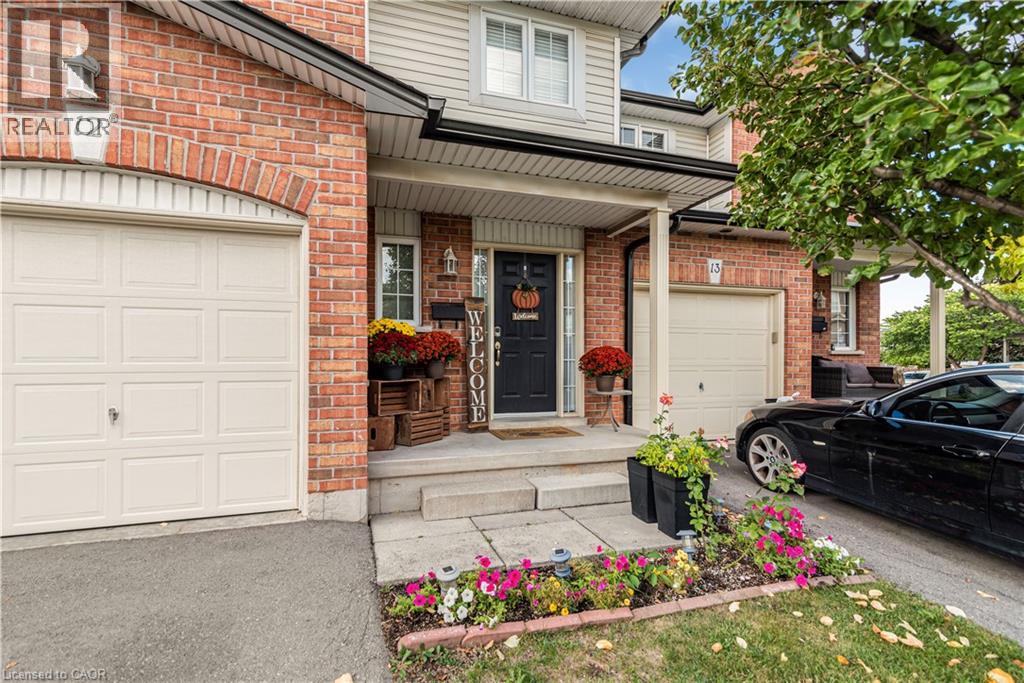
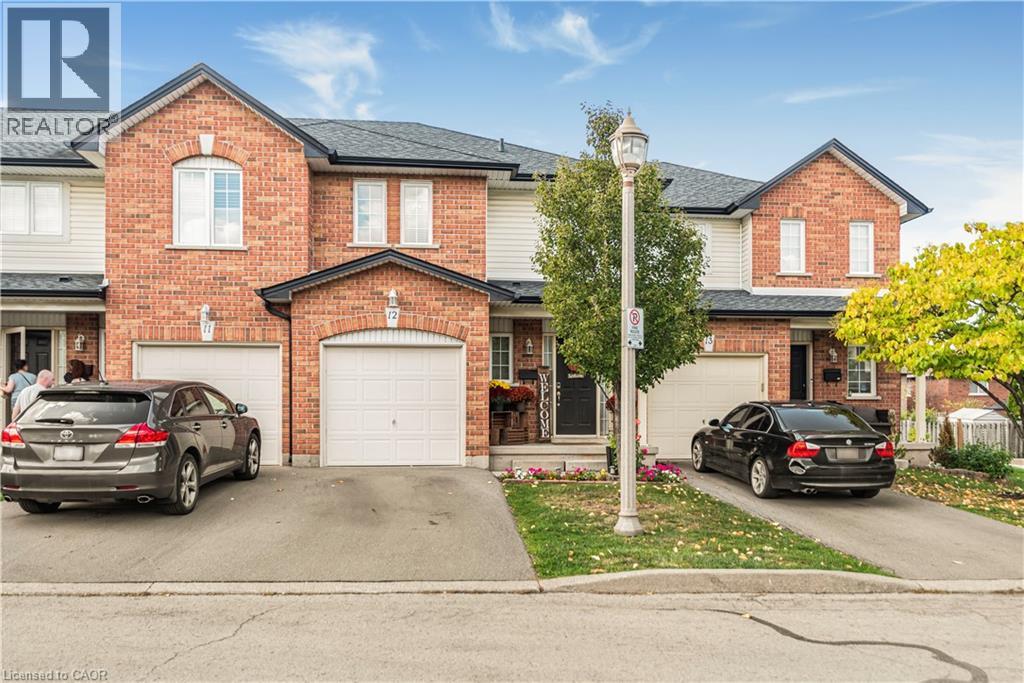
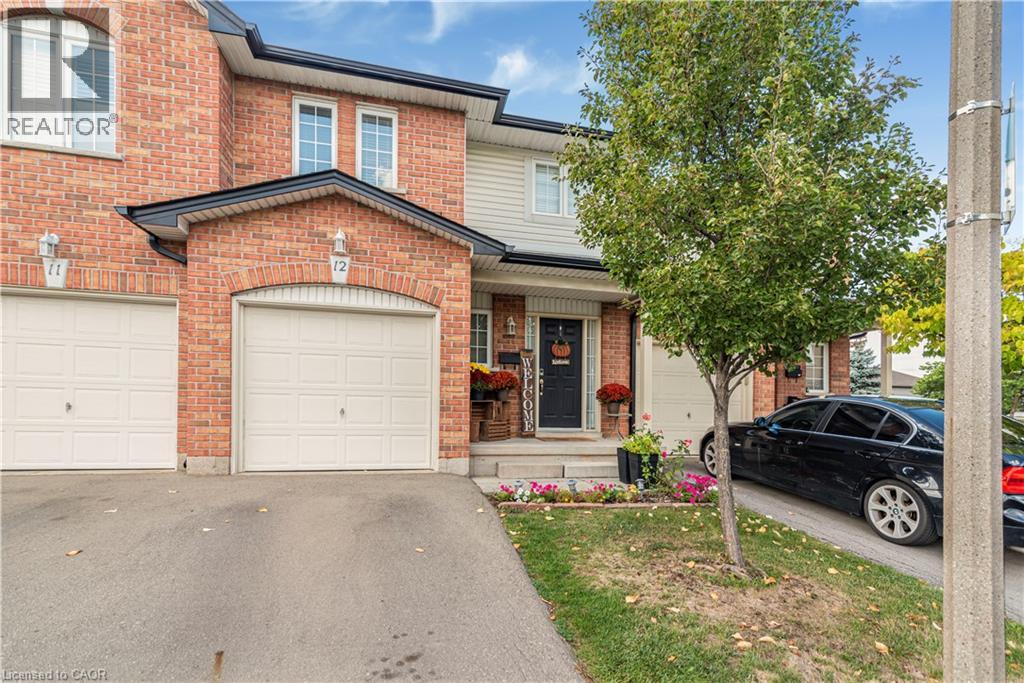
311 HIGHWAY 8 Unit# 12
511 - Eastdale/Poplar Park/Industrial, Stoney Creek
$564,900
Row / Townhouse
MLS® 40878047

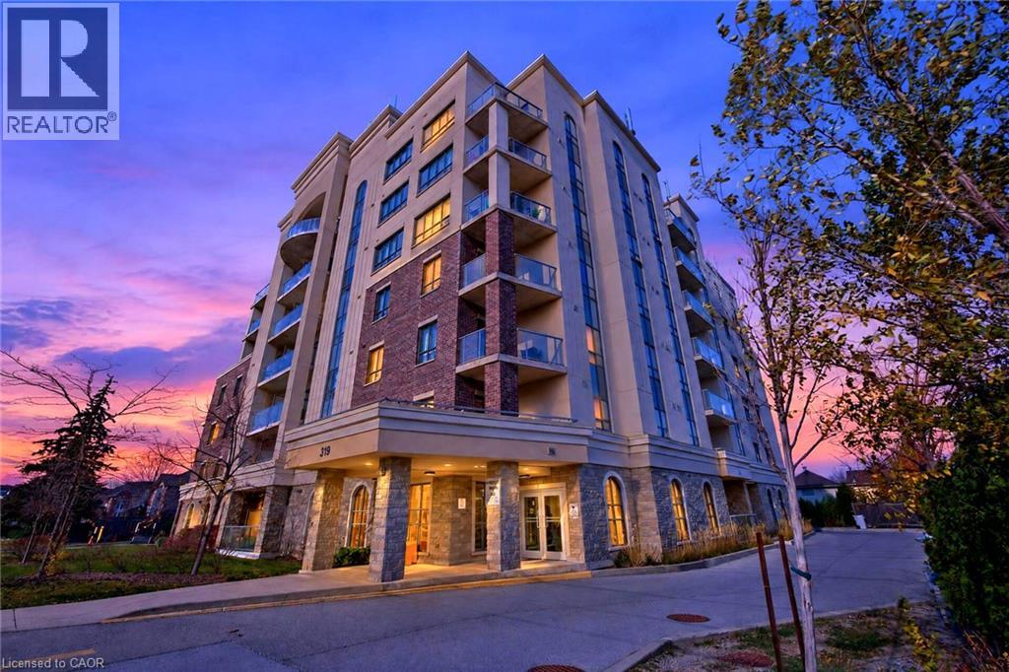
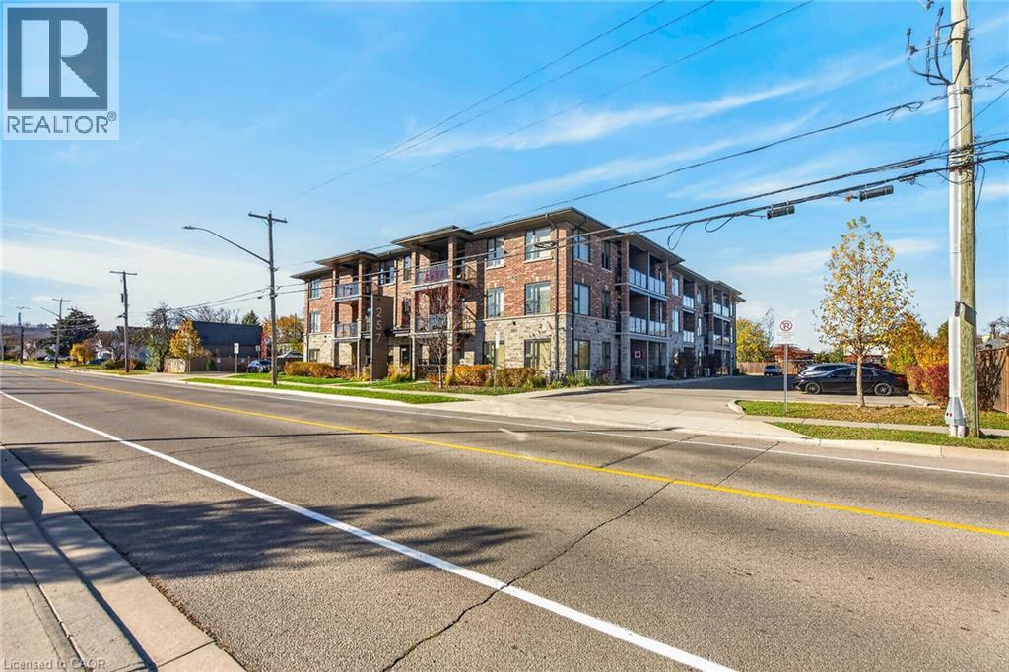
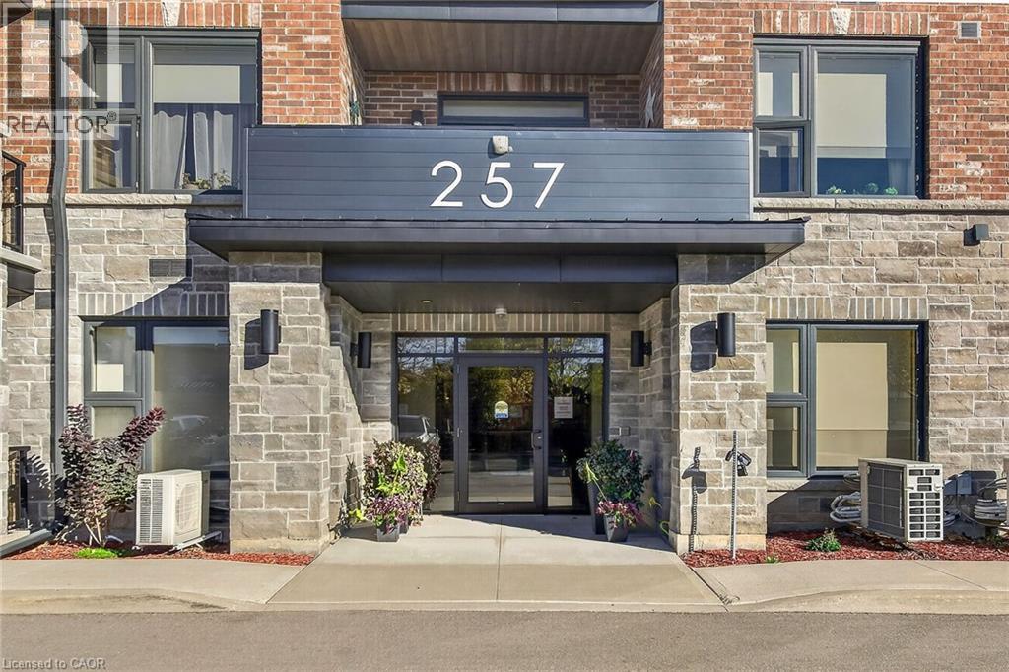
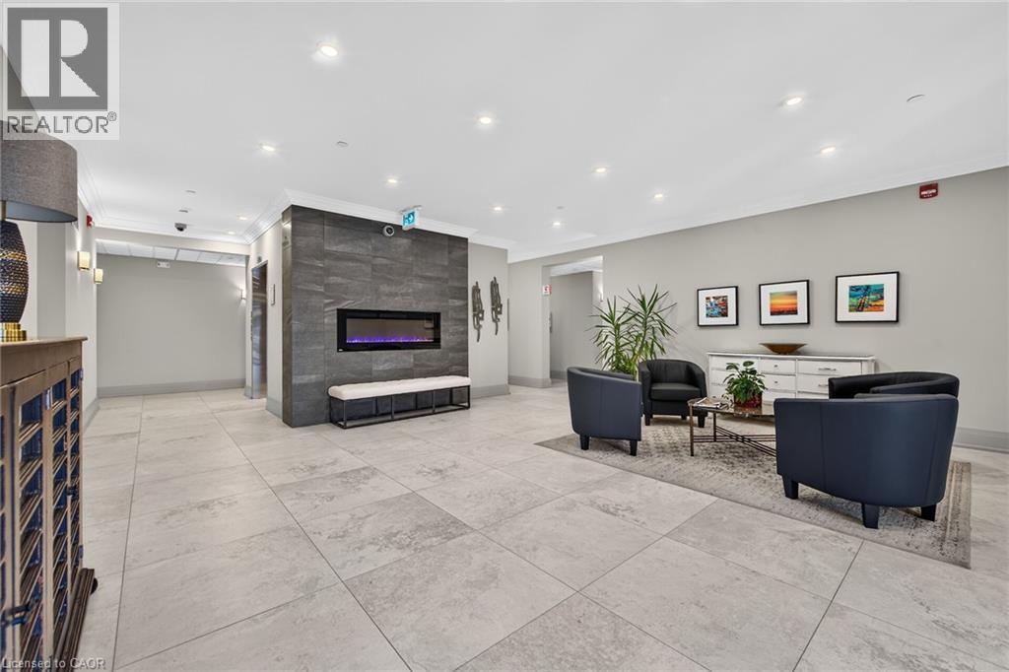
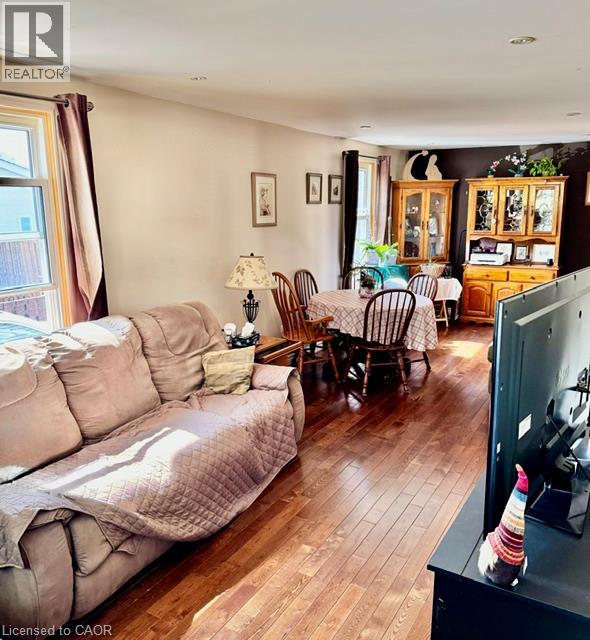
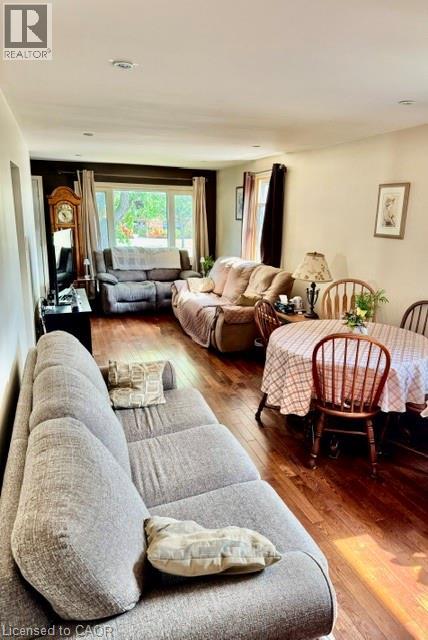
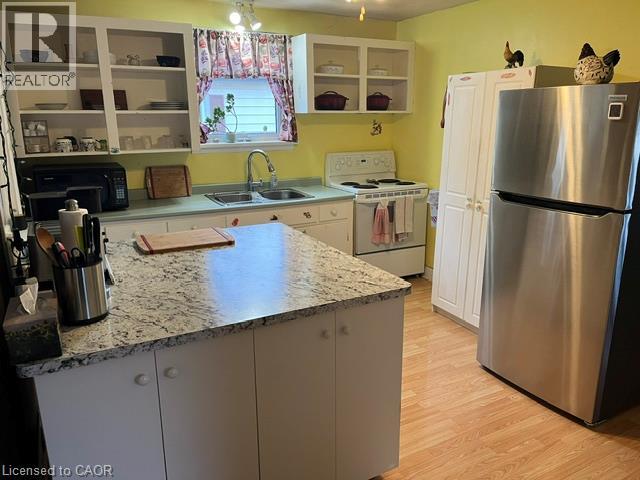
Spacious, stylish and low-maintenance living at its best! Welcome to this bright and beautifully maintained corner suite offering over 1,240 sq. ft. of comfortable living space. Ideally situated on the 3rd floor with desirable northeast exposure, this inviting condo features a private covered balcony with scenic views, including glimpses of Lake Ontario! The spacious 2-bedroom, 2-bathroom layout offers open-concept living, expansive windows that fill the home with natural light, California shutters, upgraded wide plank laminate, neutral tile flooring, and elegant granite countertops in the kitchen and bathrooms. The generous primary suite features a walk-in closet and 3-piece ensuite with glass-enclosed shower, while the spacious second bedroom, full 4-piece bathroom and convenient in-suite laundry add to the home's appeal. A standout feature is the rare, oversized private storage room, available to only a select few units, along with underground parking. Condo fees include heat and water. Enjoy fantastic building amenities including a fitness centre, party room with full kitchen, welcoming lounge, your very own garden plot and bocce court. Ideally located in an established Stoney Creek neighbourhood, close to shopping, parks, transit, major highways and everyday conveniences. An exceptional opportunity to enjoy carefree condo living!
Estimate only, using Canadian semi-annual compounding and standard CMHC premiums. Your lender will confirm your actual rate and payment.
Request a private showing of 319 #8 Highway Unit# 308, or speak with Champagne Taylor about this home and the market — in confidence.
Compare listings
Compare