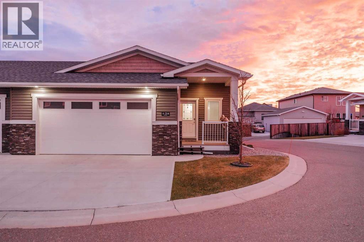
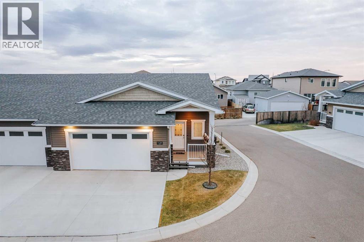
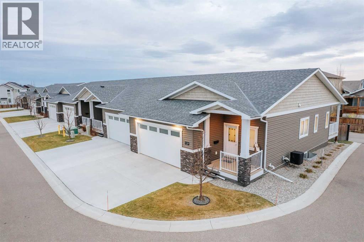
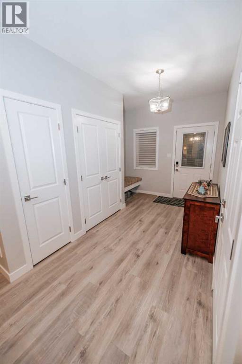

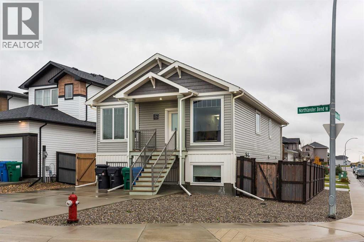
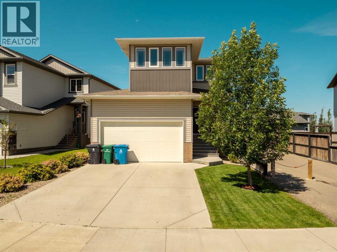
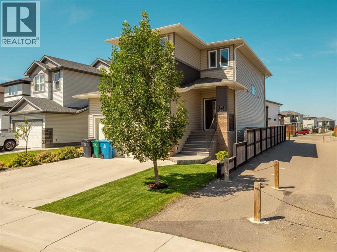
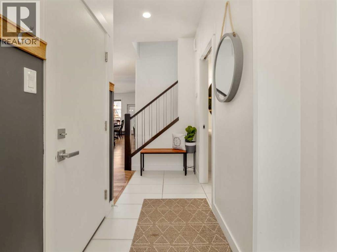
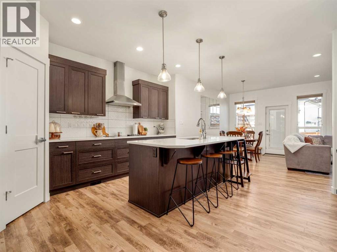
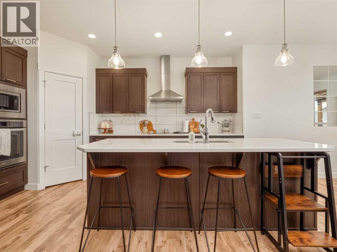
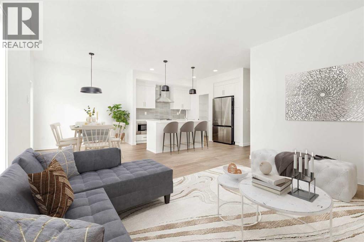
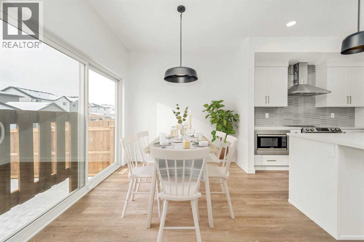
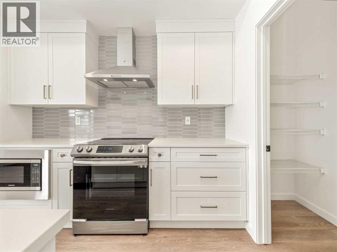
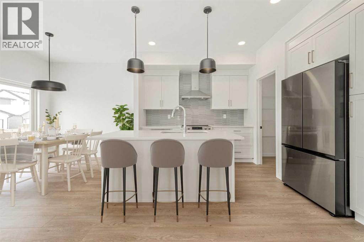
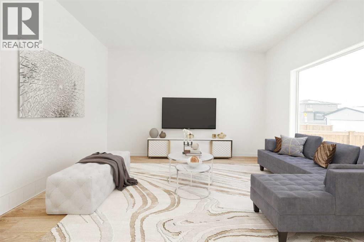
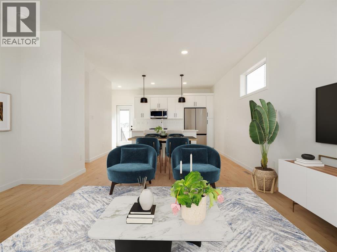
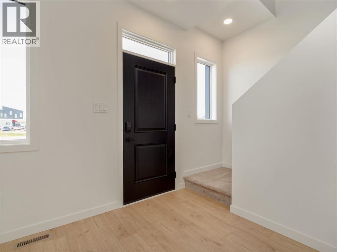
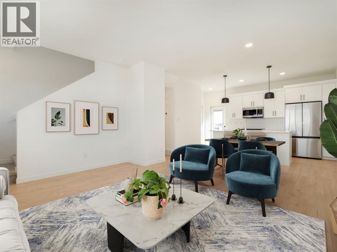
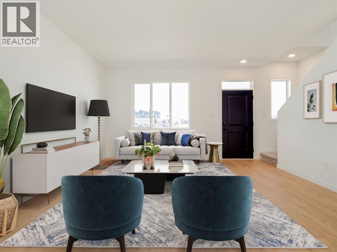
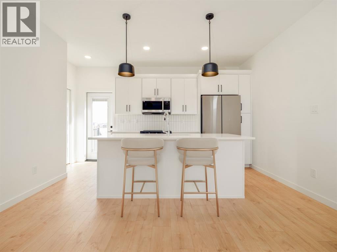
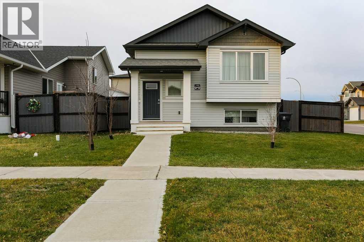
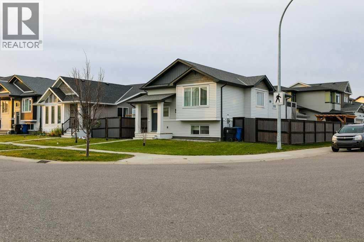
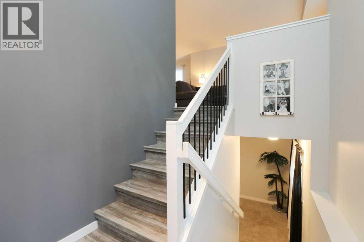
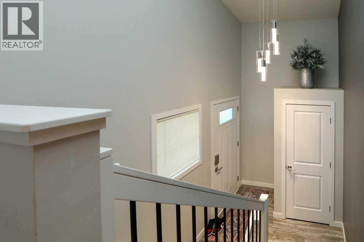
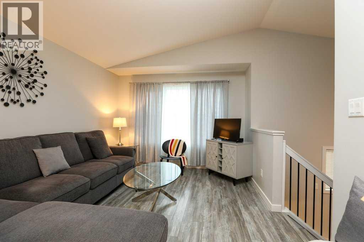
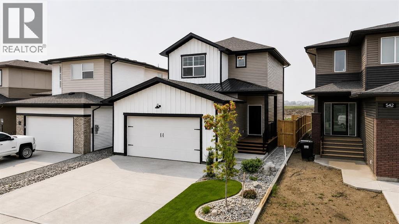
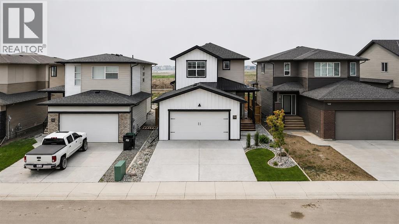
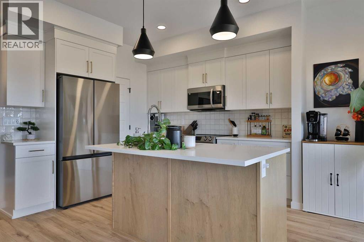
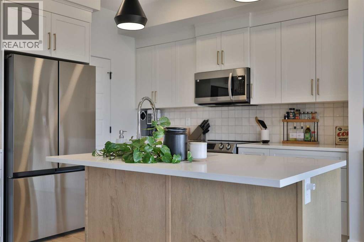
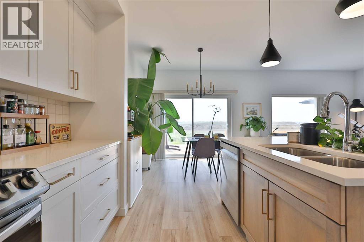
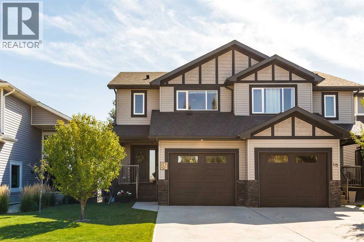
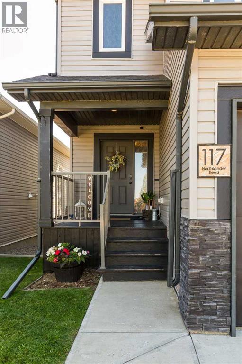
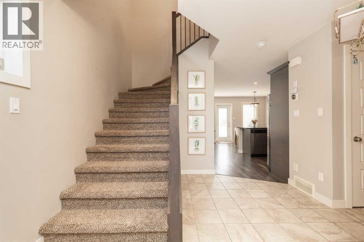
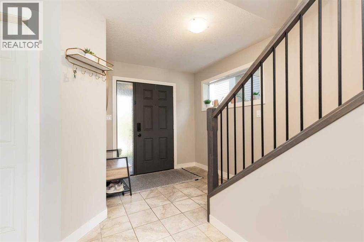
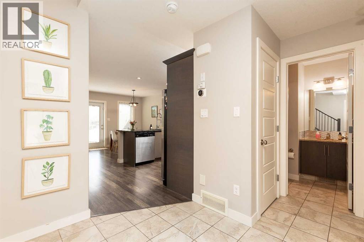
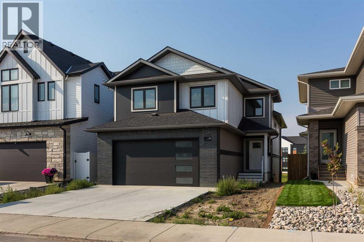
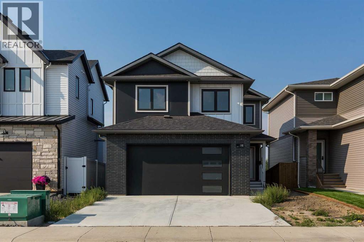
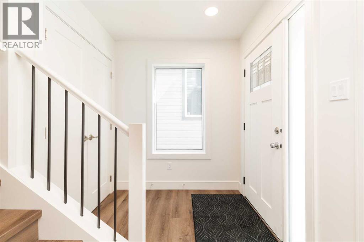
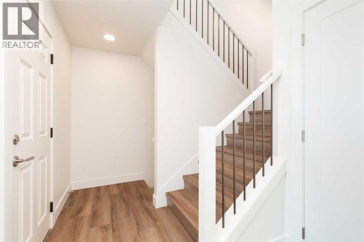
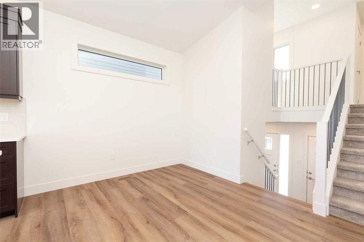
Two residences under one roof, and the basement suite is legal. This 2017 build in Garry Station gives you a suite upstairs and a suite downstairs, each with its own entrance, its own laundry and its own open concept living space, so the two households are never tripping over each other.Upstairs introduces you to the spacious living area with large front windows and 9’ ceilings that run through the dining room and into kitchen. The kitchen is finished with modern white cabinets, quartz counters, and stainless steel appliances. There are 3 bedrooms and 2 full bathrooms on this level, and the primary bedroom has its own ensuite, which keeps the morning lineup for the shower short. The lower level is a proper second home, not an afterthought. It has its own living area, dining room, and kitchen with grey cabinetry, white quartz counters, and a full slate of kitchen appliances. There are 2 bedrooms, 2 full bathrooms (including ensuite for the basement primary bedroom), and separate laundry down here too. With its own entrance, the basement suite lives completely independently. Outside, the yard is fenced, and parking is handled for both households: a double parking pad in front and another double pad in back, so there is no negotiating over who can park in the driveway.Each suite has it’s own furnace and thermostat, and the main floor suite has central AC to keep things cool during the summer.This home is located in Garry Station, close to what you need day to day. Schools at every level are within 2 kms, The Crossings shopping is roughly 2 kms away, and the University of Lethbridge is about 4 kms.This suits an investor looking for a legal suite with proven rent, or an owner who wants to live in one home and let the other help with the mortgage. Call your REALTOR® right now and book a showing.
Estimate only, using Canadian semi-annual compounding and standard CMHC premiums. Your lender will confirm your actual rate and payment.
Request a private showing of 319 Northlander Bend W, or speak with Champagne Taylor about this home and the market — in confidence.
Compare listings
Compare