
3219 Point Pl

3219 Point Pl

Edgewood, Nanaimo, British Columbia V9T5V2
Offered at $850,000
2Bedrooms
3Bathrooms
2,218Interior Sq Ft
2,218Lot Sq Ft
1990Built
4Parking
The Residence

Row / Townhouse in Edgewood

Virtual tour
Share
WhatsApp Facebook X Email

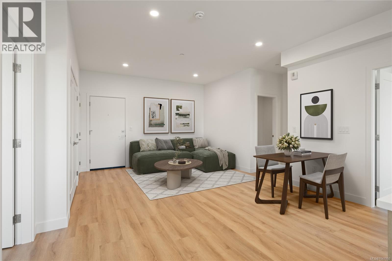
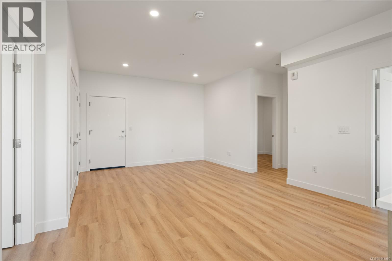
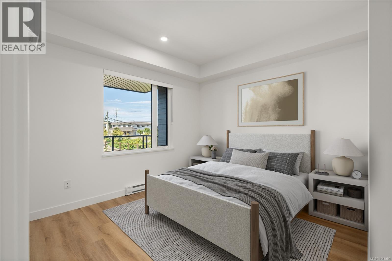
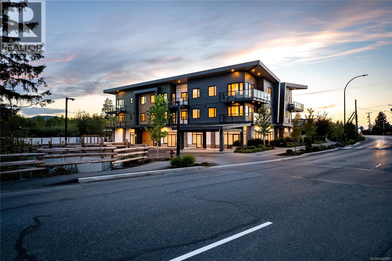
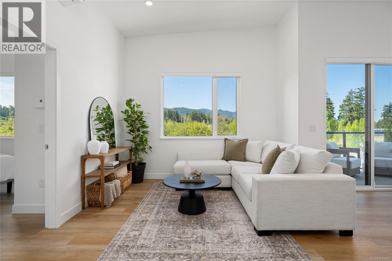
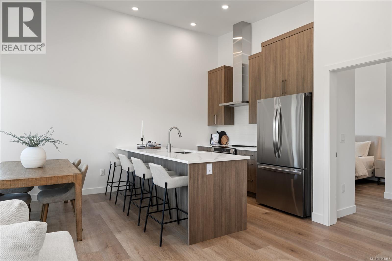
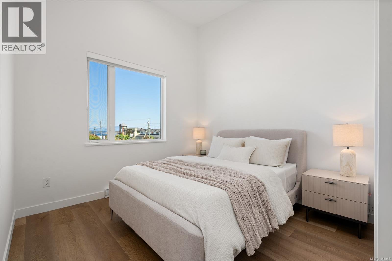
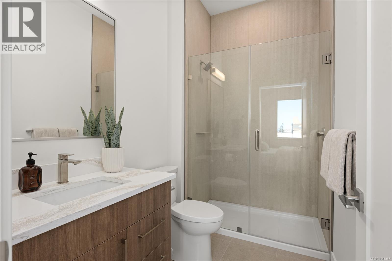
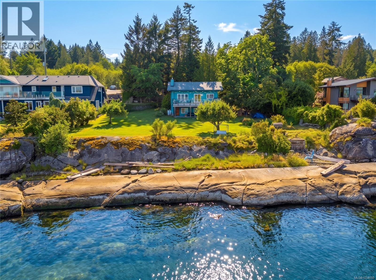
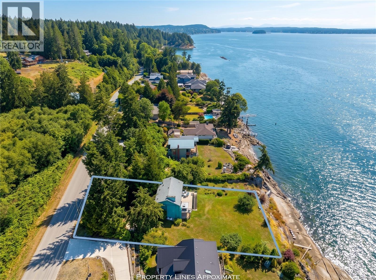
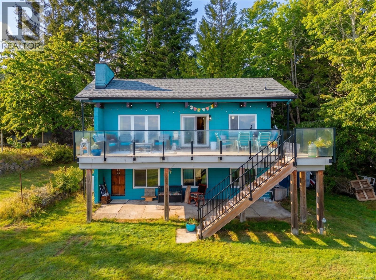
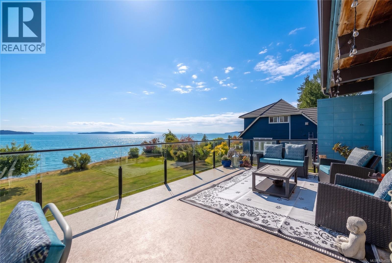
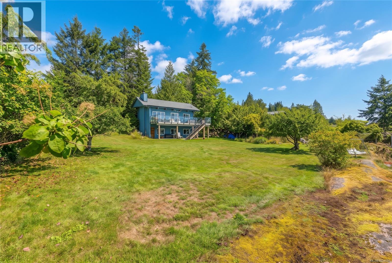
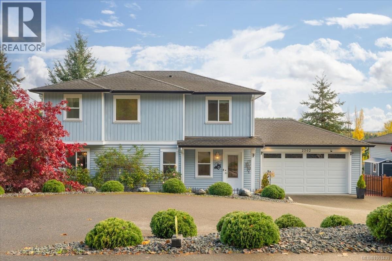
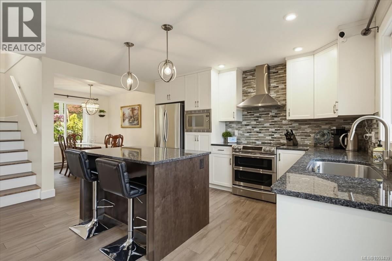
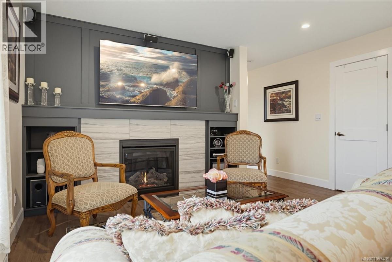
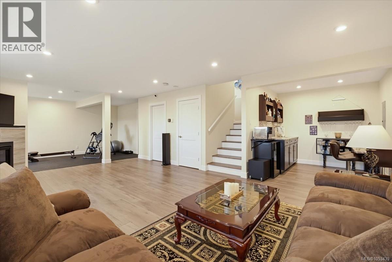
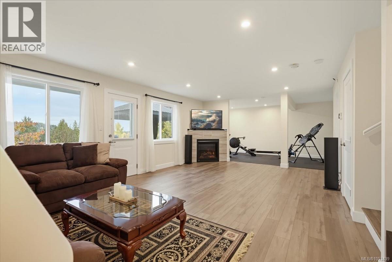
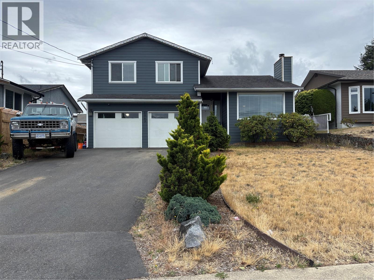
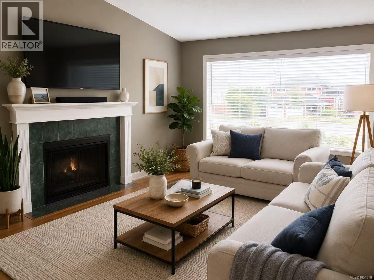
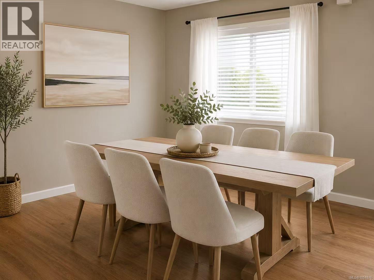
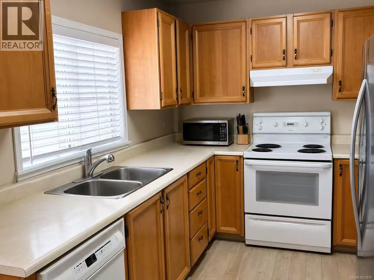
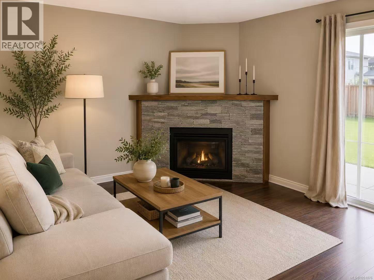
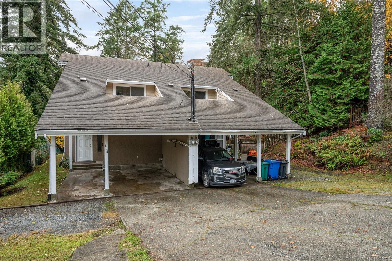
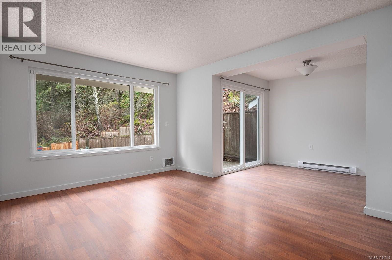
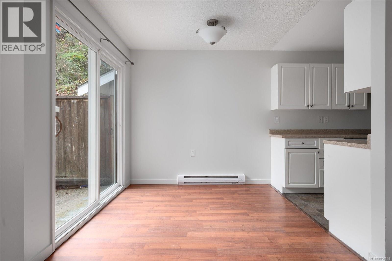
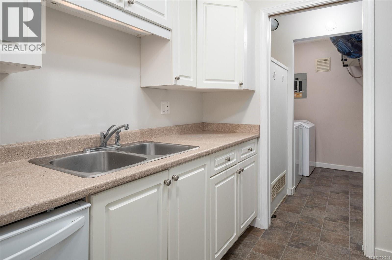
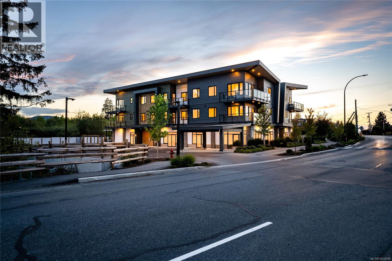
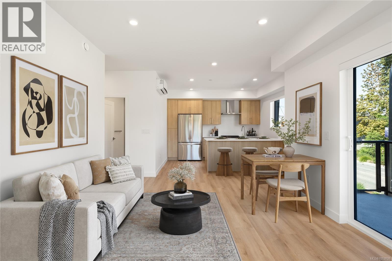
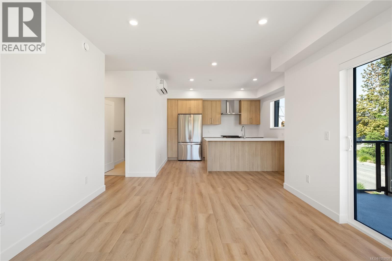
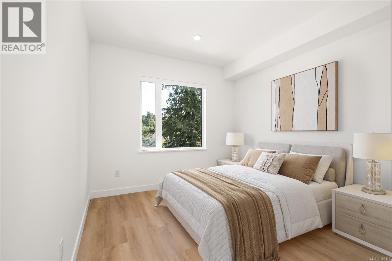
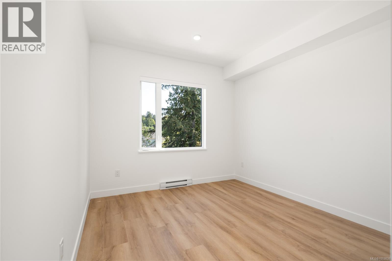
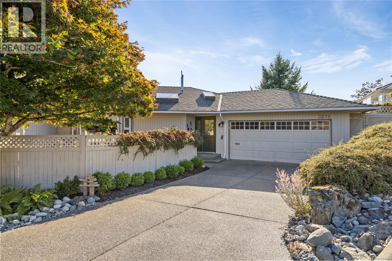
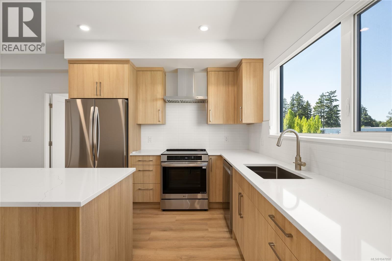
Soak in sunny southern exposure and dynamic views across Departure Bay, where float planes descend over the Georgia Strait, ferries glide through the harbour, and Mt. Benson and the Coastal Mountains frame the horizon. This 2,218 sqft home offers two ocean-view decks to enjoy the ever-changing scenery. The main level features a bright living and dining area, updated kitchen with quartz counters, cabinetry and stainless steel appliances, plus a primary bedroom with renovated 3PC ensuite and walk-in closet, laundry and 2PC powder room. Hardwood floors, neutral tones and two gas fireplaces create a welcoming atmosphere. Downstairs offers a second bedroom, 4 pc renovated bathroom, family room, den/office and ample storage. A furnace and A/C provide year-round comfort, while a retractable awning offers afternoon shade. A double garage, private front patio and mature gardens complete this retreat. Located in a 55+ complex with pets allowed subject to restrictions. Data & meas. approx.; verify if important.

MLS® Number1051790
Price$850,000
Property TypeRow / Townhouse
Living Area2,218 sq ft
Bedrooms2
Bathrooms3
Year Built1990
Lot Size2,218 square feet
OwnershipCondo/Strata
ZoningR6
Annual Property Tax$5,513
Condo Fee$1,172.37 / Monthly
Days on Market42
The Gallery

Interiors & Grounds

Features & Amenities

Every Detail, Considered

Interior & Systems

HeatingForced air, Electric, Natural gas
CoolingAir Conditioned
Fireplaces2

Appliances & Features

  • Refrigerator
  • Range - Electric
  • Dishwasher

Construction & Lot

Lot FeaturesSouthern exposure, Other

Parking

Total Spaces4
TypeGarage

Building & Community

  • Pets Allowed With Restrictions
  • Age Restrictions

Condo Fees

Fee$1,172.37 / Monthly
Managed ByARDENT PROPERTIES

Room Dimensions

Lower level

Utility room15'0 x 8'4
Den12'3 x 13'6
Family room15'2 x 15'7
Bathroom4-Piece
Bedroom15'2 x 12'8

Additional Accommodation

Kitchen14'0 x 8'0

Main level

Ensuite3-Piece
Primary Bedroom15'5 x 14'3
Living room17'0 x 15'5
Dining room11'2 x 10'4
Kitchen16'6 x 14'4
Bathroom2-Piece
Entrance10'0 x 8'0
Map & Location
Address3219 Point Pl
CommunityEdgewood
CityNanaimo
ProvinceBritish Columbia
Postal CodeV9T5V2
CountryCanada
Open in Google Maps
Affordability

Estimate Your Monthly Payment

$0per month
  • Mortgage payment $0
  • Property tax $0
  • Home insurance $0
  • Condo fees $0
  • Down payment $0
  • CMHC insurance $0
  • Mortgage amount $0

Estimate only, using Canadian semi-annual compounding and standard CMHC premiums. Your lender will confirm your actual rate and payment.
By Appointment

Begin a Private Conversation.

Request a private showing of 3219 Point Pl, or speak with Champagne Taylor about this home and the market — in confidence.