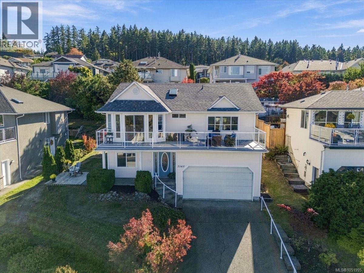

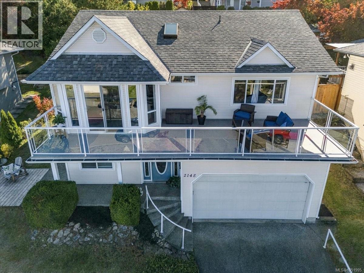
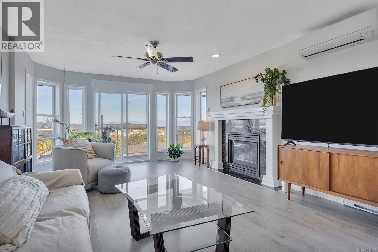
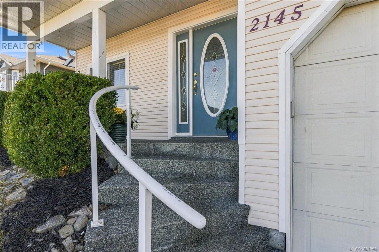


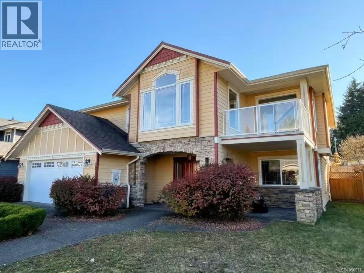
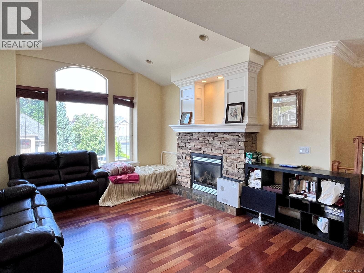
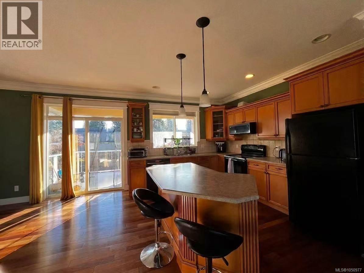
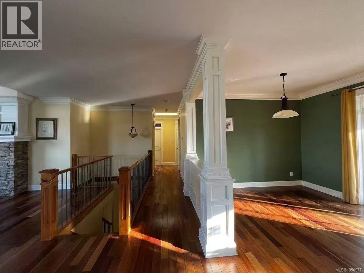
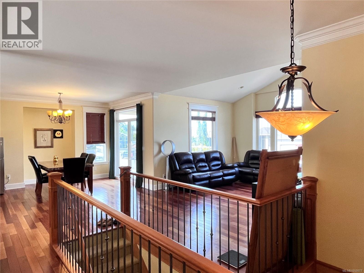
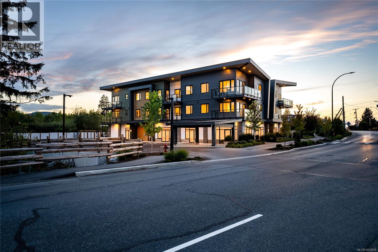
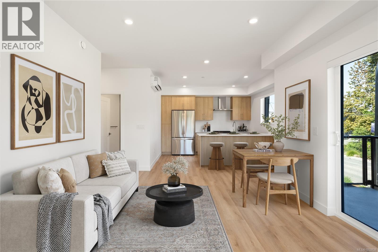
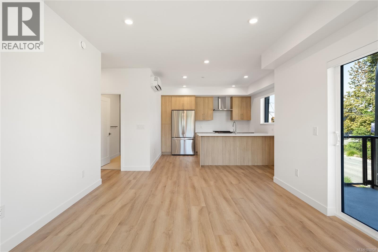
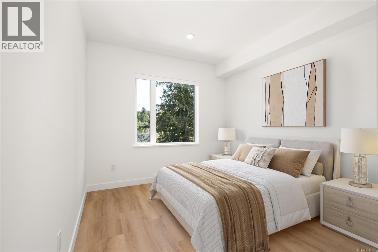
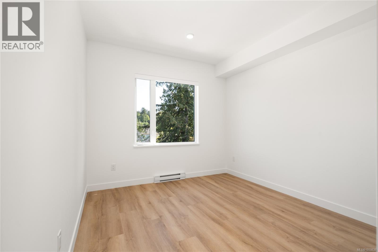
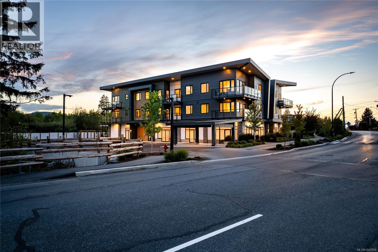
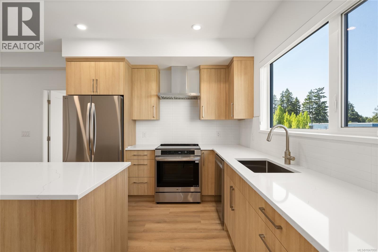
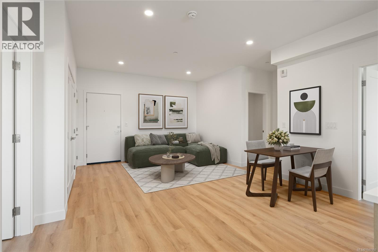
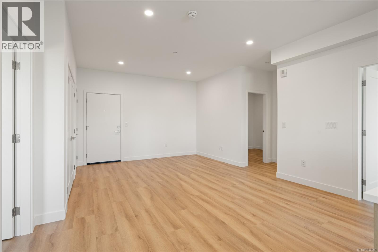
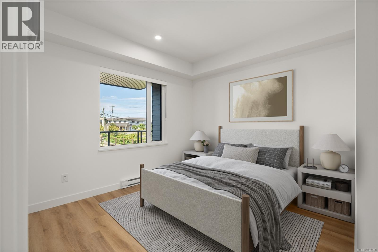
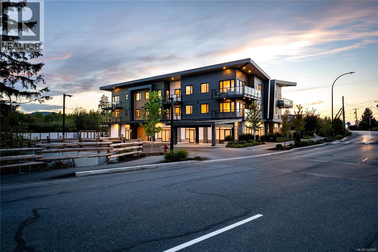
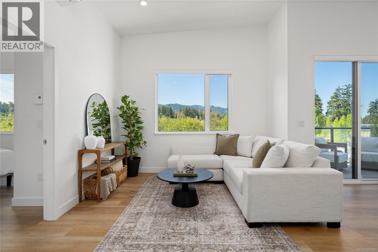
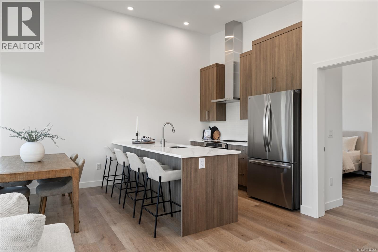
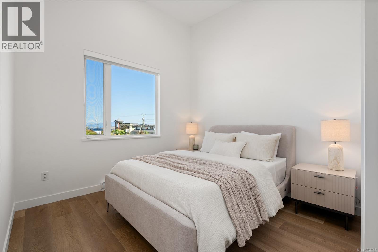
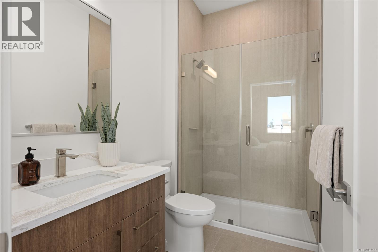
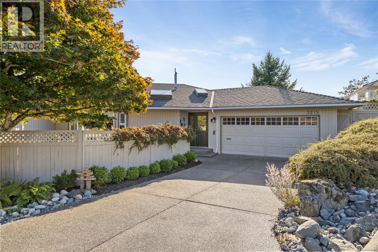
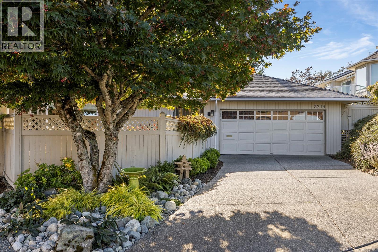
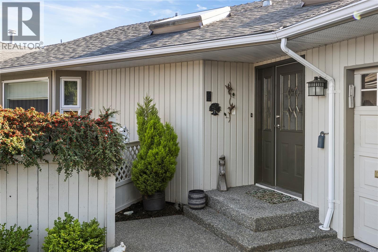
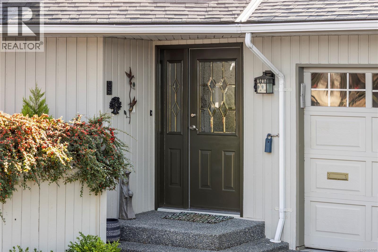
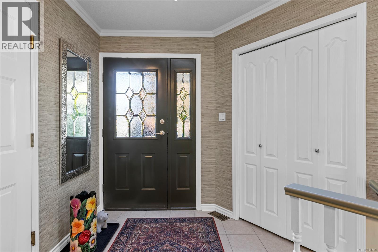
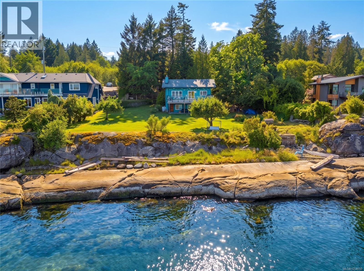
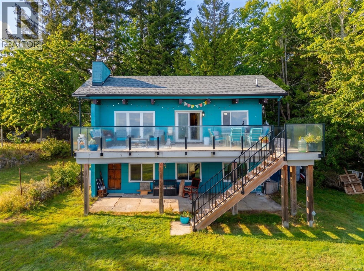
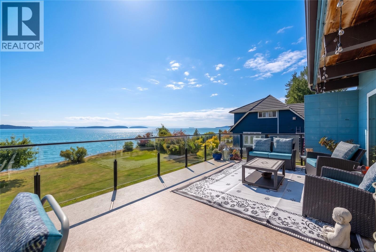
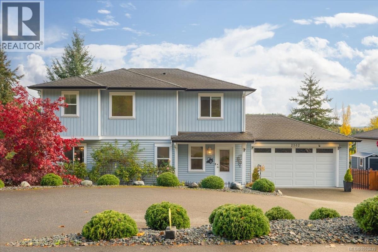
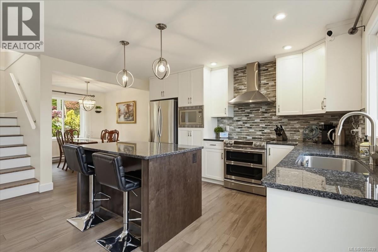
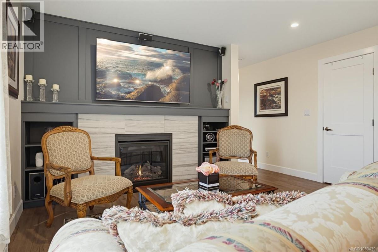
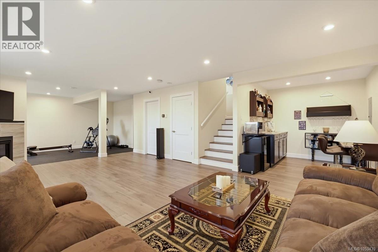
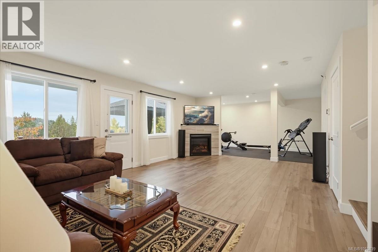
Welcome to this beautifully maintained 3-bedroom, 3-bathroom home offering a thoughtfully designed layout, quality finishes, and inviting living spaces throughout. The bright, open-concept main level is ideal for both everyday living and entertaining. The beautifully designed kitchen features white cabinetry, stainless steel appliances, a tiled backsplash, quartz countertops, and a spacious island that's perfect for meal prep, entertaining, and everyday life. Just off the dining area, sliding doors lead to a covered patio and a fully fenced backyard, creating a comfortable outdoor space that's easy to enjoy and maintain. The living room is anchored by a cozy fireplace, while designer finishes and a contemporary colour palette carry throughout the home. Upstairs, the spacious primary bedroom features a walk-in closet and ensuite. Two additional bedrooms, a full bathroom, and a family room provide flexibility for growing families, whether you envision a TV room, play area, home office, or homework space. Outside, the covered front entry with wood accents creates welcoming curb appeal, while the double-car garage adds everyday convenience. Beautifully maintained and move-in ready, this home offers a wonderful combination of style, comfort, and functionality.
Estimate only, using Canadian semi-annual compounding and standard CMHC premiums. Your lender will confirm your actual rate and payment.

Request a private showing of 3703 Delia Terr, or speak with Champagne Taylor about this home and the market — in confidence.
Compare listings
Compare