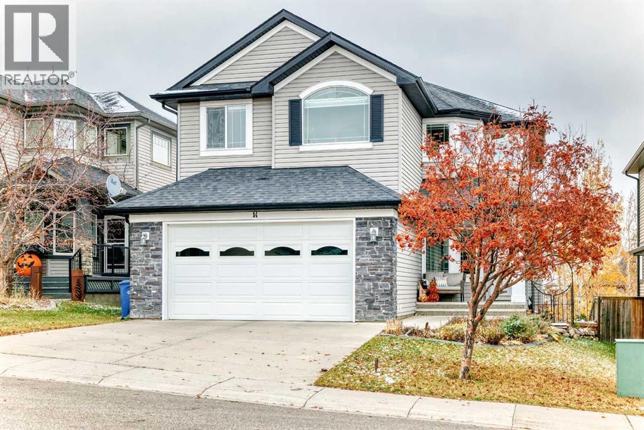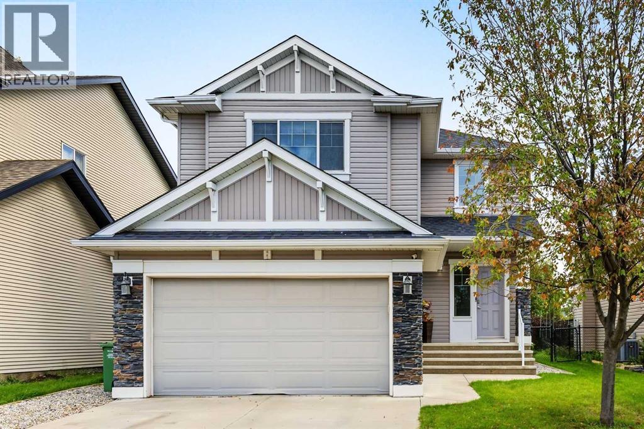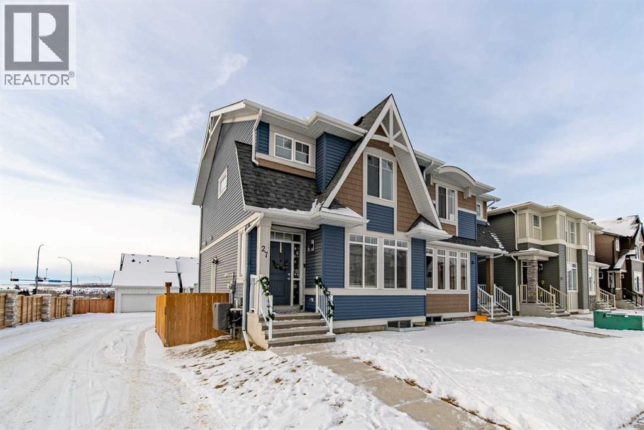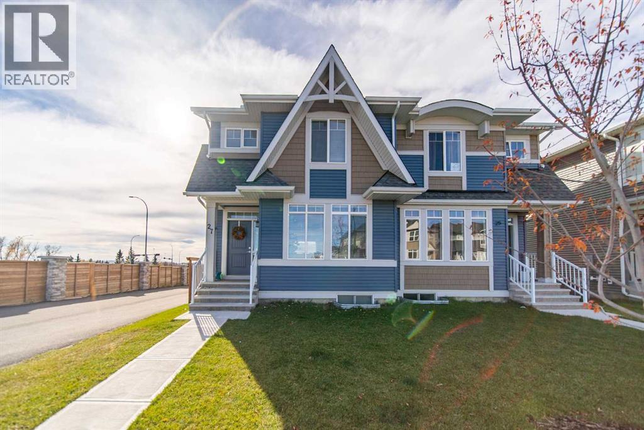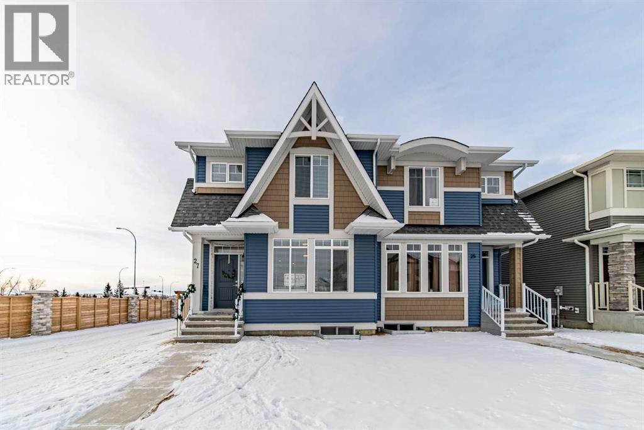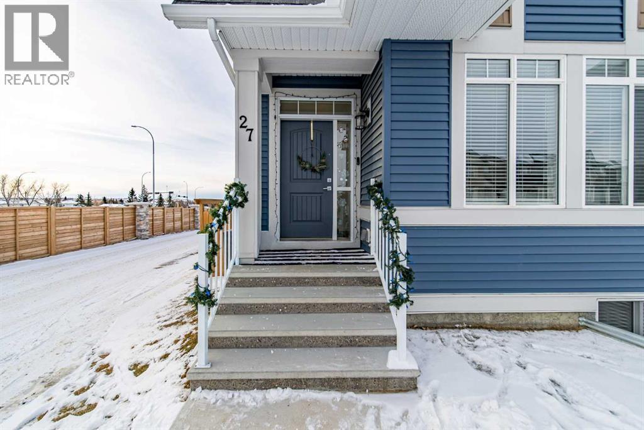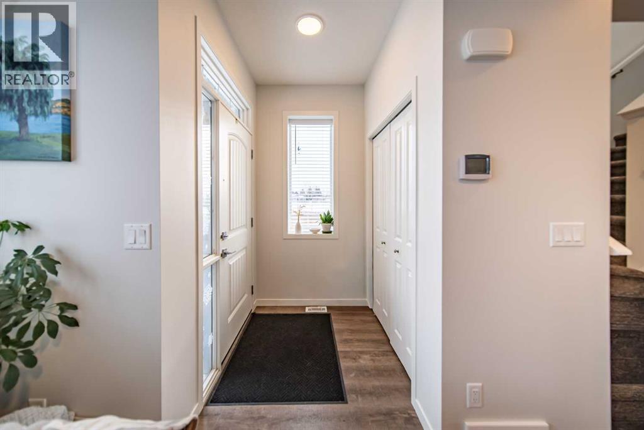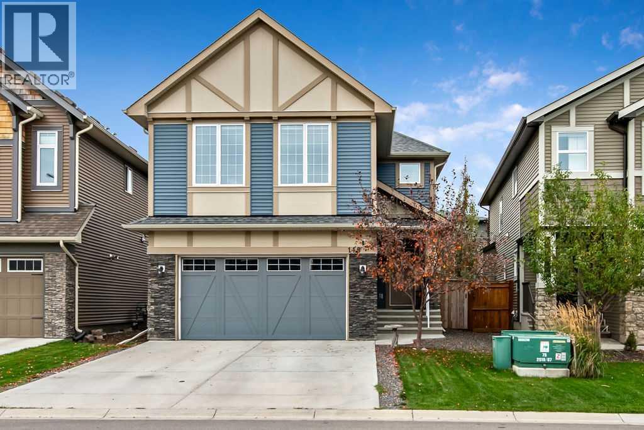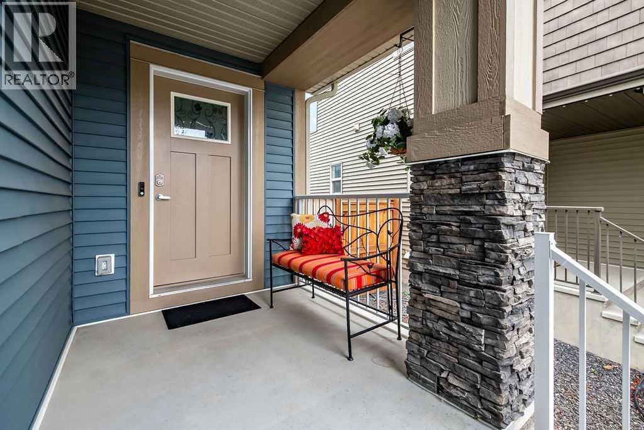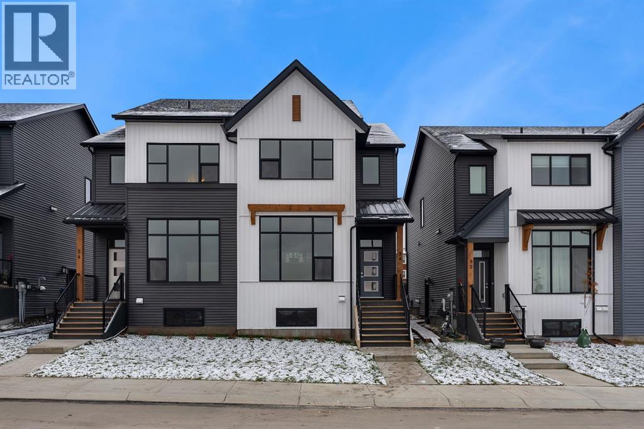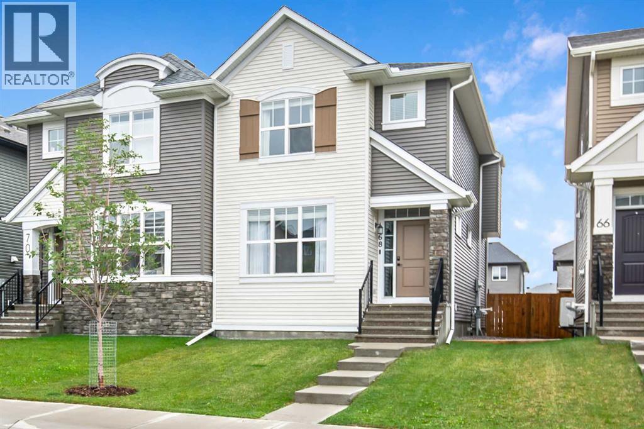
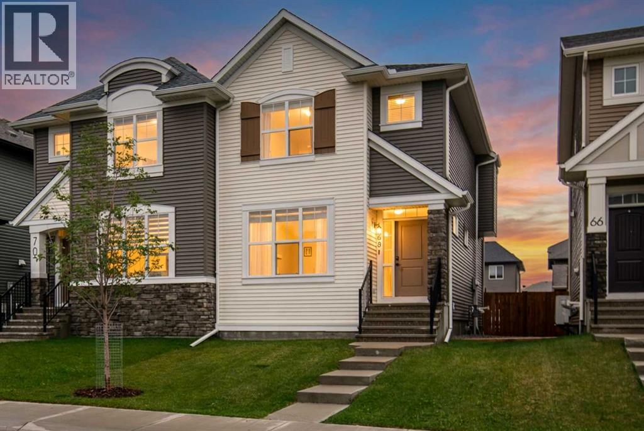

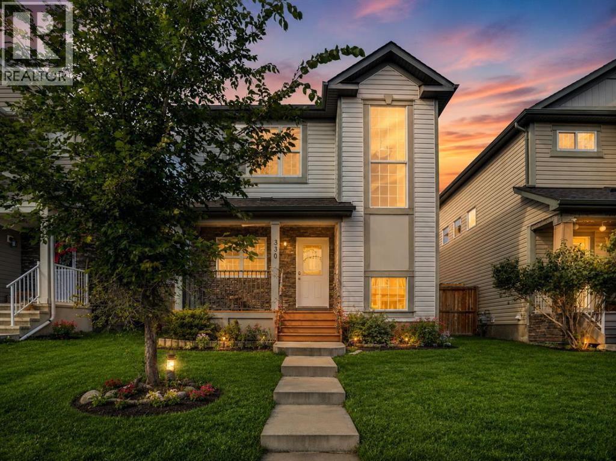
Front Elevation

330 Cimarron Vista Way

Cimarron Vista, Okotoks, Alberta T1S0J6
Offered at $550,000
4Bedrooms
4.5Bathrooms
1,595Interior Sq Ft
1Lot Sq Ft
2012Built
2Parking
The Residence

House in Cimarron Vista

Virtual tour
Share
WhatsApp Facebook X Email

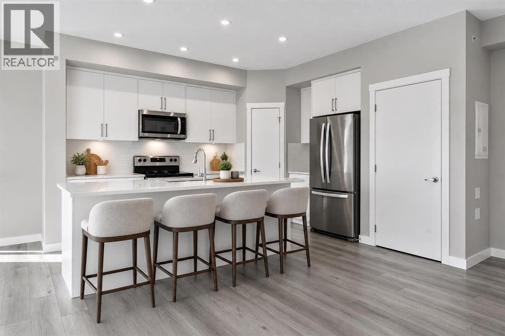
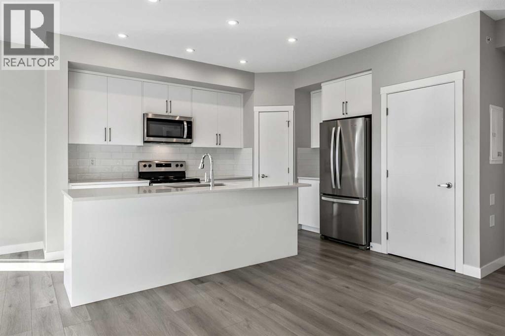
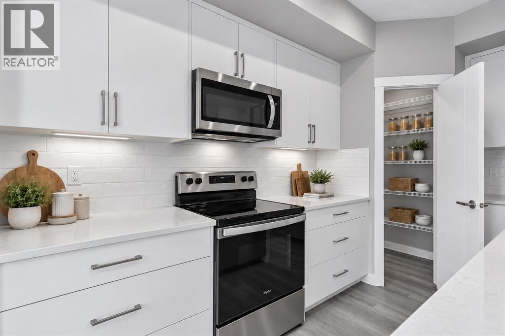
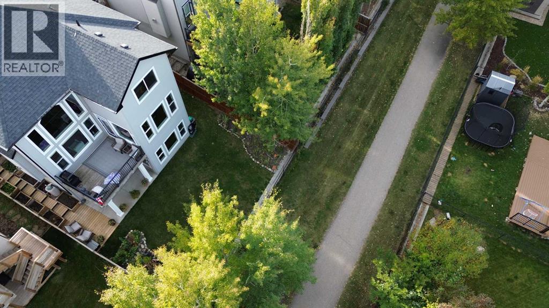
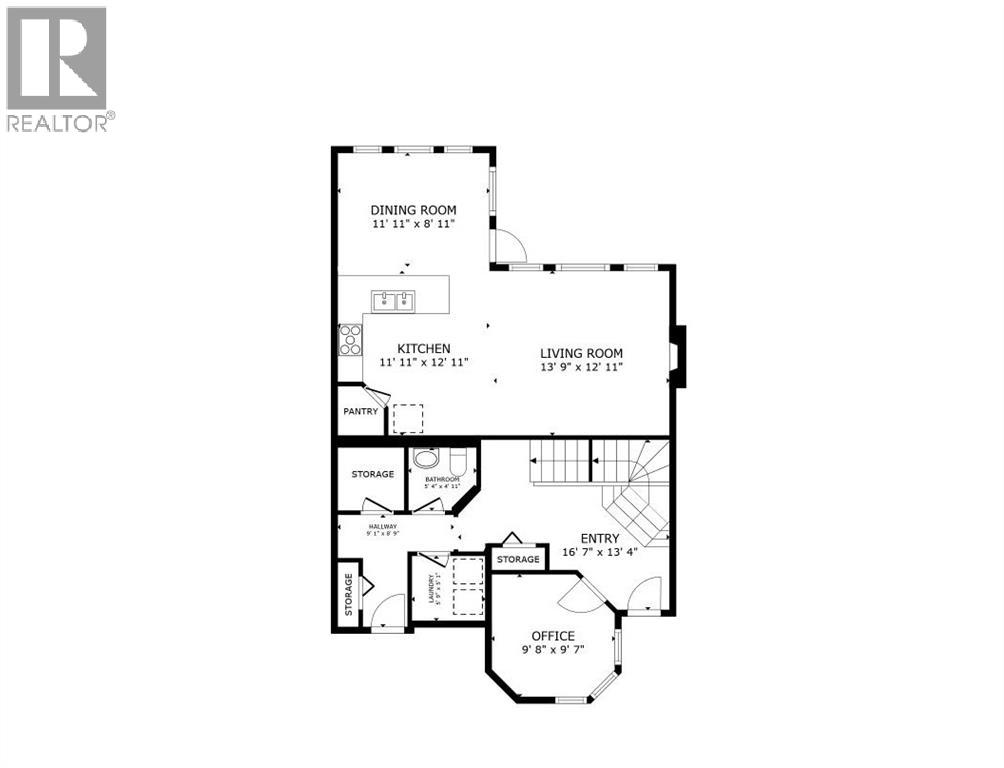
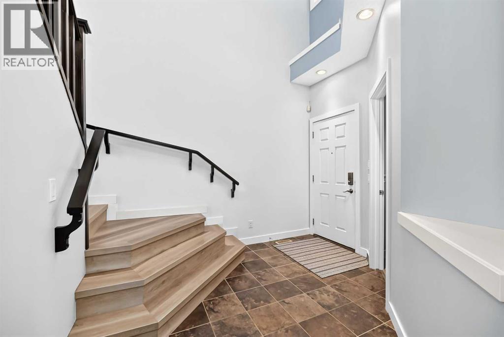
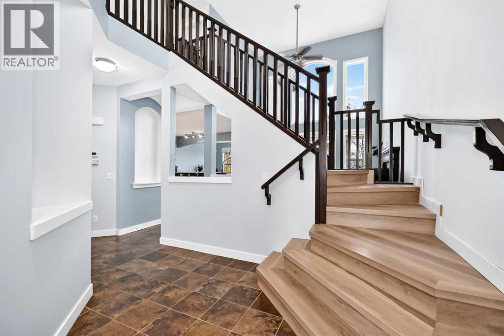
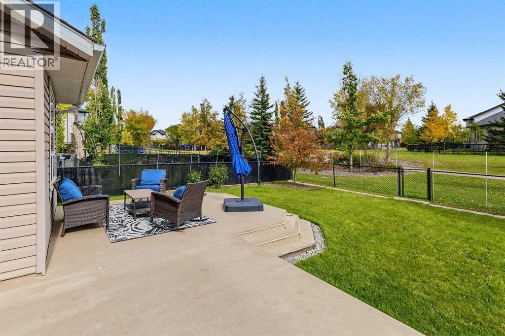
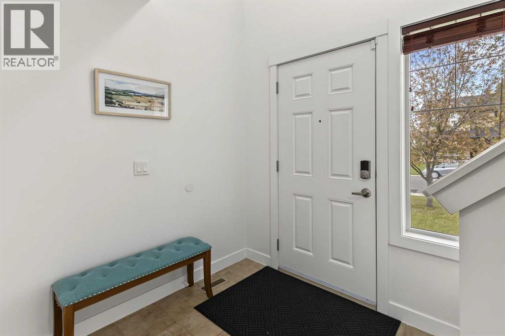
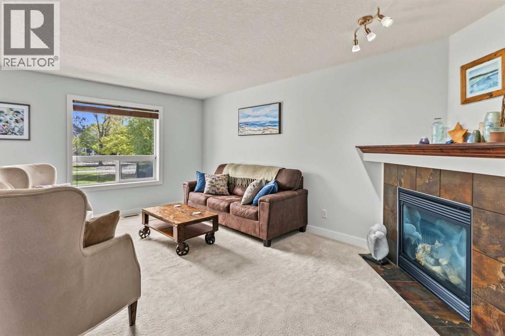
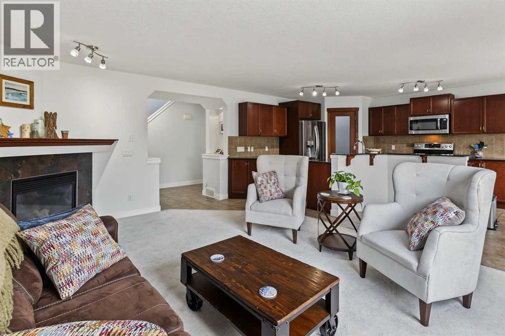
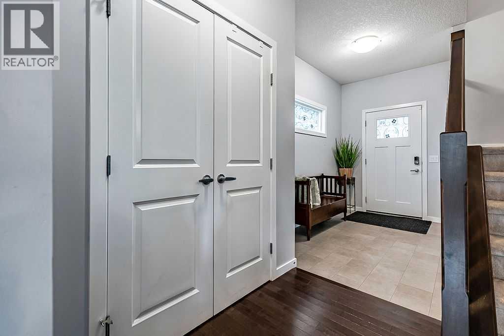
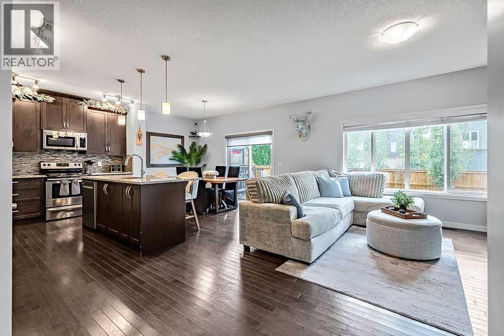
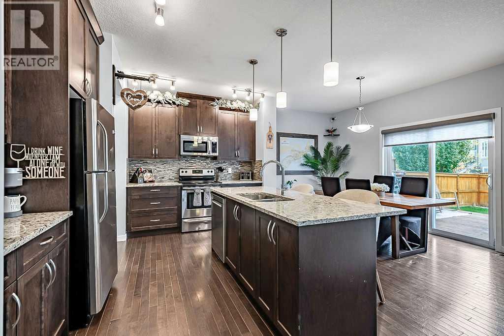
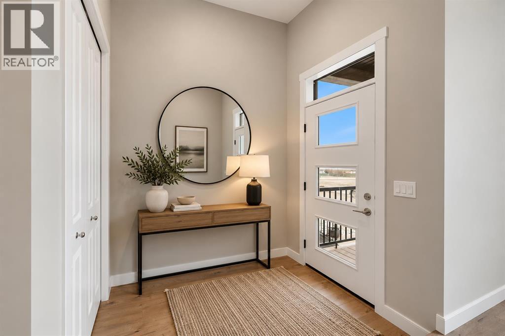
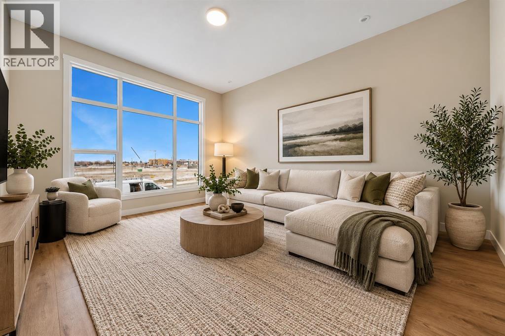
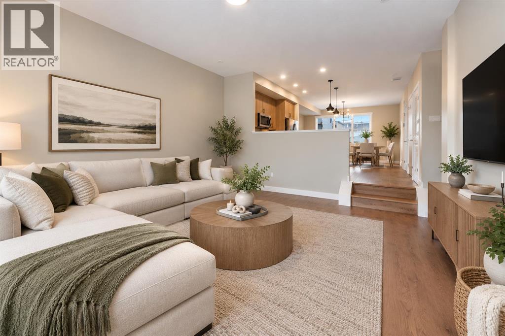
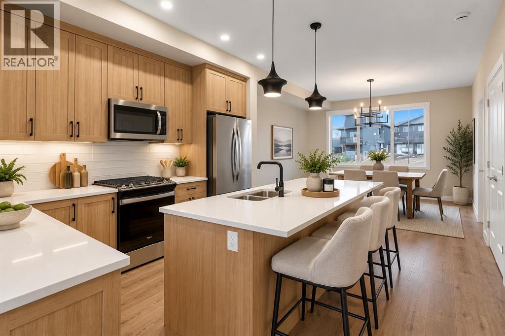
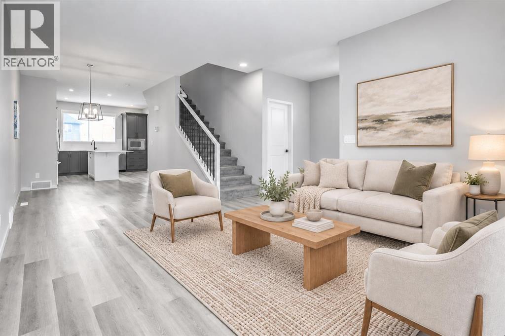
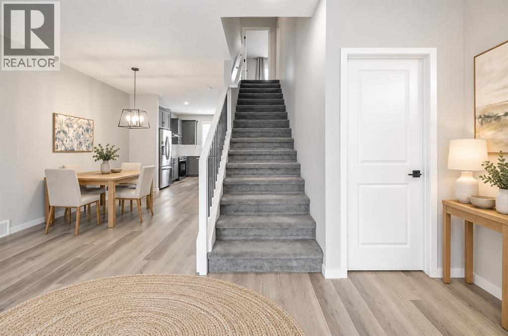
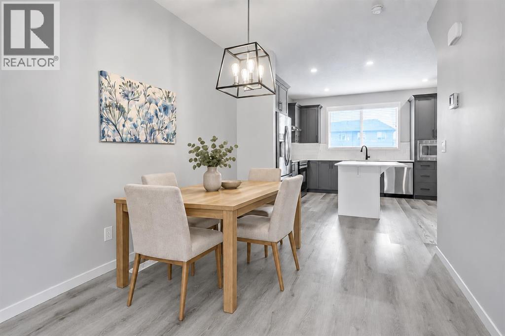
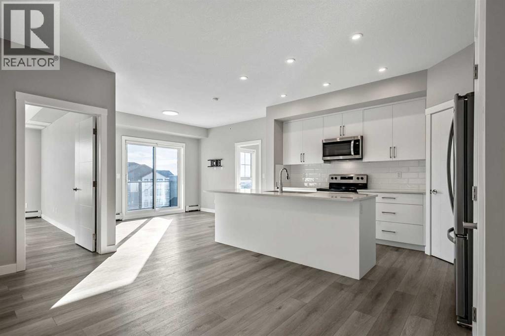
Welcome to this well-maintained 2-storey home in the established community of Cimarron, offering over 2,000 sq ft of total developed living space across three levels. The main floor features an open-concept kitchen with stainless steel appliances, a tiled backsplash, and an island, flowing into a living room centered around a stone-surround gas fireplace. A dedicated flex room off the foyer offers space for a home office, and a separate dining nook opens onto the rear deck. A 2-piece bath completes the main level.Upstairs, the primary suite includes a walk-in closet and a 4-piece ensuite with a corner soaker tub and separate glass shower, alongside two additional bedrooms and a second 4-piece bath. The fully finished basement adds a fourth bedroom, a 4-piece bath, a spacious rec room, and a dedicated laundry/utility room.Additional highlights include a new refrigerator, a rear deck, and a fully fenced yard with rear lane access and a parking pad. Located just steps from a playground, residents also benefit from close proximity to the Sheep River pathway system, nearby schools, and quick access to Cimarron Blvd and Hwy 7E, with shopping and everyday amenities minutes away.

MLS® NumberA2353494
Price$550,000
Property TypeHouse
Living Area1,595 sq ft
Bedrooms4 (3 above + 1 below)
Bathrooms4 (+1 half)
Year Built2012
Storeys2
Lot Size0 square meters
Frontage9.7 meters
OwnershipFreehold
ZoningR1S
Annual Property Tax$3,854 (2026)
Days on Market22
The Gallery

Interiors & Grounds

Features & Amenities

Every Detail, Considered

Interior & Systems

FlooringHardwood, Carpeted
HeatingForced air, Natural gas
CoolingNone
BasementFinished, Full
Fireplaces1

Appliances & Features

  • Washer
  • Refrigerator
  • Dishwasher
  • Stove
  • Dryer

Construction & Lot

FoundationPoured Concrete
ExteriorVinyl siding
ConstructionWood frame
FencingFence
Lot FeaturesBack lane

Parking

Total Spaces2
TypeParking Pad, Other

Room Dimensions

Main level

2pc Bathroom4.58 Ft x 4.75 Ft
Dining room10.00 Ft x 10.25 Ft
Foyer3.50 Ft x 4.67 Ft
Kitchen15.25 Ft x 10.25 Ft
Living room15.17 Ft x 10.67 Ft
Office11.75 Ft x 8.17 Ft
Pantry3.92 Ft x 3.83 Ft

Upper Level

4pc Bathroom5.00 Ft x 11.00 Ft
4pc Bathroom8.58 Ft x 10.42 Ft
Bedroom13.33 Ft x 9.25 Ft
Bedroom9.83 Ft x 11.00 Ft
Primary Bedroom12.50 Ft x 11.58 Ft
Other7.67 Ft x 6.08 Ft

Basement

4pc Bathroom4.92 Ft x 8.17 Ft
Bedroom11.33 Ft x 8.83 Ft
Recreational, Games room24.25 Ft x 14.25 Ft
Storage7.67 Ft x 6.17 Ft
Map & Location
Address330 Cimarron Vista Way
CommunityCimarron Vista
CityOkotoks
ProvinceAlberta
Postal CodeT1S0J6
CountryCanada
Open in Google Maps
Affordability

Estimate Your Monthly Payment

$0per month
  • Mortgage payment $0
  • Property tax $0
  • Home insurance $0
  • Condo fees $0
  • Down payment $0
  • CMHC insurance $0
  • Mortgage amount $0

Estimate only, using Canadian semi-annual compounding and standard CMHC premiums. Your lender will confirm your actual rate and payment.
By Appointment

Begin a Private Conversation.

Request a private showing of 330 Cimarron Vista Way, or speak with Champagne Taylor about this home and the market — in confidence.