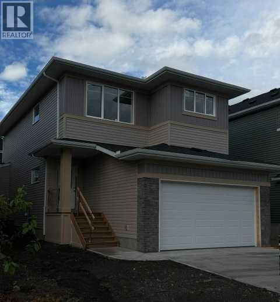
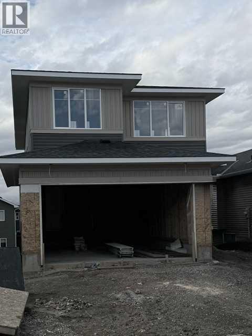
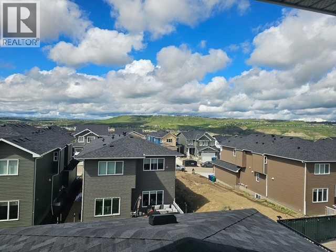
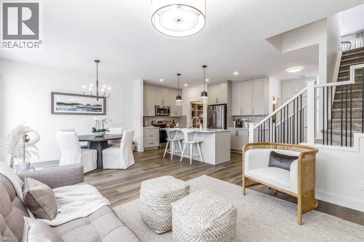
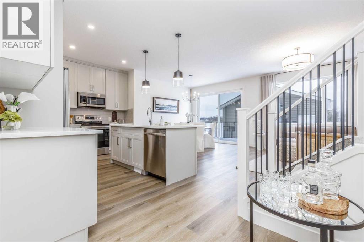

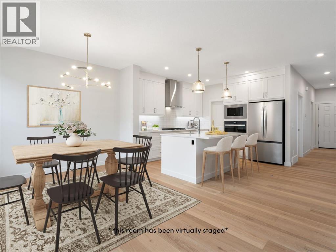
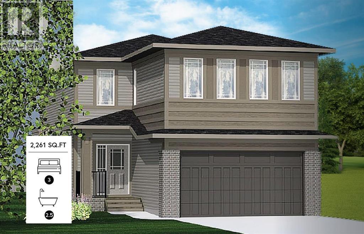
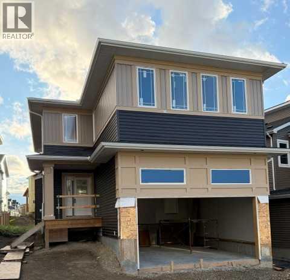
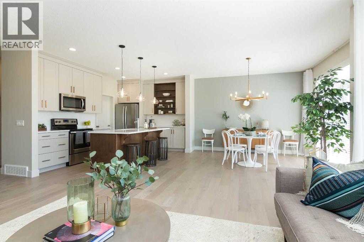
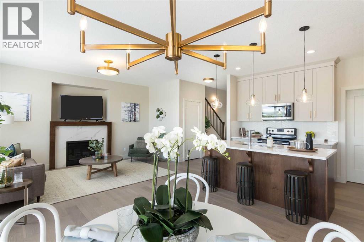
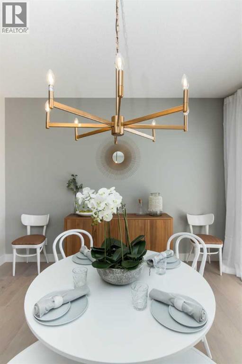
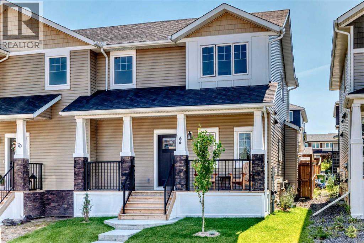
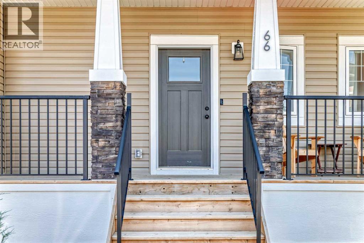
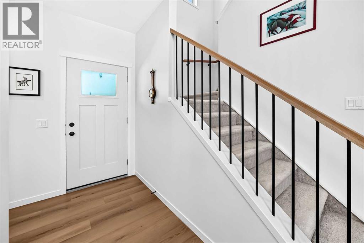
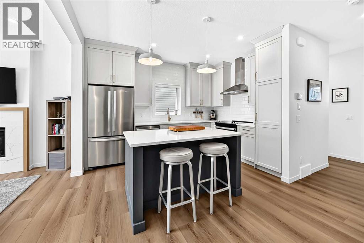
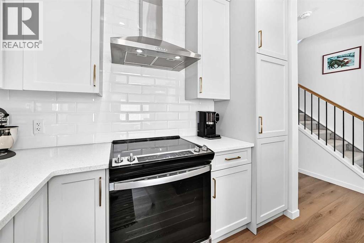
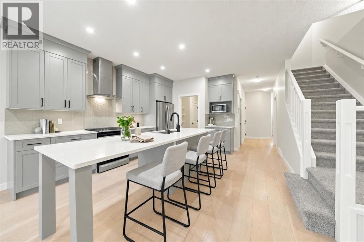
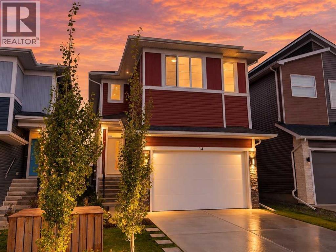
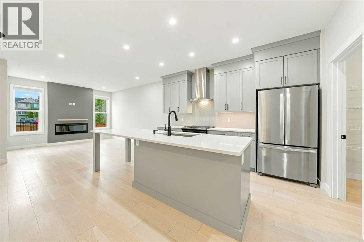
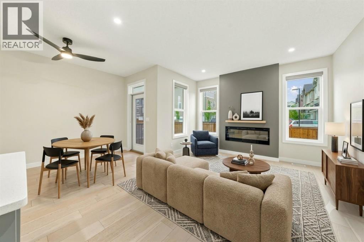
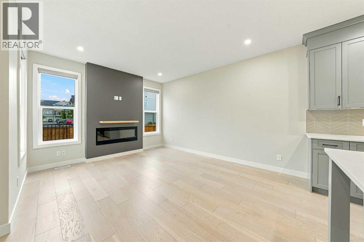
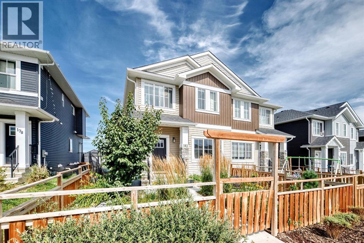
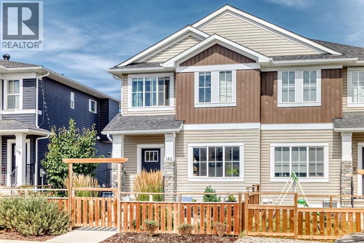
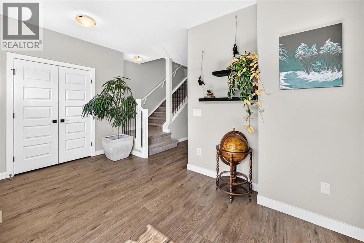
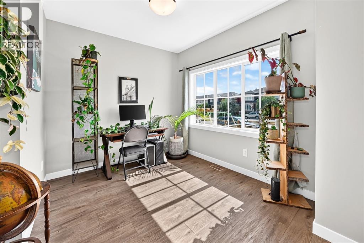
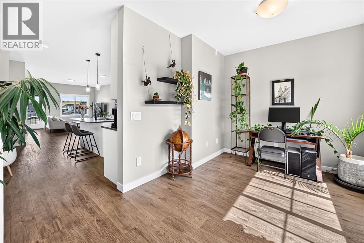
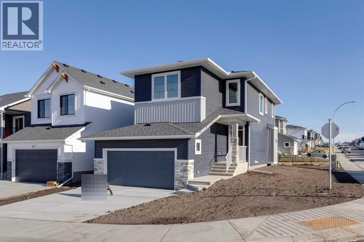
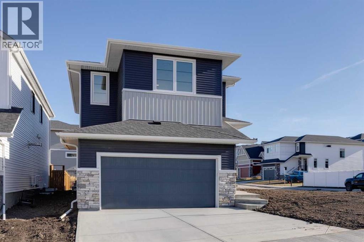
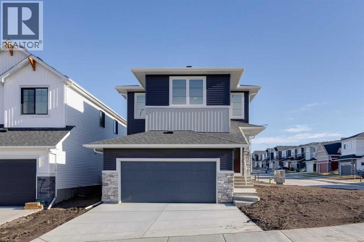
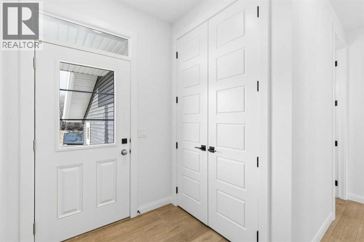
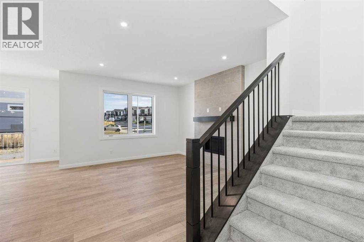
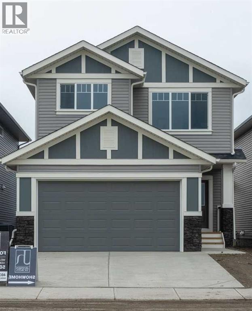
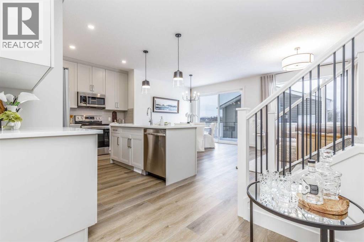
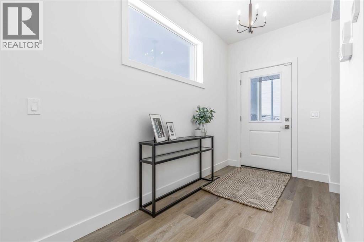
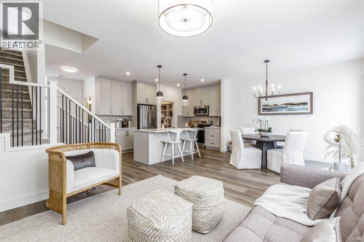
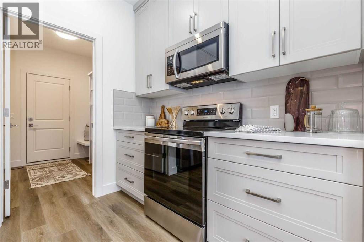
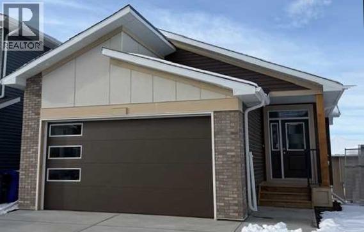
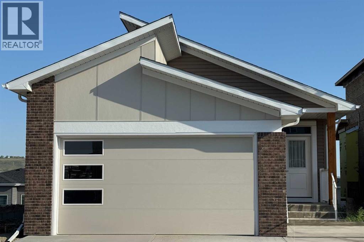
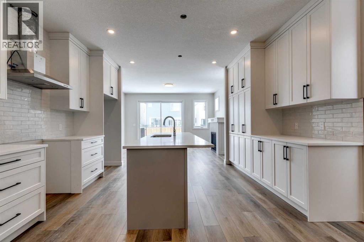
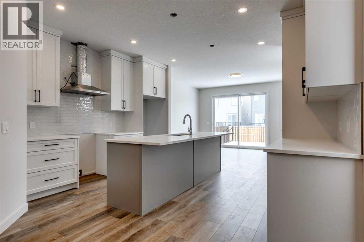
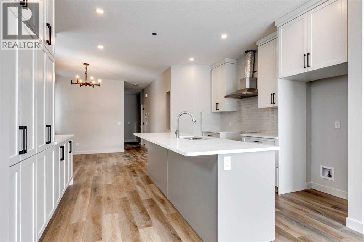
Welcome to Rivercrest, where mornings start with coffee on your sunny SOUTH FACING DECK, the drive into Calgary is easy, and weekends mean MacKay's ice cream in historic downtown Cochrane or a quick trip west to the mountains. Built right for real life, this brand new Trico home gives you that small town feel with room for your family to grow, and it's READY FOR IMMEDIATE POSSESSION.With over 2,000 sq ft, 3 bedrooms, a central bonus room, a MAIN FLOOR FLEX ROOM, and 2.5 baths, the layout works for the way families actually live. The main floor feels bright and open with 9 FOOT CEILINGS, hardwood flooring, and expansive windows across the back of the home. Just off the front entry, the flex room has a glass French door and makes a quiet home office, study, or playroom. Trico includes the upgrades most buyers have on their wish list, starting in the kitchen with a BUILT IN APPLIANCE PACKAGE including a wall oven and microwave, a 30" GAS COOKTOP, a chimney hood fan, and a French door fridge. Add in quartz counters, 42" upper cabinets with crown moulding, soft close drawers, a large pantry, and an island with room for everyone at breakfast. From the dining area, step out to the 17' x 10' deck with stairs to the yard and a GAS LINE ready for your BBQ. The living room is anchored by an electric fireplace on a rich accent wall, perfect for cozy fall nights.Upstairs, the CENTRAL BONUS ROOM becomes everyone's favourite hangout, from Friday movie nights to Saturday morning cartoons, with the bedrooms just steps away. The primary suite has a walk in closet and a 5 PIECE ENSUITE with double sinks, a bank of drawers, a soaker tub, and a glass and tile shower. Both secondary bedrooms have their own walk in closets and share a full bath with quartz counters. The laundry room is on this level too, and the WASHER AND DRYER ARE INCLUDED.The unfinished basement is ready for your ideas, with a 9 foot foundation walls, a bathroom rough in, and TWO OVERSIZED basement windows. The d ouble attached garage has an oversized 16' x 8' door, and ZEBRA BLINDS ARE ALREADY INSTALLED. With more than three decades of experience, Trico builds with long term durability in mind, right down to what's behind the walls, so your home feels as good years from now as it does on move in day.Rivercrest is a boutique community on the sunny side of Cochrane, near the Bow River valley. With construction nearly complete and mostly single family homes, it already has a settled, neighbourly feel, plus incredible views, kilometres of pathways, and a NEW K TO 8 SCHOOL already under construction. You're also close to the Spray Lakes Sawmills Family Sports Centre, shopping, and Highway 22 and Highway 1. Call your Realtor and book your showing today!
Estimate only, using Canadian semi-annual compounding and standard CMHC premiums. Your lender will confirm your actual rate and payment.
Request a private showing of 334 Rivercrest Road, or speak with Champagne Taylor about this home and the market — in confidence.
Compare listings
Compare