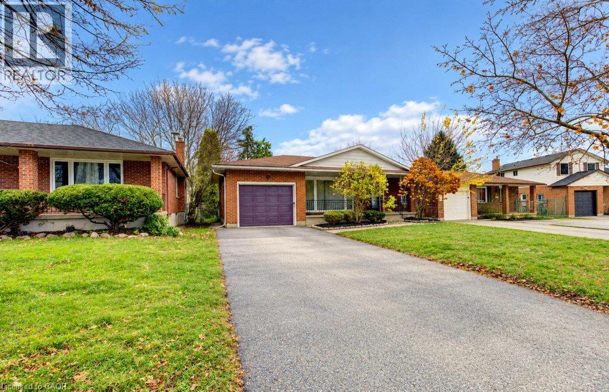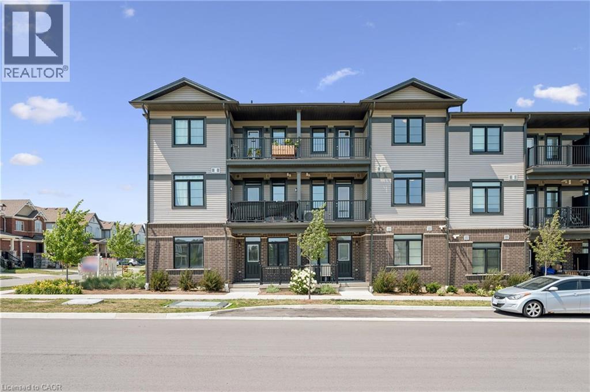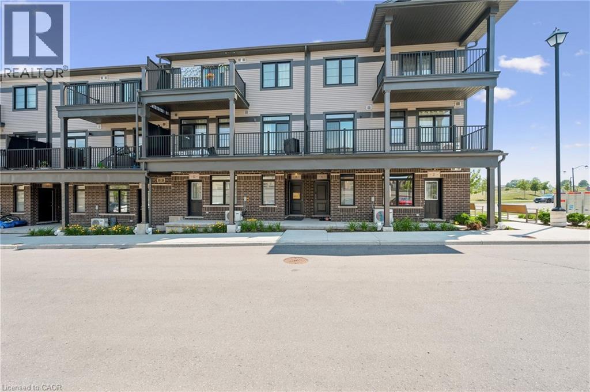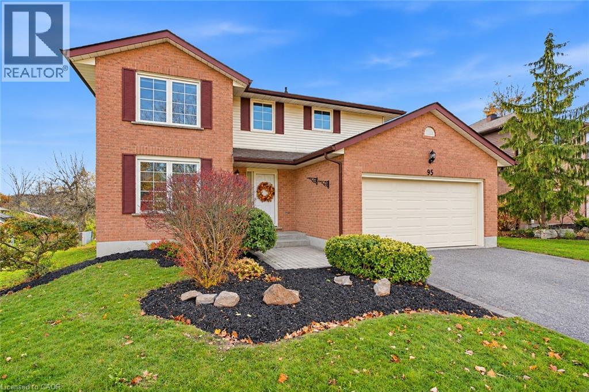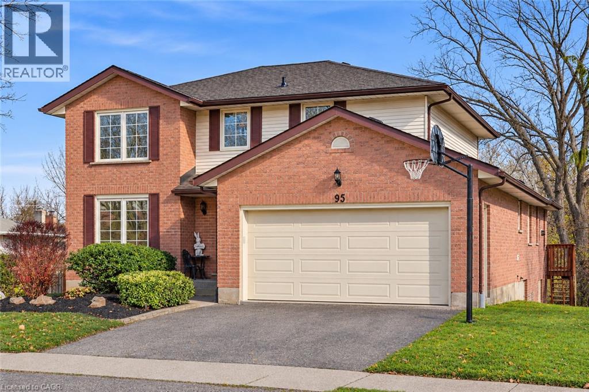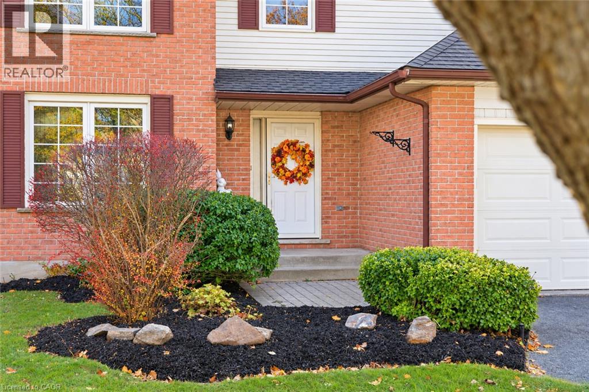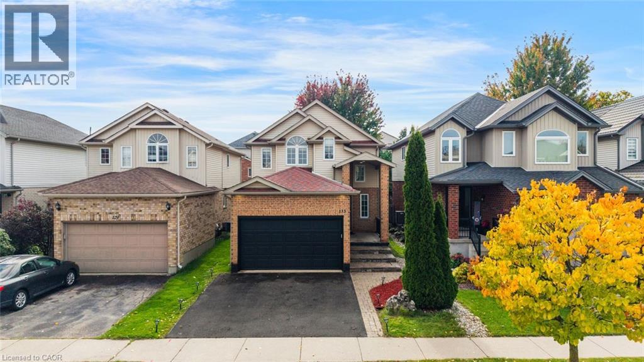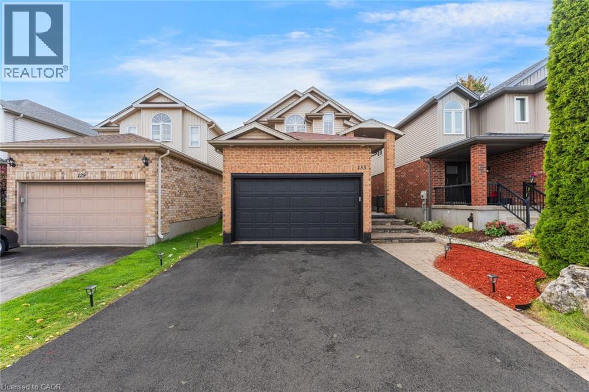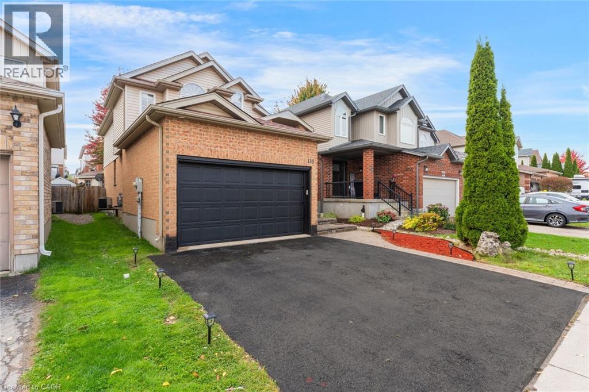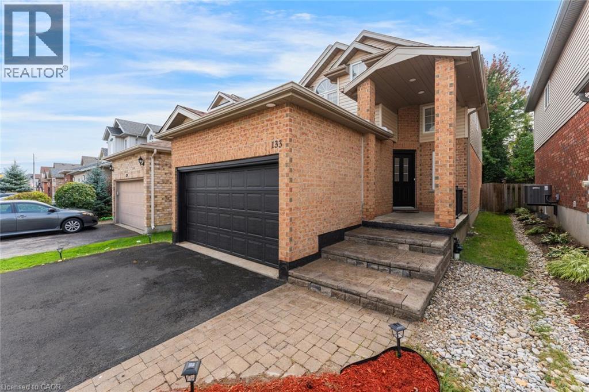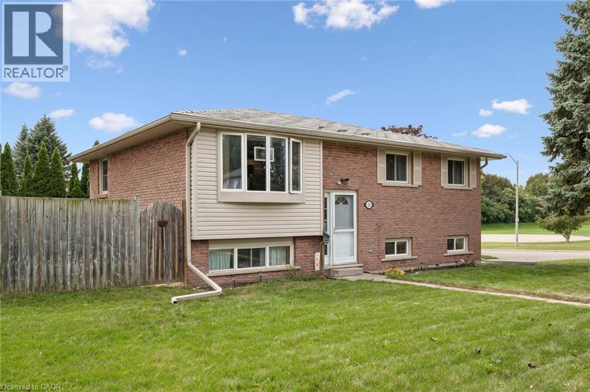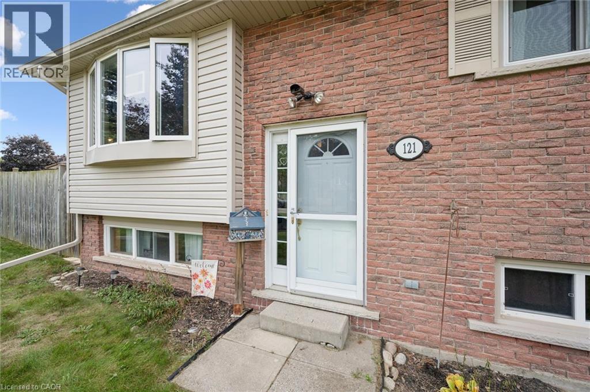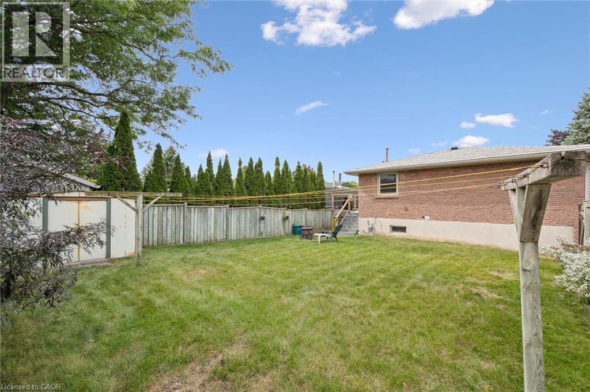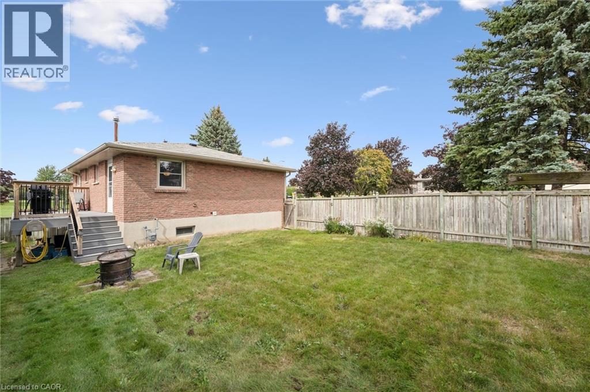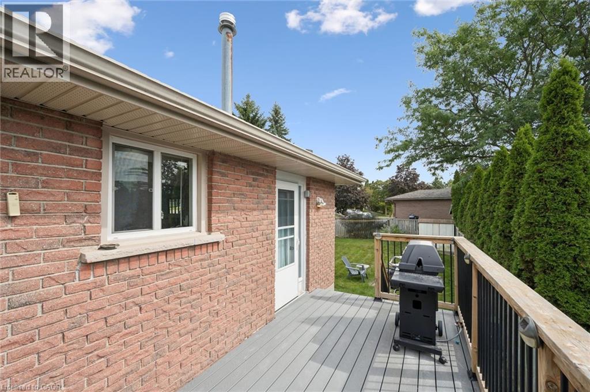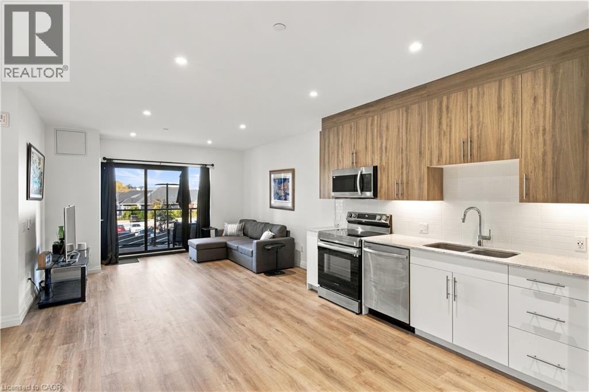
Single-story exterior featuring a brick facade, asphalt driveway, and an attached single-car garage

34 ORCHARD MILL Crescent

335 - Pioneer Park/Doon/Wyldwoods, Kitchener, Ontario N2P1T2
Offered at $618,999
8Bedrooms
2Bathrooms
2,243Interior Sq Ft
1981Built
5Parking
The Residence

House in 335 - Pioneer Park/Doon/Wyldwoods

Virtual tour
Share
WhatsApp Facebook X Email

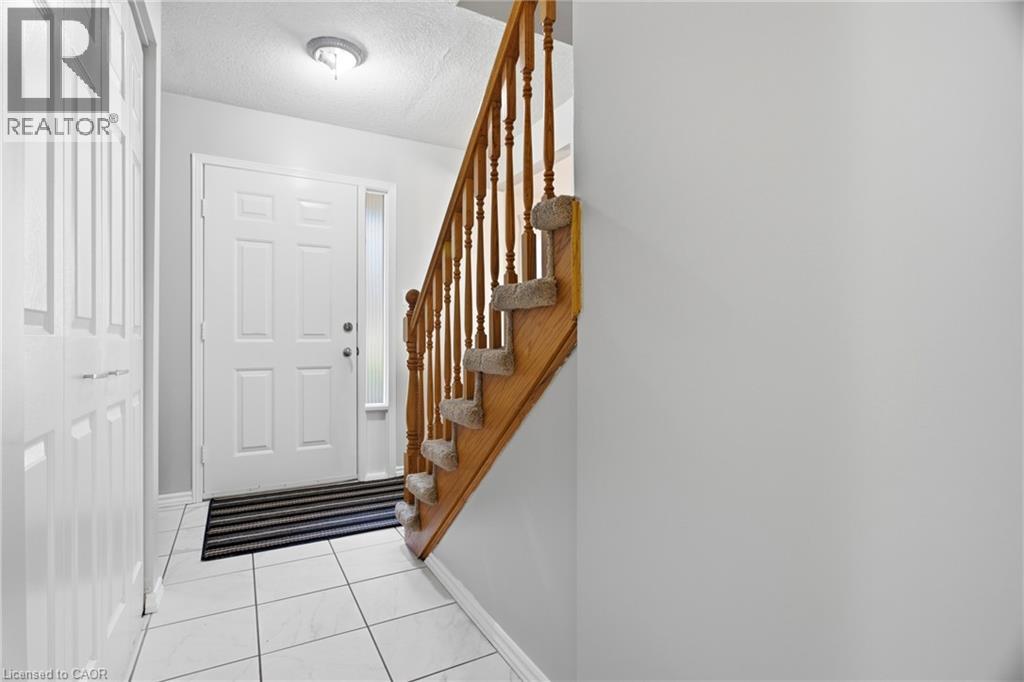
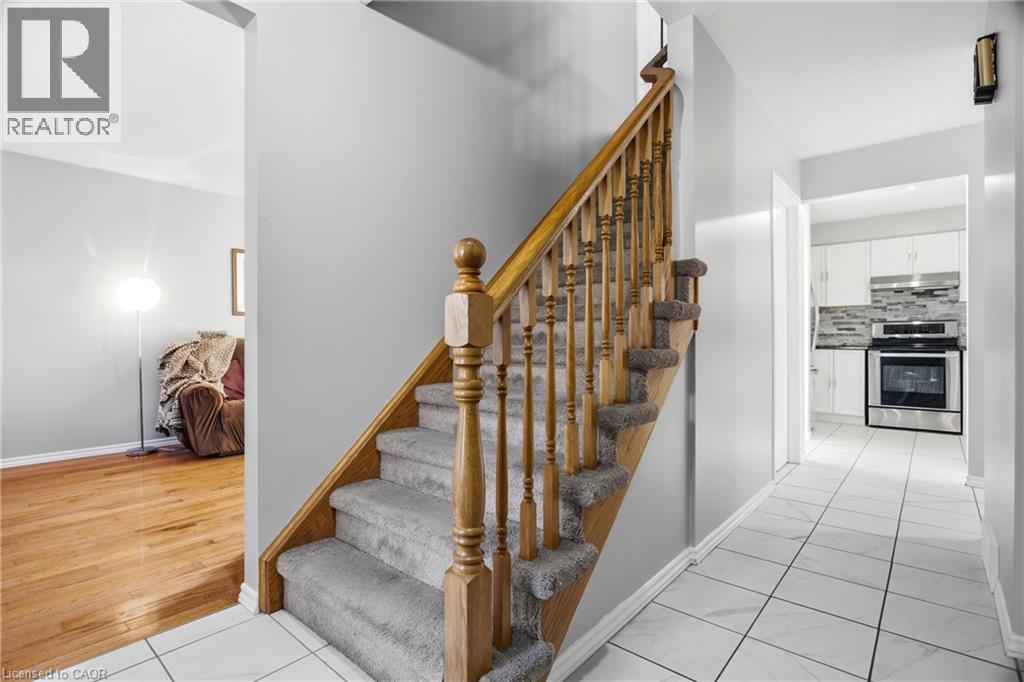
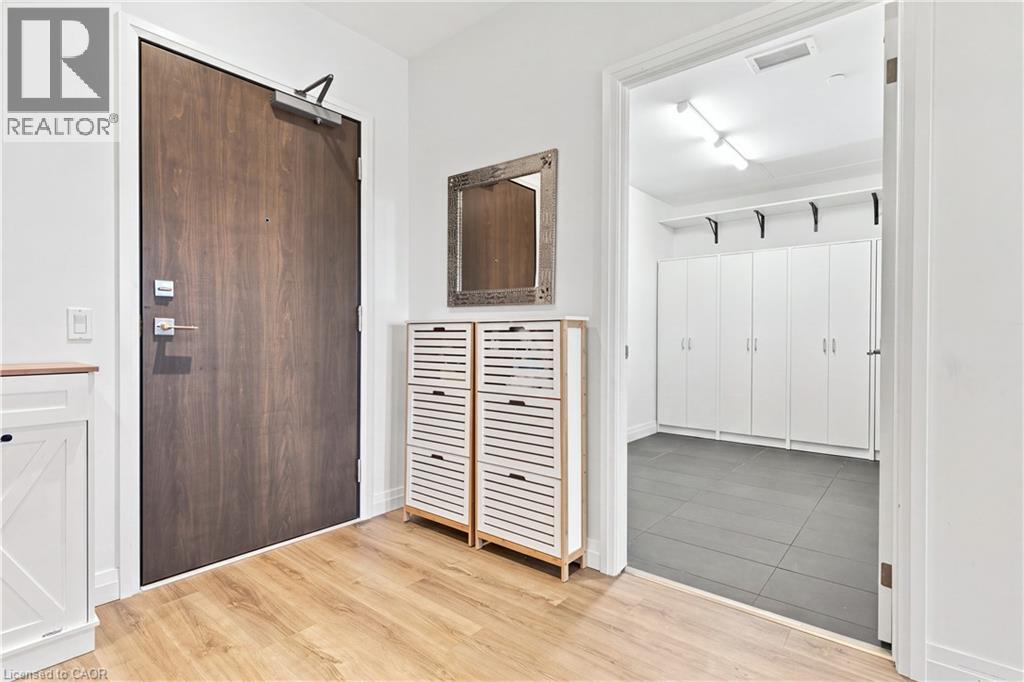
Seven bedrooms, existing rental income and approval for a legal duplex make 34 Orchard Mill in Kitchener an opportunity for investors and buyers seeking flexible living options. Explore its potential as a rental property serving Conestoga College students or move forward with the approved duplex conversion. Five rooms are currently rented at monthly rates of $610, $620, $650, $670 and $720, generating $3,270 per month. Two vacant rooms offer potential rents of $675 and $650 per month, bringing the potential total rental income to $4,595 per month, or $55,140 annually, with all seven rooms occupied at these rates. Rents are inclusive of utilities. The duplex approval provides additional possibilities, including renting both units or living in one while generating income from the other. The seven bedroom layout also offers options for extended family living.

MLS® Number40877669
Price$618,999
Property TypeHouse
Living Area2,243 sq ft
Bedrooms8 (4 above + 4 below)
Bathrooms2
Year Built1981
Storeys1
Frontage45 feet
OwnershipFreehold
ZoningR4
Annual Property Tax$5,835
Days on Market0
The Gallery

Interiors & Grounds

Features & Amenities

Every Detail, Considered

Interior & Systems

HeatingForced air, Natural gas
CoolingCentral air conditioning
BasementFinished, Full

Appliances & Features

  • Washer
  • Refrigerator
  • Water meter
  • Stove
  • Dryer

Construction & Lot

StyleOther
FoundationPoured Concrete
ExteriorBrick
Lot FeaturesLaundry- Coin operated, In-Law Suite

Parking

Total Spaces5
TypeAttached Garage, Open

Room Dimensions

Basement

Bedroom14'11'' x 9'5''
Bedroom14'11'' x 8'4''
Bedroom10'10'' x 14'5''

Lower level

Recreation room21'6'' x 16'9''
Kitchen5'5'' x 7'9''
Bedroom9'8'' x 11'4''
3pc Bathroom4'11'' x 7'2''

Second level

Primary Bedroom12'9'' x 13'0''
Bedroom10'10'' x 12'0''
Bedroom9'11'' x 9'3''
4pc Bathroom9'11'' x 9'6''

Main level

Kitchen11'1'' x 10'2''
Bedroom9'11'' x 11'7''
Map & Location
Address34 ORCHARD MILL Crescent
Community335 - Pioneer Park/Doon/Wyldwoods
CityKitchener
ProvinceOntario
Postal CodeN2P1T2
CountryCanada
Open in Google Maps
Affordability

Estimate Your Monthly Payment

$0per month
  • Mortgage payment $0
  • Property tax $0
  • Home insurance $0
  • Condo fees $0
  • Down payment $0
  • CMHC insurance $0
  • Mortgage amount $0

Estimate only, using Canadian semi-annual compounding and standard CMHC premiums. Your lender will confirm your actual rate and payment.
By Appointment

Begin a Private Conversation.

Request a private showing of 34 ORCHARD MILL Crescent, or speak with Champagne Taylor about this home and the market — in confidence.