
341 CONCESSION 4 Road

341 CONCESSION 4 Road

065 - Rainham, Fisherville, Ontario N0A1G0
Offered at $949,500
5Bedrooms
3.5Bathrooms
1,913Interior Sq Ft
1.71Acres
1978Built
14Parking
The Residence

House in 065 - Rainham

Virtual tour
Share
WhatsApp Facebook X Email

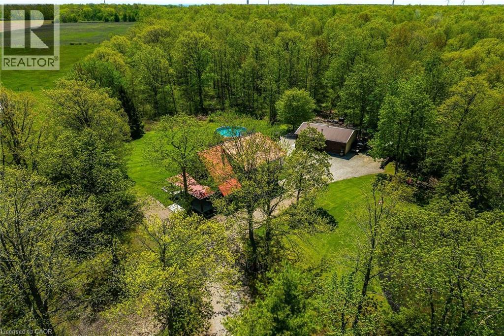
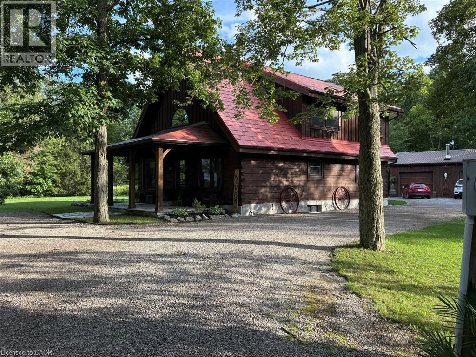
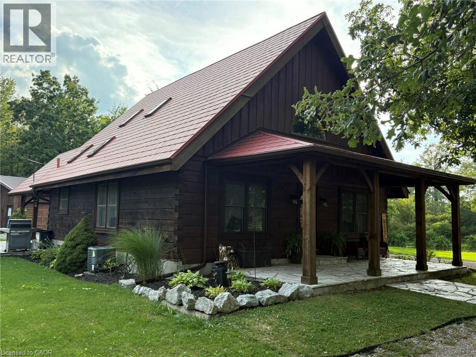
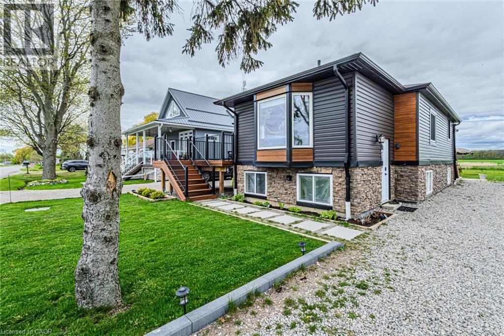
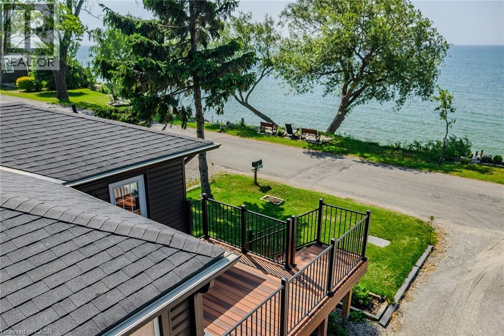
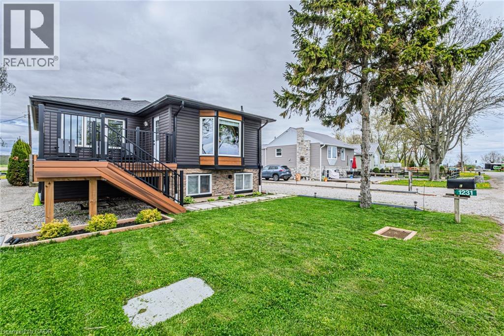
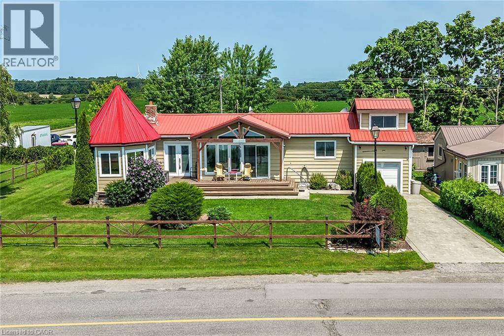
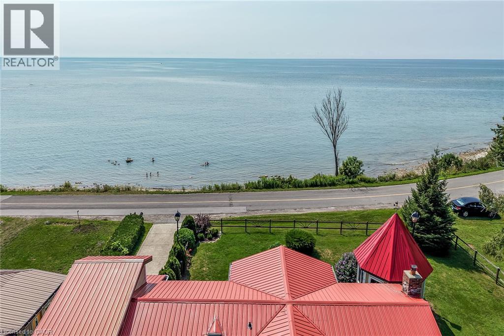
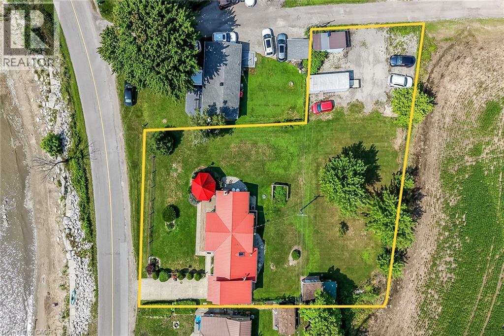
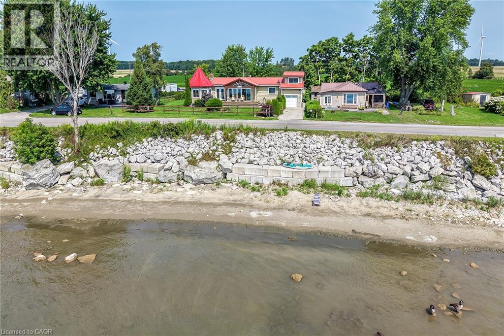
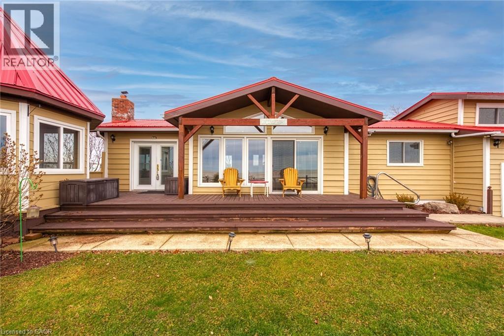
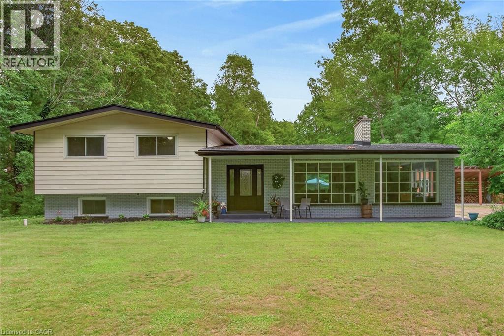
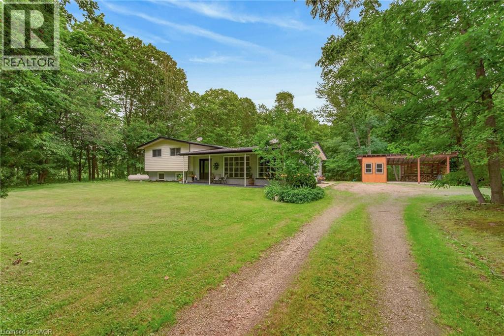
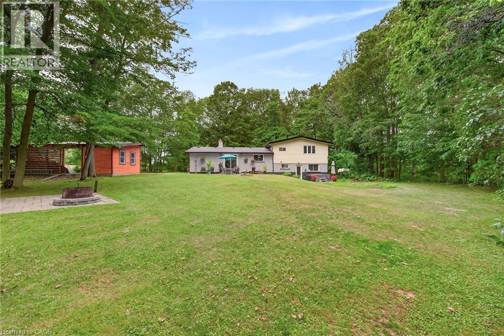
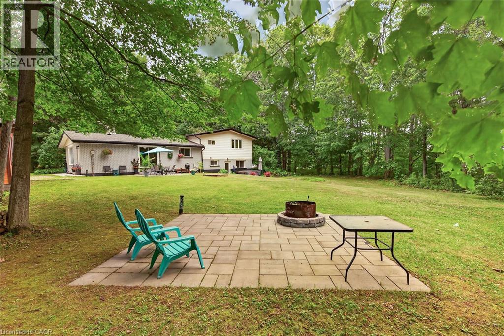
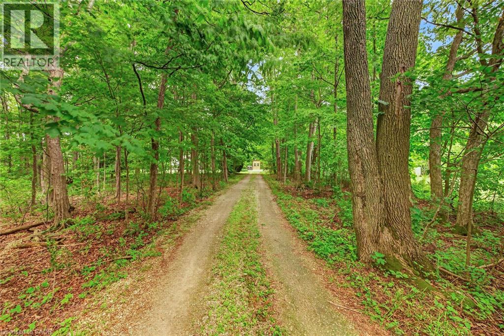
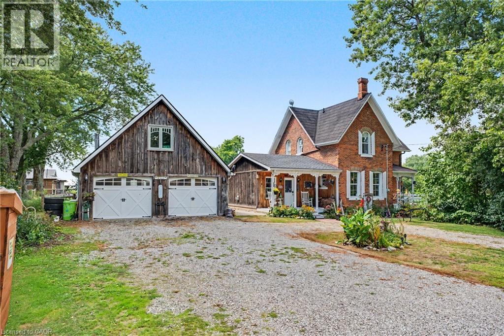
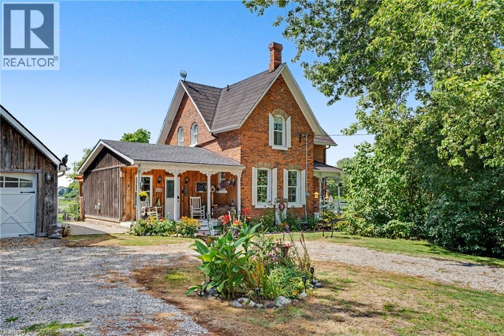
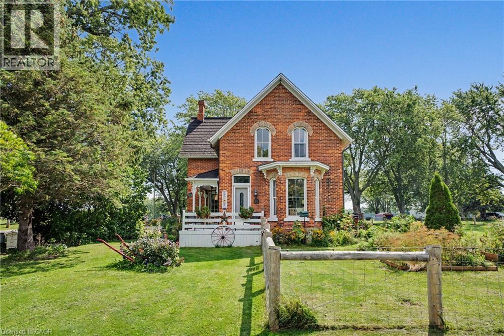
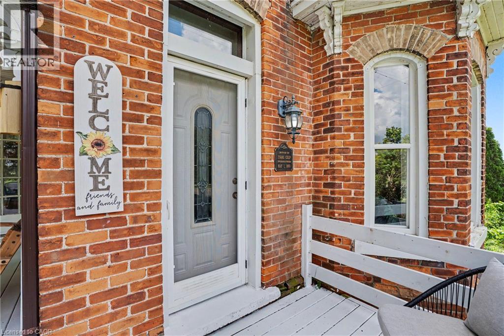
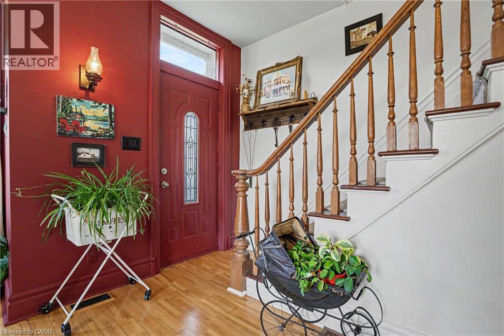
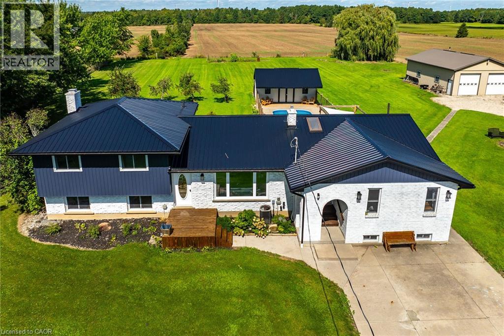
Beautifully presented, Irreplaceable 5 bedroom, 3 bathroom Fisherville home featuring sought after 30’ x 40’ insulated garage situated on picturesque 1.7 acre lot on quiet Concession 4. Great curb appeal with brick & complimenting sided exterior, detached garage with separate driveway access off of the road, mature treed setting, & resort style backyard complete with Inground pool, hot tub area, & expansive deck overlooking the calming country views & manicured grounds. The tastefully updated interior includes over 3000 sq ft of distinguished living space highlighted by custom kitchen with quartz countertops, oversized eat at island, & S/S appliances, inviting dining area, bright front living room, desired MF primary bedroom complete with 3 pc ensuite, MF laundry, welcoming foyer, & back mud room. The upper level features 3 spacious bedrooms & primary 4 pc bathroom. The finished lower level includes large rec room with fireplace, 5th bedroom and 2 huge storage areas. Updates include steel roof - 2024, modern decor, fixtures, & lighting, pool shed / storage shed – 2025, pool liner, pump, lines, & concrete surround - 2022, & updating siding. Conveniently located minutes to Fisherville, Selkirk, & easy access to Cayuga, Hagersville, & Lake Erie amenities. Easy access to Hamilton, 403, & Simcoe. Ideal family home or those looking for multi – generational living / 2 family home. The complete Country package at a realistic price. Shows Incredibly well. Experience Fisherville Living at its Finest!

MLS® Number40862158
Price$949,500
Property TypeHouse
Living Area1,913 sq ft
Bedrooms5 (4 above + 1 below)
Bathrooms3 (+1 half)
Year Built1978
Storeys2
Lot Size2 acres
Frontage222 feet
OwnershipFreehold
ZoningHA5
Annual Property Tax$5,052
Days on Market68
The Gallery

Interiors & Grounds

Features & Amenities

Every Detail, Considered

Interior & Systems

HeatingForced air, Propane
CoolingCentral air conditioning
BasementPartially finished, Full
Fireplaces1

Appliances & Features

  • Washer
  • Refrigerator
  • Dishwasher
  • Stove
  • Dryer
  • Window Coverings
  • Microwave Built-in

Construction & Lot

StyleOther
FoundationPoured Concrete
ExteriorBrick, Vinyl siding
Lot FeaturesCountry residential, Automatic Garage Door Opener

Parking

Total Spaces14
TypeDetached Garage

Building & Community

  • Quiet Area
  • Inground pool

Room Dimensions

Main level

3pc Bathroom6'1'' x 8'6''
Bedroom15'0'' x 14'6''
2pc Bathroom7'1'' x 4'10''
Laundry room15'5'' x 10'7''
Foyer5'0'' x 16'9''
Living room20'1'' x 11'3''
Eat in kitchen12'10'' x 19'3''

Basement

Storage27'2'' x 22'7''
Utility room19'10'' x 10'7''
Storage19'10'' x 12'9''

Second level

Bedroom10'5'' x 9'8''
Bedroom9'8'' x 10'5''
Bedroom13'2'' x 13'4''
4pc Bathroom7'6'' x 13'4''

Lower level

Bedroom20'9'' x 7'9''
Recreation room16'3'' x 21'0''
Map & Location
Address341 CONCESSION 4 Road
Community065 - Rainham
CityFisherville
ProvinceOntario
Postal CodeN0A1G0
CountryCanada
Open in Google Maps
Affordability

Estimate Your Monthly Payment

$0per month
  • Mortgage payment $0
  • Property tax $0
  • Home insurance $0
  • Condo fees $0
  • Down payment $0
  • CMHC insurance $0
  • Mortgage amount $0

Estimate only, using Canadian semi-annual compounding and standard CMHC premiums. Your lender will confirm your actual rate and payment.
By Appointment

Begin a Private Conversation.

Request a private showing of 341 CONCESSION 4 Road, or speak with Champagne Taylor about this home and the market — in confidence.