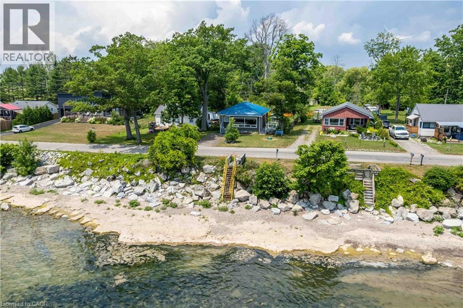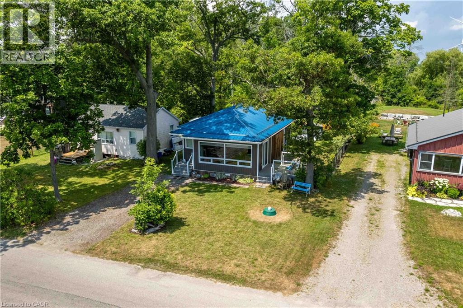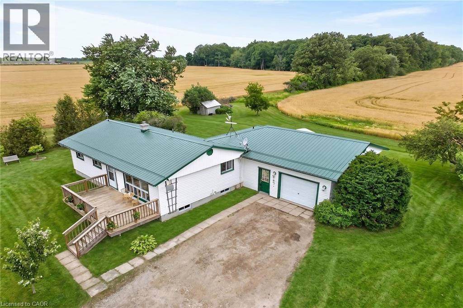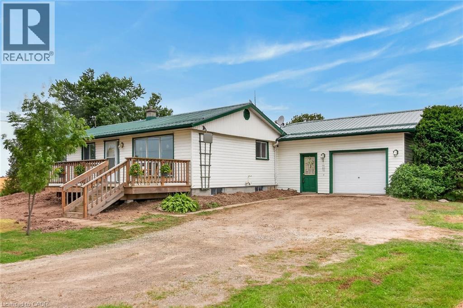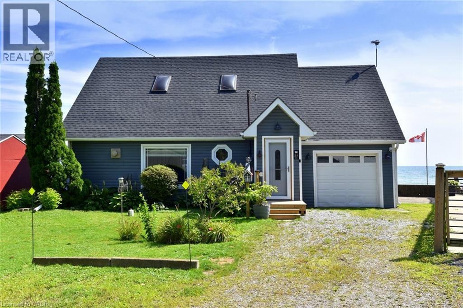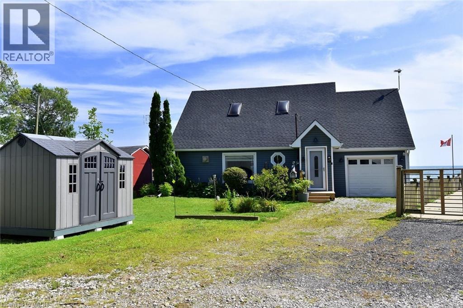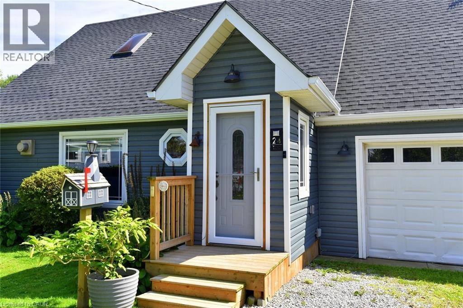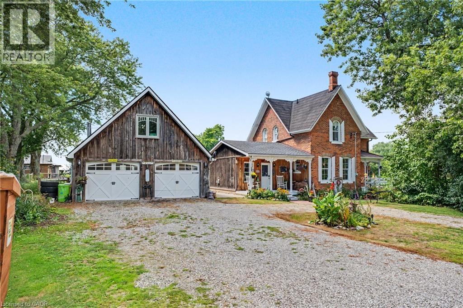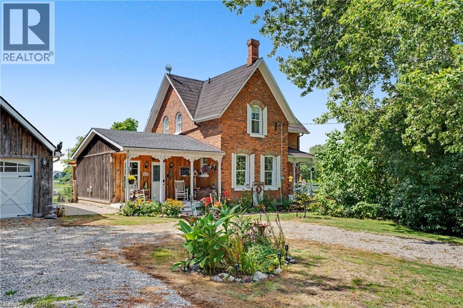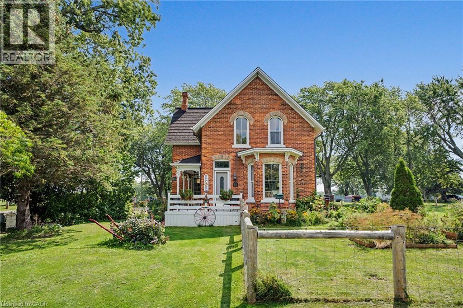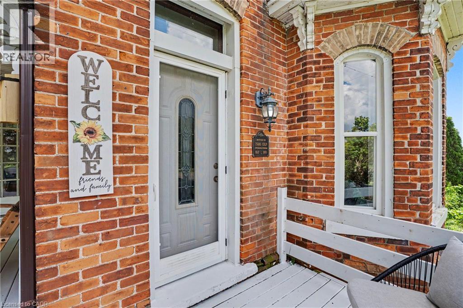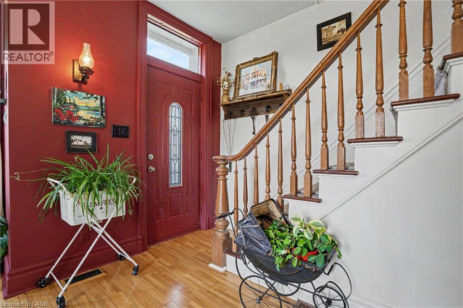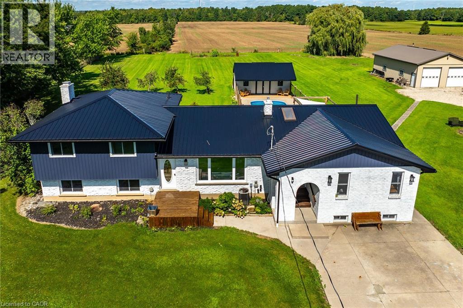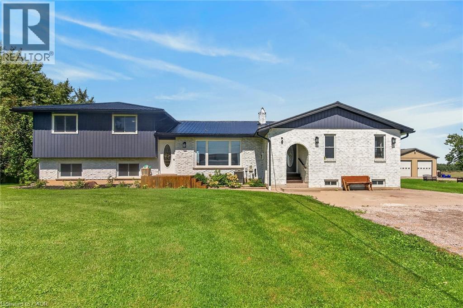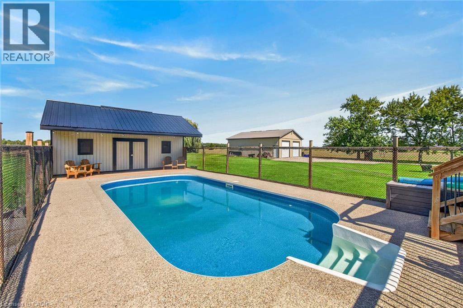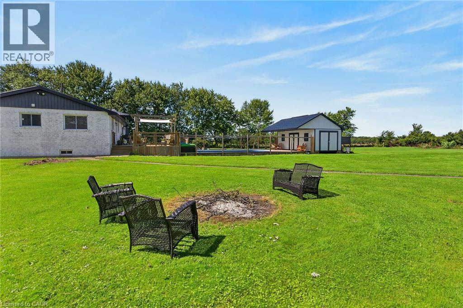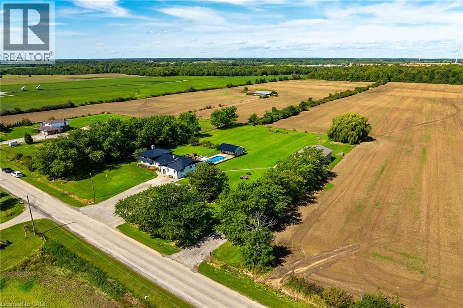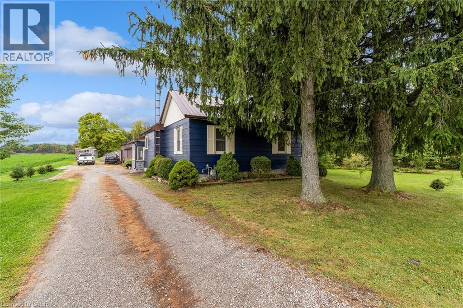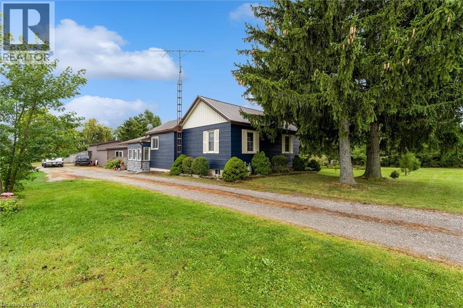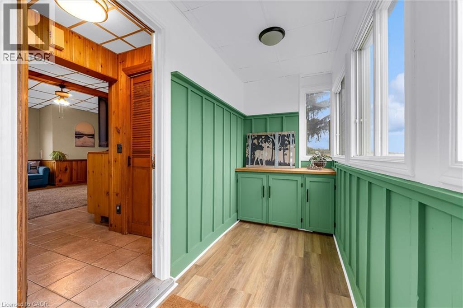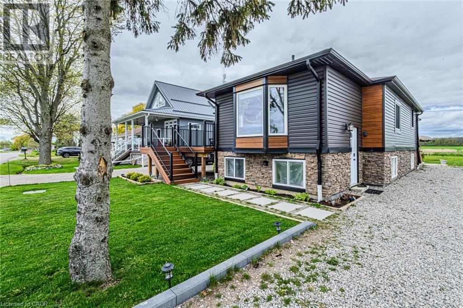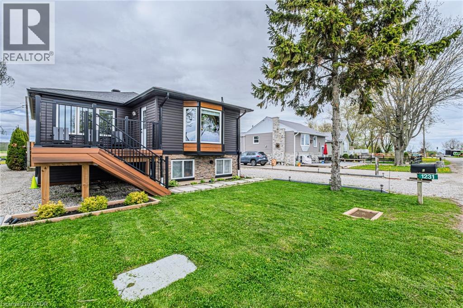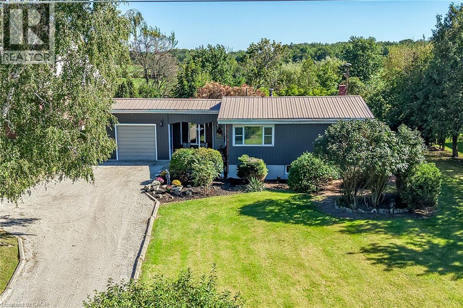

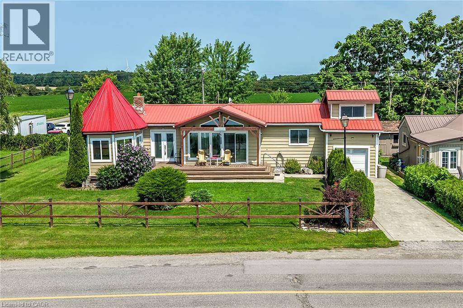
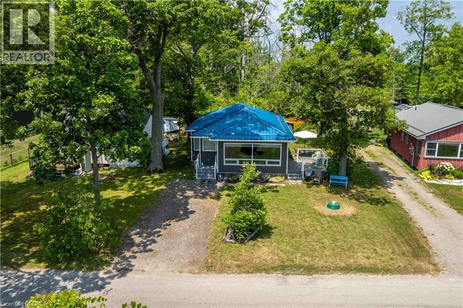
Charming residence featuring a distinctive red metal roof, expansive manicured lawn with mature landscaping, wood-finish fencing, and a covered front porch with large windows

817 LAKESHORE Road

065 - Rainham, Selkirk, Ontario N0A1P0
Offered at $749,000
3Bedrooms
2.5Bathrooms
1,695Interior Sq Ft
0.47Acres
1989Built
9Parking
The Residence

House in 065 - Rainham

Virtual tour
Share
WhatsApp Facebook X Email

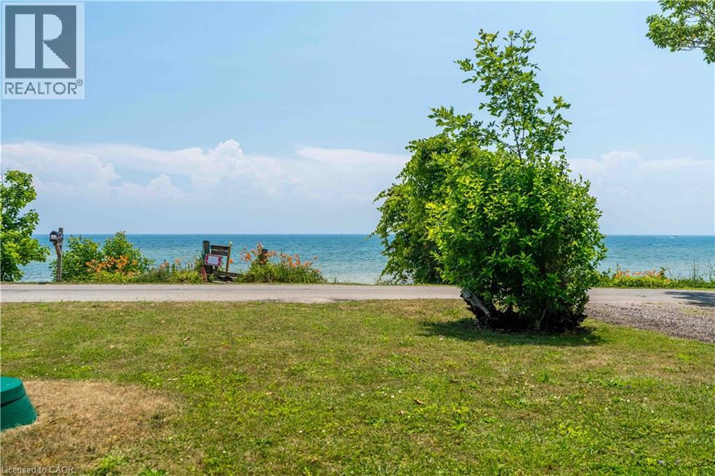
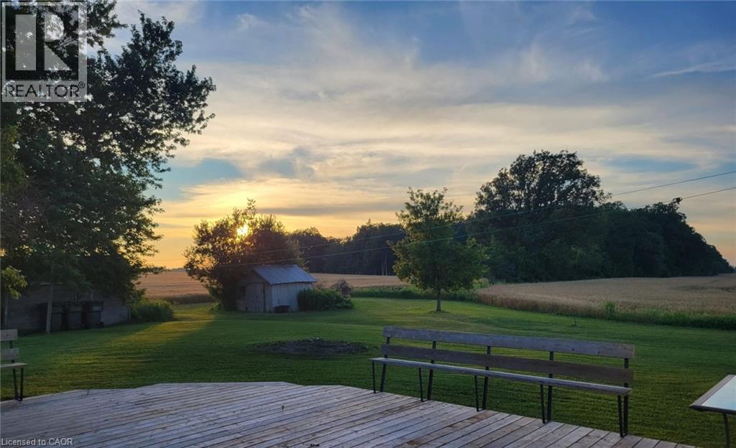
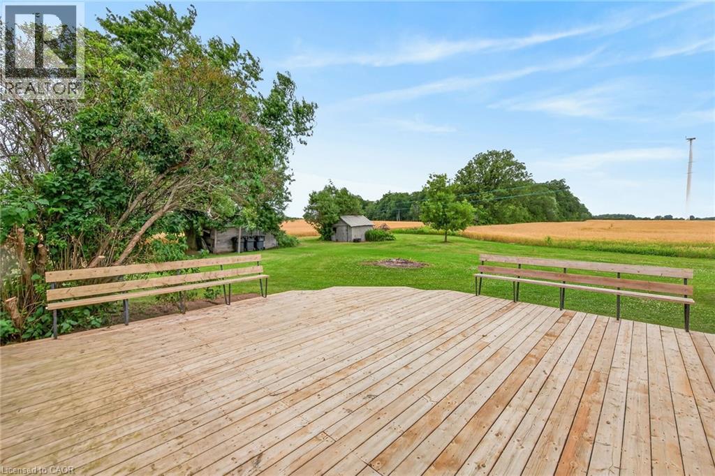
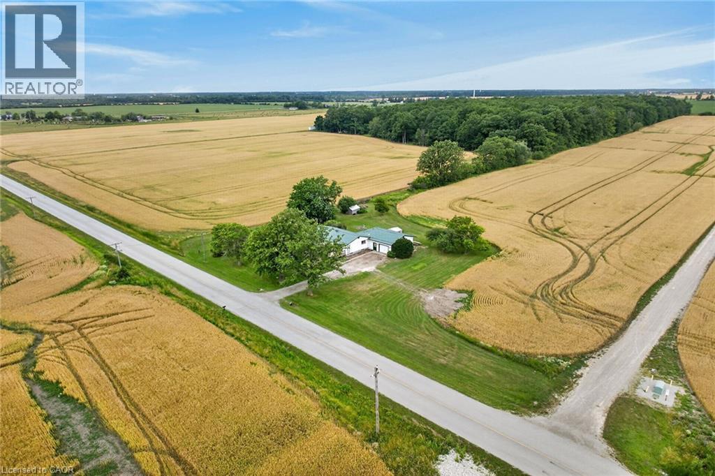
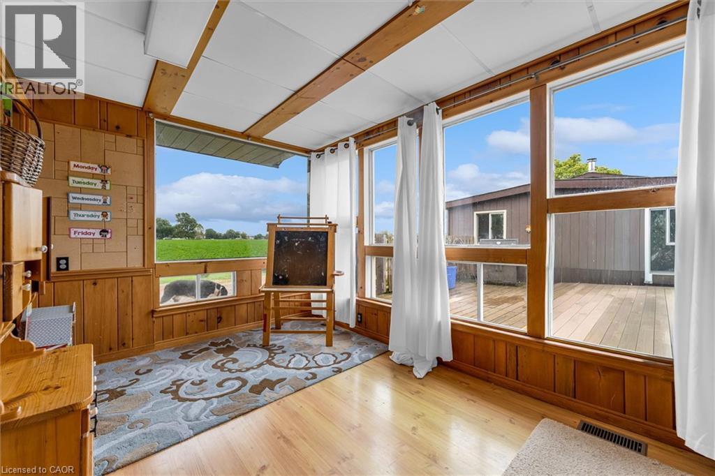
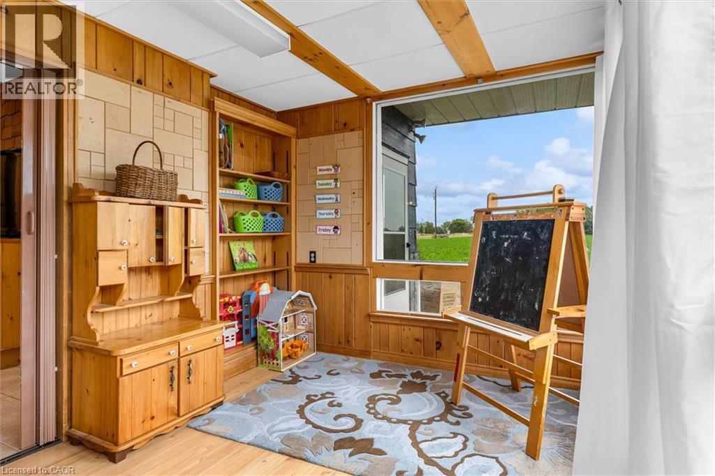
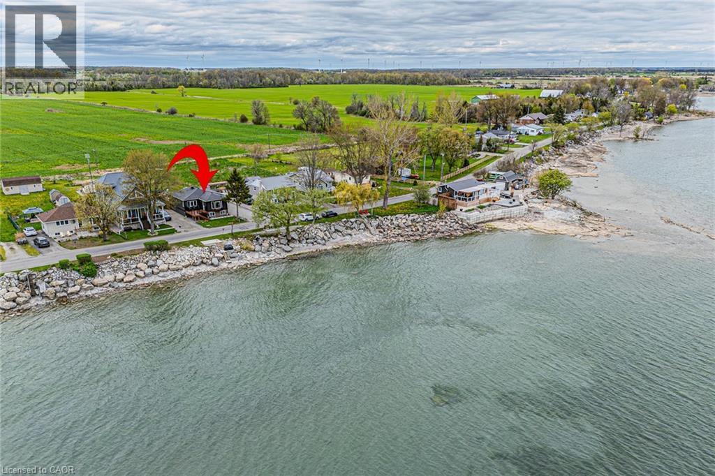
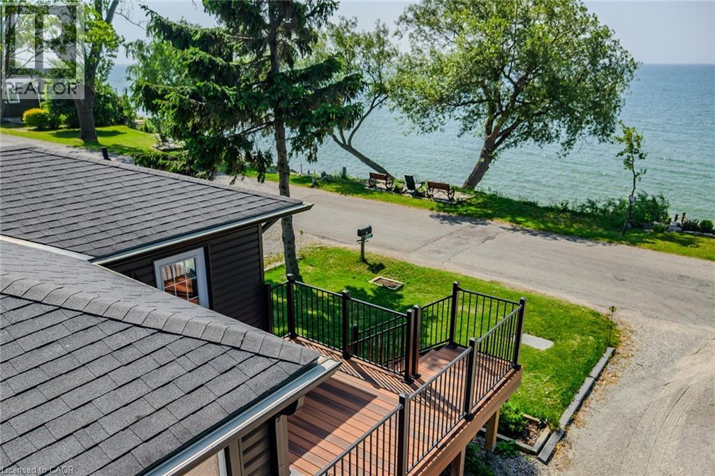
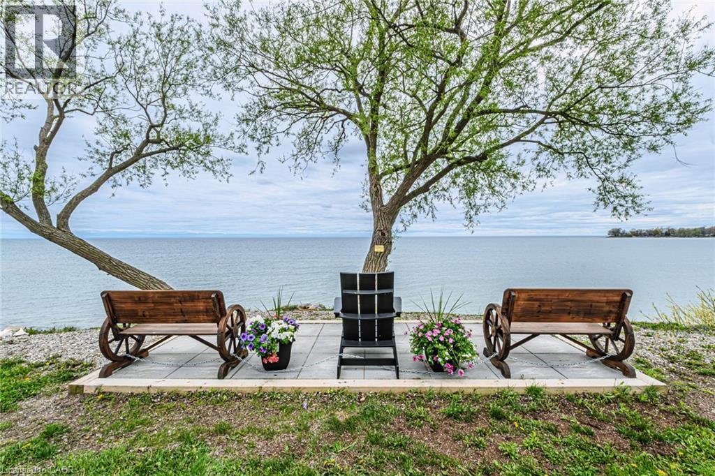
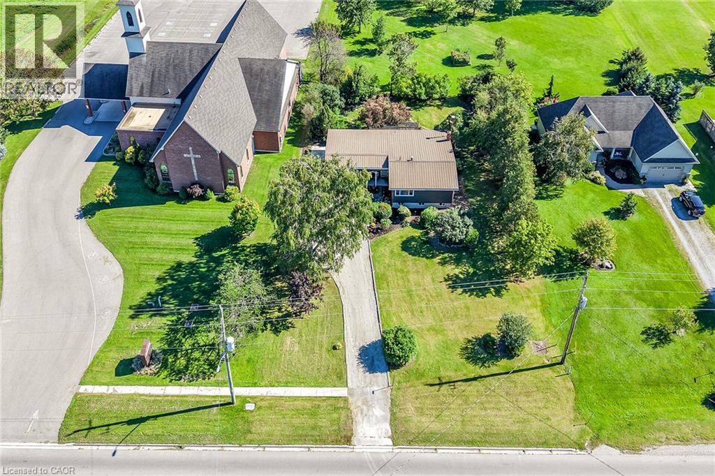
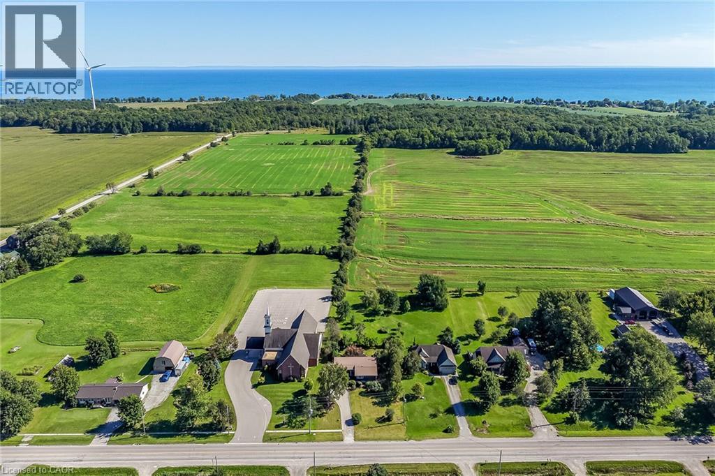
Imagine living in this exquisite 3-bedrm chalet-style home, right across from Lake Erie's beautiful shores! With a rare 0.47-acre L-shaped lot and 100 ft of frontage, you'll have stunning lake views and a fantastic sand beach just a short stroll away. This place is all about relaxation, recreation, and creating unforgettable memories. Inside, enjoy luxurious upgrades, vaulted ceilings, a cozy wood stove fireplace, and charming wood beams. The open-concept main floor offers breathtaking lake views, a custom kitchen with quartz counters, and a spa-like bathroom. The principal bedroom retreat even has a home office with fiber-optic hi-speed internet for all the hardworking professionals out there. Plus, the lower level includes a comfy family room, convenient 2pc powder room, and laundry closet. Step outside to the south-facing deck and take in the panoramic water views from the beautiful turret top gazebo. Park your vehicles and boat or RV in the attached garage, concrete driveway, and extra gravel parking lot. The shoreline across the road is protected by a break-wall owned and maintained by Haldimand County. Located just 20 mins from Dunnville and the hospital, and only a 1-1.5 hr drive from Hamilton, Niagara, and Toronto. Don't let this amazing opportunity to embrace the Lake Erie lifestyle slip away. Fishing, boating, bonfires, and so much more await you!

MLS® Number40855446
Price$749,000
Property TypeHouse
Living Area1,695 sq ft
Bedrooms3 (2 above + 1 below)
Bathrooms2 (+1 half)
Year Built1989
Storeys1.5
Lot Size0 acres
Frontage100 feet
OwnershipFreehold
ZoningRL
Annual Property Tax$4,705
Days on Market97
The Gallery

Interiors & Grounds

Features & Amenities

Every Detail, Considered

Interior & Systems

HeatingStove, Forced air, Space Heater, Propane
CoolingCentral air conditioning, Ductless
BasementFinished, Partial

Appliances & Features

  • Washer
  • Refrigerator
  • Water purifier
  • Gas stove(s)
  • Dishwasher
  • Dryer
  • Window Coverings
  • Garage door opener
  • Microwave Built-in
  • Alarm system
  • Smoke Detectors

Construction & Lot

StyleBungalow
FoundationBlock
ExteriorColour Loc, Masonite
Lot FeaturesSouthern exposure, Backs on greenbelt, Conservation/green belt, Crushed stone driveway, Country residential, Recreational, Gazebo, Sump Pump, Automatic Garage Door Opener

Parking

Total Spaces9
TypeAttached Garage

Building & Community

  • Quiet Area
  • Community Centre

Room Dimensions

Basement

2pc Bathroom5'3'' x 8'3''
Bedroom15'8'' x 11'1''

Main level

Bedroom8'4'' x 15'8''
Primary Bedroom10'8'' x 20'8''
3pc Bathroom7'8'' x 10'8''
Dining room11'8'' x 11'9''
Den11'3'' x 14'4''
Living room11'8'' x 17'11''
Eat in kitchen11'4'' x 16'10''
Map & Location
Address817 LAKESHORE Road
Community065 - Rainham
CitySelkirk
ProvinceOntario
Postal CodeN0A1P0
CountryCanada
Open in Google Maps
Affordability

Estimate Your Monthly Payment

$0per month
  • Mortgage payment $0
  • Property tax $0
  • Home insurance $0
  • Condo fees $0
  • Down payment $0
  • CMHC insurance $0
  • Mortgage amount $0

Estimate only, using Canadian semi-annual compounding and standard CMHC premiums. Your lender will confirm your actual rate and payment.
By Appointment

Begin a Private Conversation.

Request a private showing of 817 LAKESHORE Road, or speak with Champagne Taylor about this home and the market — in confidence.