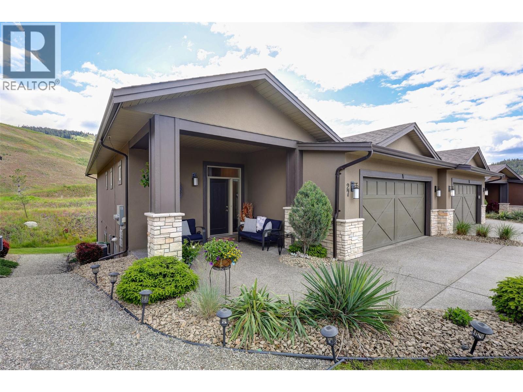
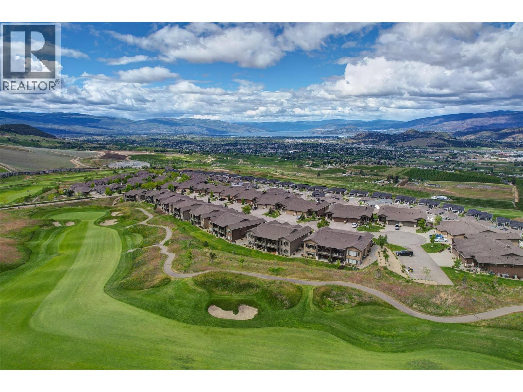
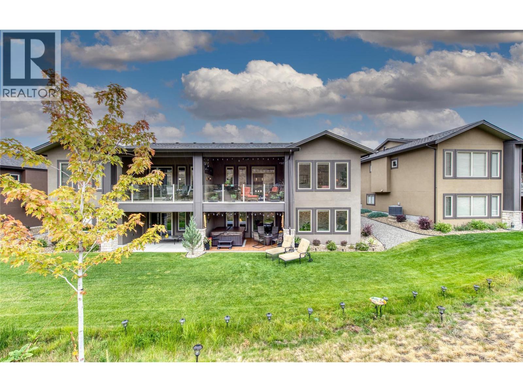
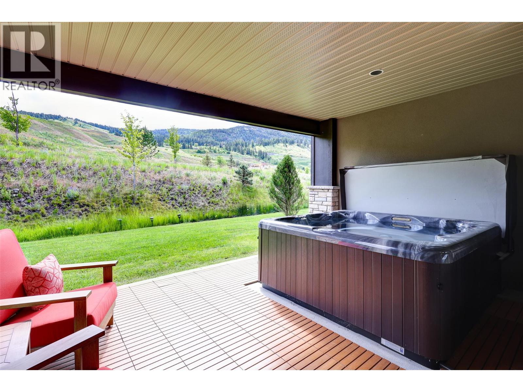

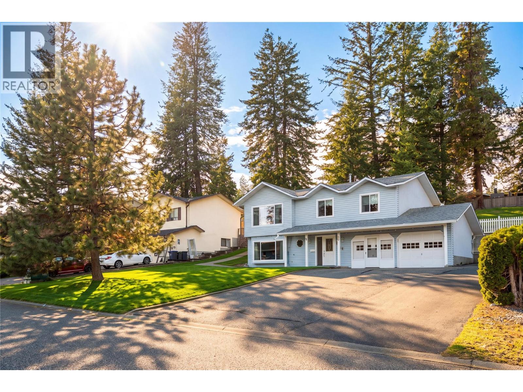
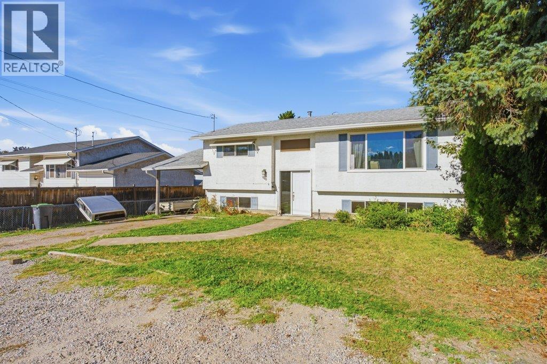
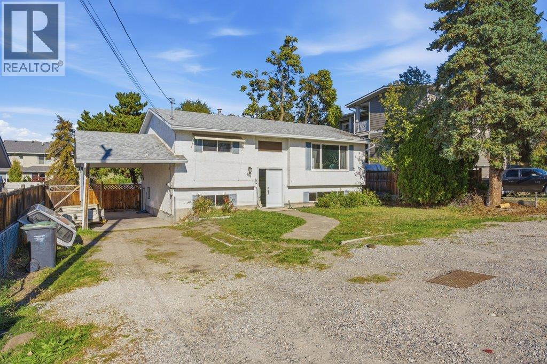
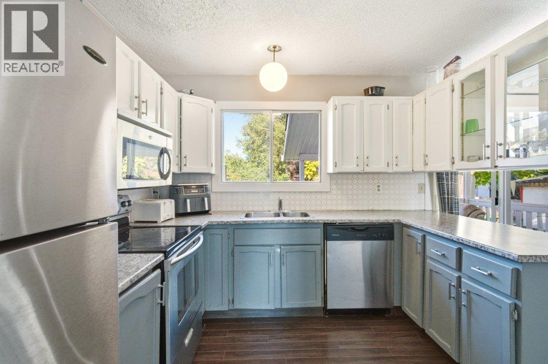
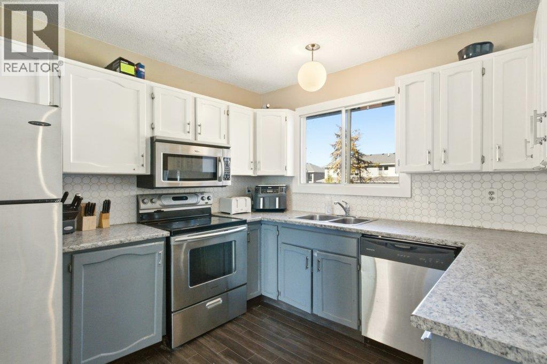
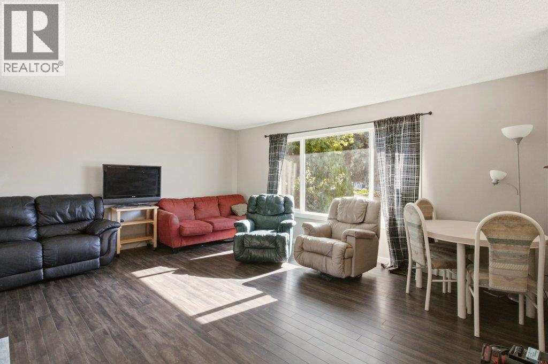
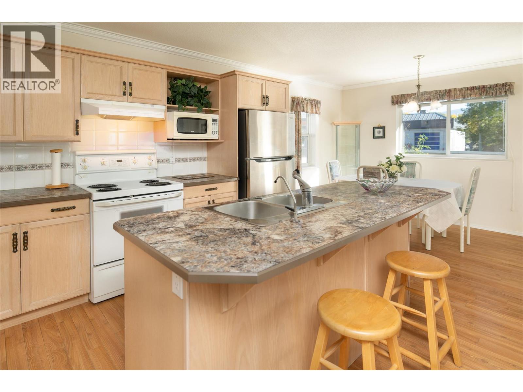
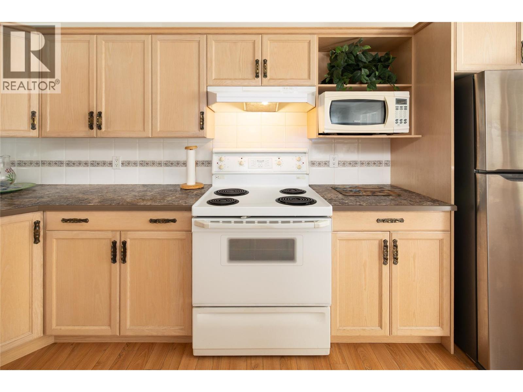
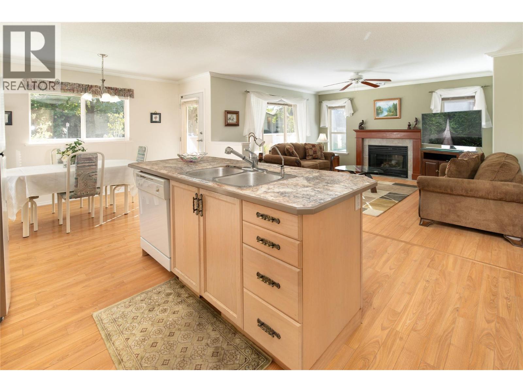
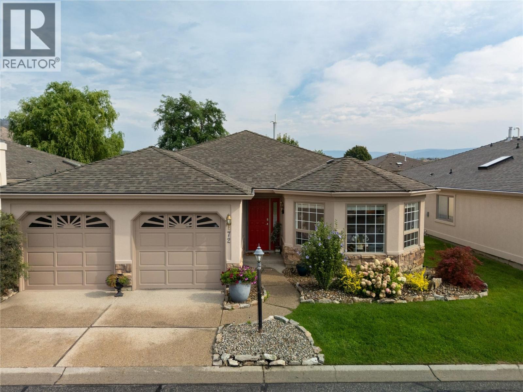
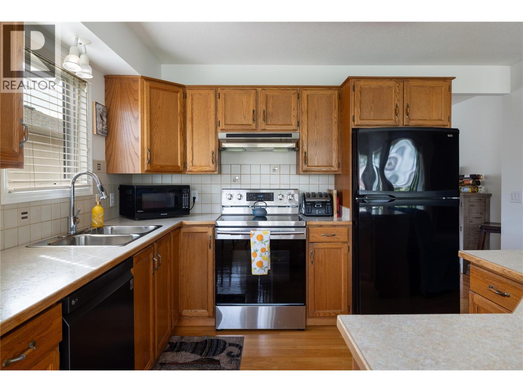
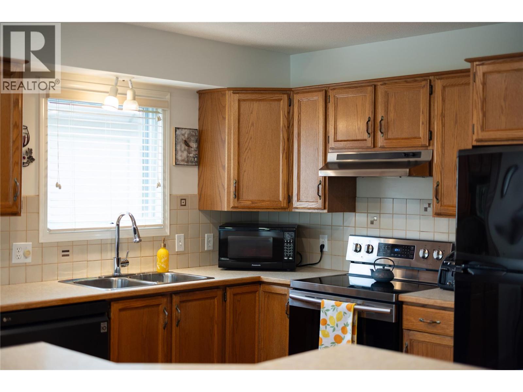
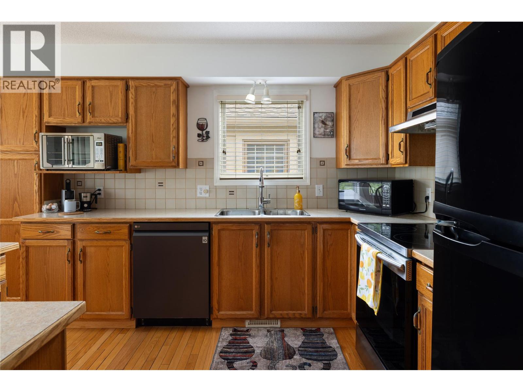
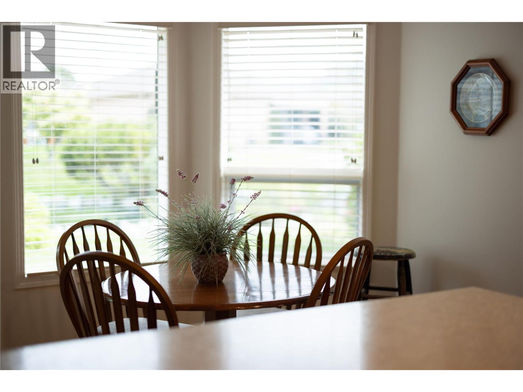
Framed by mature evergreens, this five-bedroom, two-bathroom Glenrosa home offers a flexible two-level layout, a fully fenced backyard & dedicated space for creative projects. Large front windows bring natural light into the living room, which flows into the adjoining dining area. From here, glass doors open directly to the backyard patio, making it easy to take dinner outside on summer evenings. The kitchen overlooks the backyard & features generous cabinet storage, along with a stainless steel stove & dishwasher that are both approximately one year old. Three bedrooms are conveniently grouped upstairs, including the primary bedroom with direct access to the shared bathroom. Downstairs, two additional bedrooms, a second bathroom & laundry give the household room to spread out, with flexibility for overnight guests or a dedicated home office. Mature trees frame the fenced backyard, with lawn space for kids & pets, a patio for the barbecue & a garden shed for tools. One garage bay is currently used for parking, while the adjoining art studio offers dedicated space for painting, crafts or weekend projects & can be converted back for garage use. The wide driveway provides additional off-street parking. Enjoy the leafy setting of an established West Kelowna neighbourhood, with local parks & trails for time outdoors and Westbank shopping & everyday essentials within easy reach.
Estimate only, using Canadian semi-annual compounding and standard CMHC premiums. Your lender will confirm your actual rate and payment.
Request a private showing of 3448 PARKLANE Road, or speak with Champagne Taylor about this home and the market — in confidence.
Compare listings
Compare