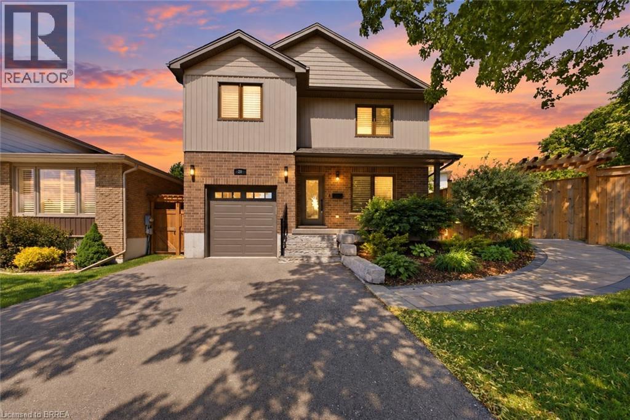
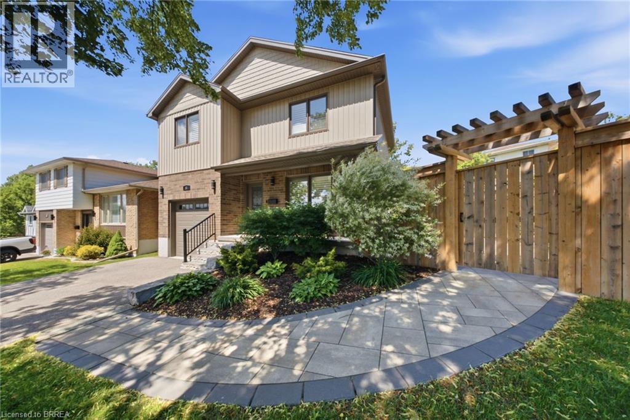
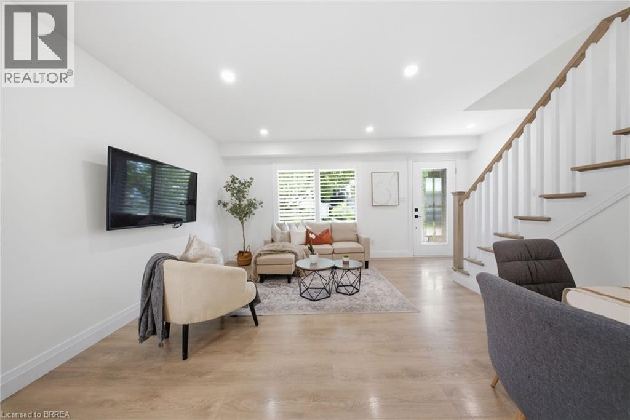
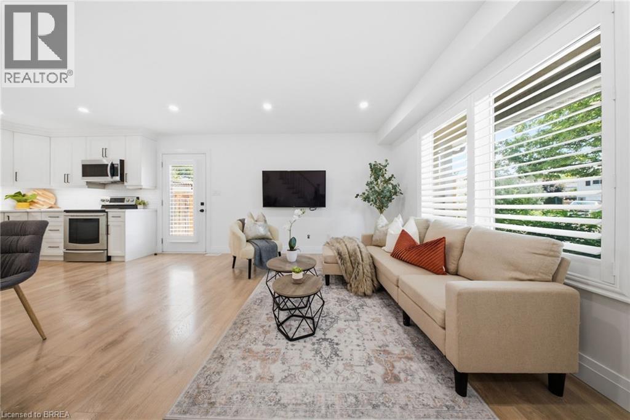
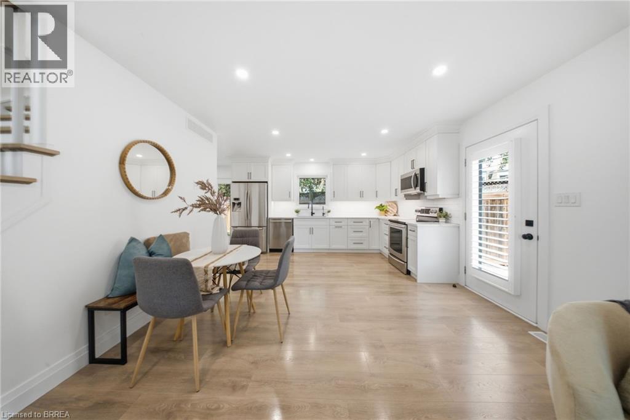

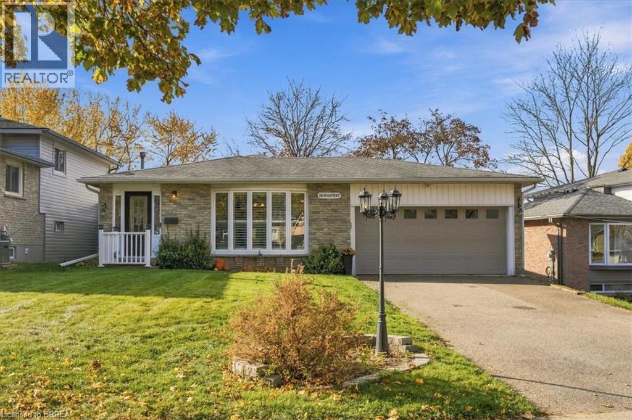
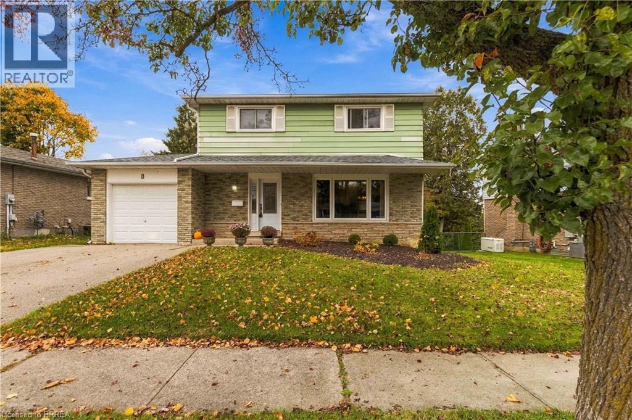
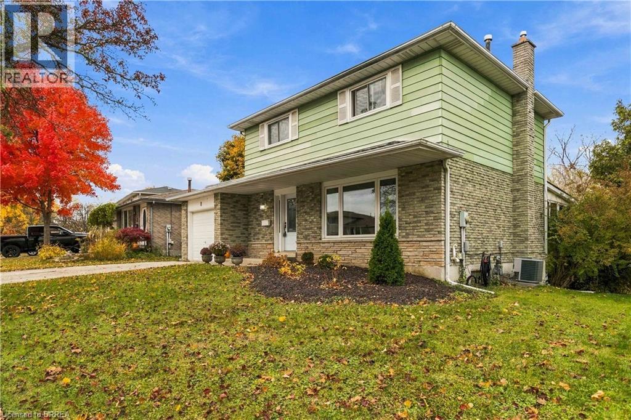
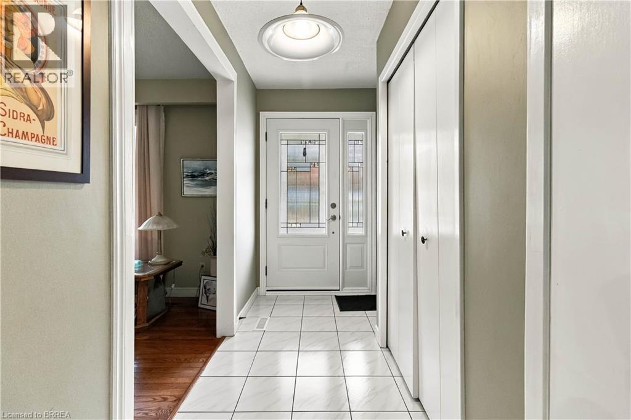
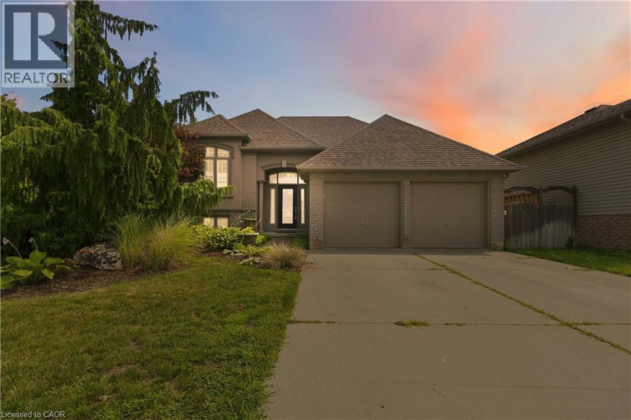
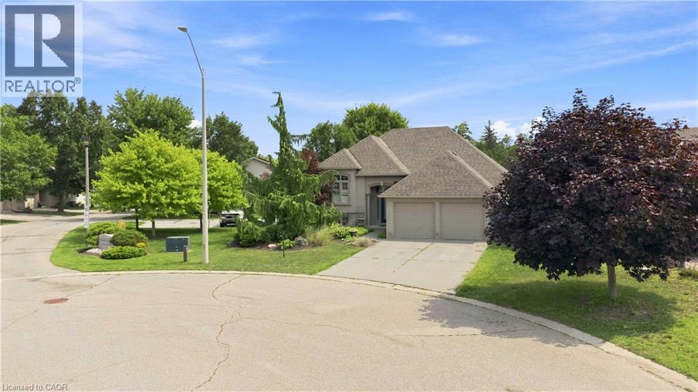
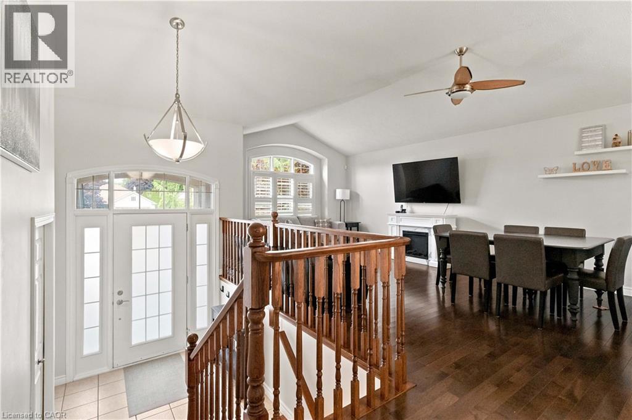
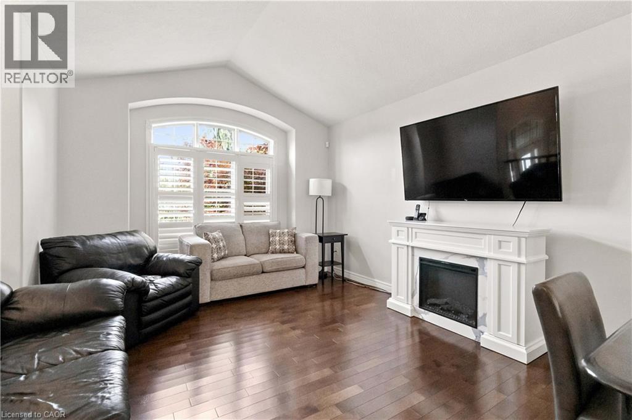
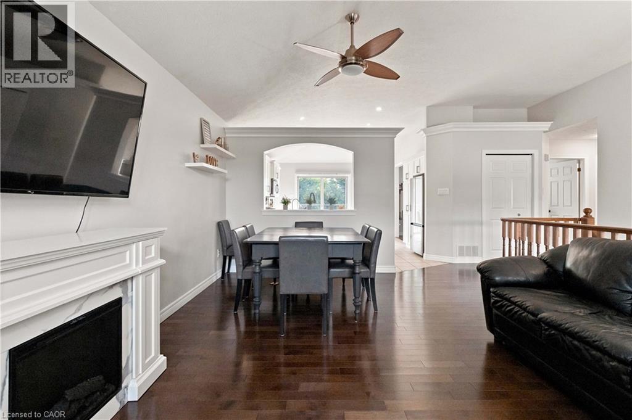
Welcome to this spacious and well-appointed 4-level backsplit, offering a functional family-friendly layout with plenty of room to grow! Featuring 3 bedrooms on the upper level with gleaming hardwood floors, potential for a 4th bedroom in the lower level, offering versatile living space for the entire family. The welcoming foyer features modern ceramic tile that continues through the kitchen and main floor hallway to the rear yard entrance. The kitchen offers an abundance of cabinetry, granite countertops, stainless steel appliances, built-in dishwasher and stylish tiled backsplash. Enjoy a spacious formal dining room and bright living room featuring a newer bay window. The upper level offers 3 generous bedrooms and a beautifully finished 4-piece main bathroom. The lower level boasts a huge recreation room complete with built-in wood bookshelves, cabinetry, TV area, gas fireplace and updated broadloom, along with a separate office and a 3-piece bathroom featuring an oversized tiled walk-in shower. An additional fully finished laundry room, and potential for granny suite with stove and fridge already hooked up! Large bonus room provides even more flexibility, ideal for a home gym, hobby space or additional family room. Additional updates include maintenance-free vinyl windows throughout, updated roof shingles, high-efficiency gas furnace (2020), central air conditioning (2020), and updated steel insulated entry doors. Step outside to a good-sized deck overlooking the fully fenced backyard, which backs directly onto a park and has an inground sprinkler system — a great setting for families to enjoy! Completing the package is an attached double-car garage and double-wide paved driveway. Conveniently located close to shopping, schools and all major amenities, this home offers exceptional space, functionality and a great location for today's growing family!
Estimate only, using Canadian semi-annual compounding and standard CMHC premiums. Your lender will confirm your actual rate and payment.
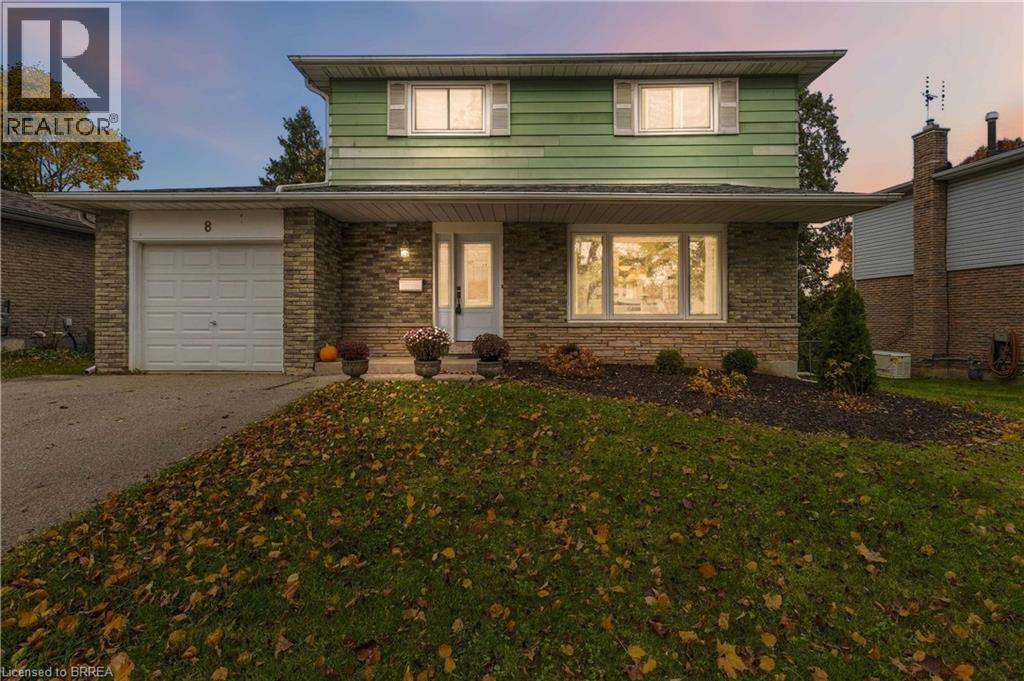
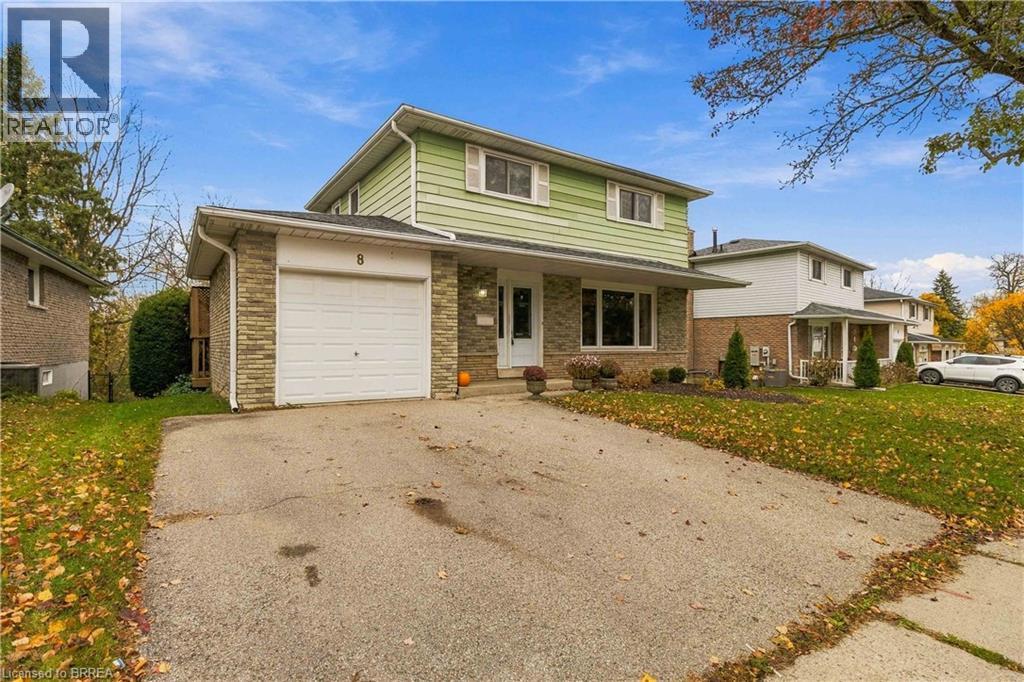
Request a private showing of 35 HILLCREST Avenue, or speak with Champagne Taylor about this home and the market — in confidence.
Compare listings
Compare