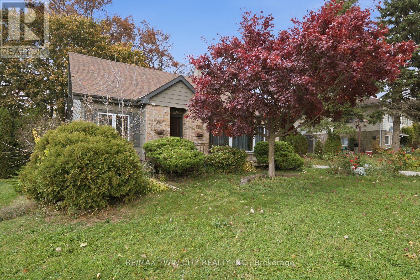
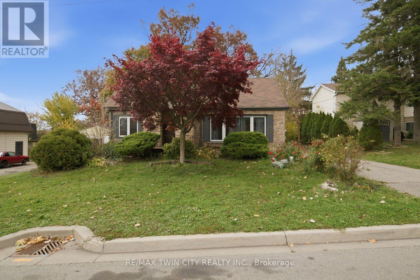
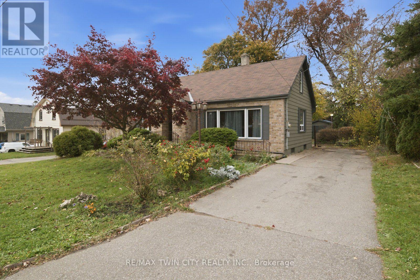
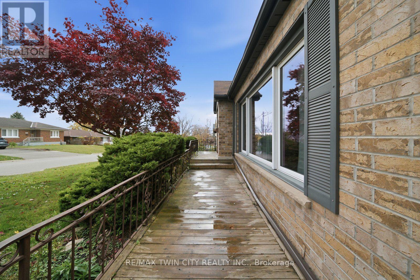

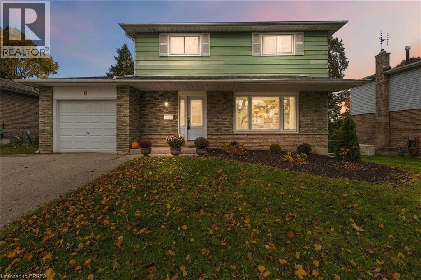
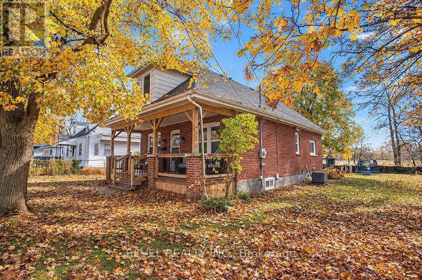
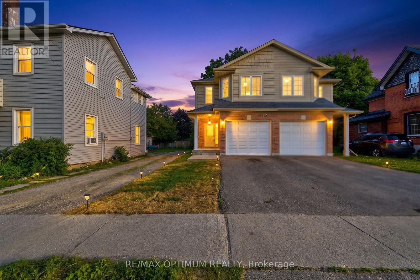
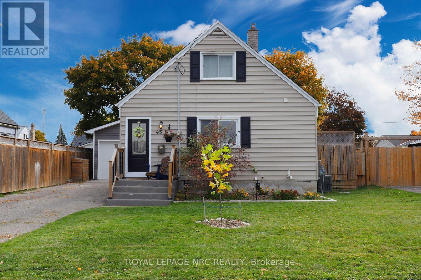
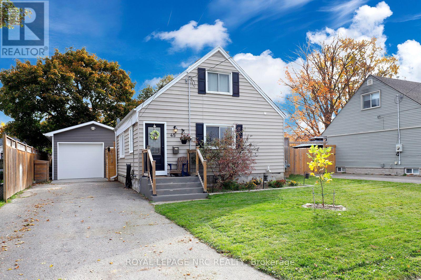
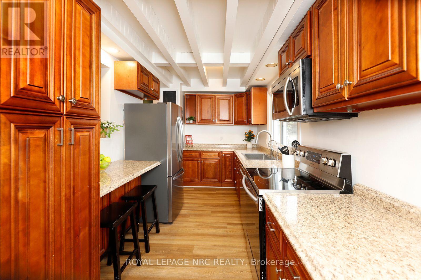
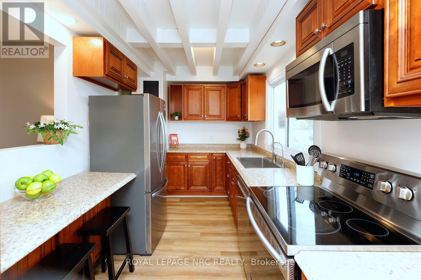
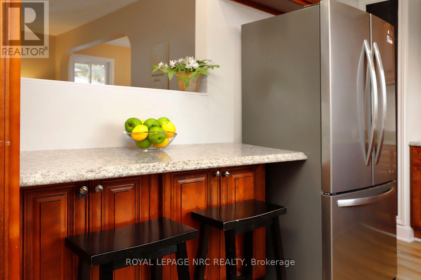
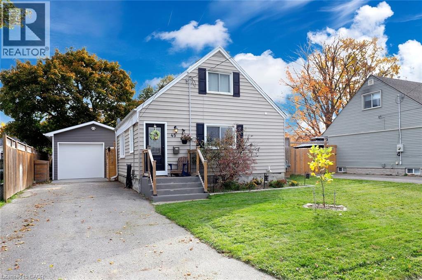
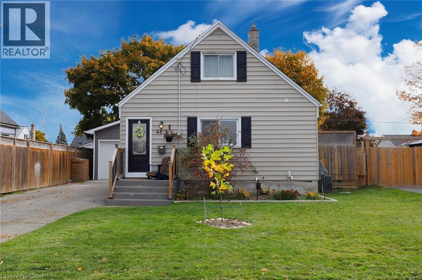
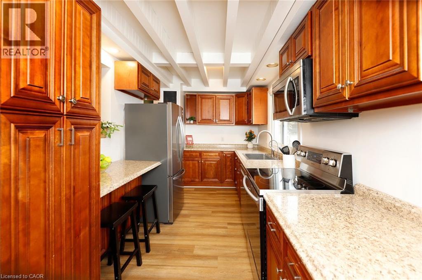
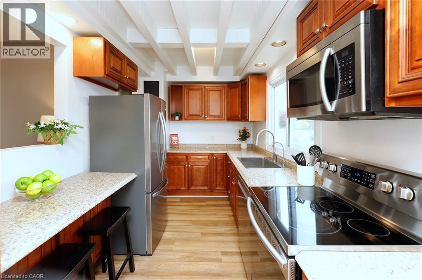
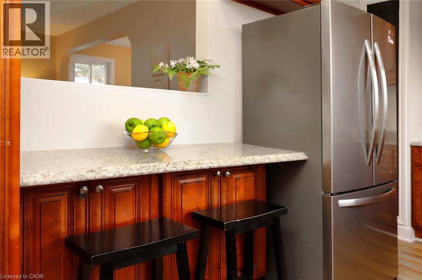
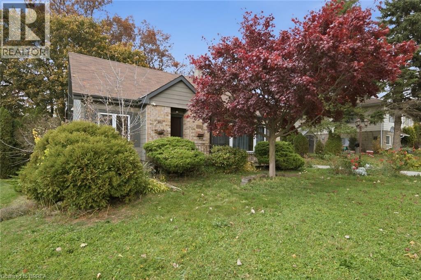
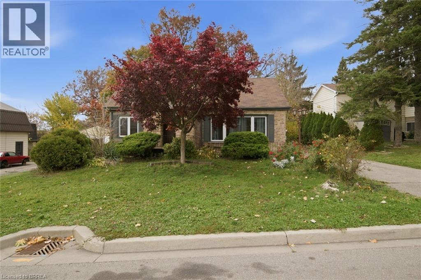
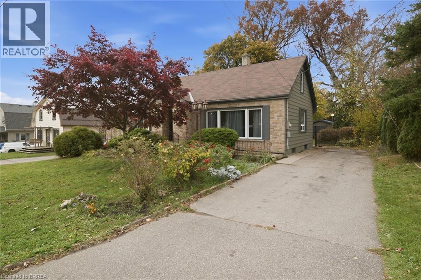
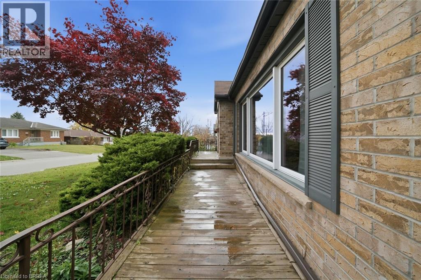
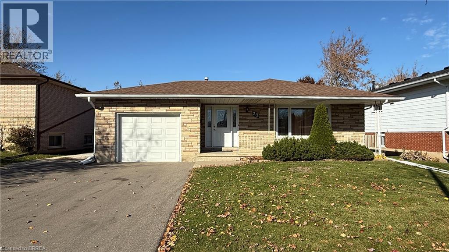
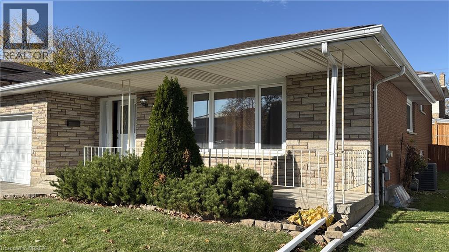
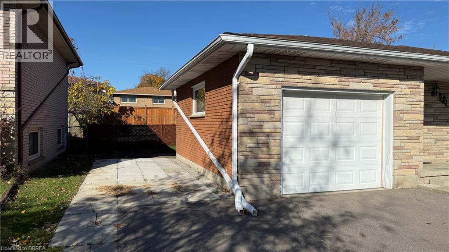
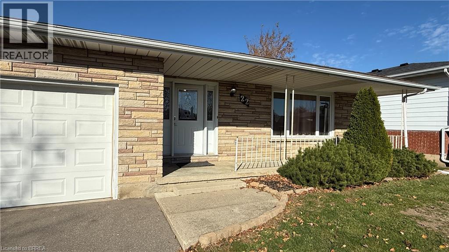
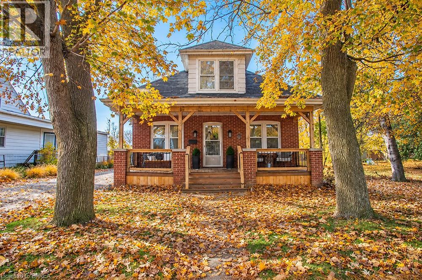
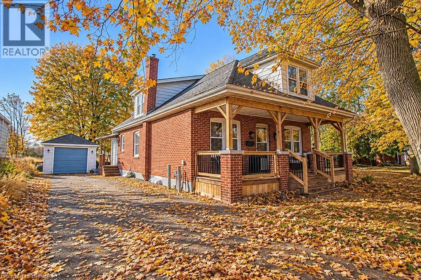
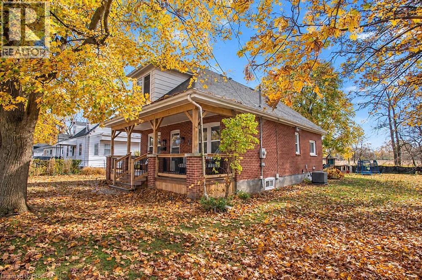
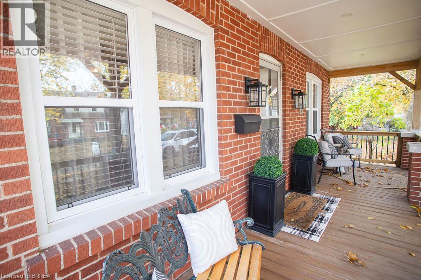
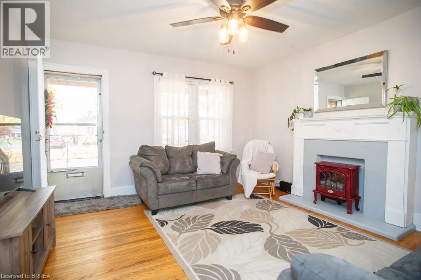
A Welcoming Four-Bedroom Home with Comfortable Living Spaces and a Private Garden Retreat Welcome to 8 Strawberry Lane, an inviting four-bedroom detached home nestled in an established West Brantford neighbourhood. Offering approximately 1,451 square feet of above-grade living space, this property combines practical family accommodation with attractive outdoor living areas and numerous important improvements. The main level features comfortable living spaces, a functional kitchen with breakfast-bar seating, and a convenient two-piece bathroom. Upstairs, four bedrooms provide flexibility for growing families, overnight guests, or those seeking dedicated home-office space, together with a four-piece family bathroom. The partially finished basement extends the home's usable living space with a welcoming recreation room featuring a fireplace and walkout access to the rear yard. Additional unfinished areas provide valuable storage and laundry facilities. Outside, mature trees and established gardens create a lovely private setting. Enjoy warm-weather gatherings on the raised deck, relax on the lower patio, or unwind in the charming enclosed sunroom overlooking the greenery. Important improvements include a roof replaced approximately five years ago, windows and heating/cooling equipment approximately ten years old, and a 100-amp electrical panel replaced approximately three years ago. Complete with an attached single-car garage and driveway parking, this appealing property offers an excellent opportunity to enjoy the comforts of a detached home in a mature residential neighbourhood. A wonderful place to call home, with room to make it your own.
Estimate only, using Canadian semi-annual compounding and standard CMHC premiums. Your lender will confirm your actual rate and payment.
Request a private showing of 8 STRAWBERRY Lane, or speak with Champagne Taylor about this home and the market — in confidence.
Compare listings
Compare