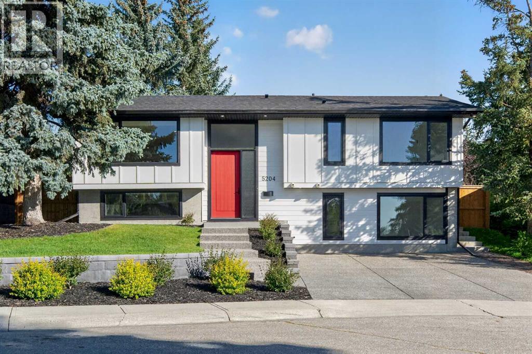
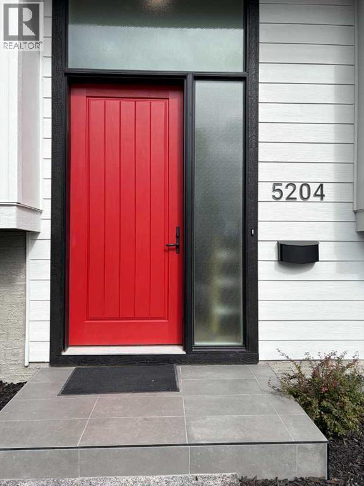
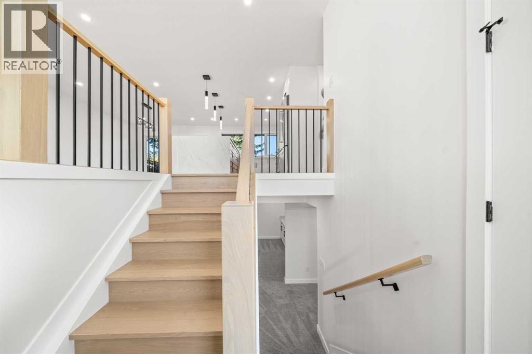
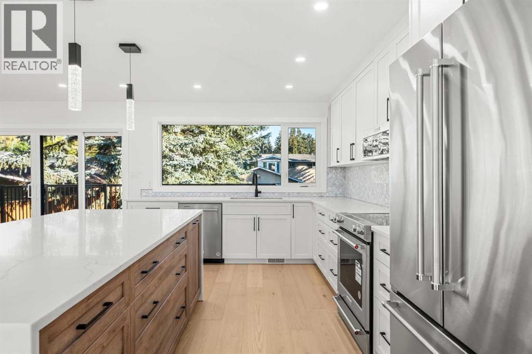
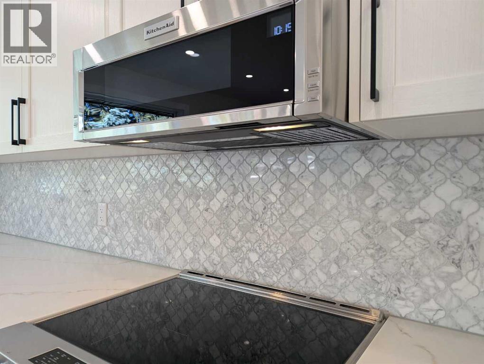

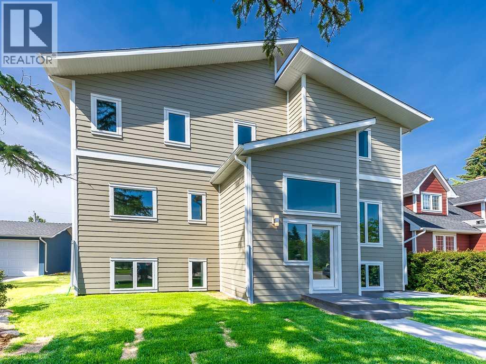
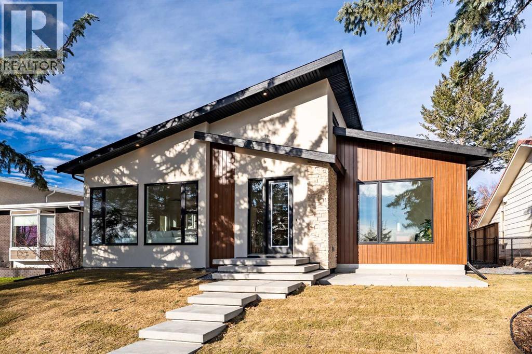
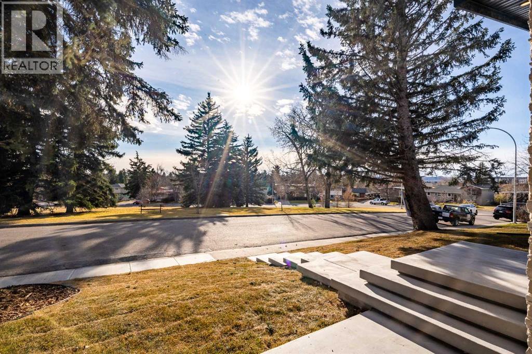
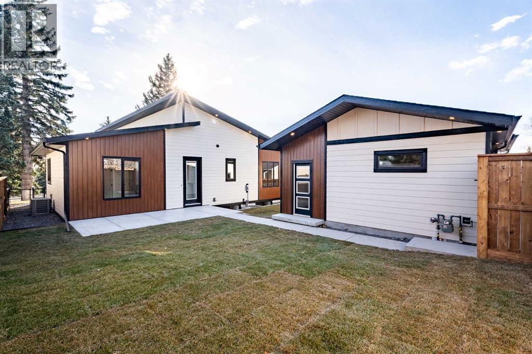
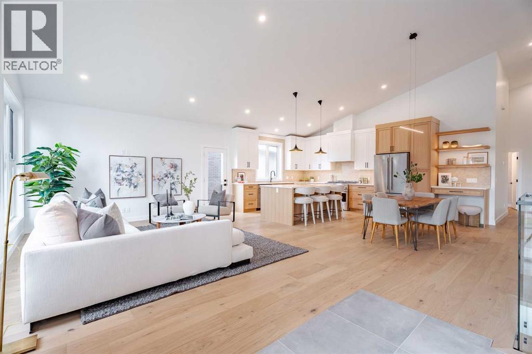
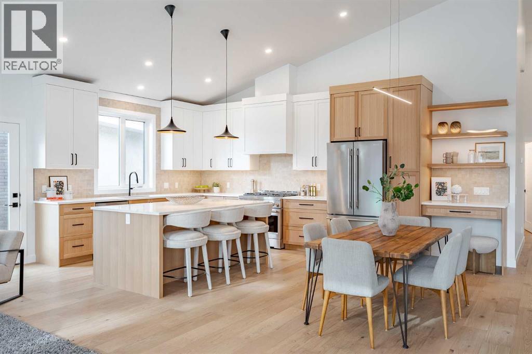
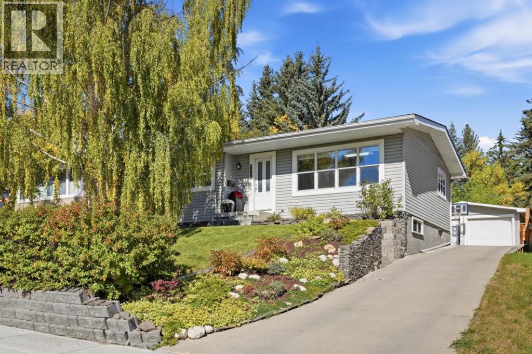
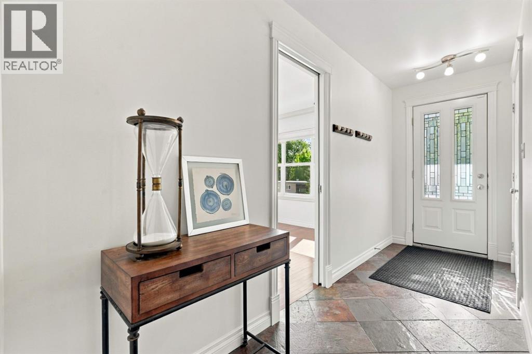
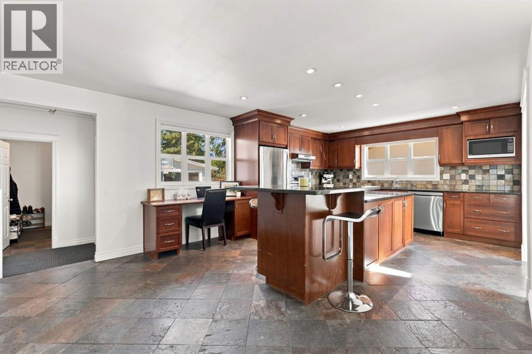
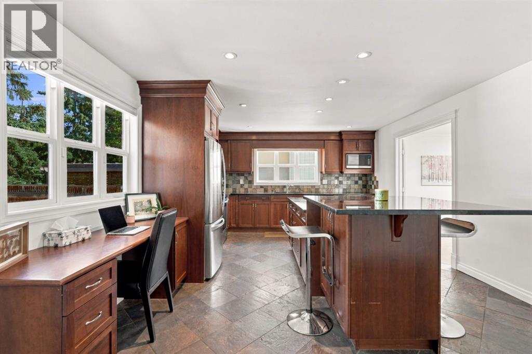
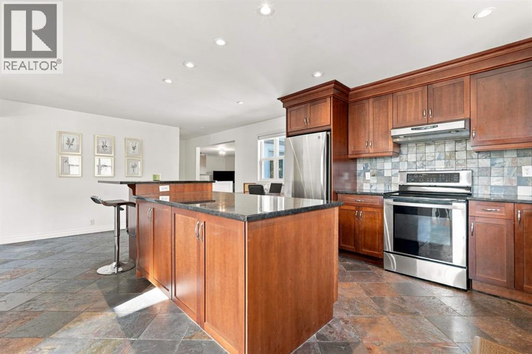
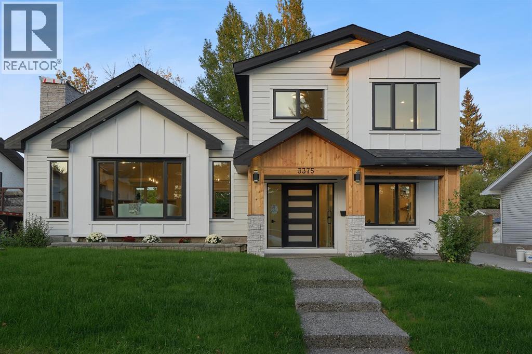
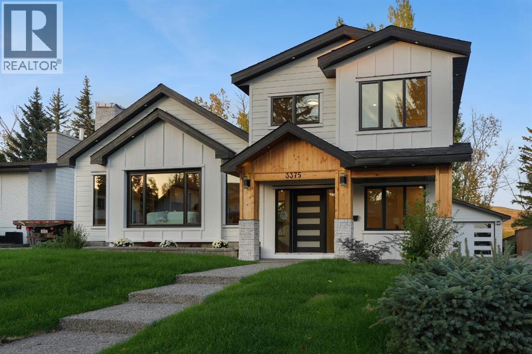
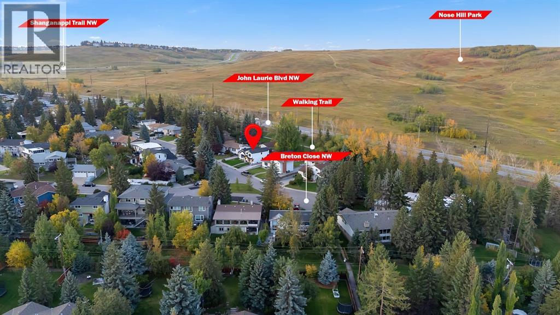
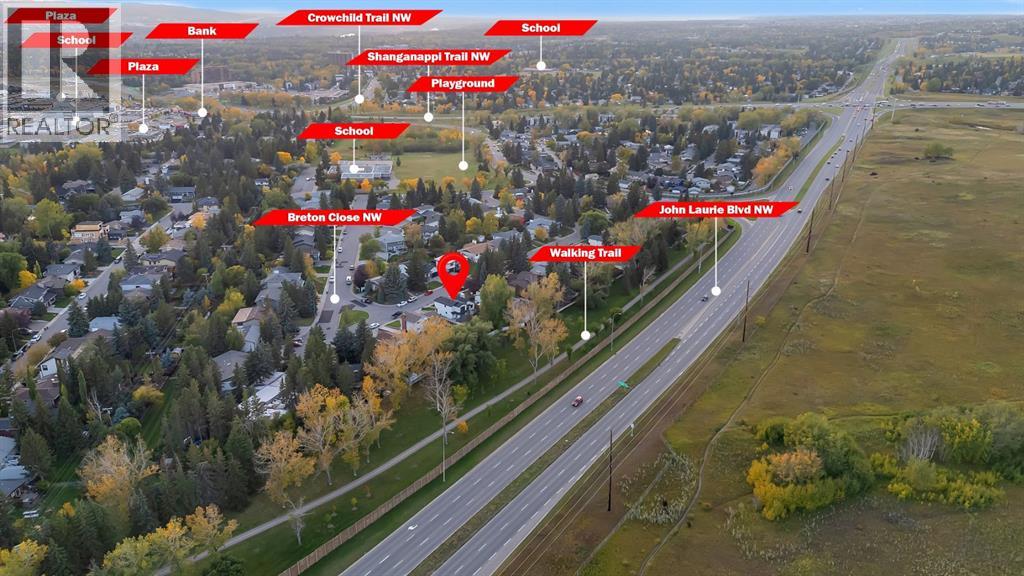
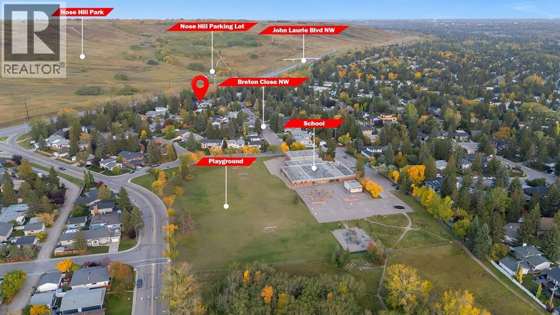
***OPEN HOUSE SAT NOV 14TH 2PM-4PM*** AN EXCEPTIONAL PARK-SIDE LOCATION IN THE HEART OF BRENTWOOD! Situated on a quiet, highly desirable cul-de-sac, directly overlooking a beautiful park, this extensively renovated home offers an outstanding combination of location, space, functionality, and modern comfort. Set on a magnificent lot with a sunny south-facing backyard, the property enjoys a peaceful setting while remaining within walking distance of schools, the library, swimming pool, sportsplex, shopping, restaurants, and the LRT. The University of Calgary, Foothills Medical Centre, Alberta Children’s Hospital, and downtown Calgary are all just minutes away. Thoughtfully renovated and designed for modern family living, the home welcomes you with a spacious foyer leading into a bright, open-concept main floor. At the heart of the home is a beautiful kitchen featuring quartz countertops, stainless steel appliances, a tiled backsplash, generous cabinetry, and an impressive centre island with an eating bar. A separate coffee bar provides additional storage and convenience, with direct access to the expansive south-facing deck, creating an ideal connection between indoor and outdoor living. The adjoining dining area flows into the inviting front living room, where an oversized picture window captures beautiful park views and fills the space with natural light. One of the home's greatest strengths is its exceptionally versatile floor plan. In addition to the principal living areas, the main level features a separate flexible space that can easily accommodate a television lounge, children's play area, home office, or additional gathering space. A convenient two-piece bathroom, an oversized laundry room complete with cabinetry and a folding station, and a rear mudroom with custom built-in storage add everyday practicality. The upper level offers three spacious bedrooms, including a generous primary suite featuring a large walk-in closet and a beautifully finished five-piece ensuite. A second four-piece bathroom serves the additional bedrooms. The fully developed basement adds even more flexibility with a substantial recreation and family room, a dedicated office, a fourth bedroom, and another four-piece bathroom, providing plenty of room for family, guests, and a variety of lifestyle needs. Outside, the beautifully landscaped south-facing backyard offers an inviting setting for summer entertaining, family activities, or simply relaxing in the sunshine. The expansive deck, detached garage, and additional parking pad complete this exceptional property. Beautifully renovated, exceptionally functional, and positioned in one of Brentwood's most coveted park-side locations, this is a rare opportunity to enjoy an established community, outstanding amenities, and a home designed to accommodate today's changing lifestyles. An exceptional property in an equally exceptional location!
Estimate only, using Canadian semi-annual compounding and standard CMHC premiums. Your lender will confirm your actual rate and payment.
Request a private showing of 3520 Bulyea Crescent NW, or speak with Champagne Taylor about this home and the market — in confidence.
Compare listings
Compare