
3557 GRIMSBY Road

3557 GRIMSBY Road

Grimsby Escarpment (055), Grassie, Ontario L0R1M0
Offered at $1,149,900
4Bedrooms
2Bathrooms
1,358Interior Sq Ft
14Parking
The Residence

House in Grimsby Escarpment (055)

Share
WhatsApp Facebook X Email

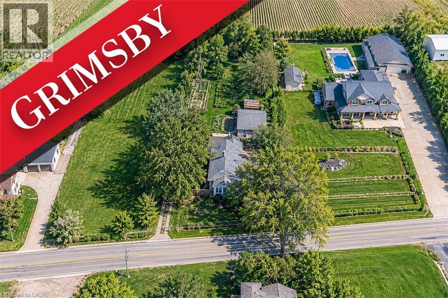
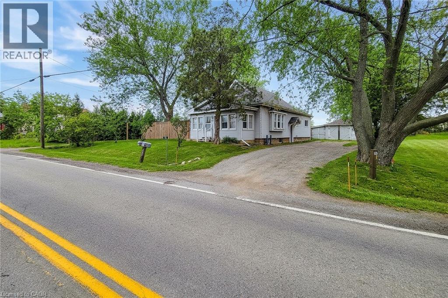
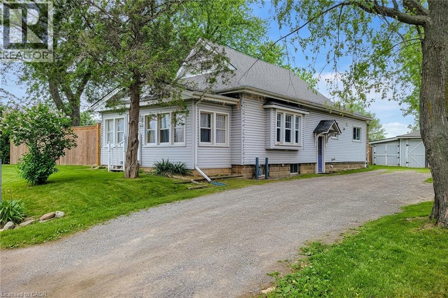
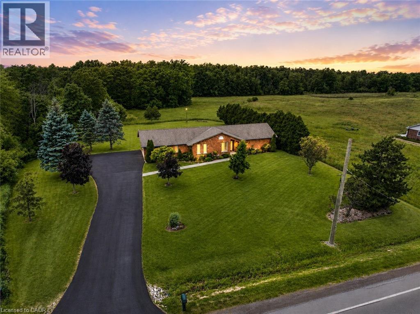
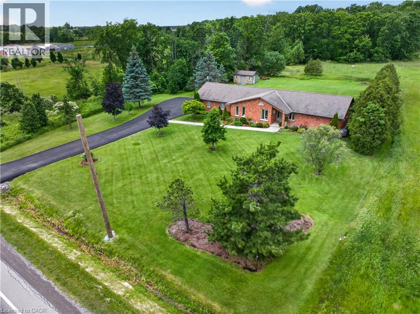
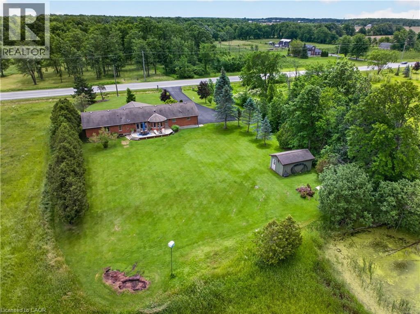
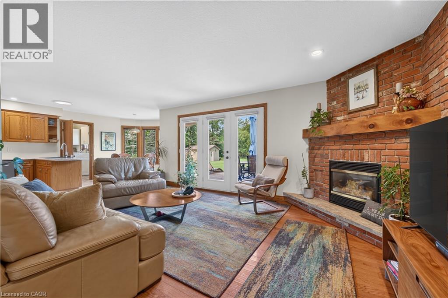
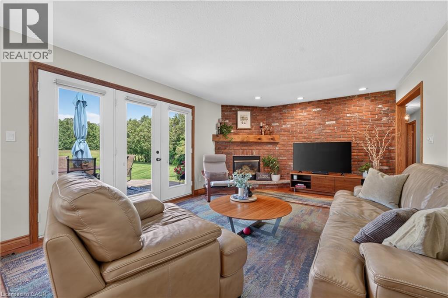
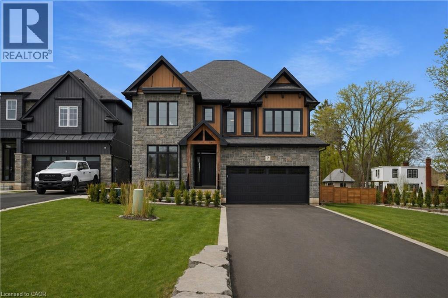
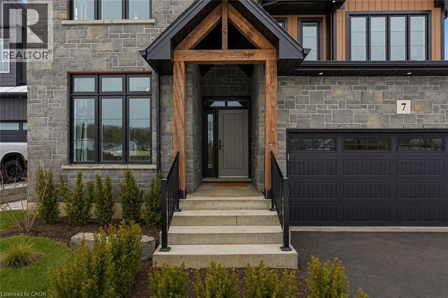
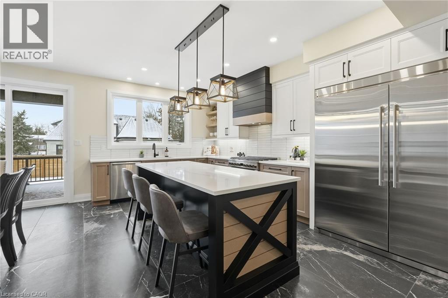
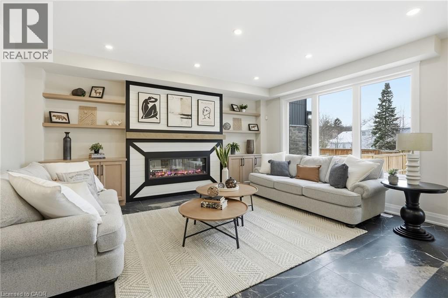
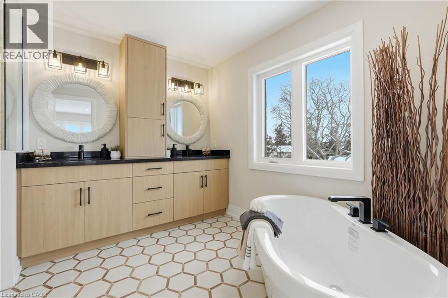
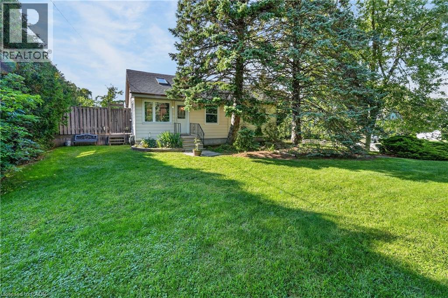
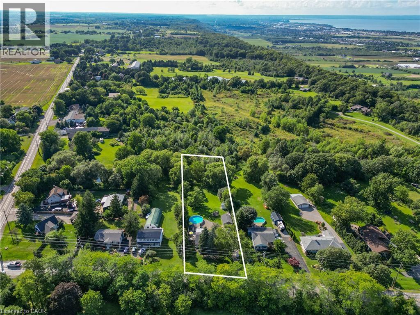
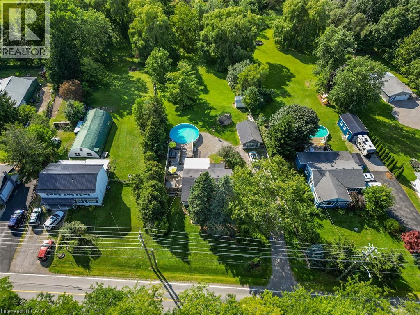
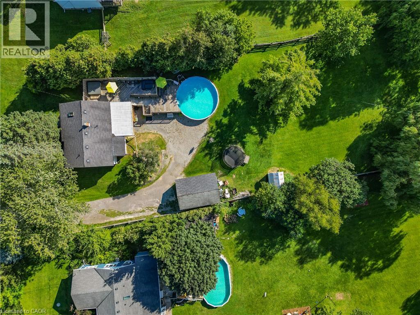
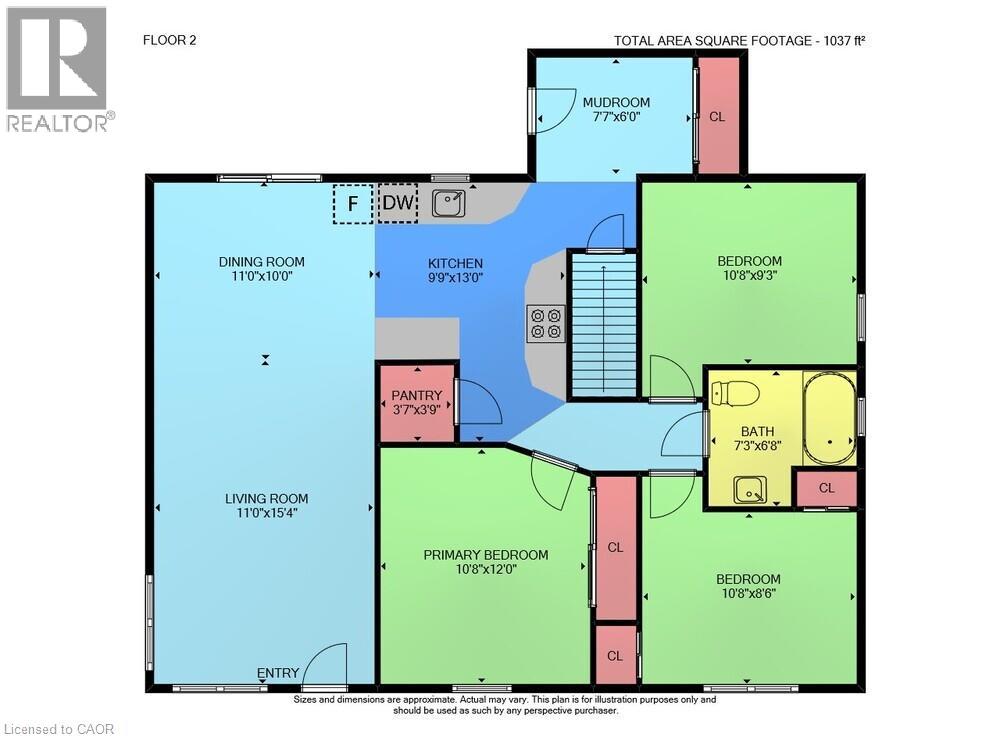
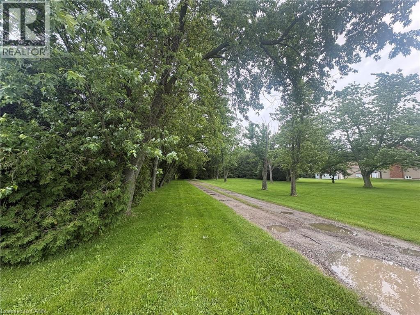
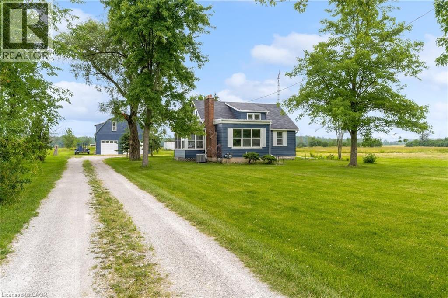
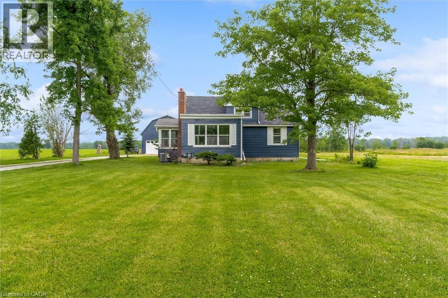
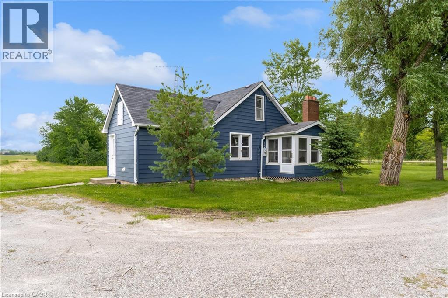
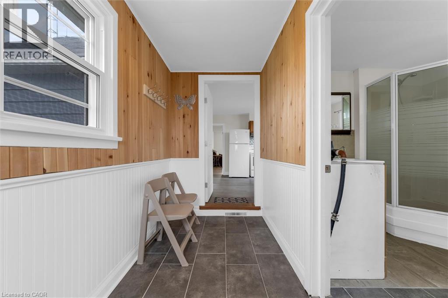
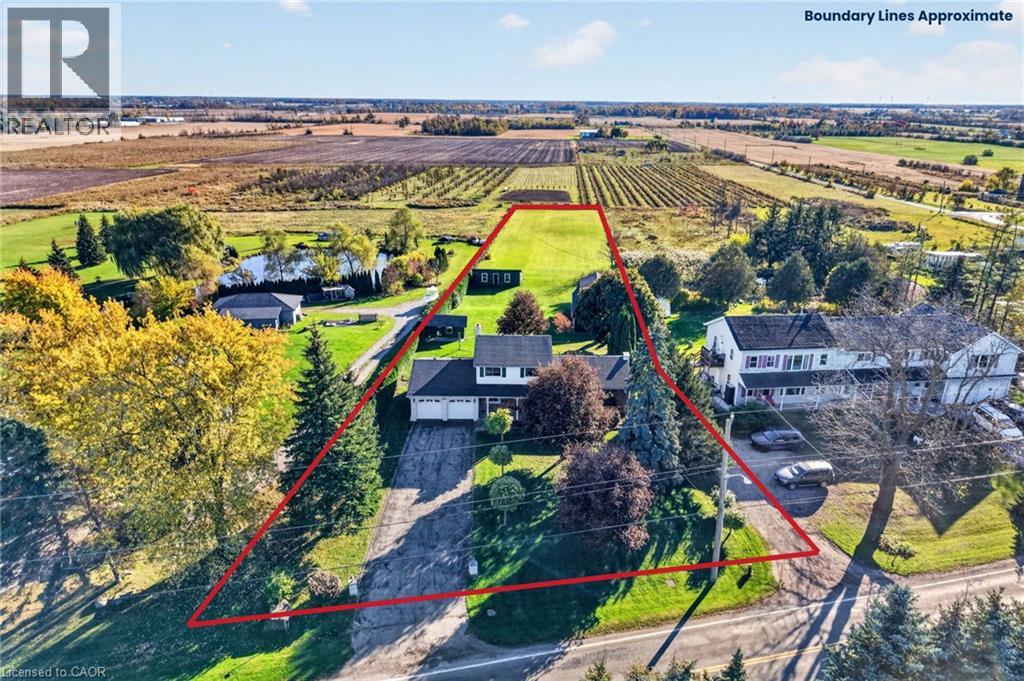
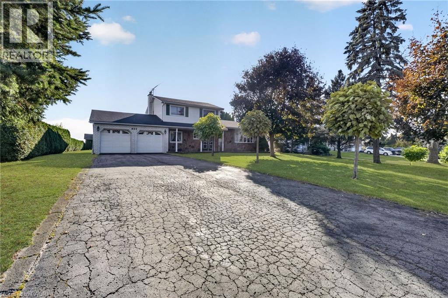
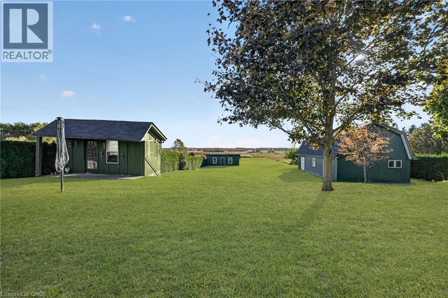
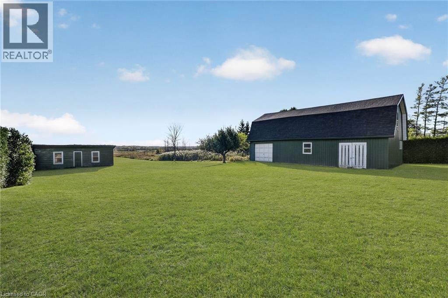
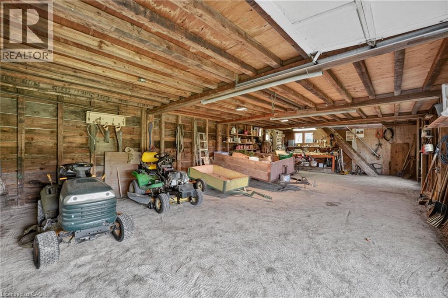
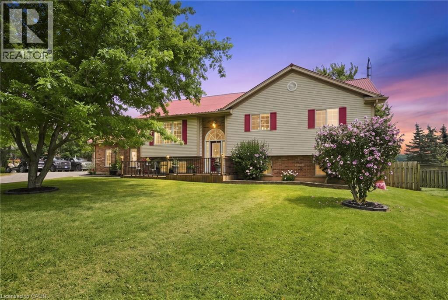
Beautifully updated raised bungalow in Grimsby Escarpment. 1999 build on 0.97 acres, tons of parking, a heated double car garage that has been converted into a recreation room (can be converted back easily), a 30 x 40 heated workshop perfect for the trades or car enthusiasts. Open concept main living area with remodelled eat-in kitchen boasting vaulted ceilings, granite counters, soft close drawers, massive island with power and plenty of storage. Lower levels features 9 ft. ceilings, separate entrance, huge rec room with bar and pool table. The roof was changed in 2018 and has a lifetime warranty (corrugated fiber & asphalt), cistern is 5000 gallons, UV water treatment system, front door (2024), patio door (2026), basement bath (2026), front & rear decks (2022). Great rural offering in beautiful Grimsby!

MLS® Number40854068
Price$1,149,900
Property TypeHouse
Living Area1,358 sq ft
Bedrooms4 (3 above + 1 below)
Bathrooms2
Storeys1
Frontage141 feet
OwnershipFreehold
ZoningA2
Annual Property Tax$6,038
Days on Market100
The Gallery

Interiors & Grounds

Features & Amenities

Every Detail, Considered

Interior & Systems

HeatingForced air, Natural gas
CoolingCentral air conditioning
BasementFinished, Full
Fireplaces3

Appliances & Features

  • Washer
  • Refrigerator
  • Gas stove(s)
  • Range - Gas
  • Dishwasher
  • Dryer
  • Microwave
  • Window Coverings

Construction & Lot

StyleRaised bungalow
FoundationPoured Concrete
ExteriorBrick, Vinyl siding
Lot FeaturesCountry residential, Gazebo, Sump Pump

Parking

Total Spaces14
TypeAttached Garage

Building & Community

  • Quiet Area
  • Community Centre

Room Dimensions

Basement

Other6'0'' x 8'5''
Utility room12'2'' x 14'6''
3pc Bathroom7'9'' x 9'11''
Bedroom12'5'' x 14'6''
Recreation room24'2'' x 24'7''

Main level

4pc Bathroom12'1'' x 8'2''
Bedroom10'6'' x 10'4''
Bedroom10'6'' x 12'0''
Primary Bedroom12'1'' x 16'5''
Living room13'6'' x 14'10''
Kitchen12'5'' x 11'3''
Dining room12'4'' x 10'9''
Foyer9'1'' x 7'3''
Map & Location
Address3557 GRIMSBY Road
CommunityGrimsby Escarpment (055)
CityGrassie
ProvinceOntario
Postal CodeL0R1M0
CountryCanada
Open in Google Maps
Affordability

Estimate Your Monthly Payment

$0per month
  • Mortgage payment $0
  • Property tax $0
  • Home insurance $0
  • Condo fees $0
  • Down payment $0
  • CMHC insurance $0
  • Mortgage amount $0

Estimate only, using Canadian semi-annual compounding and standard CMHC premiums. Your lender will confirm your actual rate and payment.
By Appointment

Begin a Private Conversation.

Request a private showing of 3557 GRIMSBY Road, or speak with Champagne Taylor about this home and the market — in confidence.