
697 RIDGE Road W

697 RIDGE Road W

Grimsby Escarpment (055), Grimsby, Ontario L3M4E7
Offered at $999,900
3Bedrooms
3.5Bathrooms
1,859Interior Sq Ft
1.45Acres
1973Built
10Parking
The Residence

House in Grimsby Escarpment (055)

Virtual tour
Share
WhatsApp Facebook X Email

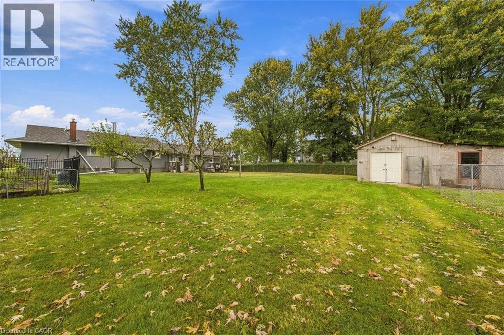
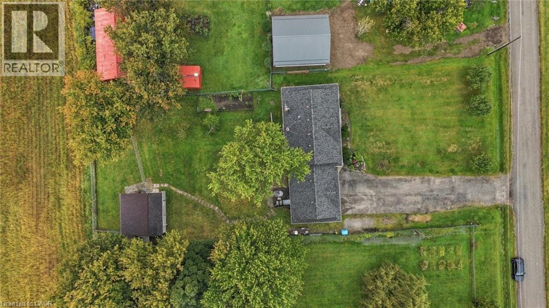
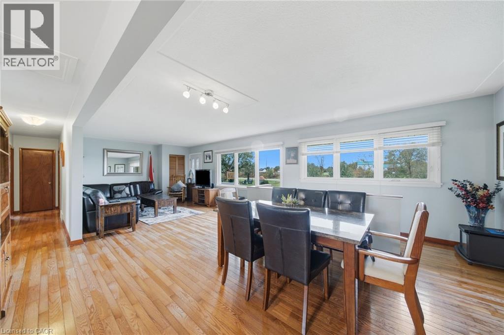
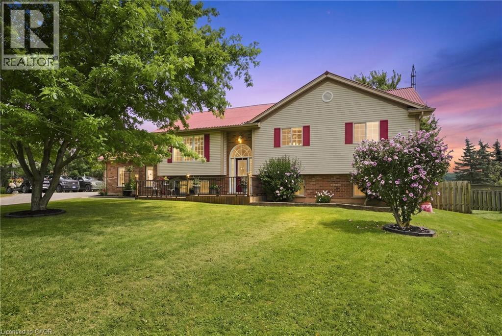
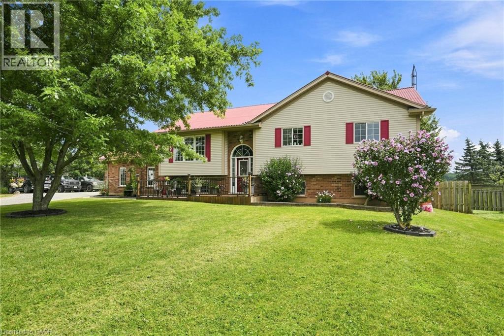
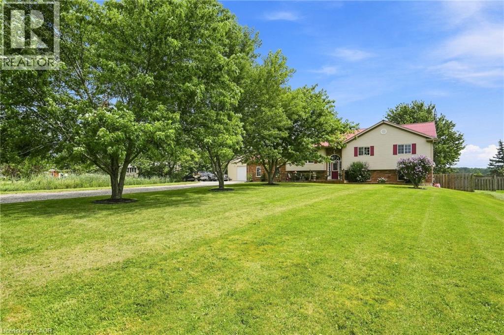
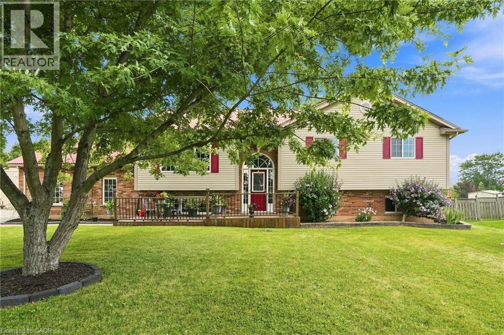
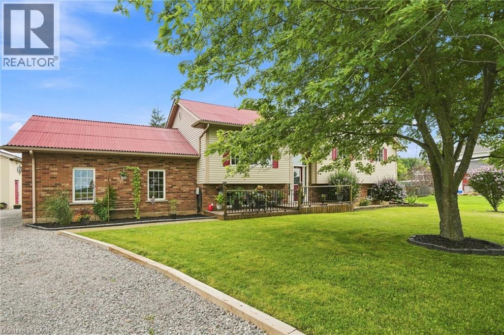
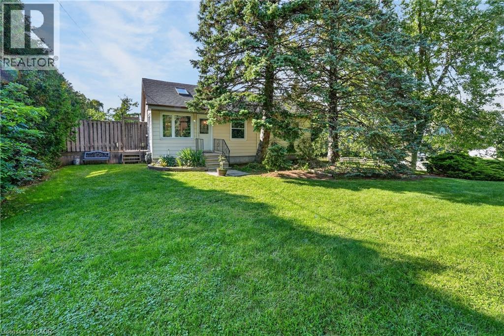
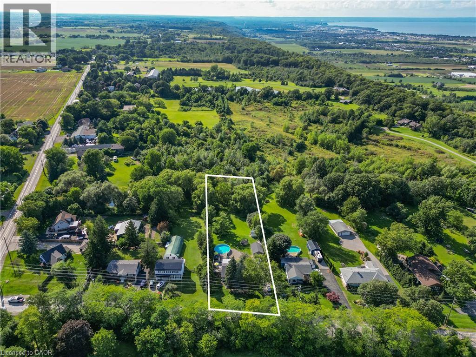
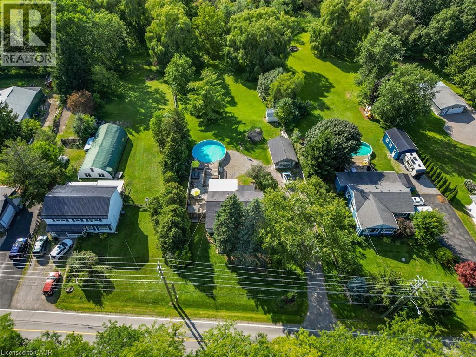
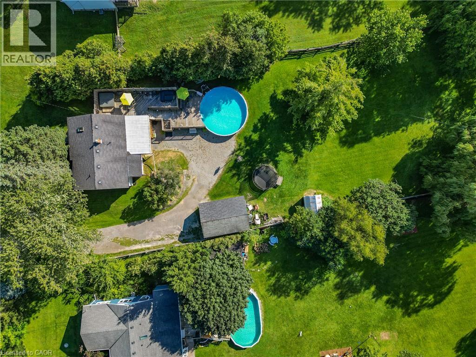
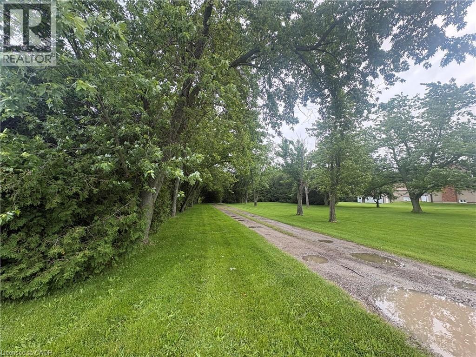
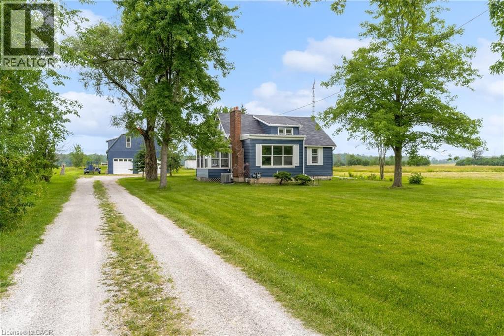
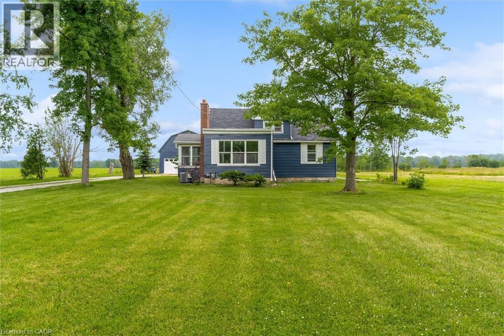
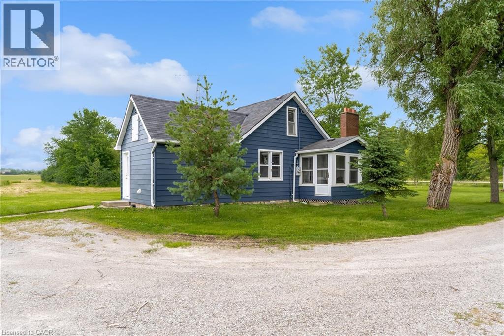
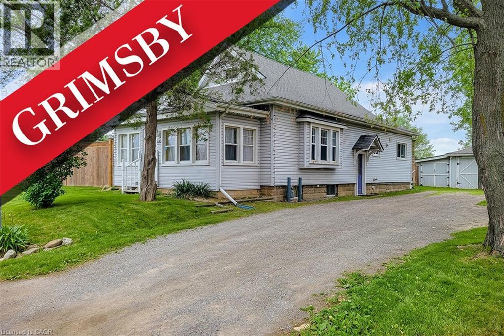
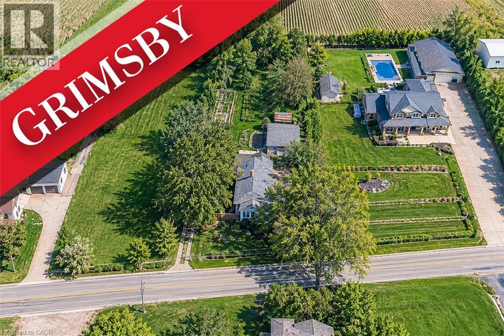
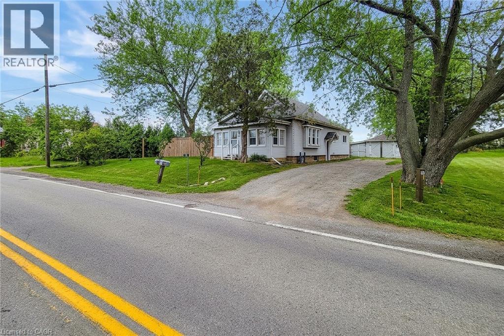
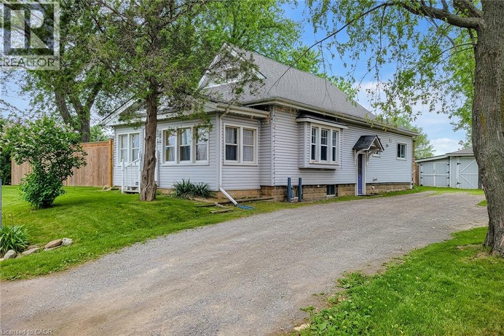
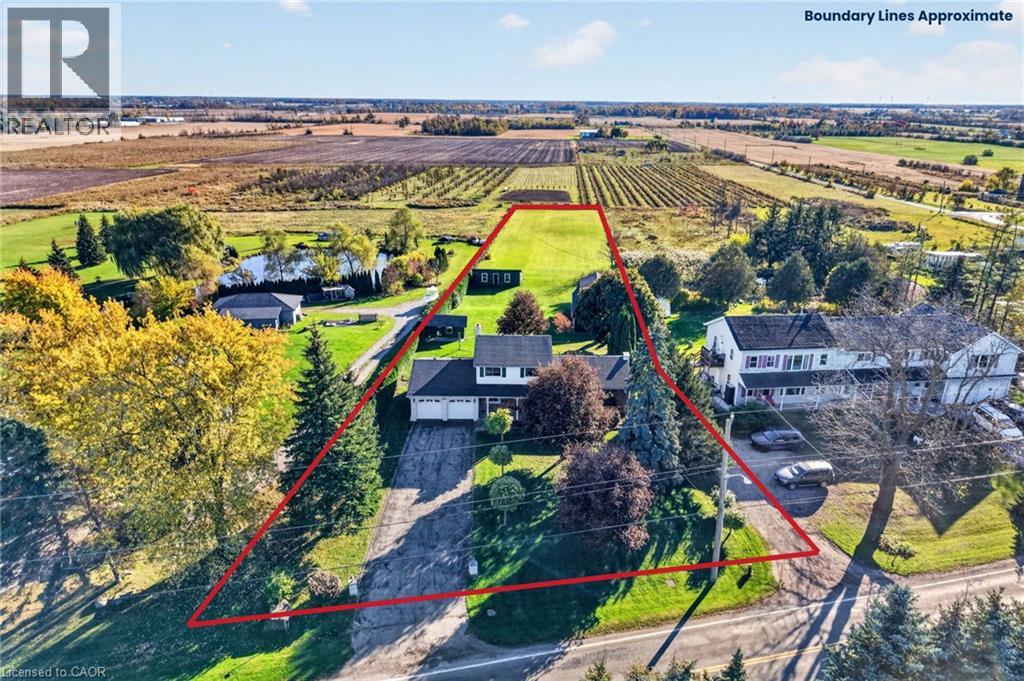
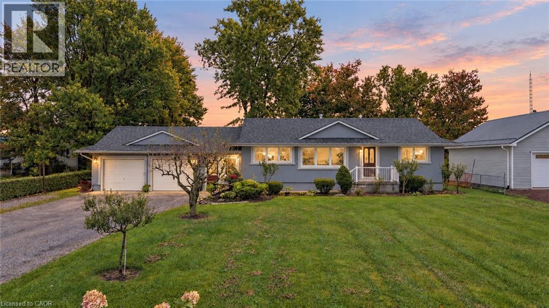
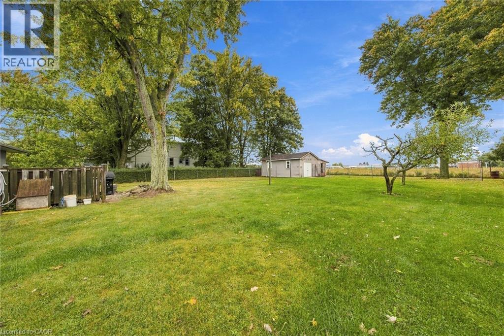
697 Ridge Road West sits where Grimsby's escarpment meets open farmland — the kind of property growing families picture when they say they want more space without giving up a decade of savings to get it. The back fence gives way to fields. No rear neighbours, no next property staring back at you and the sunroom gives you the same view without stepping outside. Behind the house is a 20' x 40' workshop with hydro and a full loft, built for someone who actually uses tools, not just stores them. A 17' x 28' storage shed with hydro for everything that doesn't fit in the garage, and a garden shed for the rest. All of it sitting on a deep lot that runs straight into farmland, with a double garage and driveway built for more than one vehicle and whatever project is parked beside it. The house has been extremely well cared for and is ready for YOU to take it to the next level. A sunroom off the back catches the farmland view through every season — morning coffee with the fields instead of a fence. The living room and family room offer functional space and a spot for everyone in the family. Upstairs includes a primary bedroom with an ensuite, two more bedrooms and a four piece bathroom. Downstairs, a finished rec room presents a great opportunity for playtime or lounging, while the unfinished lower level offers storage space and more opportunity to grow. This is a home for a family planning to stay a while, update it on their own schedule, and build equity doing it, all on one of the more distinctive addresses in Grimsby.

MLS® Number40873664
Price$999,900
Property TypeHouse
Living Area1,859 sq ft
Bedrooms3
Bathrooms3 (+1 half)
Year Built1973
Storeys2
Lot Size1 acres
Frontage119 feet
OwnershipFreehold
ZoningR1
Annual Property Tax$6,403
Days on Market20
The Gallery

Interiors & Grounds

Features & Amenities

Every Detail, Considered

Interior & Systems

HeatingHot water radiator heat, Radiant heat
CoolingNone
BasementPartially finished, Full
Fireplaces2

Appliances & Features

  • Refrigerator
  • Microwave
  • Window Coverings
  • Garage door opener
  • Smoke Detectors

Construction & Lot

StyleOther
FoundationBlock
ExteriorBrick, Stone, Vinyl siding
Lot FeaturesPaved driveway, Skylight, Country residential, Automatic Garage Door Opener

Parking

Total Spaces10
TypeAttached Garage

Building & Community

  • School Bus

Room Dimensions

Basement

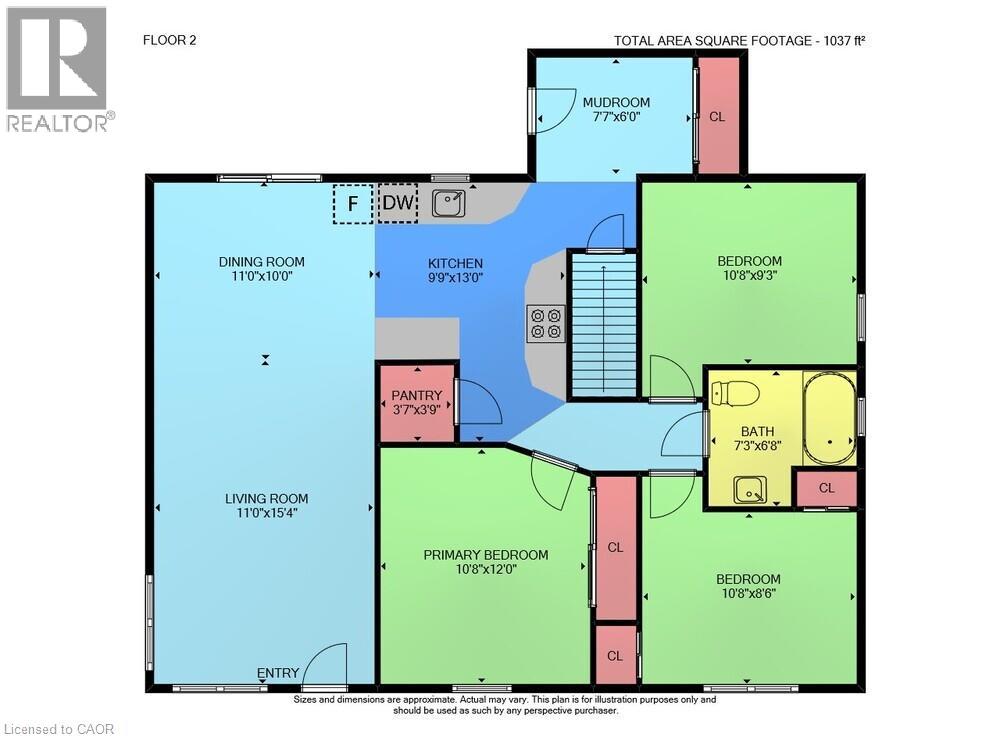
Other16'3'' x 9'0''
Other16'3'' x 9'4''
Utility room23'5'' x 24'8''
Recreation room23'1'' x 25'9''

Second level

4pc Bathroom6'11'' x 9'10''
Bedroom9'3'' x 9'6''
Bedroom9'2'' x 9'6''
3pc Ensuite bath6'11'' x 5'1''
Primary Bedroom11'7'' x 11'11''

Main level

2pc Bathroom4'8'' x 4'11''
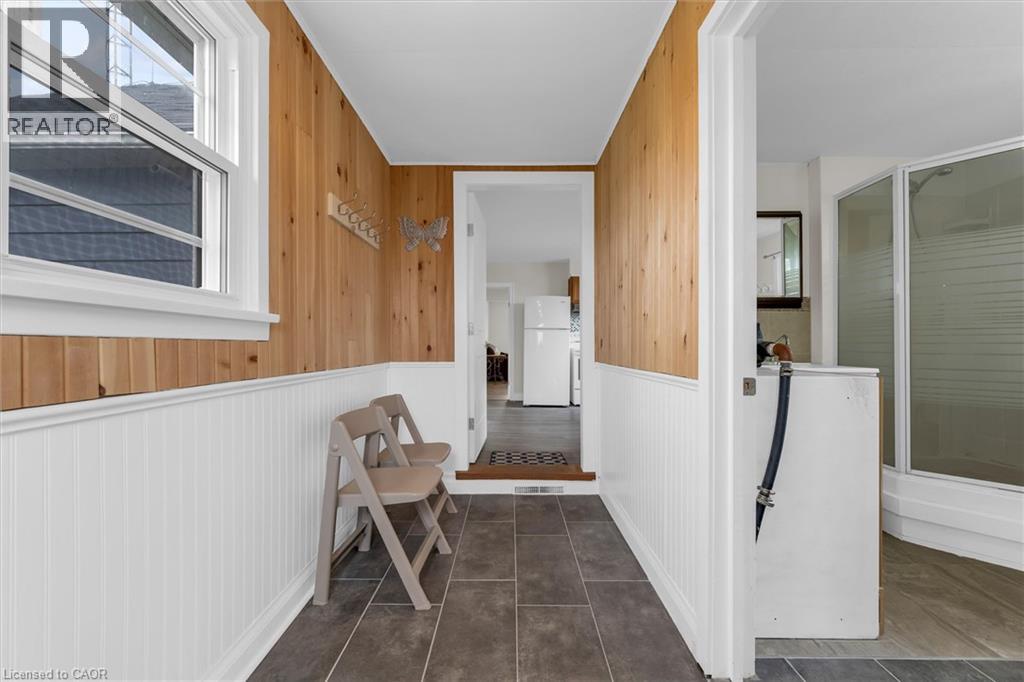
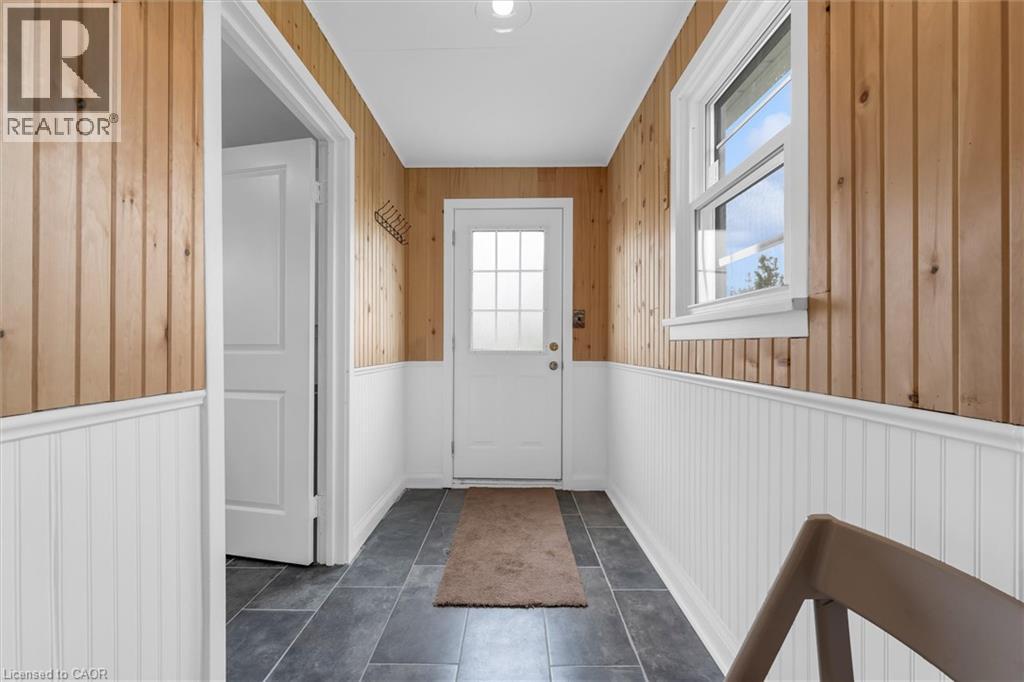
Mud room9'9'' x 10'7''
Sunroom14'9'' x 18'3''
Family room13'2'' x 18'5''
Dining room11'3'' x 11'10''
Kitchen11'3'' x 14'0''
Living room11'7'' x 20'8''
Foyer8'1'' x 10'1''
Map & Location
Address697 RIDGE Road W
CommunityGrimsby Escarpment (055)
CityGrimsby
ProvinceOntario
Postal CodeL3M4E7
CountryCanada
Open in Google Maps
Affordability

Estimate Your Monthly Payment

$0per month
  • Mortgage payment $0
  • Property tax $0
  • Home insurance $0
  • Condo fees $0
  • Down payment $0
  • CMHC insurance $0
  • Mortgage amount $0

Estimate only, using Canadian semi-annual compounding and standard CMHC premiums. Your lender will confirm your actual rate and payment.
By Appointment

Begin a Private Conversation.

Request a private showing of 697 RIDGE Road W, or speak with Champagne Taylor about this home and the market — in confidence.