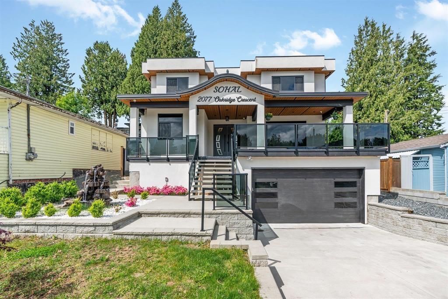
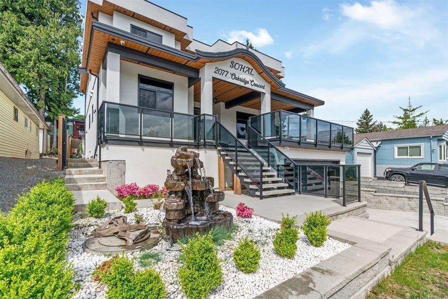
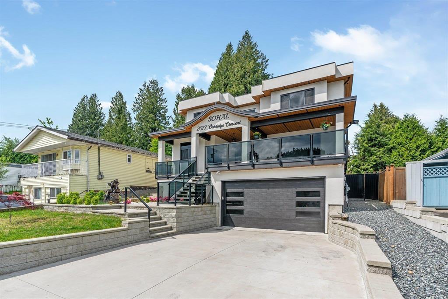
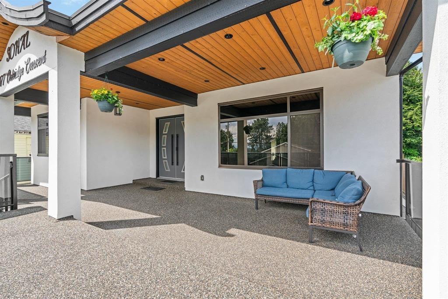
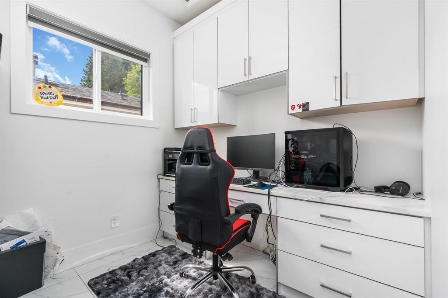

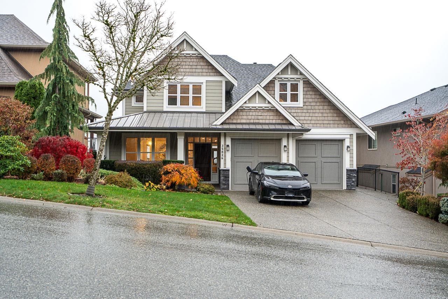
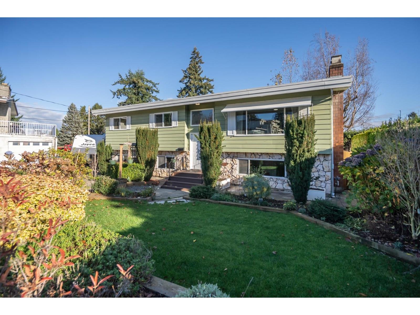
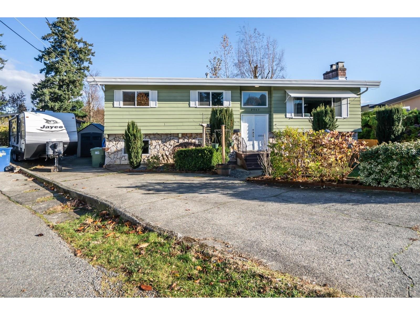
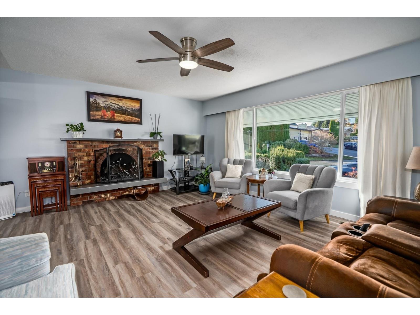
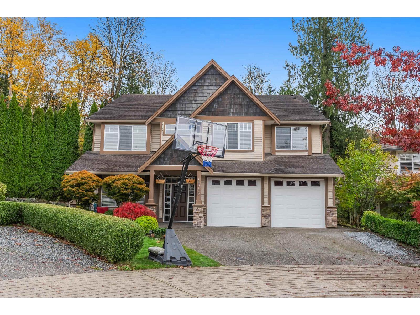
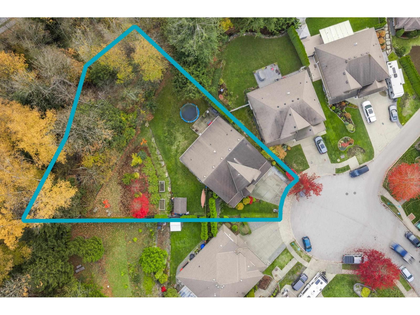
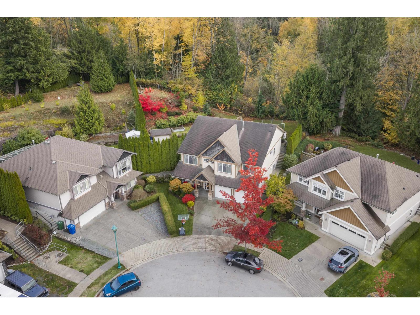
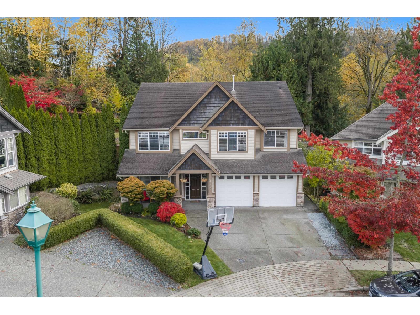
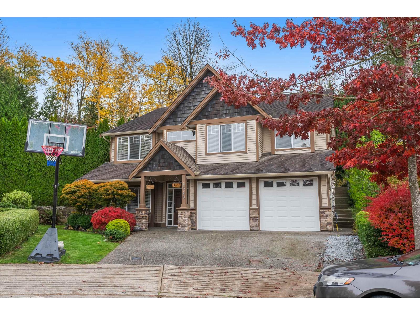
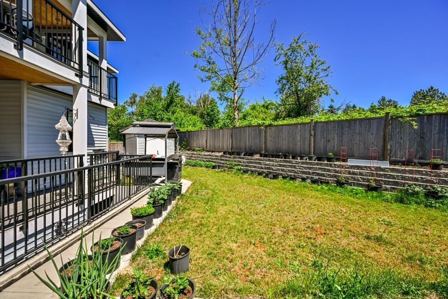
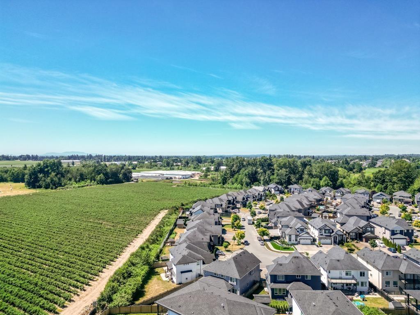
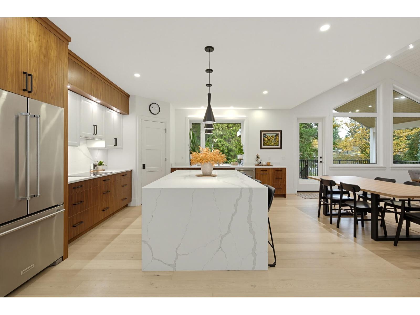
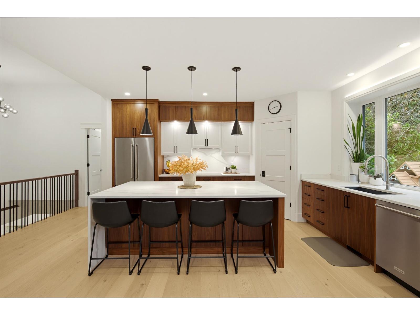
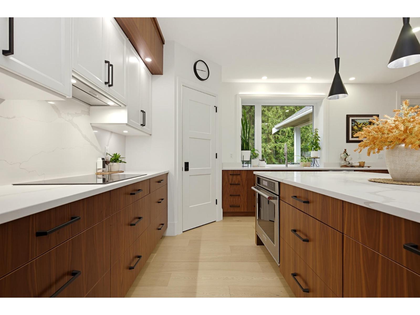
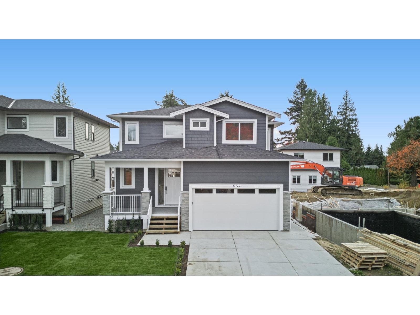
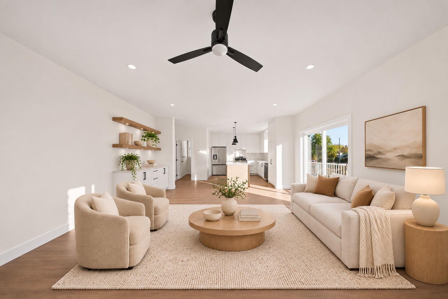
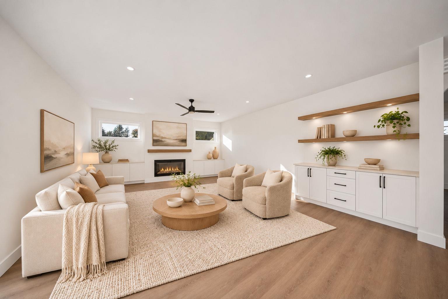
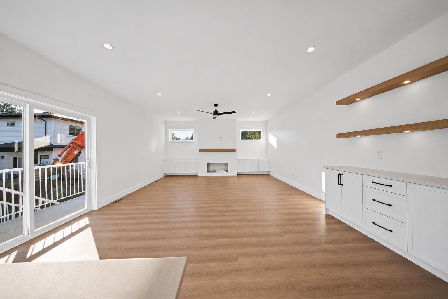
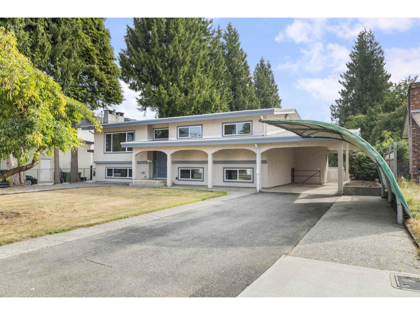
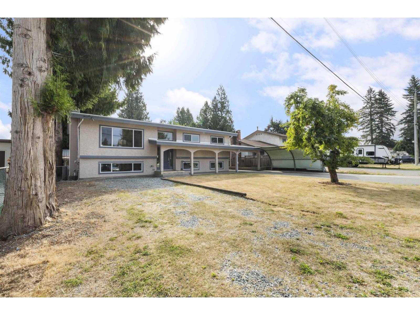
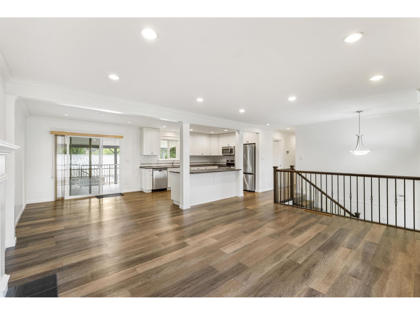
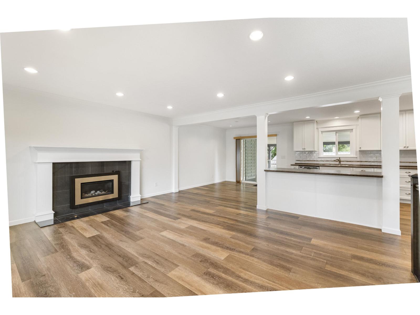
Breathtaking panoramic views highlight this exceptional 4,661 sq ft executive home by Su Casa Design in The Highlands! Enjoy a private, lavishly landscaped yard backing onto greenbelt with no neighbours behind. The elegant great room features a stone fireplace & French doors opening to a spacious southwest-facing view deck for great outdoor living! Bright open design, hardwood floors, extensive millwork & renovated white kitchen with premium Viking appliances, quartz counters & butler's pantry. Five bedrms up or 4+ games! The spectacular primary retreat boasts vaulted beamed ceilings, private view deck & luxurious 5-piece ensuite with heated floors. Basement with 3 entrances features gorgeous legal suite (new in 2019) with covered view patio, + rec room or 7th bedroom + den! An extraordinary home! Open Sat Nov 21, 2:00-4:00 p.m.
Estimate only, using Canadian semi-annual compounding and standard CMHC premiums. Your lender will confirm your actual rate and payment.
Request a private showing of 35826 TREETOP DRIVE, or speak with Champagne Taylor about this home and the market — in confidence.
Compare listings
Compare