
36 Evergreen Square SW

36 Evergreen Square SW

Evergreen, Calgary, Alberta T2Y4W3
Offered at $948,000
6Bedrooms
4.5Bathrooms
2,559Interior Sq Ft
5,231Lot Sq Ft
2004Built
4Parking
The Residence

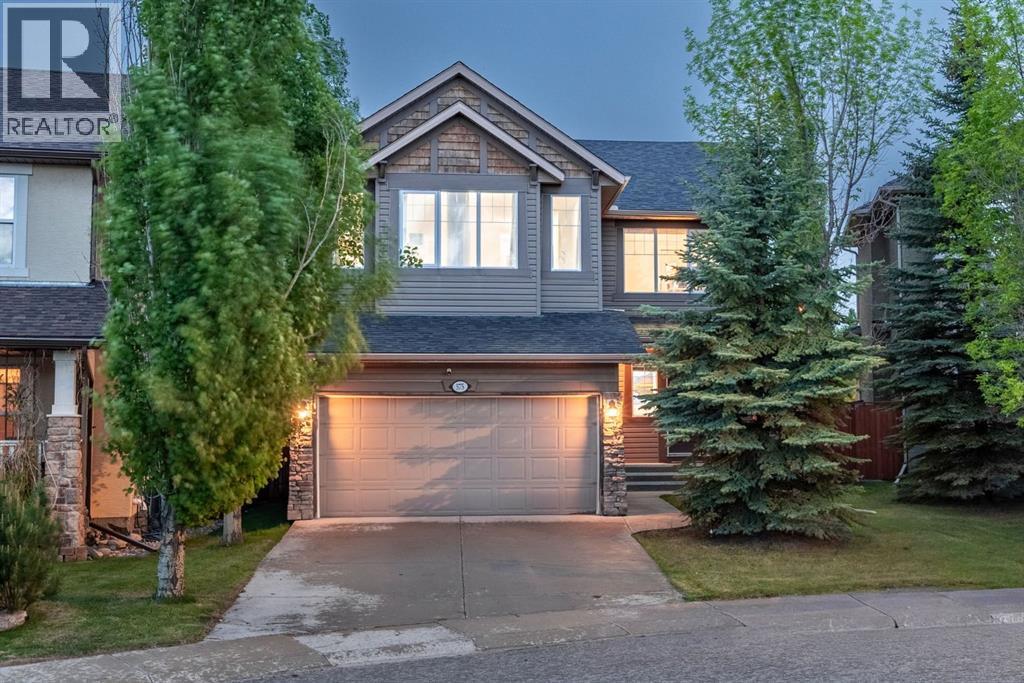
House in Evergreen

Share
WhatsApp Facebook X Email

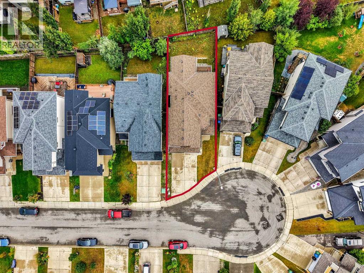
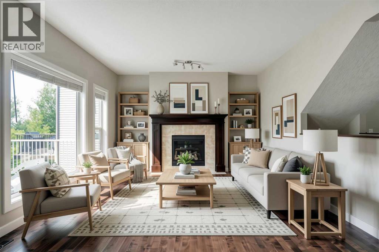
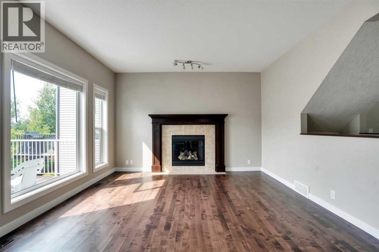
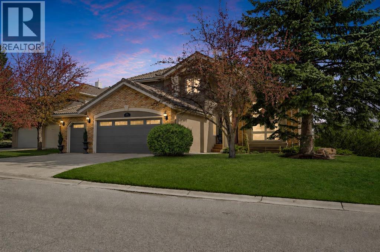
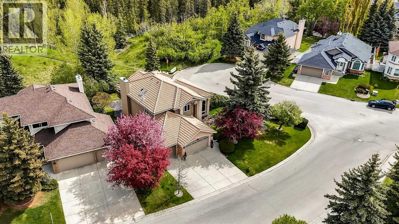
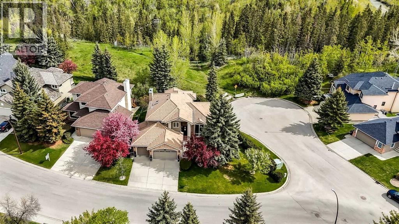
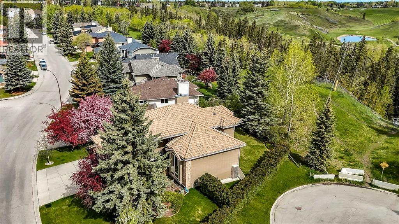
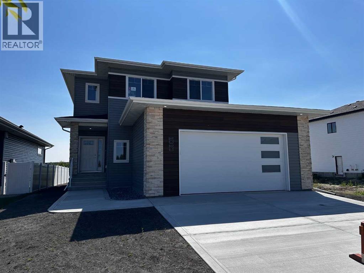
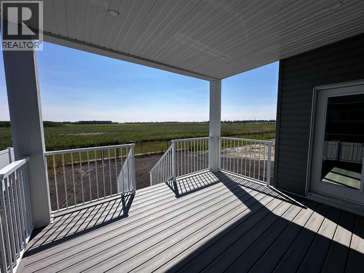
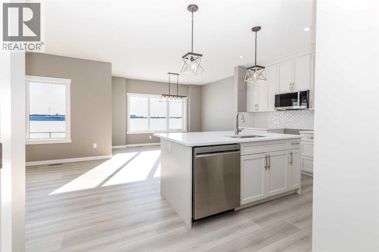
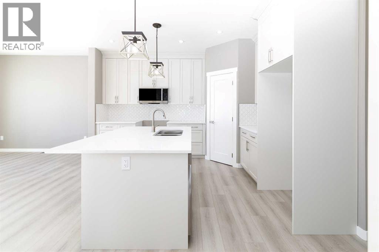
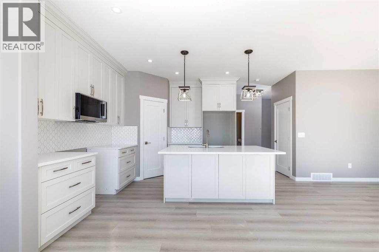
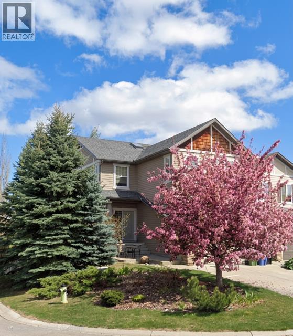
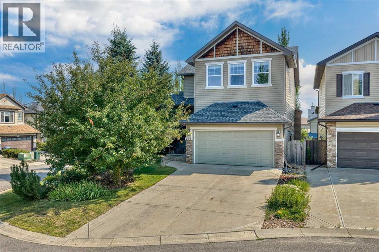
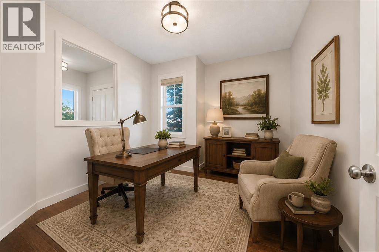
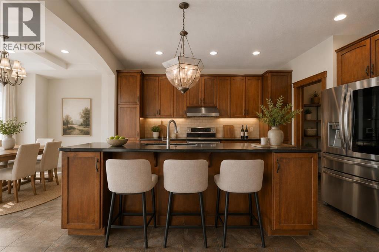
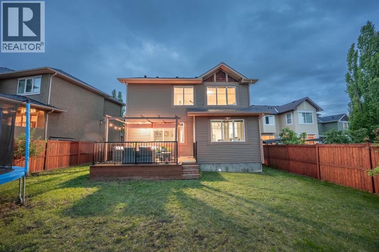
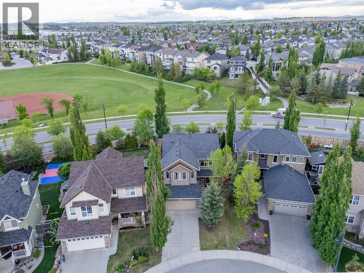
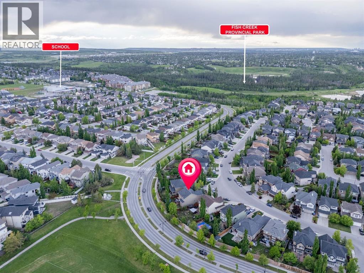
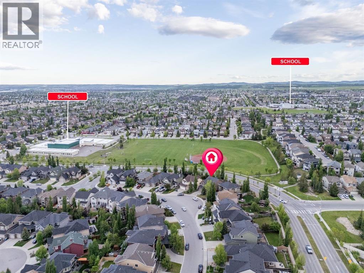
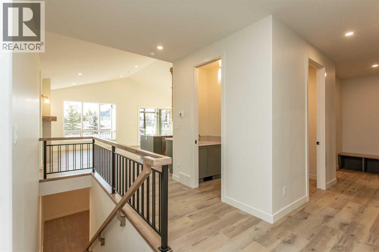
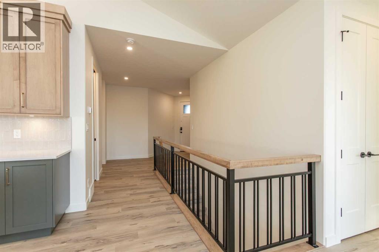
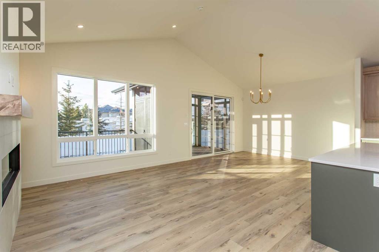
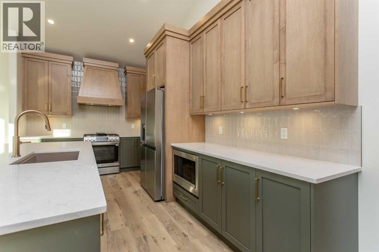
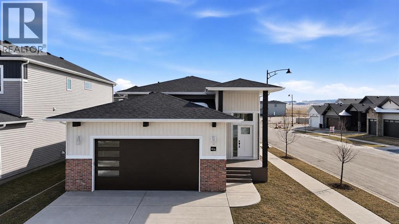
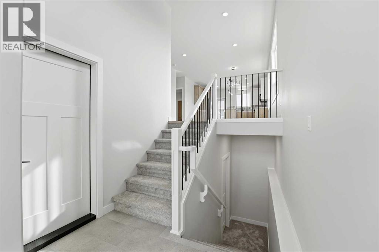
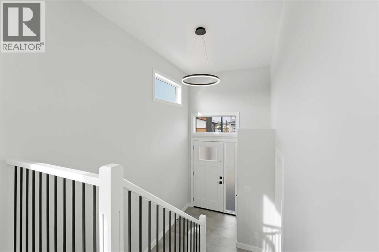
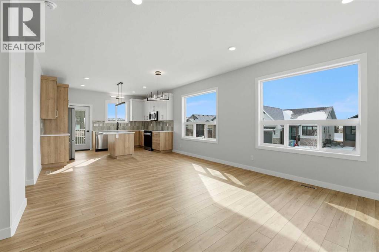
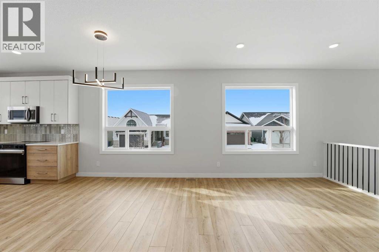
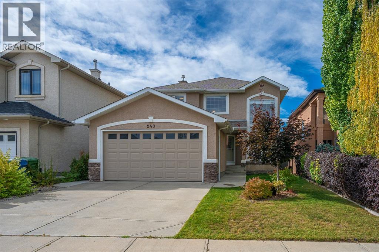
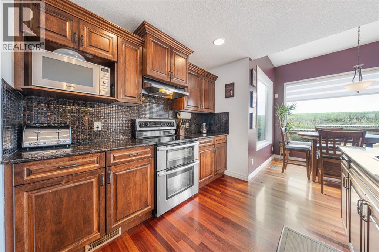
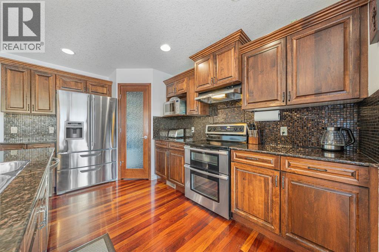
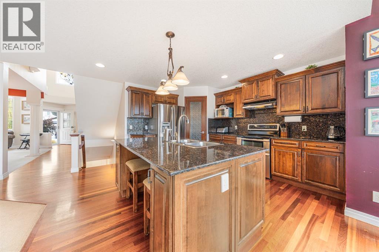
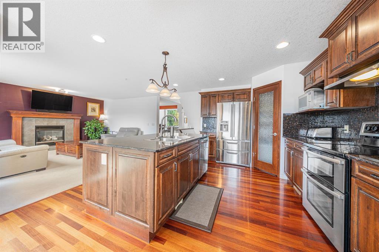
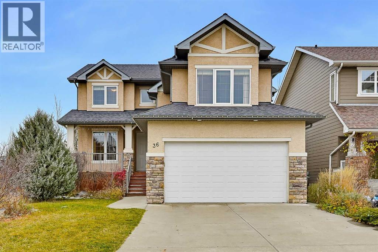
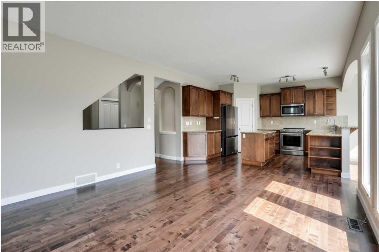
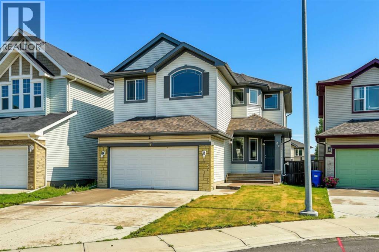
Not often does a 6-bedroom, 3.5-bathroom home like this come on the market! Built by California Homes, this spacious home offers thoughtfully designed living space, perfect for a growing family. Ideally situated on a quiet crescent in the desirable community of Evergreen Estates, right next to a playground, this home combines comfort, space, and family-friendly living. The upper-level features four generously sized bedrooms and a bright, spacious bonus room with a gas fireplace, perfect for family movie nights. The main floor boasts 9-foot ceilings, a dedicated office, a convenient laundry room, and a well-designed kitchen with a large island and an expansive dining area, flowing seamlessly into the spacious living room with a second gas fireplace. The professionally developed basement features high ceilings, a large recreation room, a 3-piece bathroom, two additional bedrooms, and a flexible room with a Murphy bed, offering excellent space for guests, extended family, or a home gym. Enjoy the beautifully landscaped backyard, complete with interlocking stone, mature shrubs, and abundant perennial gardens—creating a lovely outdoor retreat with minimal lawn maintenance. A fantastic opportunity to own a spacious, family-friendly home in a quiet, desirable location! Recent Updates: Refrigerator 2025, Washer 2025, HWT 2026 & 2017, Dishwasher 2021, Air Conditioner 2020, Water Softener 2020, Water Filter 2020, Roof 2010.

MLS® NumberA2355058
Price$948,000
Property TypeHouse
Living Area2,559 sq ft
Bedrooms6 (4 above + 2 below)
Bathrooms4 (+1 half)
Year Built2004
Storeys2
Lot Size486 square meters
Frontage13.49 meters
OwnershipFreehold
ZoningR-1
Annual Property Tax$6,024 (2026)
Days on Market18
The Gallery

Interiors & Grounds

Features & Amenities

Every Detail, Considered

Interior & Systems

FlooringHardwood, Carpeted, Ceramic Tile
HeatingForced air
CoolingNone
BasementFinished, Full
Fireplaces2

Appliances & Features

  • Washer
  • Refrigerator
  • Cooktop - Gas
  • Dishwasher
  • Dryer
  • Hood Fan
  • Window Coverings
  • Garage door opener

Construction & Lot

FoundationPoured Concrete
ConstructionWood frame
FencingFence
Lot FeaturesCul-de-sac, Other, No Animal Home, No Smoking Home, Level

Parking

Total Spaces4
TypeAttached Garage

Building & Community

  • Other

Room Dimensions

Main level

2pc Bathroom4.92 Ft x 5.75 Ft
Office9.92 Ft x 13.42 Ft

Upper Level

Primary Bedroom14.42 Ft x 17.00 Ft
4pc Bathroom8.42 Ft x 11.08 Ft
Bedroom10.67 Ft x 12.83 Ft
Bedroom10.33 Ft x 10.58 Ft
Bedroom11.08 Ft x 13.00 Ft
5pc Bathroom7.83 Ft x 9.33 Ft

Lower level

Bedroom8.58 Ft x 14.00 Ft
Bedroom8.67 Ft x 11.83 Ft
3pc Bathroom6.00 Ft x 6.50 Ft
Map & Location
Address36 Evergreen Square SW
CommunityEvergreen
CityCalgary
ProvinceAlberta
Postal CodeT2Y4W3
CountryCanada
Open in Google Maps
Affordability

Estimate Your Monthly Payment

$0per month
  • Mortgage payment $0
  • Property tax $0
  • Home insurance $0
  • Condo fees $0
  • Down payment $0
  • CMHC insurance $0
  • Mortgage amount $0

Estimate only, using Canadian semi-annual compounding and standard CMHC premiums. Your lender will confirm your actual rate and payment.
By Appointment

Begin a Private Conversation.

Request a private showing of 36 Evergreen Square SW, or speak with Champagne Taylor about this home and the market — in confidence.