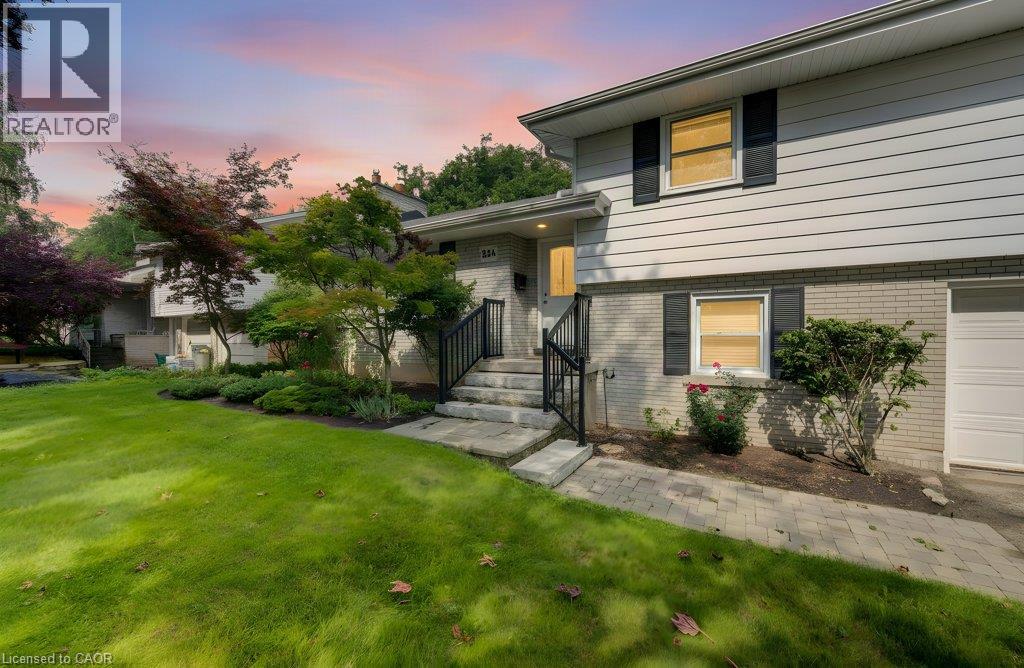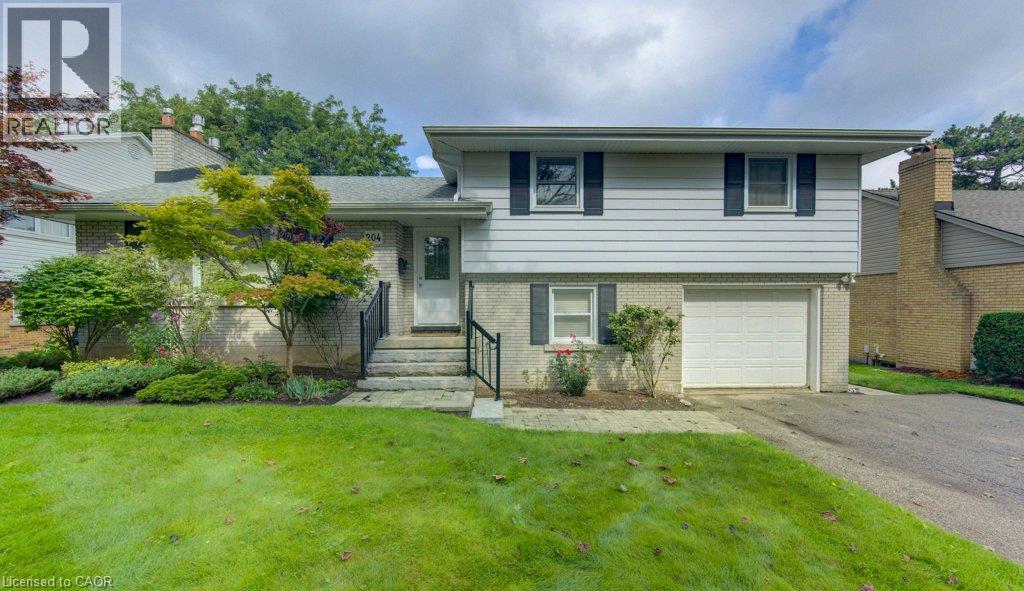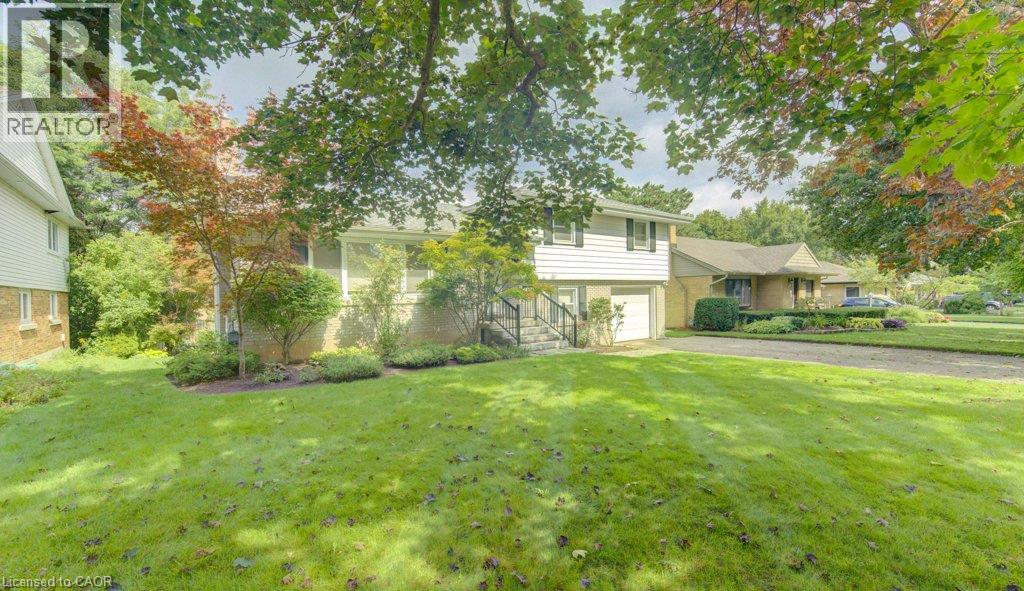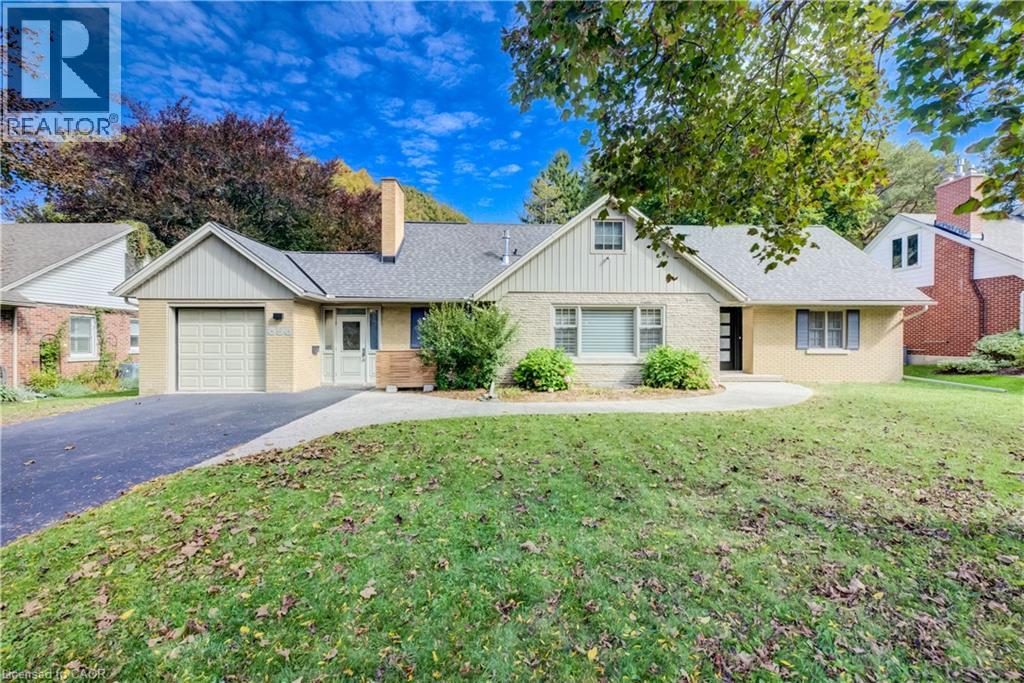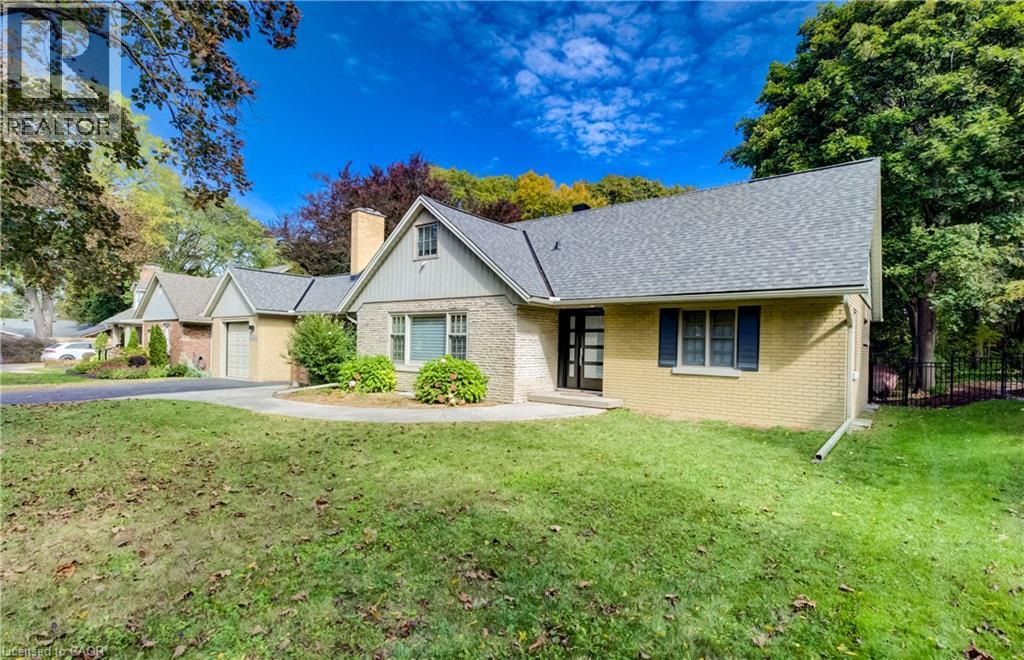

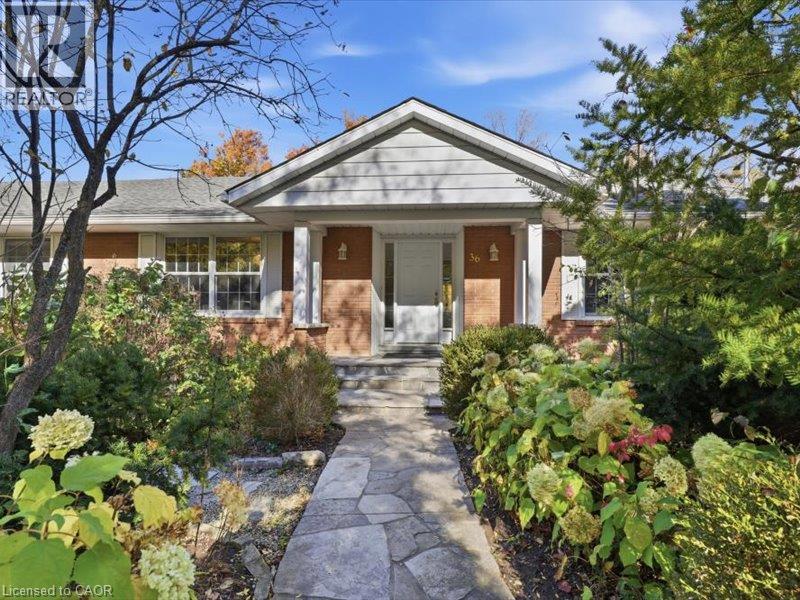
Exterior facade featuring brick masonry, a covered porch with structural columns, a gable roofline, and an irregular stone paver walkway

36 MAPLE HILL Drive

415 - Uptown Waterloo/Westmount, Kitchener, Ontario N2M2R8
Offered at $1,599,000
5Bedrooms
4.5Bathrooms
3,812Interior Sq Ft
1970Built
10Parking
The Residence

House in 415 - Uptown Waterloo/Westmount

Share
WhatsApp Facebook X Email

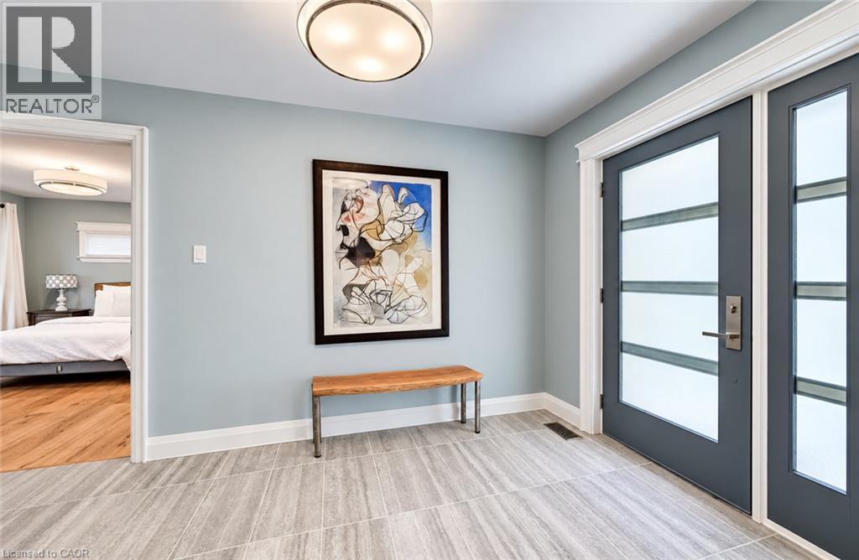
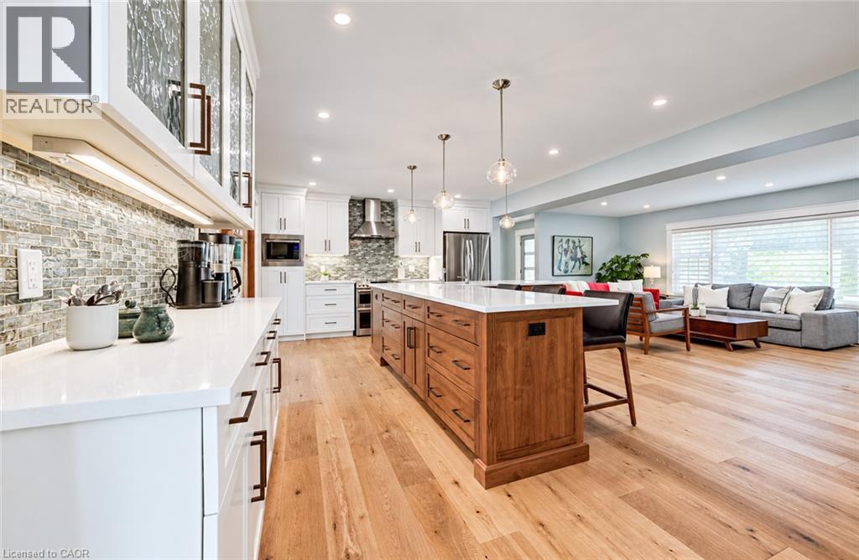
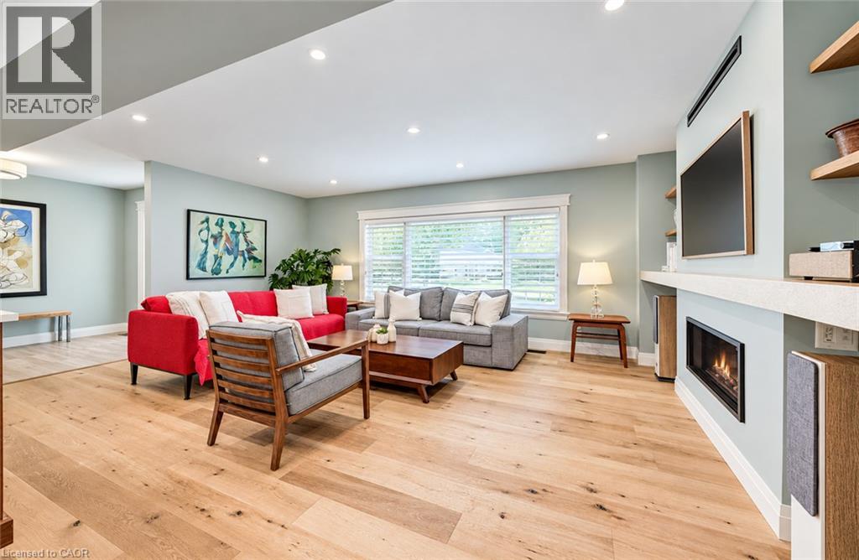
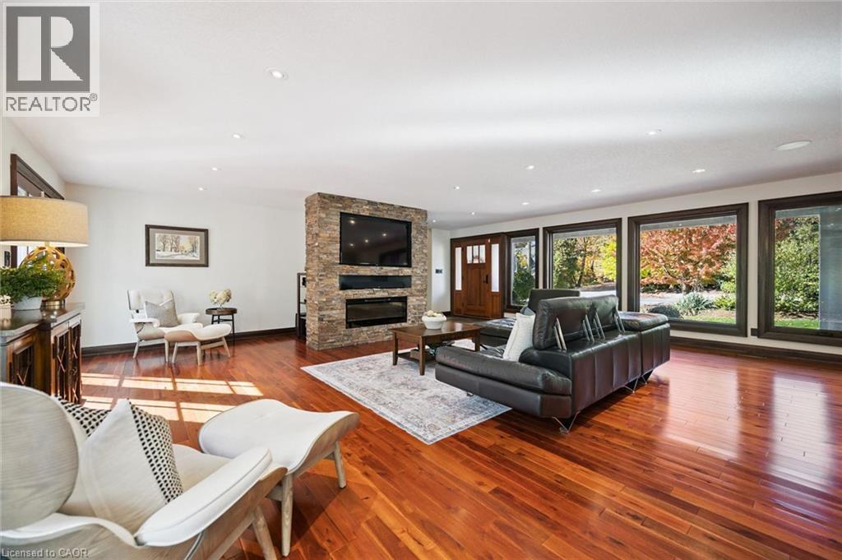
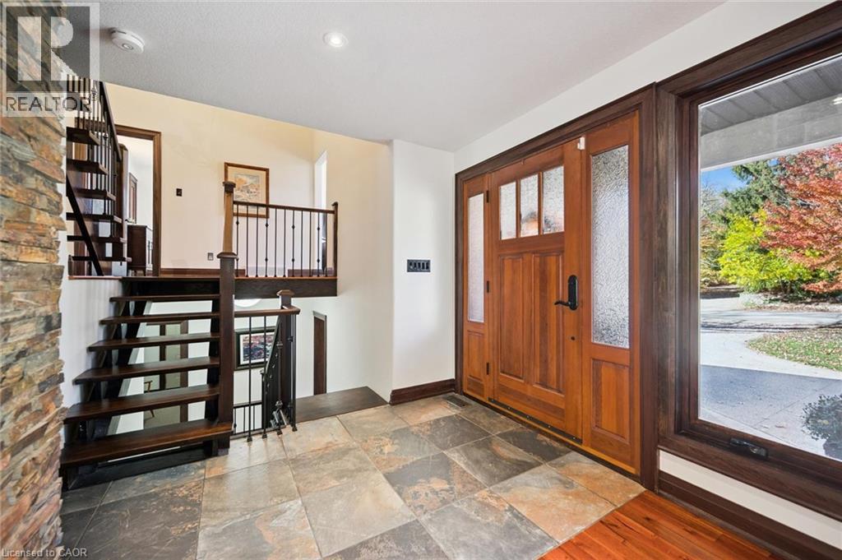
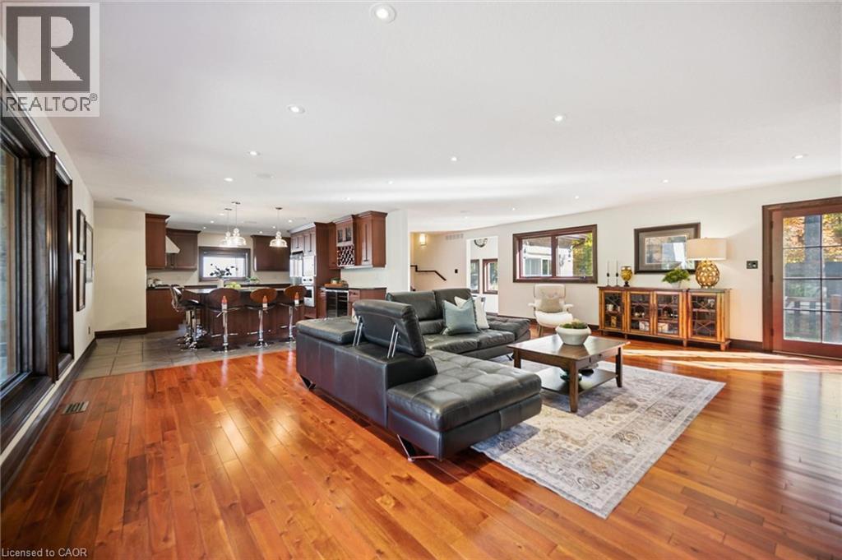
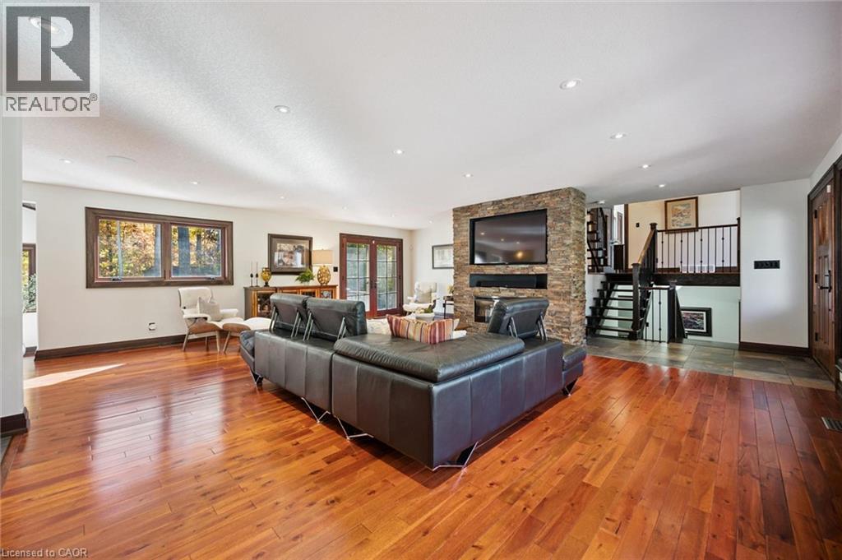
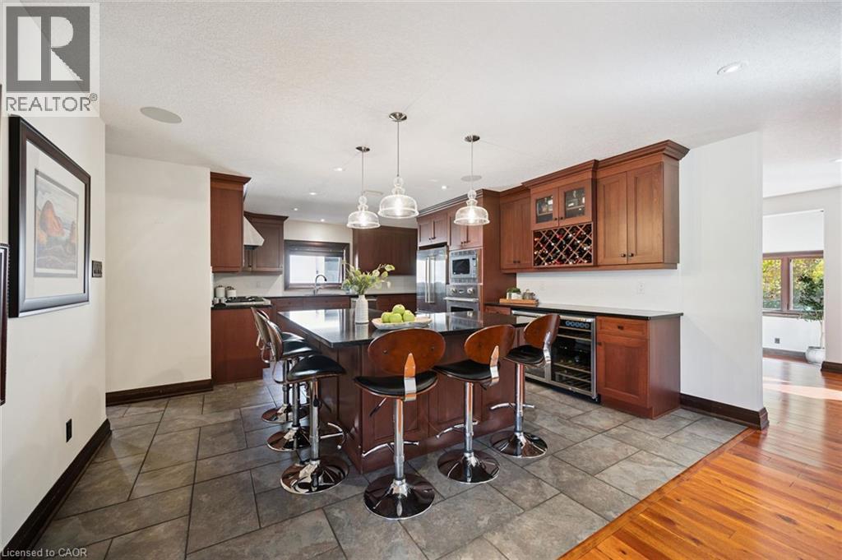
One hundred foot frontage with almost two hundred feet of depth, quiet court location backing onto Westmount golf course. Mature, 40 foot trees and multi million dollar home rebuilds. If you could choose one location in Kitchener-Waterloo to build your legacy home and preserve its long-term value, Old Westmount would be the safest bet. An area rich in heritage dating back to 1912 as a distinctive residential community intending to connect Kitchener to Waterloo with the goal of creating a more beautiful, orderly and spacious style of urban living. Displaying Tudor, Colonial, and Craftsman residential architecture the unique landscapes, gently curving roads, and oversized boulevards push the neighborhood feel far from a conventional subdivision to a traditional garden suburb with the Westmount golf course as it's focal point. 36 Maple hill drive is a bungalow with a triple car garage offering over 3800 square feet of living space on two levels; 4+2 bedrooms, 3.5 bathrooms, and an approximate 1500 square foot two level deck. The versatile lot is walkout, lush with flower gardens and a variety of beautiful trees offering endless opportunities to a new custom design and build. VALUE IS IN THE LAND! Take advantage of the levies to the existing home to get you started.

MLS® Number40872938
Price$1,599,000
Property TypeHouse
Living Area3,812 sq ft
Bedrooms5 (4 above + 1 below)
Bathrooms4 (+1 half)
Year Built1970
Storeys2
Frontage100 feet
OwnershipFreehold
ZoningRES-1
Annual Property Tax$11,332
Days on Market27
The Gallery

Interiors & Grounds

Features & Amenities

Every Detail, Considered

Interior & Systems

HeatingForced air, Natural gas
CoolingCentral air conditioning
BasementFinished, Full

Appliances & Features

  • Washer
  • Refrigerator
  • Dishwasher
  • Stove
  • Dryer

Construction & Lot

StyleBungalow
FoundationPoured Concrete
ExteriorBrick
Lot FeaturesCul-de-sac

Parking

Total Spaces10
TypeAttached Garage

Building & Community

  • Quiet Area

Room Dimensions

Basement

Laundry room12'2'' x 7'10''
Recreation room20'6'' x 30'4''
3pc Bathroom8'4'' x 3'9''
Bedroom12'1'' x 14'9''

Main level

3pc Ensuite bath4'4'' x 8'0''
Primary Bedroom16'5'' x 12'2''
Bedroom12'1'' x 13'1''
4pc Bathroom7'10'' x 8'7''
Bedroom12'2'' x 12'11''
Bedroom9'5'' x 12'1''
Family room14'1'' x 19'11''
2pc Bathroom5'11'' x 3'9''
Dining room14'5'' x 12'10''
Living room12'1'' x 14'3''
Kitchen16'3'' x 16'8''
Map & Location
Address36 MAPLE HILL Drive
Community415 - Uptown Waterloo/Westmount
CityKitchener
ProvinceOntario
Postal CodeN2M2R8
CountryCanada
Open in Google Maps
Affordability

Estimate Your Monthly Payment

$0per month
  • Mortgage payment $0
  • Property tax $0
  • Home insurance $0
  • Condo fees $0
  • Down payment $0
  • CMHC insurance $0
  • Mortgage amount $0

Estimate only, using Canadian semi-annual compounding and standard CMHC premiums. Your lender will confirm your actual rate and payment.
By Appointment

Begin a Private Conversation.

Request a private showing of 36 MAPLE HILL Drive, or speak with Champagne Taylor about this home and the market — in confidence.