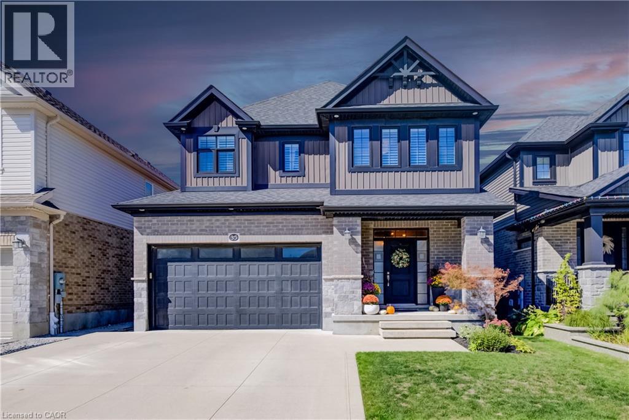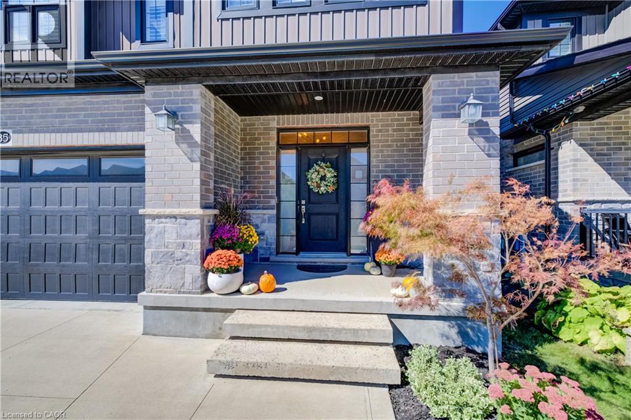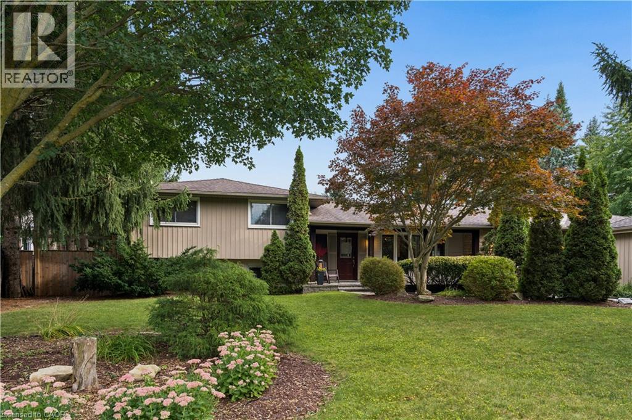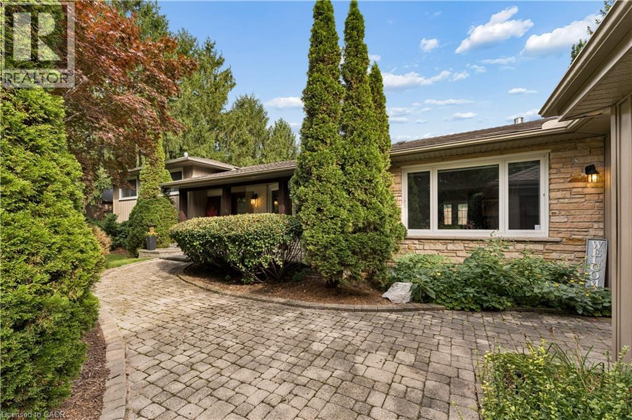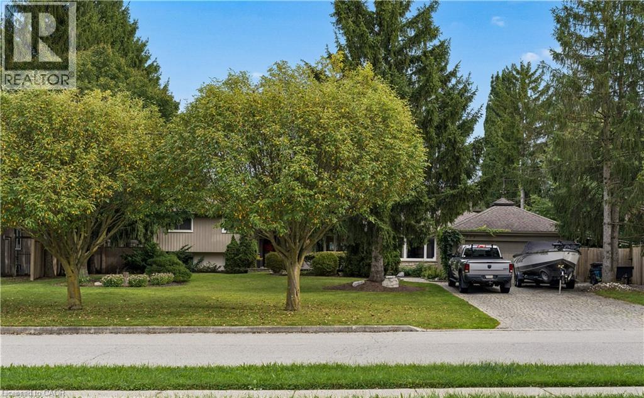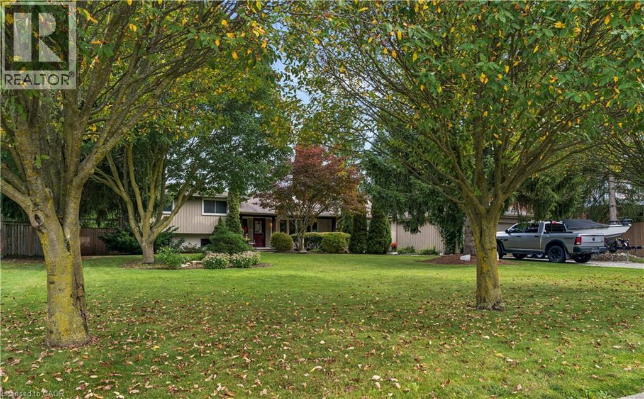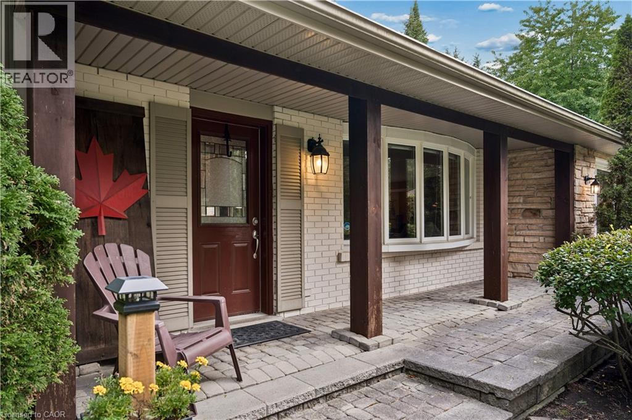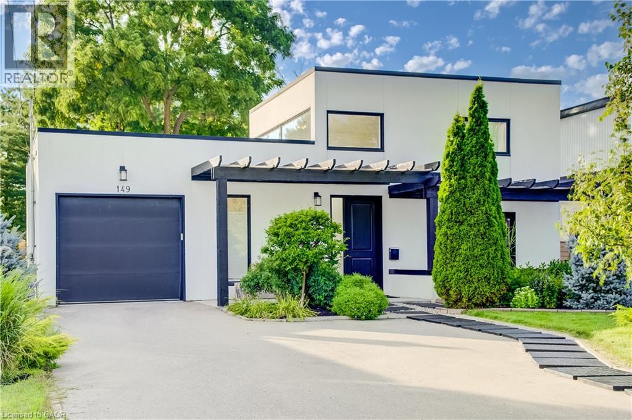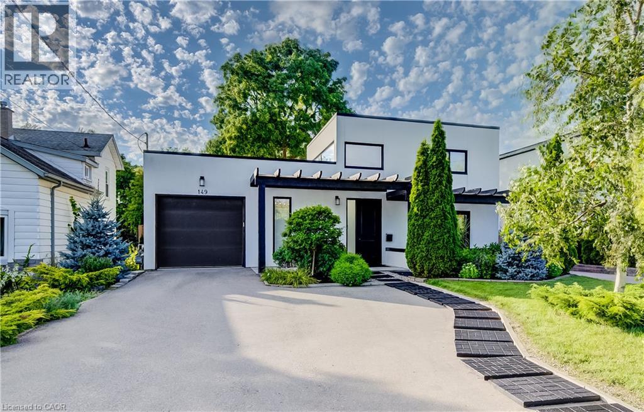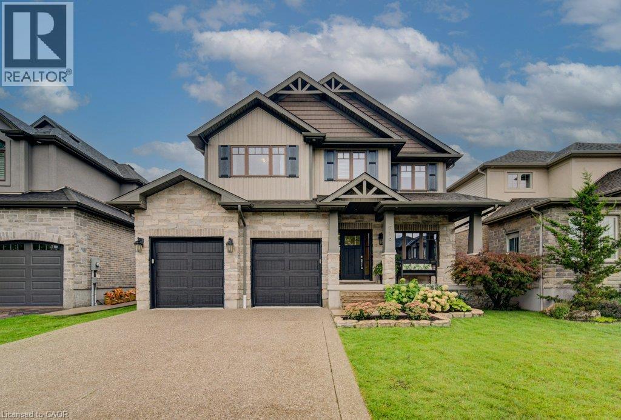
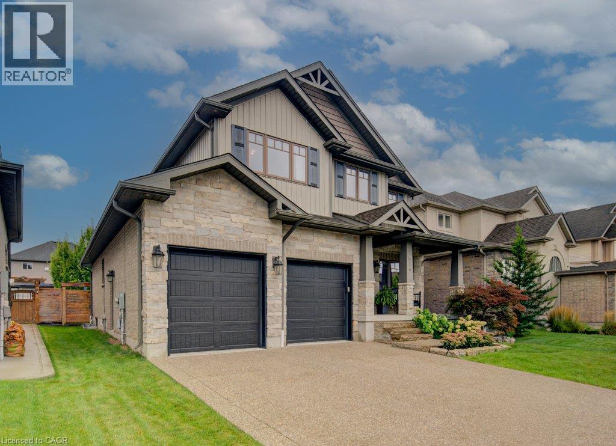
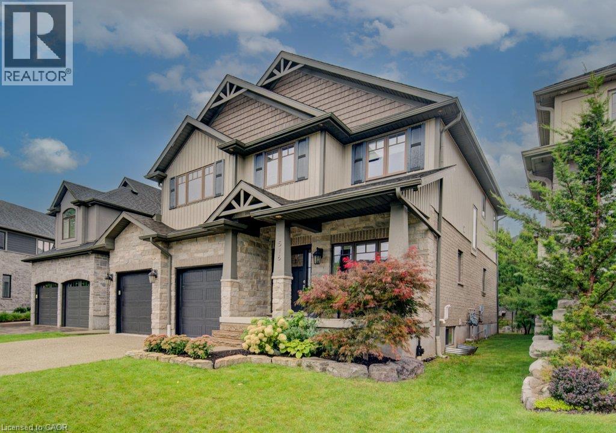

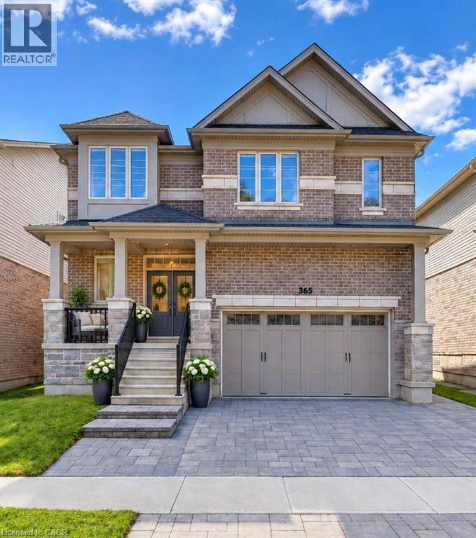
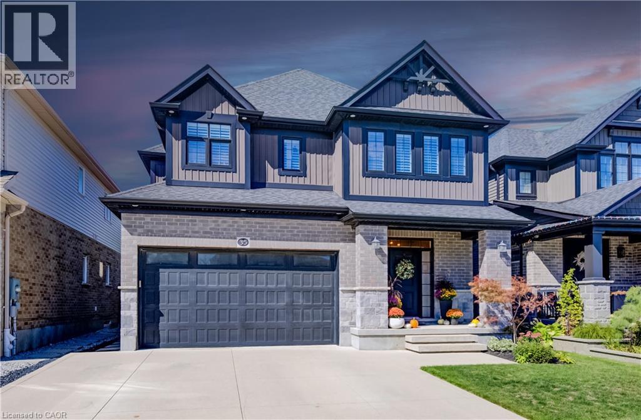
Brick and stone facade, double front doors, covered porch, paver driveway, and an attached two-car garage

365 WOOLWICH Street

120 - Lexington/Lincoln Village, Waterloo, Ontario N2K0E7
Offered at $1,399,900
7Bedrooms
5.5Bathrooms
4,380Interior Sq Ft
5Parking
The Residence

House in 120 - Lexington/Lincoln Village

Virtual tour
Share
WhatsApp Facebook X Email

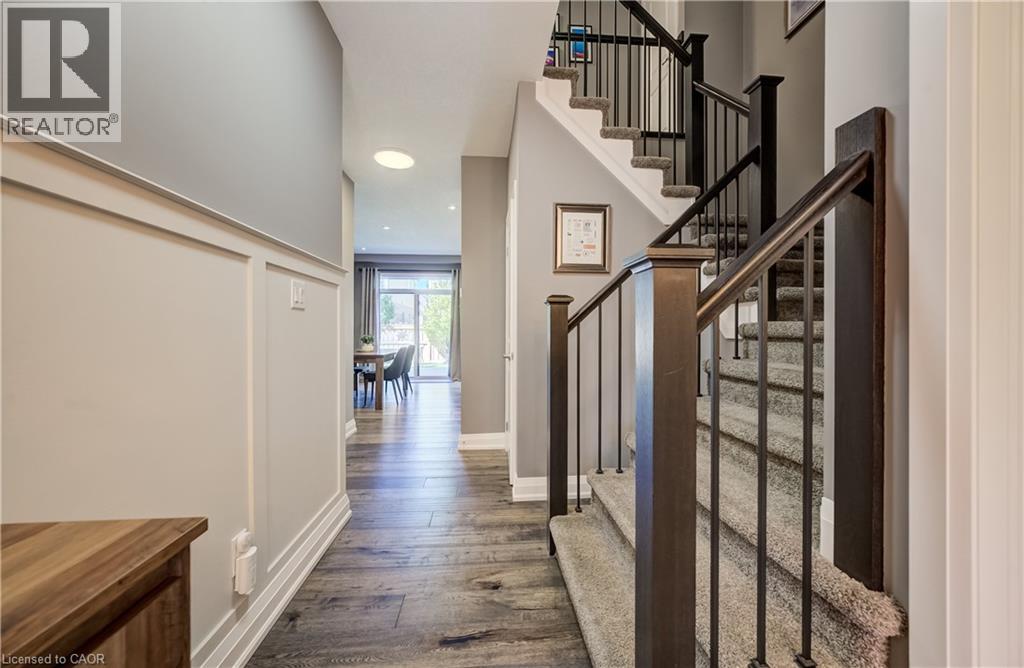
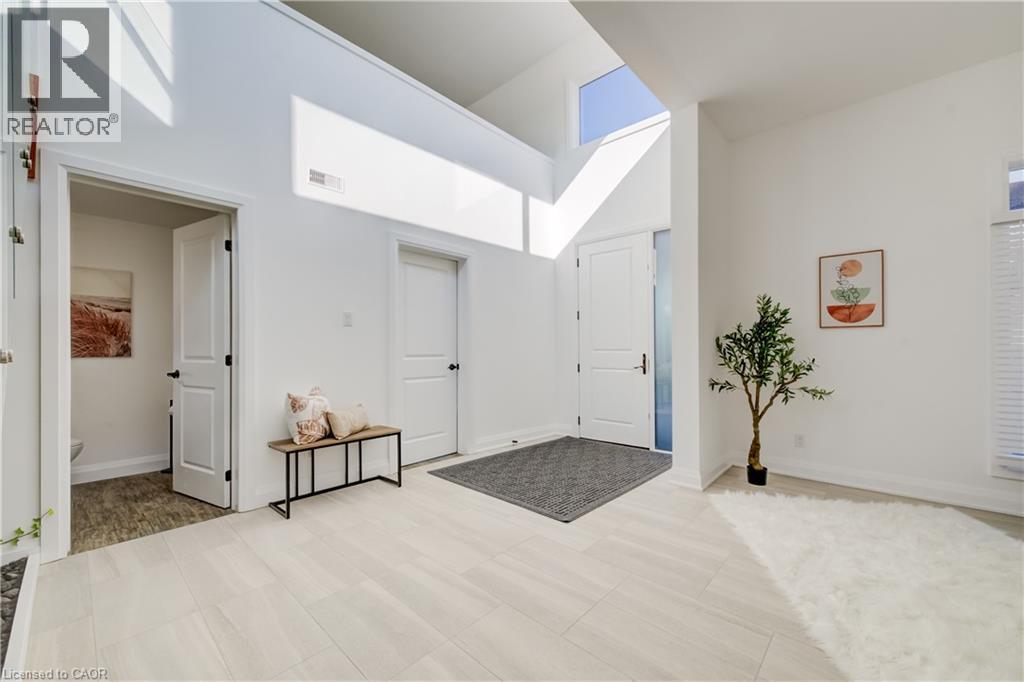
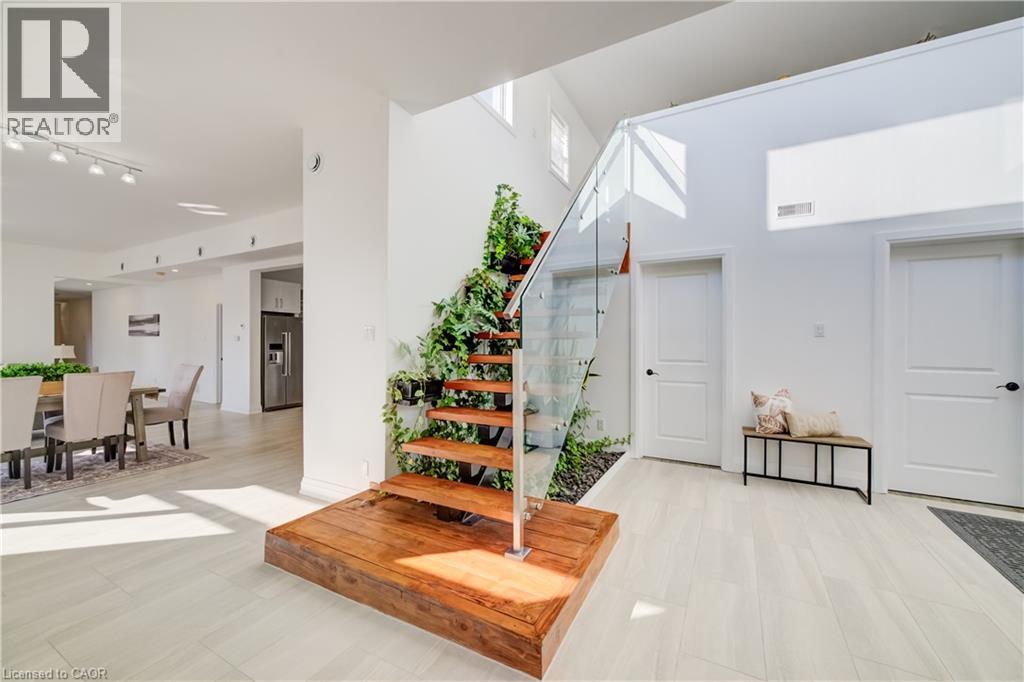
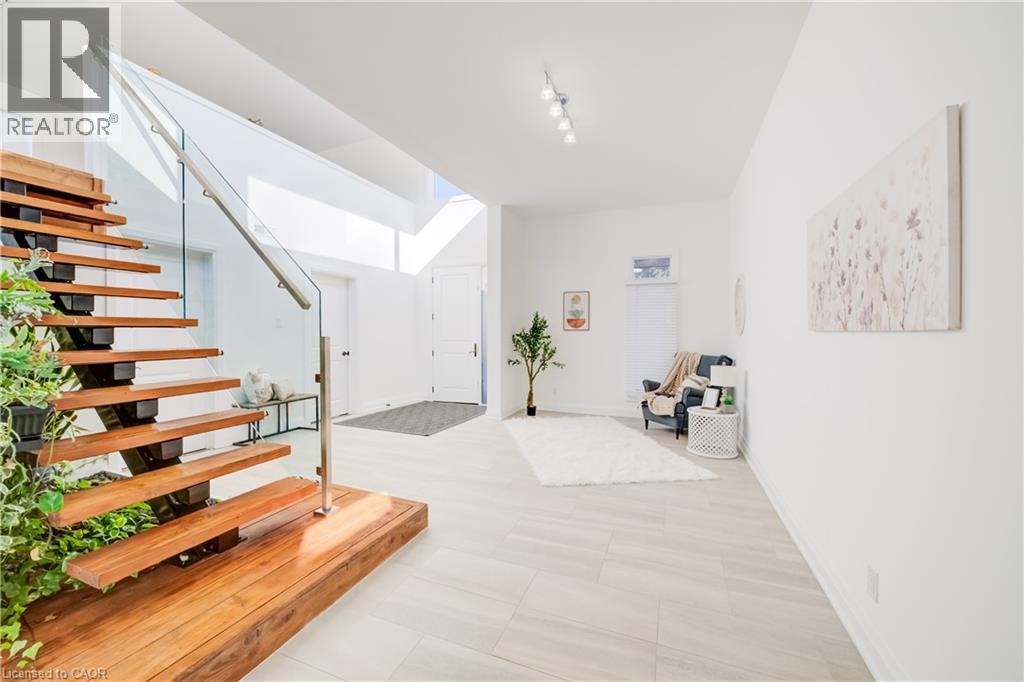
Welcome to 365 Woolwich Street, an exceptional executive home ideally positioned near the prestigious Kiwanis Park area, offering over 4,300 sq. ft. of beautifully finished living space with 7 bedrooms, 5 bathrooms, 2 kitchens, and multiple living areas. Designed for modern and multigenerational living, this beautifully maintained residence features soaring ceilings, elegant lighting, contemporary fireplaces, and stylish finishes throughout. Designed for everyday living and entertaining, the main kitchen features stainless steel appliances, a gas stove, built-in wall oven, extensive cabinetry, and a large centre island, flowing naturally into the dining area and complemented by two distinct living rooms. The outdoor patio extends the experience for summer dining and gatherings. The primary suite offers a private retreat, complete with a walk-in closet and gorgeous ensuite featuring a separate shower and soaker tub. Adding exceptional versatility is the additional private living space with its own well-appointed kitchen, featuring stainless steel appliances, built-in double wall ovens, and dishwasher—ideal for extended family, adult children, or guests who appreciate added independence and privacy while remaining connected under one roof. Ideally located near Kiwanis Park, trails, schools, shopping, and everyday amenities, this distinctive Waterloo home brings together luxury, space, and versatility for families to live, gather, and grow.

MLS® Number40867977
Price$1,399,900
Property TypeHouse
Living Area4,380 sq ft
Bedrooms7 (6 above + 1 below)
Bathrooms5 (+1 half)
Storeys2
Frontage42 feet
OwnershipFreehold
ZoningR5
Annual Property Tax$8,535
Days on Market47
The Gallery

Interiors & Grounds

Features & Amenities

Every Detail, Considered

Interior & Systems

HeatingForced air
CoolingCentral air conditioning
BasementFinished, Full
Fireplaces1

Appliances & Features

  • Washer
  • Refrigerator
  • Gas stove(s)
  • Dishwasher
  • Dryer
  • Oven - Built-In
  • Hood Fan
  • Garage door opener
  • Microwave Built-in

Construction & Lot

StyleOther
FoundationPoured Concrete
ExteriorBrick, Stone, Aluminum siding
Lot FeaturesAutomatic Garage Door Opener, In-Law Suite

Parking

Total Spaces5
TypeAttached Garage

Room Dimensions

Basement

Den7'0'' x 8'0''
4pc Bathroom—
Bedroom17'5'' x 10'9''
Kitchen14'8'' x 19'8''

Third level

5pc Bathroom—
5pc Bathroom—
5pc Ensuite bath—
Bedroom11'11'' x 12'7''
Bedroom13'8'' x 12'3''
Bedroom10'0'' x 13'6''
Bedroom10'1'' x 13'6''
Primary Bedroom16'7'' x 18'11''

Second level

Family room14'6'' x 12'0''

Main level

Mud room3'10'' x 14'4''
Bedroom10'11'' x 11'9''
Foyer10'1'' x 7'4''
2pc Bathroom—
Dining room12'7'' x 19'6''
Living room18'7'' x 12'0''
Kitchen13'11'' x 19'6''
Map & Location
Address365 WOOLWICH Street
Community120 - Lexington/Lincoln Village
CityWaterloo
ProvinceOntario
Postal CodeN2K0E7
CountryCanada
Open in Google Maps
Affordability

Estimate Your Monthly Payment

$0per month
  • Mortgage payment $0
  • Property tax $0
  • Home insurance $0
  • Condo fees $0
  • Down payment $0
  • CMHC insurance $0
  • Mortgage amount $0

Estimate only, using Canadian semi-annual compounding and standard CMHC premiums. Your lender will confirm your actual rate and payment.
By Appointment

Begin a Private Conversation.

Request a private showing of 365 WOOLWICH Street, or speak with Champagne Taylor about this home and the market — in confidence.